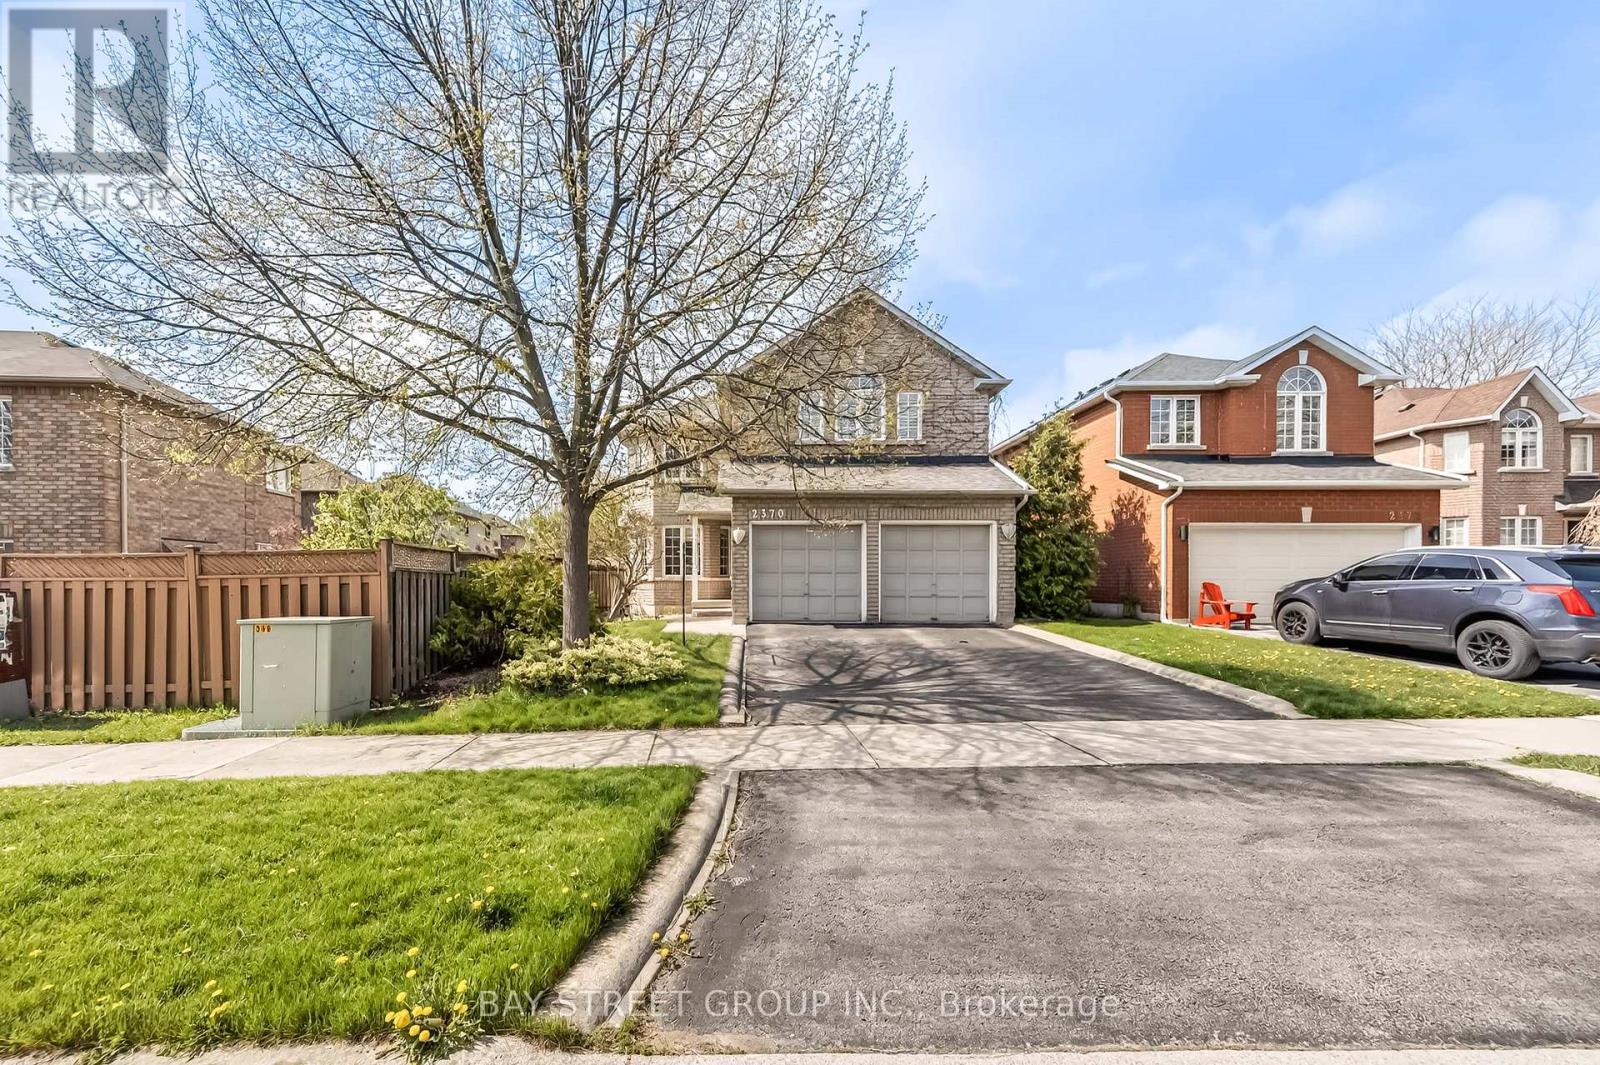
2370 Eden Valley Drive
Oakville (RO River Oaks), Ontario L6H6K9
MLS # W13519114
Property Details
Type
Detached
Beds
5
Baths
4
Status
For Sale
More homes like this
About this property
A Rare Offering In River Oaks -This Spacious, comfortable, functional home In one of Oakville's most sought-after family communities. With 3,500 square feet of living space on 3 levels, a spa-like gardens and pool, 4 generously sized bedrooms plus a fully finished basement with an additional bedroom and full bathroom, this home offers exceptional versatility for growing families or multi-generational living. The open concept living and dining area, create an elegant atmosphere perfect for entertaining. The bright south-facing family room, anchored by a cozy gas fireplace-creating the perfect balance of warmth and sophistication. The bright, eat-in kitchen opens up to a stunning backyard oasis with spa-like pool, perfect for relaxing, playing, or hosting summer BBQs. Hardwood and ceramic floors on main level. Upstairs, the spacious primary suite is a true retreat, featuring a walk-in closet, 5-piece ensuite and a cozy sitting area ideal for reading or unwinding after a long day. Each additional bedroom offers ample room and natural light, ensuring comfort for the whole family. The finished basement expands your living space with a fifth bedroom, full bathroom, a large open area with two-sided fireplace, that can be customized as a home office, gym, entertainment lounge, or creative studio. Much More Located within the top-ranking White Oaks Secondary school with IB,this home is ideal for families seeking quality education. Just 10 minutes to the GO Station and 8 minutes to QEW and HWY 407, you'll enjoy effortless commuting. Surrounded by the natural beauty of Sixteen Mile Creek, and close to Glen Abbey Golf Club, Trafalgar Memorial Hospital, restaurants, supermarkets, and everyday amenities.
Mortgage Estimate
Estimated monthly payment
Calculating…
Estimate only. Taxes, insurance, condo fees, and lender terms are not included.
Monthly costs to verify
Property taxes: about $605/month based on listed annual taxes.
Estimate only. Confirm taxes, condo/maintenance fees, insurance, utilities, and lender terms before making decisions.
Rooms
| Room | Level | Dimensions |
|---|---|---|
| Recreational, Games room | Basement | 6.15 x 2.95 |
| Games room | Basement | 5.76 x 4.56 |
| Den | Basement | 3.66 x 3.05 |
| Living room | Ground level | 7.55 x 3.18 |
| Dining room | Ground level | 7.55 x 3.18 |
| Family room | Ground level | 5.16 x 3.3 |
| Kitchen | Ground level | 3.05 x 2.95 |
| Eating area | Ground level | 3.66 x 3.3 |
| Primary Bedroom | Second level | 6.42 x 3.88 |
| Bedroom 2 | Second level | 5.49 x 3.46 |
| Bedroom 3 | Second level | 4.48 x 3.23 |
| Bedroom 4 | Second level | 3.66 x 3.23 |
Facts & Location
Interior Size
3,500 sq ft
Parking
4 spaces
Lot Size
39.6 x 111.8 FT
Annual Taxes
$7,259
Listing data
Listing information is provided for personal, non-commercial use and should be independently verified before making real estate decisions.
Last refreshed: Aug 25, 2026 3:19 AM
Explore nearby searches
SEO-friendly searches for this area, property type, and nearby neighbourhoods.
Similar Properties
More nearby listings that may fit the same search.
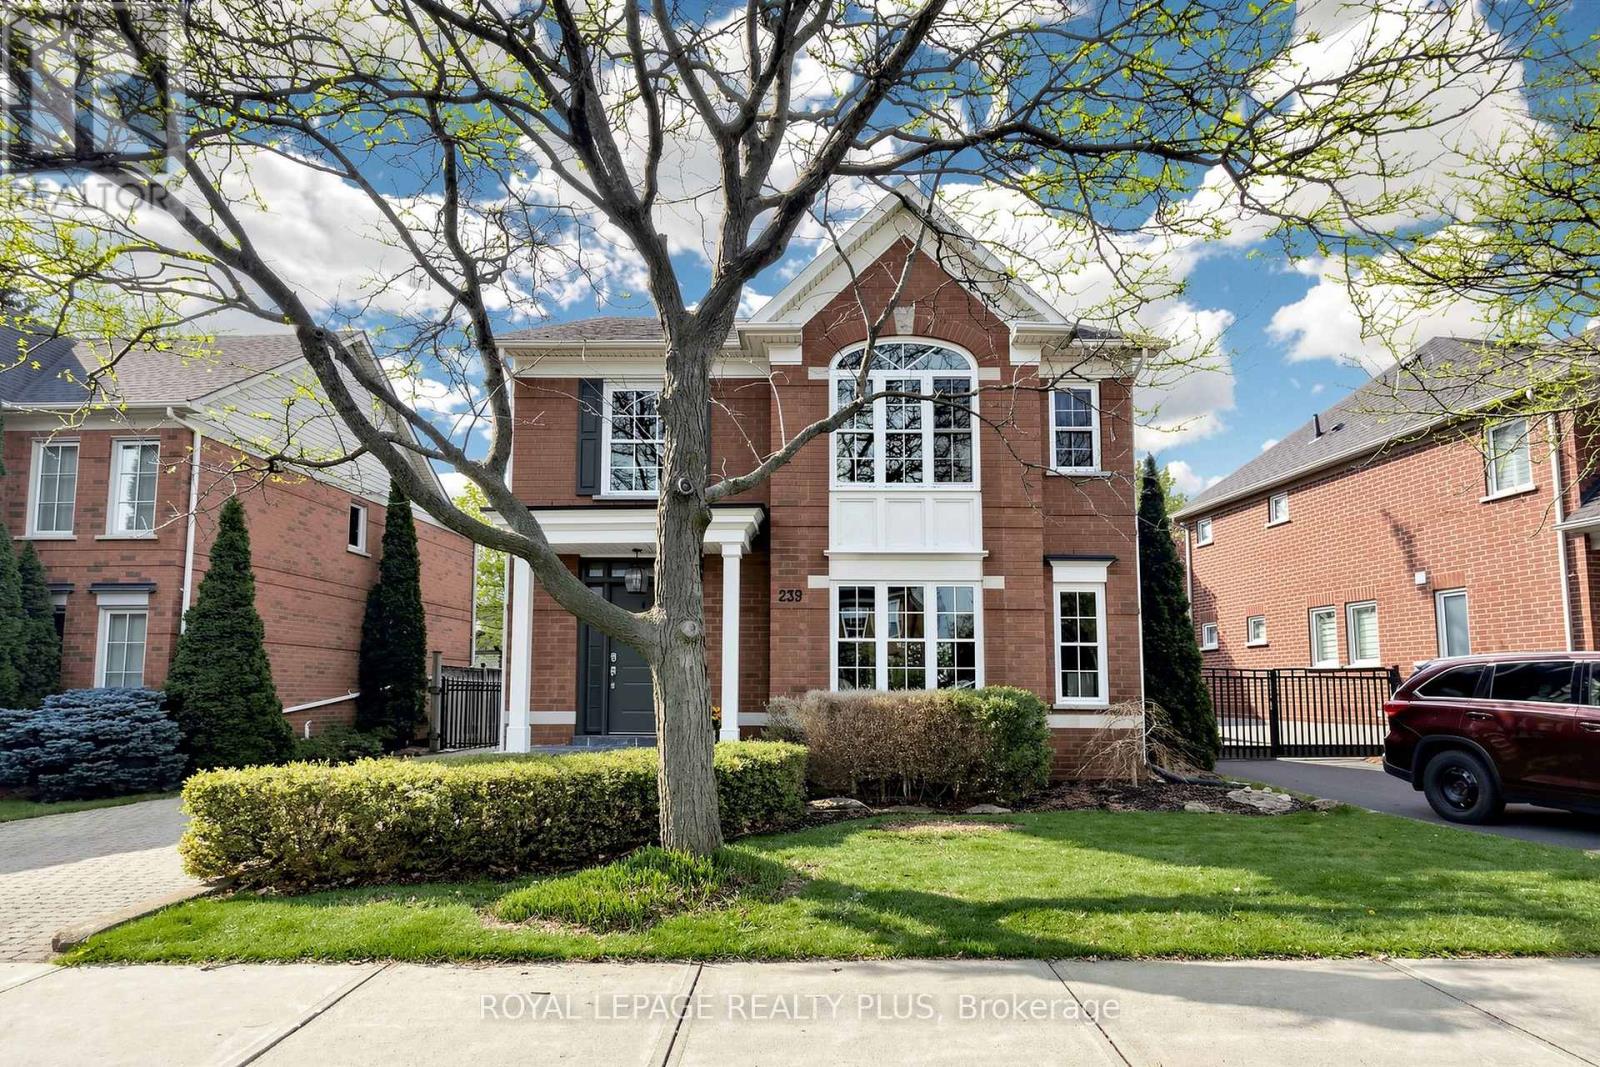
$1,499,000
239 Westfield Trail
Oakville (RO River Oaks) · MLS # W13692072
4 bed · 4 bath
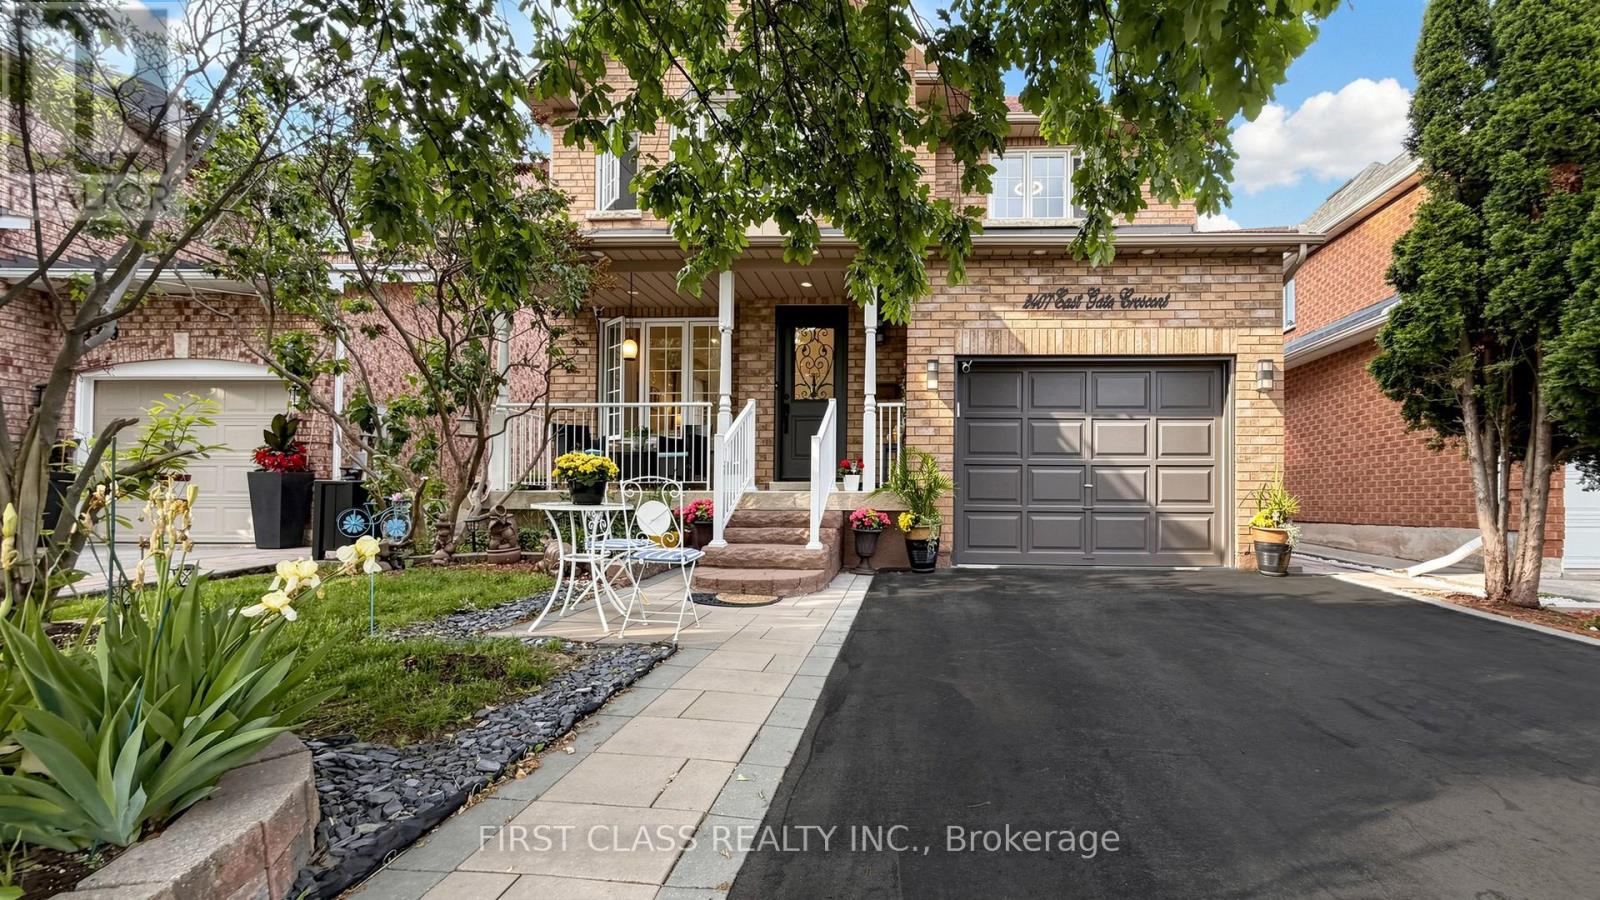
$1,494,000
2407 East Gate Crescent
Oakville (RO River Oaks) · MLS # W13429352
5 bed · 4 bath
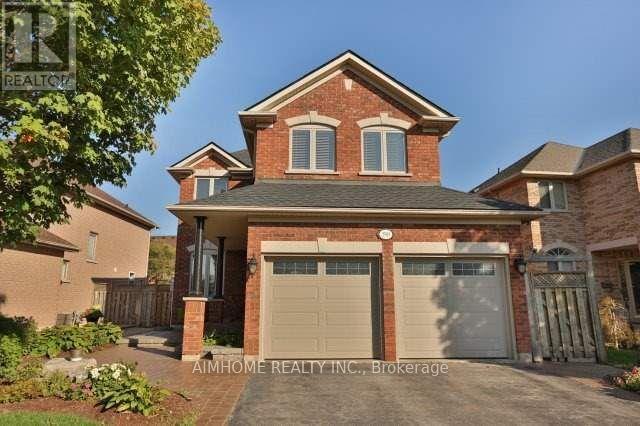
$1,488,000
390 Grovehill Road
Oakville (RO River Oaks) · MLS # W13674226
4 bed · 3 bath