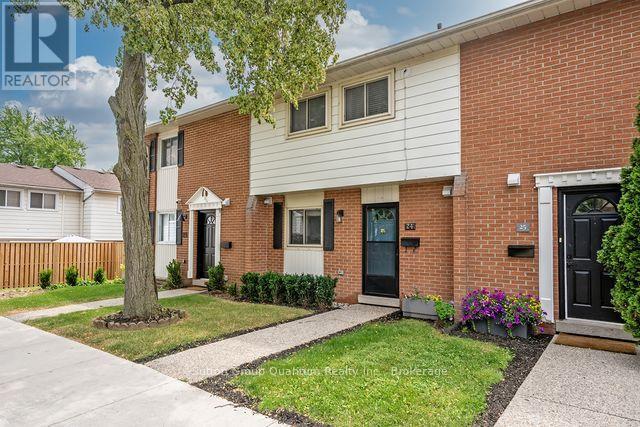
61 Sarah Lane
Oakville (BR Bronte), Ontario L6L3V2
MLS # W13517938
Property Details
Type
Condo Townhouse
Beds
3
Baths
2
Status
For Sale
More homes like this
About this property
Fabulous updated townhome over 1300sq ft of living area, located steps to the lake and Bronte shops and restaurants. Walk to everything, leave your car at home! This property has a nicely updated kitchen, hardwood floors (no carpet anywhere!) and both bathrooms have been renovated. Located in a quiet part of the complex backing onto a large green space, there is a huge private deck off the living area perfect for BBQ'ing and features a handy gate to the back yard area. The home is flooded with light from the west facing patio doors. The principal bedroom is large and has a split heating/ A/C for those hot summer nights and there is also a unit on the main floor to keep the rest of the house cool. The electrical panel was updated in 2025 and the owner has paid in full the current assessment for the garage upgrade. Extra parking is available to rent through the property manager. This is truly a turnkey property in a wonderful neighbourhood with all the amenities outside your door.
Mortgage Estimate
Estimated monthly payment
Calculating…
Estimate only. Taxes, insurance, condo fees, and lender terms are not included.
Monthly costs to verify
Property taxes: about $253/month based on listed annual taxes.
Monthly Fee: $750.86/mo
Estimate only. Confirm taxes, condo/maintenance fees, insurance, utilities, and lender terms before making decisions.
Rooms
| Room | Level | Dimensions |
|---|---|---|
| Kitchen | Ground level | 2.43 x 2.92 |
| Dining room | Ground level | 3.57 x 2.35 |
| Living room | Ground level | 5.17 x 3.51 |
| Primary Bedroom | Second level | 5.17 x 3.46 |
| Bedroom | Second level | 4.89 x 2.44 |
| Bedroom | Second level | 3.94 x 2.62 |
| Bathroom | Second level | 2.44 x 1.56 |
| Recreational, Games room | Lower level | 5.17 x 3.75 |
| Den | Lower level | 5.17 x 3.52 |
| Partial bathroom | Ground level | 1.87 x 1.02 |
Facts & Location
Interior Size
1,300 sq ft
Parking
1 spaces
Annual Taxes
$3,033
Monthly Fee
$750.86/mo
Listing data
Listing information is provided for personal, non-commercial use and should be independently verified before making real estate decisions.
Last refreshed: Aug 1, 2026 3:20 AM
Explore nearby searches
SEO-friendly searches for this area, property type, and nearby neighbourhoods.
Similar Properties
More nearby listings that may fit the same search.
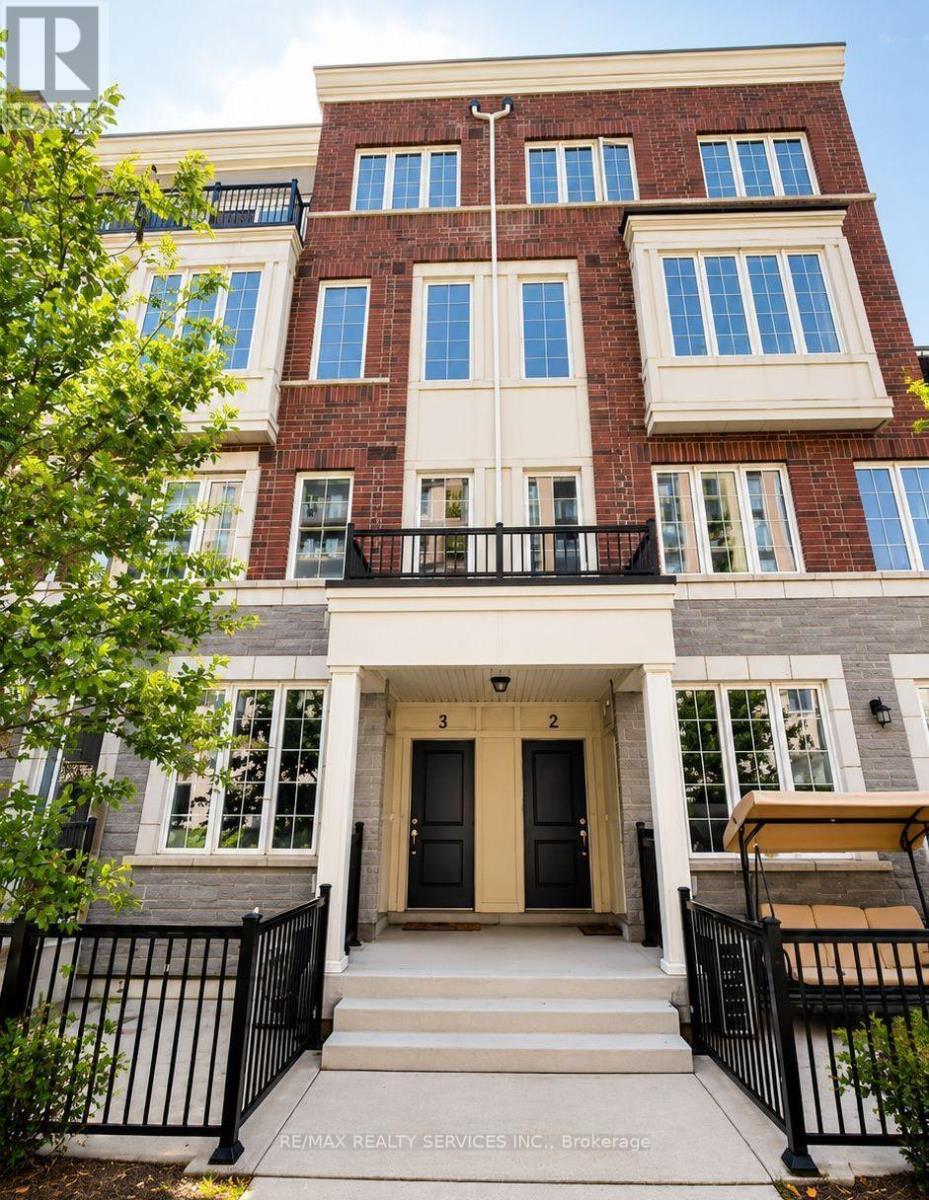
$639,000
2205 Lillykin Street
Oakville (RO River Oaks) · MLS # W13609242
2 bed · 2 bath
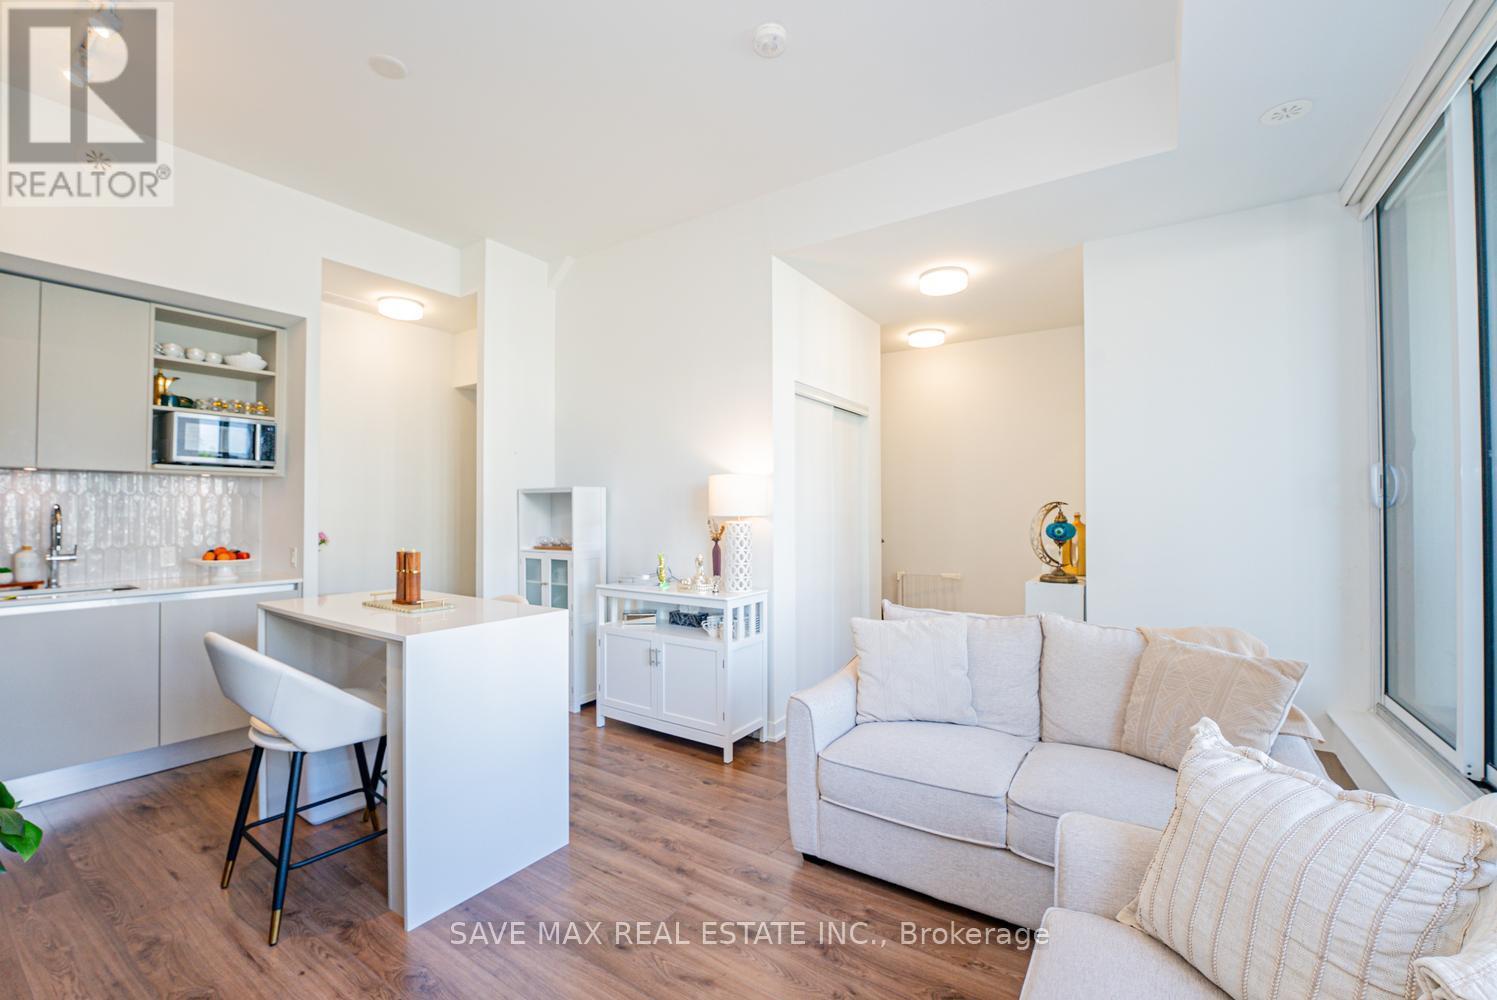
$750,000
3020 Trailside Drive
Oakville (GO Glenorchy) · MLS # W13607984
2 bed · 3 bath · 1,101 sq ft
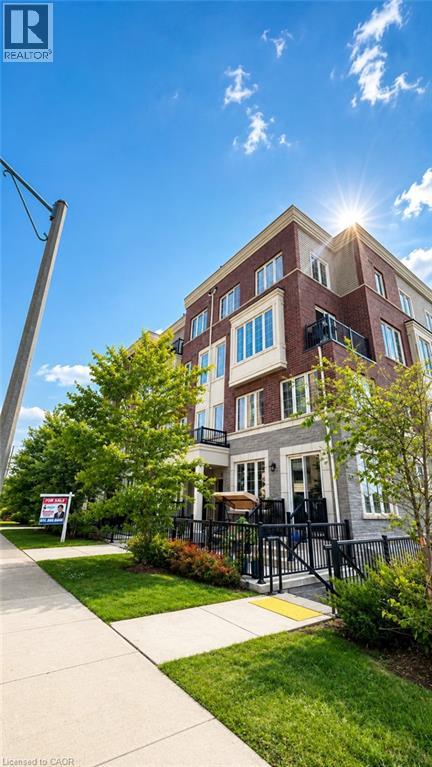
$639,000
2205 LILLYKIN Street
Oakville · MLS # 40851399
2 bed · — bath · 982 sq ft