Videos & Virtual Tours
Open available video, 3D tour, or virtual-tour media for this listing.
2152 Grand Ravine Drive
Oakville (RO River Oaks), Ontario L6H6B3
MLS # W13517888
Property Details
Type
Detached
Beds
4
Baths
4
Status
For Sale
More homes like this
About this property
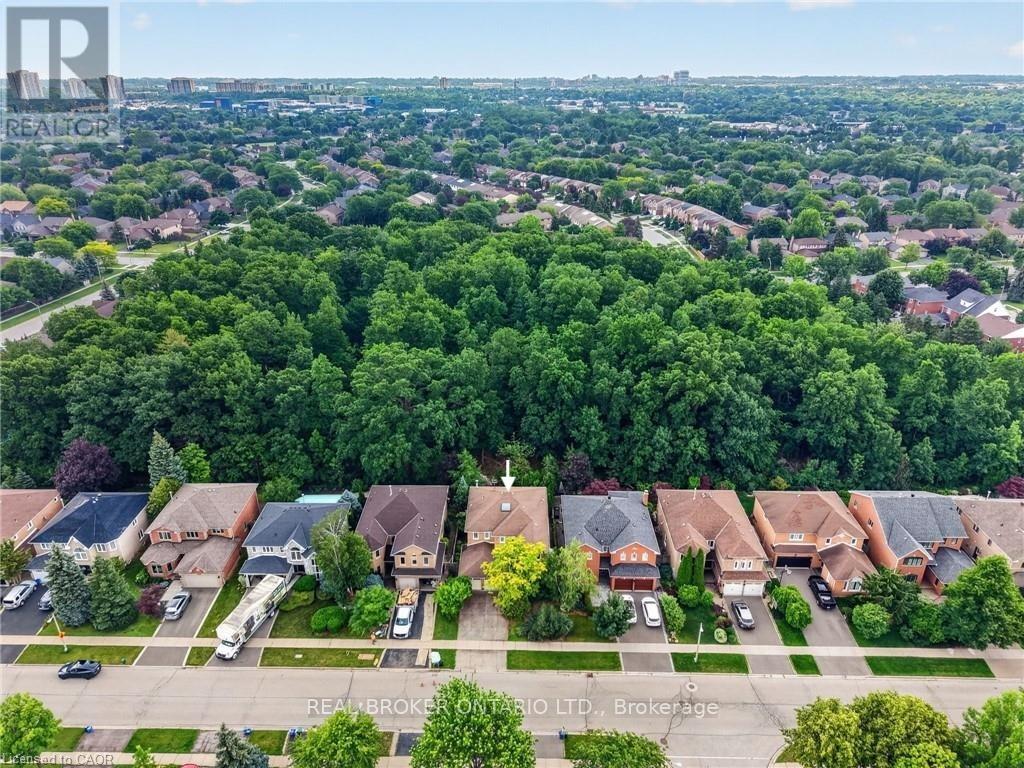
Welcome to 2152 Grand Ravine Drive in the desirable River Oaks community. The spacious detached 2-storey home backs directly onto Pelee Woods Park. Offering over 3,000 sq. ft. of above-grade living space, this well-appointed 4-bedroom, 3.5-bath home features a functional family layout with generous principal rooms throughout. The main level includes a private office, formal dining room, convenient laundry room, and an eat-in kitchen with sliding doors leading to a bright sunroom overlooking the backyard. The upper level offers four spacious bedrooms, including a comfortable primary retreat, while the finished basement provides excellent additional living space for recreation, entertaining, or extended family needs. Outside, enjoy a private backyard setting with a deck, gazebo, and mature park views. Complete with a double attached garage and set in a desirable Oakville location, this home offers space, privacy, and everyday convenience in a beautiful natural setting.
Mortgage Estimate
Estimated monthly payment
Calculating…
Estimate only. Taxes, insurance, condo fees, and lender terms are not included.
Monthly costs to verify
Property taxes: about $678/month based on listed annual taxes.
Estimate only. Confirm taxes, condo/maintenance fees, insurance, utilities, and lender terms before making decisions.
Rooms
| Room | Level | Dimensions |
|---|---|---|
| Foyer | Main level | 2.14 x 1.95 |
| Bedroom | Second level | 3.21 x 3.5 |
| Bedroom | Second level | 3.34 x 4.58 |
| Bedroom | Second level | 3.34 x 5.41 |
| Recreational, Games room | Basement | 3.34 x 8.9 |
| Sitting room | Basement | 3.71 x 4.8 |
| Media | Basement | 3.71 x 5.3 |
| Other | Basement | 3.33 x 3.9 |
| Utility room | Basement | 3.41 x 6.6 |
| Living room | Main level | 3.34 x 5.4 |
| Family room | Main level | 3.71 x 5.15 |
| Dining room | Main level | 3.34 x 5.4 |
| Kitchen | Main level | 3.34 x 3.91 |
| Eating area | Main level | 3.52 x 3.17 |
| Other | Main level | 3.71 x 2.96 |
| Laundry room | Main level | 3.21 x 1.89 |
| Primary Bedroom | Second level | 6.76 x 3.99 |
Facts & Location
Interior Size
3,000 sq ft
Parking
4 spaces
Lot Size
49.2 x 109.9 FT
Annual Taxes
$8,135
Listing data
Listing information is provided for personal, non-commercial use and should be independently verified before making real estate decisions.
Last refreshed: Sep 15, 2026 3:20 AM
Explore nearby searches
SEO-friendly searches for this area, property type, and nearby neighbourhoods.
Similar Properties
More nearby listings that may fit the same search.
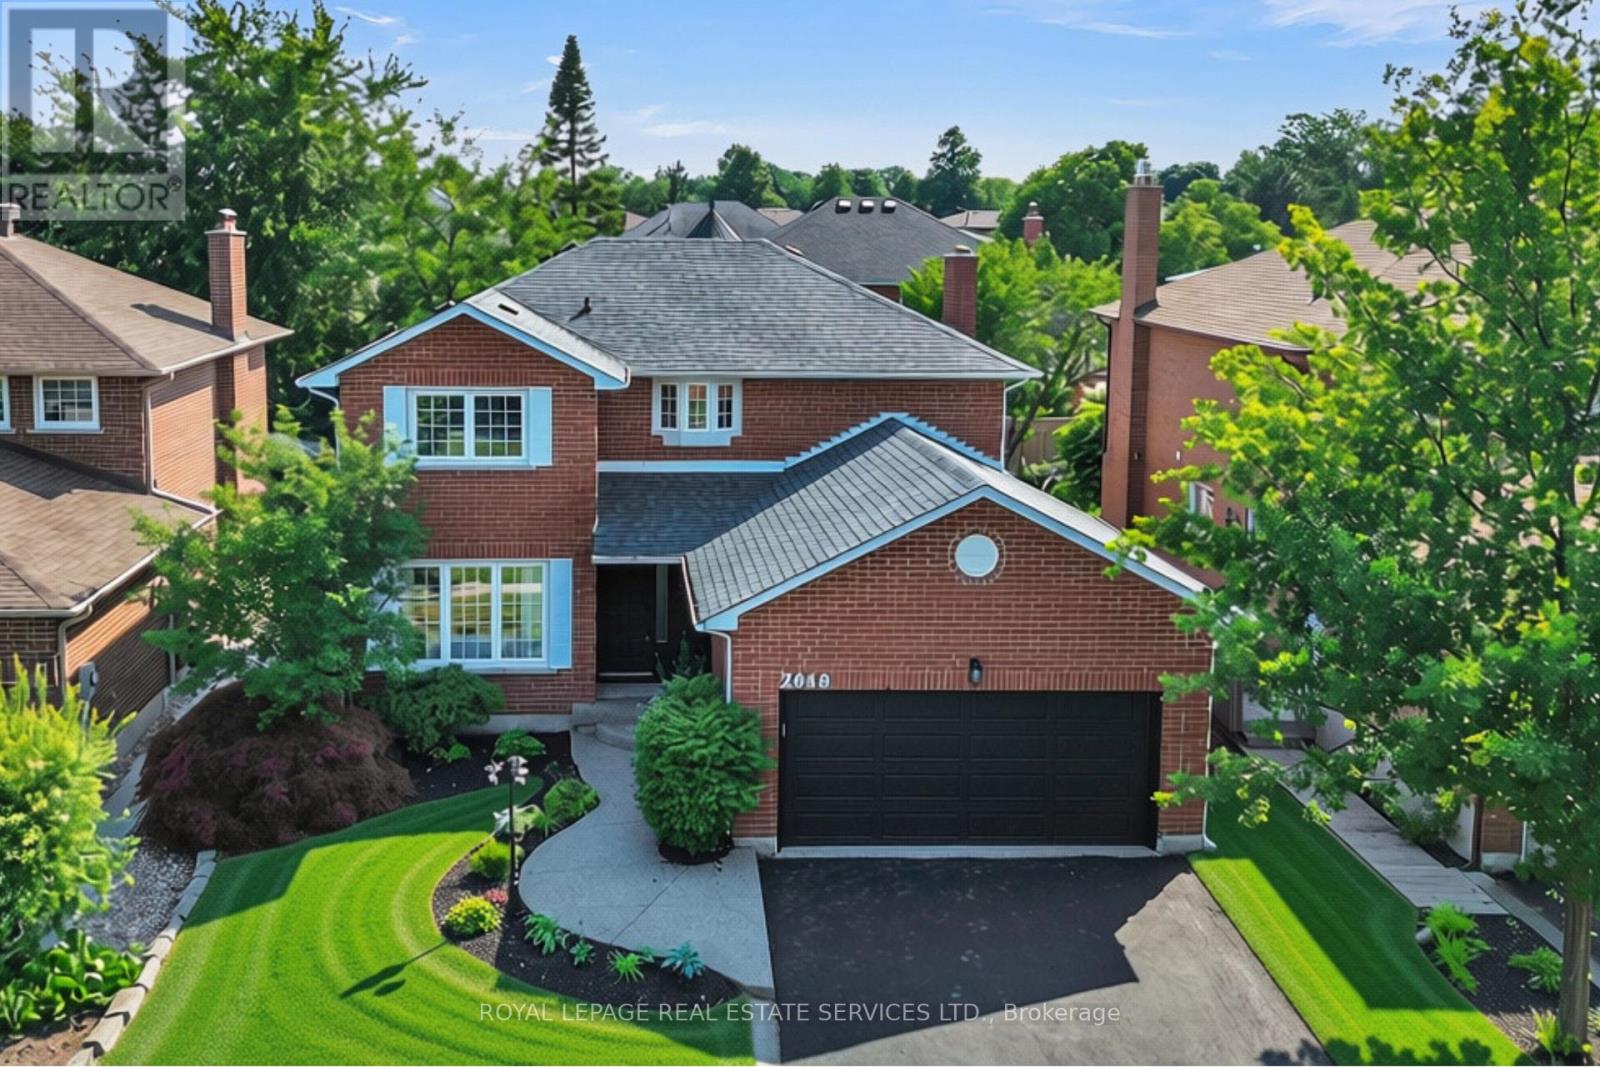
$1,599,900
2048 Sixth Line
Oakville (RO River Oaks) · MLS # W13569022
5 bed · 4 bath
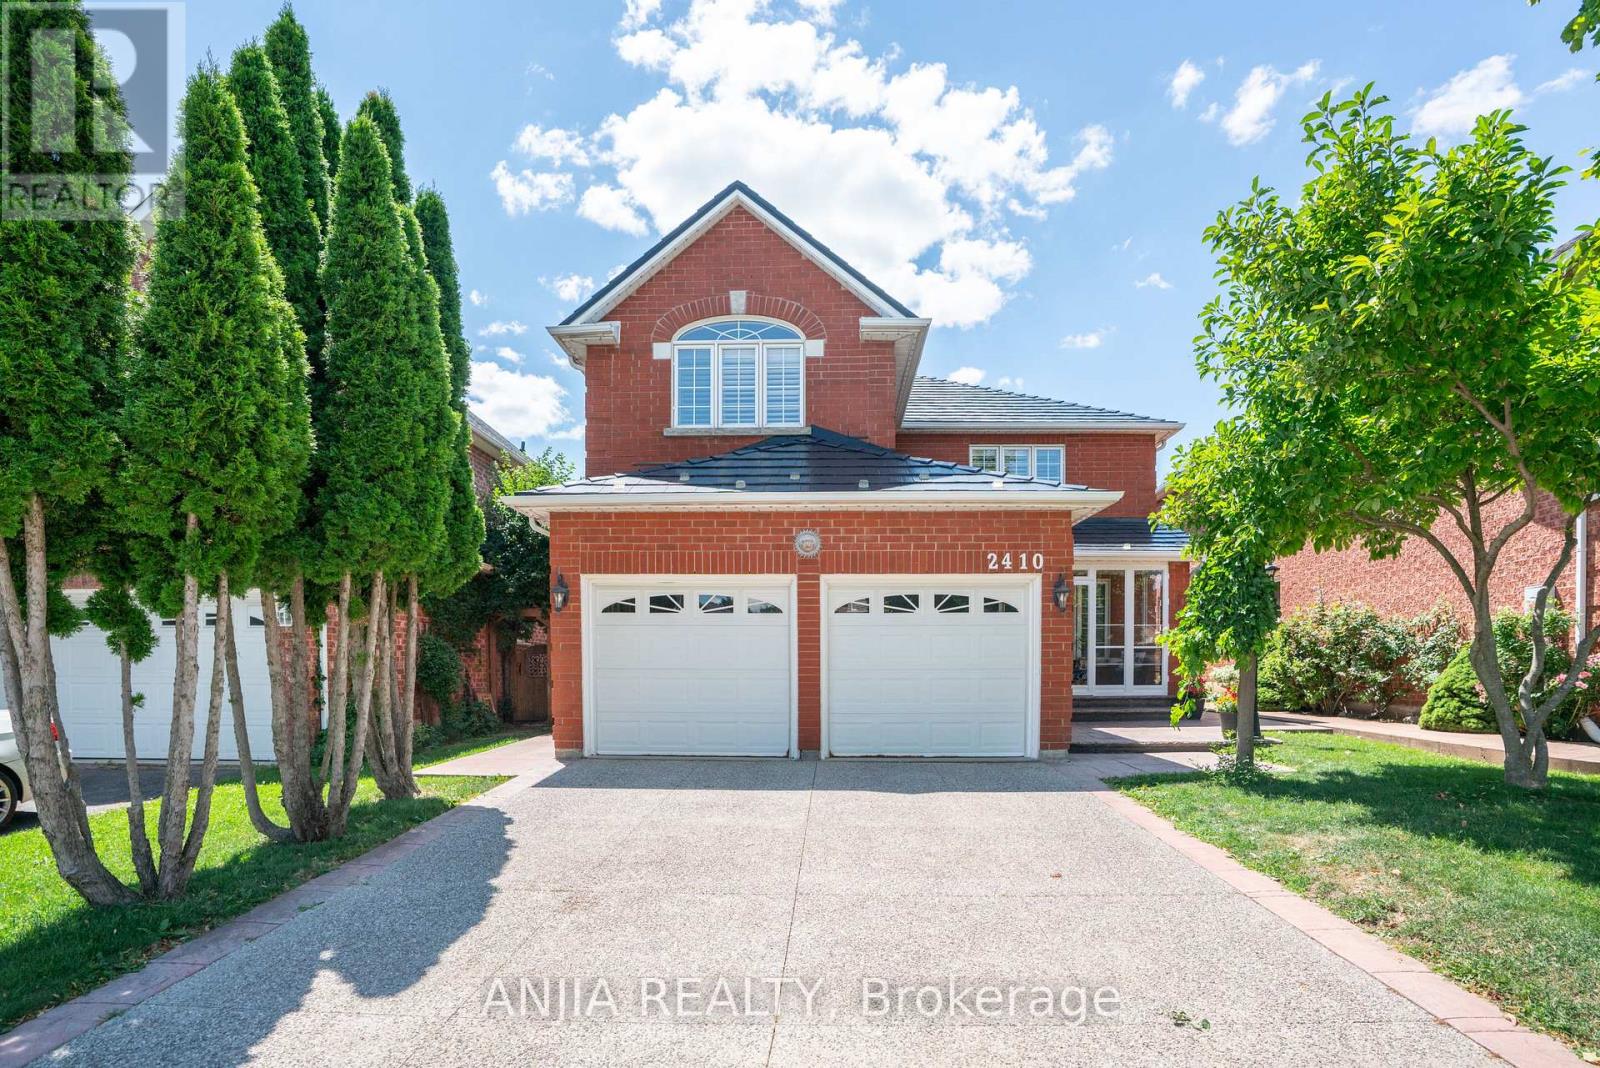
$1,598,000
2410 Eden Valley Drive
Oakville (RO River Oaks) · MLS # W13623610
5 bed · 4 bath
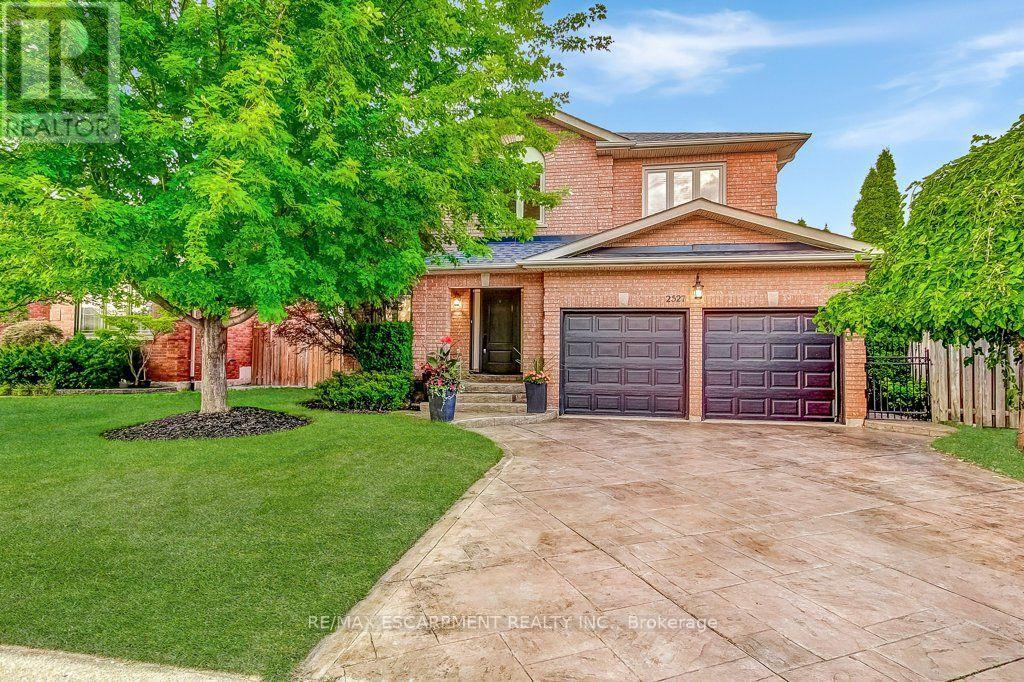
$1,582,000
2527 Andover Road
Oakville (RO River Oaks) · MLS # W13657586
5 bed · 4 bath