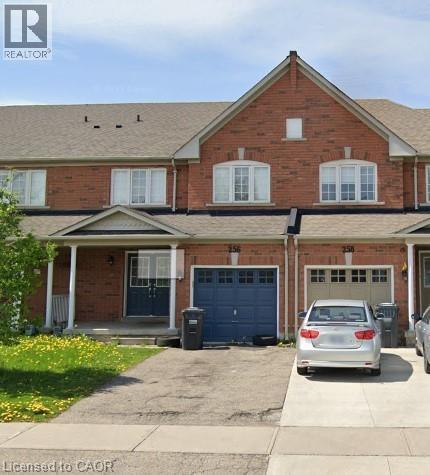
256 VAN KIRK Drive
Brampton, Ontario L7A3W5
MLS # 40845177
Property Details
Type
Townhouse
Beds
3
Baths
3
Status
For Rent
More homes like this
About this property
Welcome to 256 Van Kirk Drive for LEASE with an OPTION for RENT to OWN in Prime Location, Stunning Executive Freehold Townhome By Sandalwood Parkway, Built in 2005, this stylish 2-storey home offers unique design, functional living space, and abundant natural light throughout, creating a bright and inviting atmosphere. The main level features a welcoming entryway with direct access to the attached single-car garage, providing everyday convenience and additional storage space in Basement. Upstairs, the open-concept second floor is designed for comfortable living and entertaining, showcasing a spacious living room, kitchen, and dining area that flow seamlessly together. Ideally located close to schools, parks, scenic walking trails, shopping, and everyday conveniences at, this home offers the perfect blend of comfort and accessibility. Situated on a bus route and just minutes from major amenities, commuting and daily errands are effortless. Unfinished Basement Included With The House Which Provides Ample Amount Of Storage. Don't miss your chance to call this beautiful townhouse home from 1st August Onwards!
Rent Affordability
Affordability guide
Enter income
A common guideline is keeping rent near 30% of gross monthly income. This is an estimate only.
Rooms
| Room | Level | Dimensions |
|---|---|---|
| 4pc Bathroom | Second level | 5'5'' x 10'0'' |
| Bedroom | Second level | 8'8'' x 12'3'' |
| Bedroom | Second level | 9'8'' x 16'2'' |
| Full bathroom | Second level | 5'5'' x 10'5'' |
| Primary Bedroom | Second level | 16'11'' x 16'3'' |
| 2pc Bathroom | Main level | 5'5'' x 5'2'' |
| Dining room | Main level | 8'2'' x 7'10'' |
| Kitchen | Main level | 9'8'' x 7'10'' |
| Living room | Main level | 10'3'' x 25'2'' |
Facts & Location
Interior Size
1,800 sq ft
Parking
2 spaces
Annual Taxes
$5,355
Listing data
Listing information is provided for personal, non-commercial use and should be independently verified before making real estate decisions.
Last refreshed: Jul 23, 2026 3:19 AM
Explore nearby searches
SEO-friendly searches for this area, property type, and nearby neighbourhoods.
Similar Properties
More nearby listings that may fit the same search.
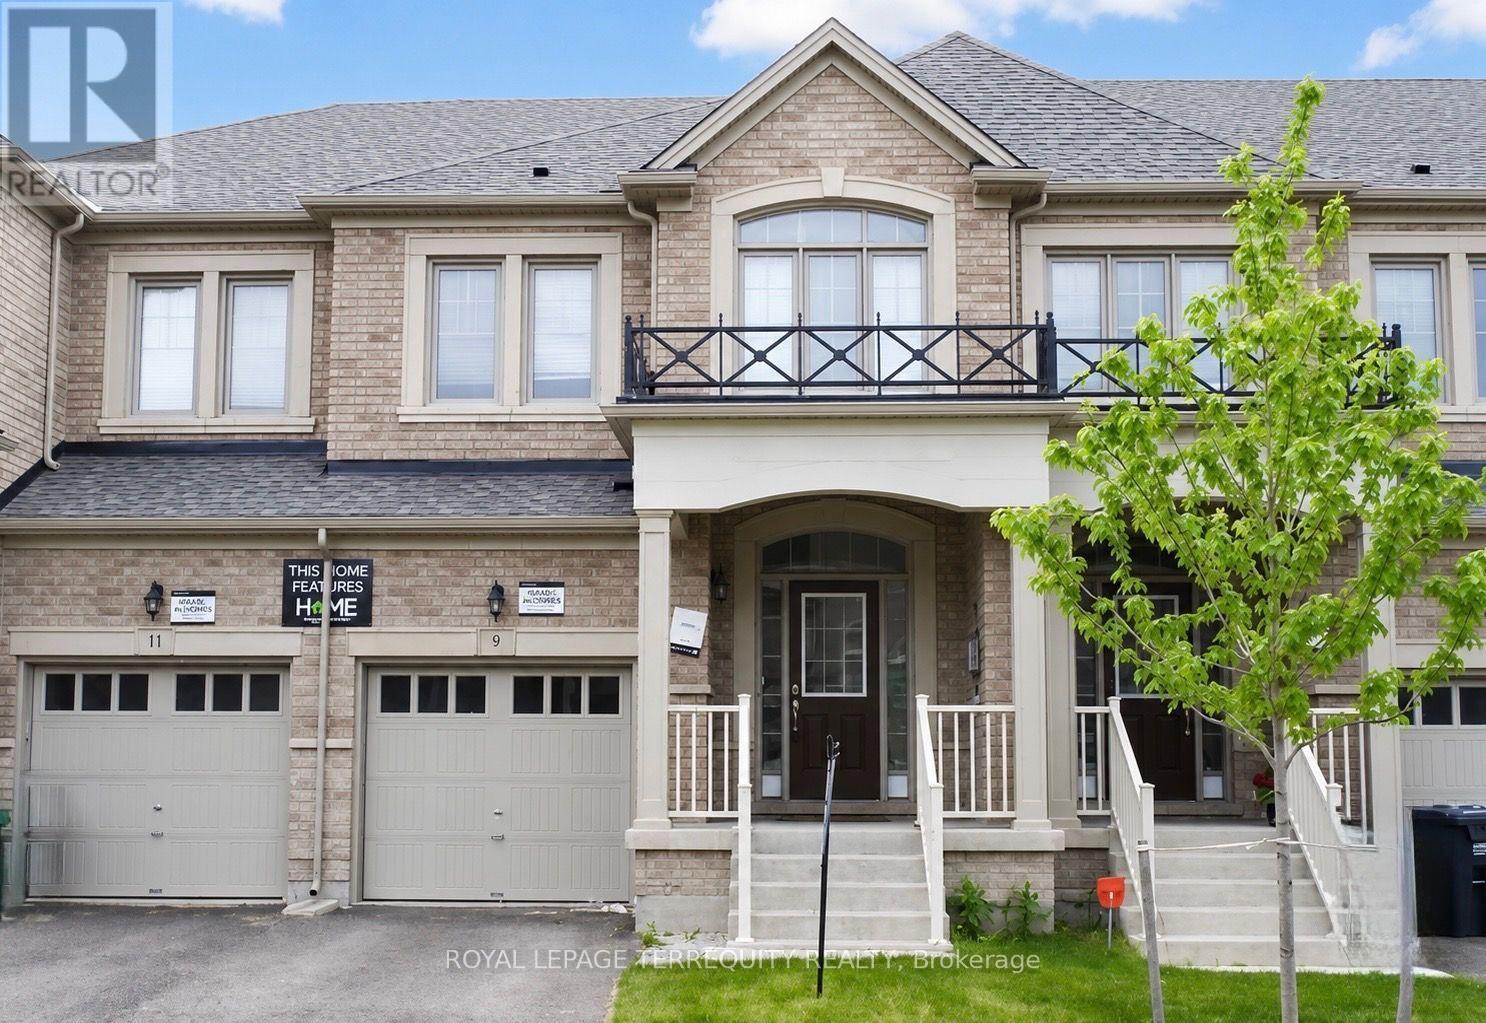
$2,950/mo
9 Lady Evelyn Crescent
Brampton (Bram West) · MLS # W13588384
3 bed · 3 bath
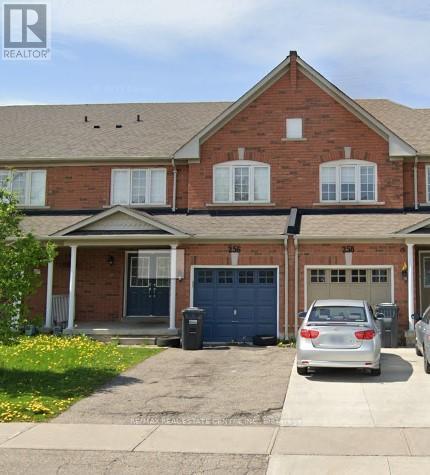
$2,950/mo
256 Van Kirk Drive
Brampton (Northwest Sandalwood Parkway) · MLS # W13522072
3 bed · 3 bath
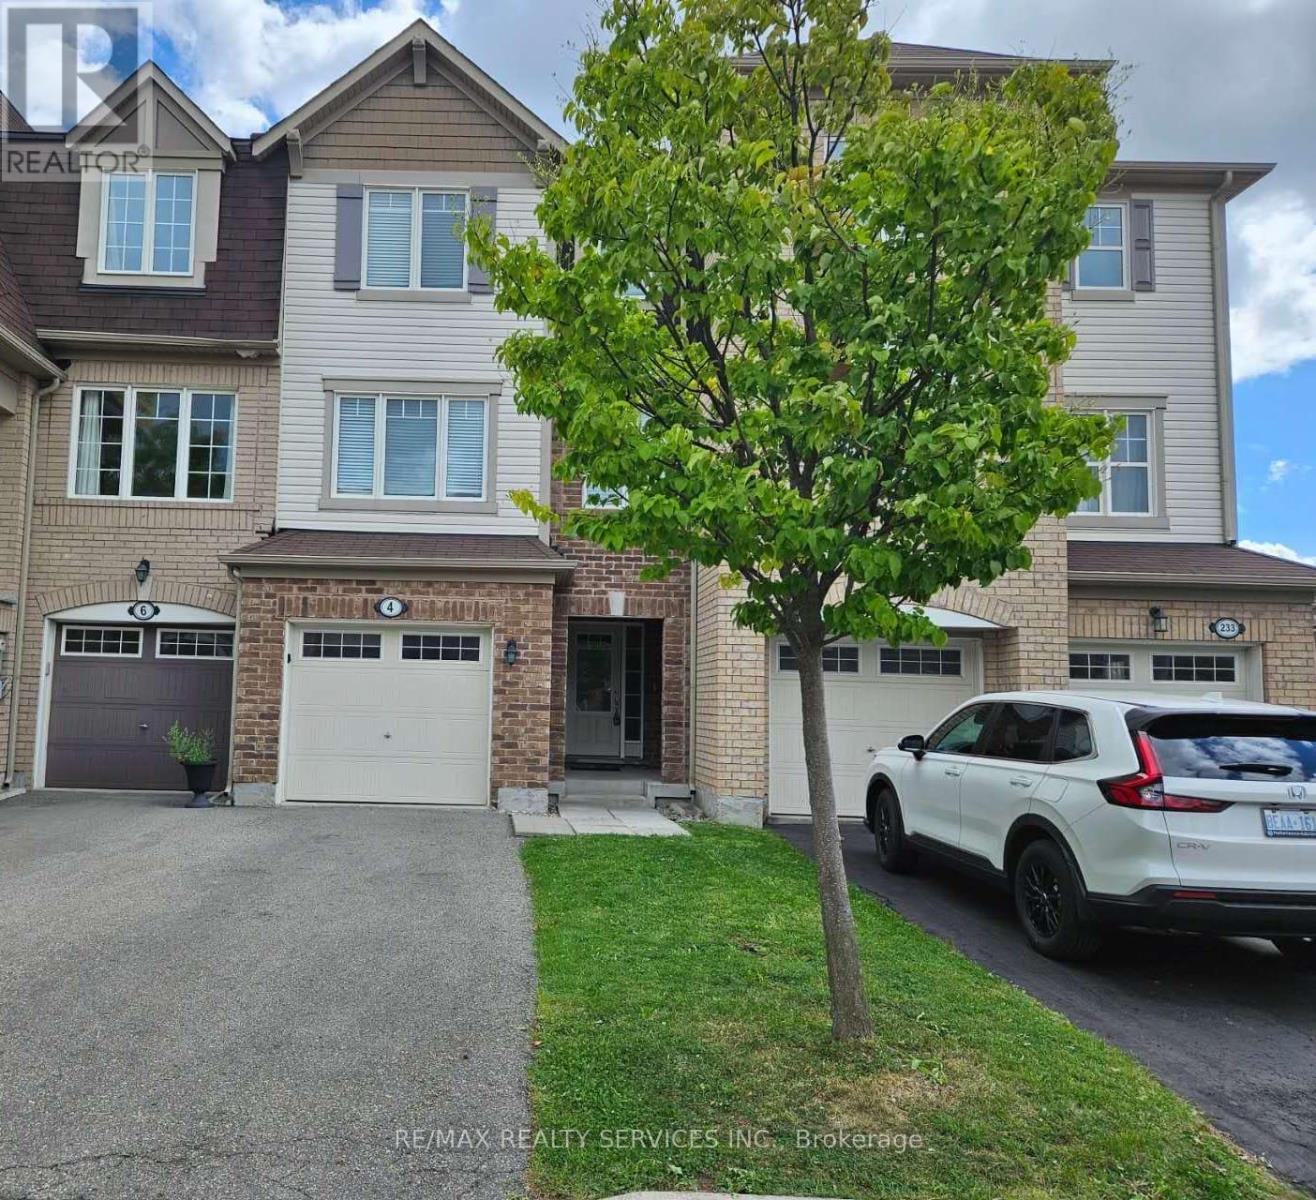
$2,950/mo
4 Colonel Frank Ching Crescent
Brampton (Fletcher's West) · MLS # W13514120
3 bed · 3 bath