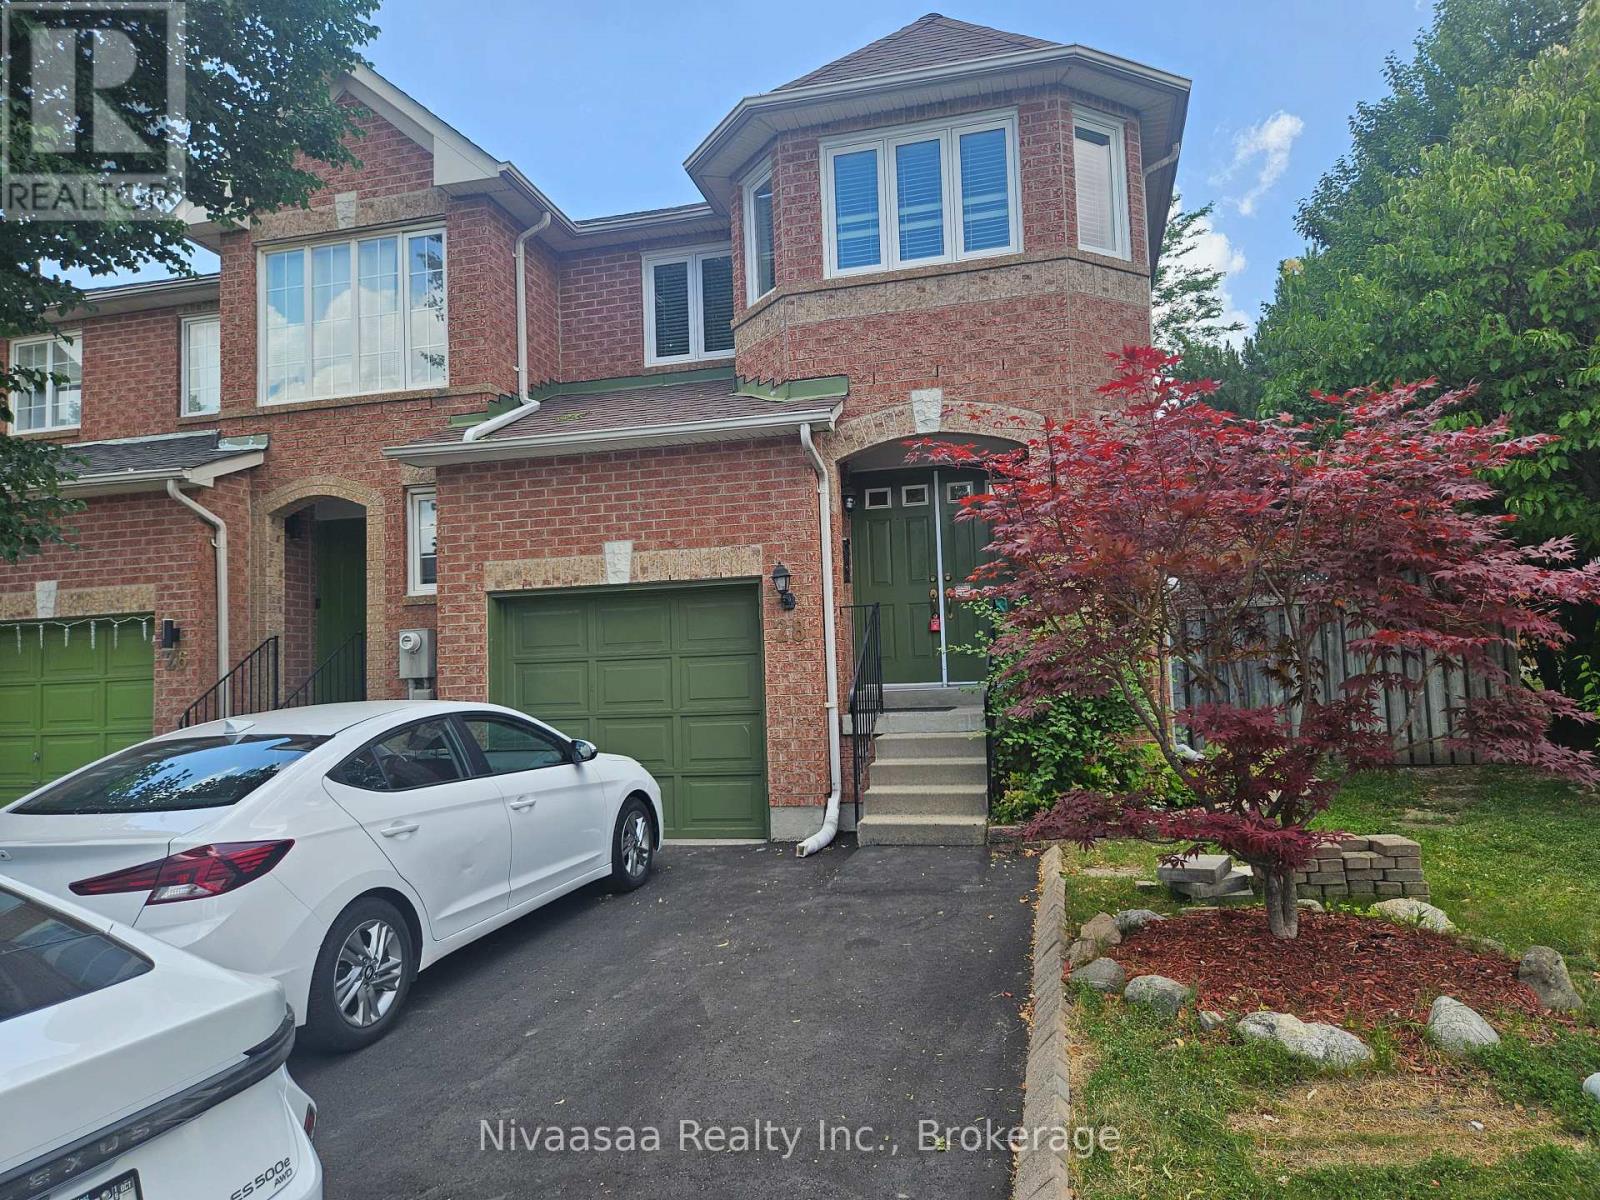
28 Gilgorm Road
Brampton (Brampton West), Ontario L6X4P5
MLS # W13519090
Property Details
Type
Condo Townhouse
Beds
3
Baths
3
Status
For Rent
More homes like this
About this property
Welcome to this stunning end-unit townhome that feels just like a semi-detached home! Featuring a bright and functional layout, this beautifully maintained residence offers the perfect combination of comfort, style, and convenience. Step through the impressive double-door entry into a welcoming foyer complete with a large front closet and a convenient 2-piece powder room. The spacious living room showcases elegant hardwood flooring, while the renovated kitchen is equipped with stainless steel appliances, ample cabinetry, and generous workspace-ideal for everyday living and entertaining. The spacious primary bedroom offers a private retreat with his-and-her closets and a luxurious 5-piece ensuite featuring a soaker tub and a separate glass-enclosed shower. Two additional generously sized bedrooms share a well-appointed 3-piece bathroom, providing plenty of space for family or guests. Beautiful wooden staircases lead to both the second floor and the finished basement. The basement features a large recreation room complete with a stylish dry bar-perfect for movie nights, a home office, or entertaining. Ensuite laundry adds to the home's everyday convenience. Step outside to your own resort-inspired backyard, professionally landscaped with low-maintenance perennials and an elegant stone patio, creating the perfect outdoor space to relax or entertain. Parking is effortless with an attached garage, space for two additional vehicles on the newly paved extended driveway, plus visitor parking conveniently located right beside the unit.
Rent Affordability
Affordability guide
Enter income
A common guideline is keeping rent near 30% of gross monthly income. This is an estimate only.
Rooms
| Room | Level | Dimensions |
|---|---|---|
| Laundry room | Basement | 2.01 x 1.31 |
| Foyer | Main level | 4.26 x 1.92 |
| Living room | Main level | 6.22 x 3.12 |
| Dining room | Main level | 6.22 x 3.12 |
| Kitchen | Main level | 5.32 x 2.35 |
| Eating area | Main level | 5.32 x 2.35 |
| Primary Bedroom | Second level | 5.03 x 4.69 |
| Bedroom 2 | Second level | 3.06 x 2.69 |
| Bedroom 3 | Second level | 3.06 x 2.59 |
| Recreational, Games room | Basement | 5.88 x 3.56 |
Facts & Location
Parking
3 spaces
Listing data
Listing information is provided for personal, non-commercial use and should be independently verified before making real estate decisions.
Last refreshed: Jul 22, 2026 3:19 AM
Explore nearby searches
SEO-friendly searches for this area, property type, and nearby neighbourhoods.
Similar Properties
More nearby listings that may fit the same search.
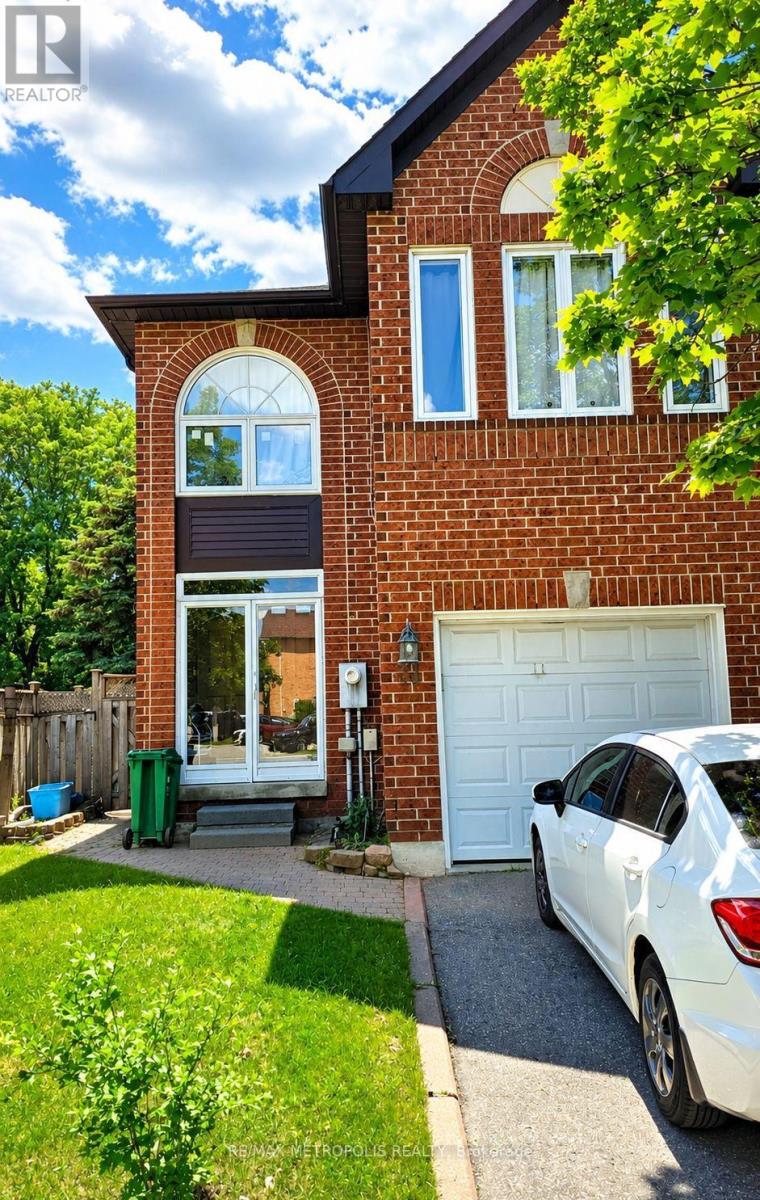
$2,850/mo
31 Goldenlight Circle
Brampton (Brampton West) · MLS # W13553532
3 bed · 3 bath
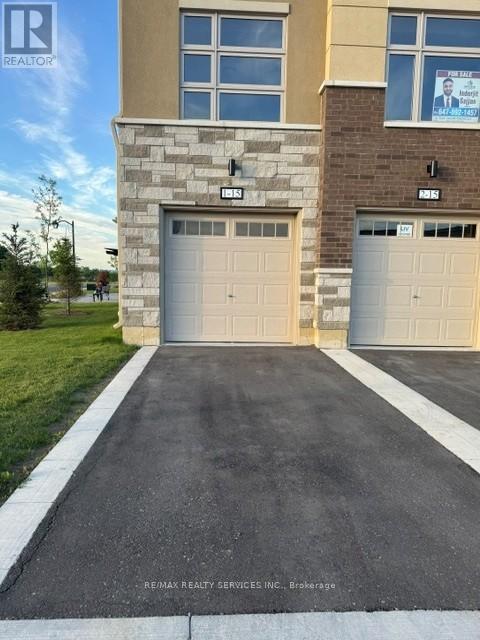
$2,500/mo
15 Fieldridge Crescent
Brampton (Sandringham-Wellington North) · MLS # W13593110
3 bed · 2 bath
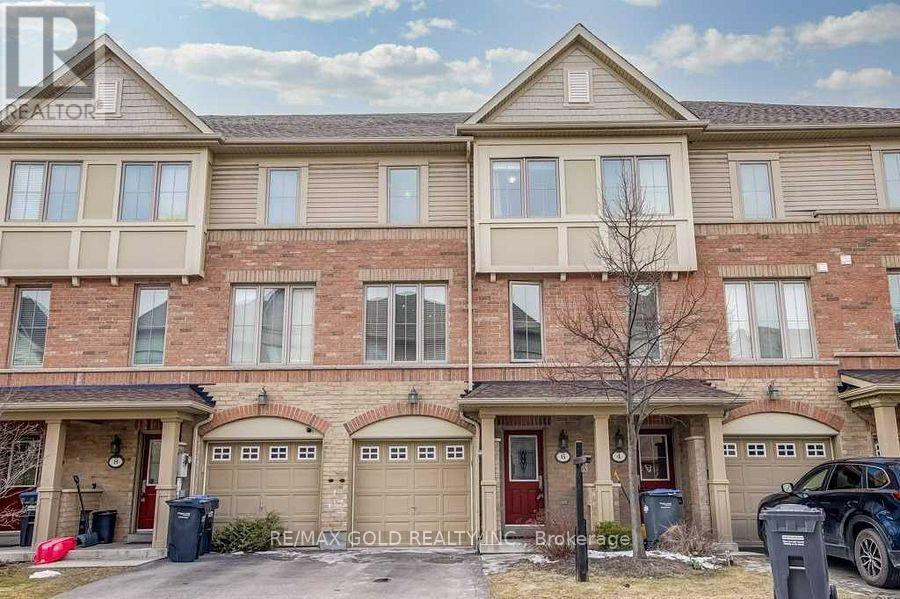
$3,300/mo
6 Cailiff Street
Brampton (Bram West) · MLS # W13586366
4 bed · 3 bath