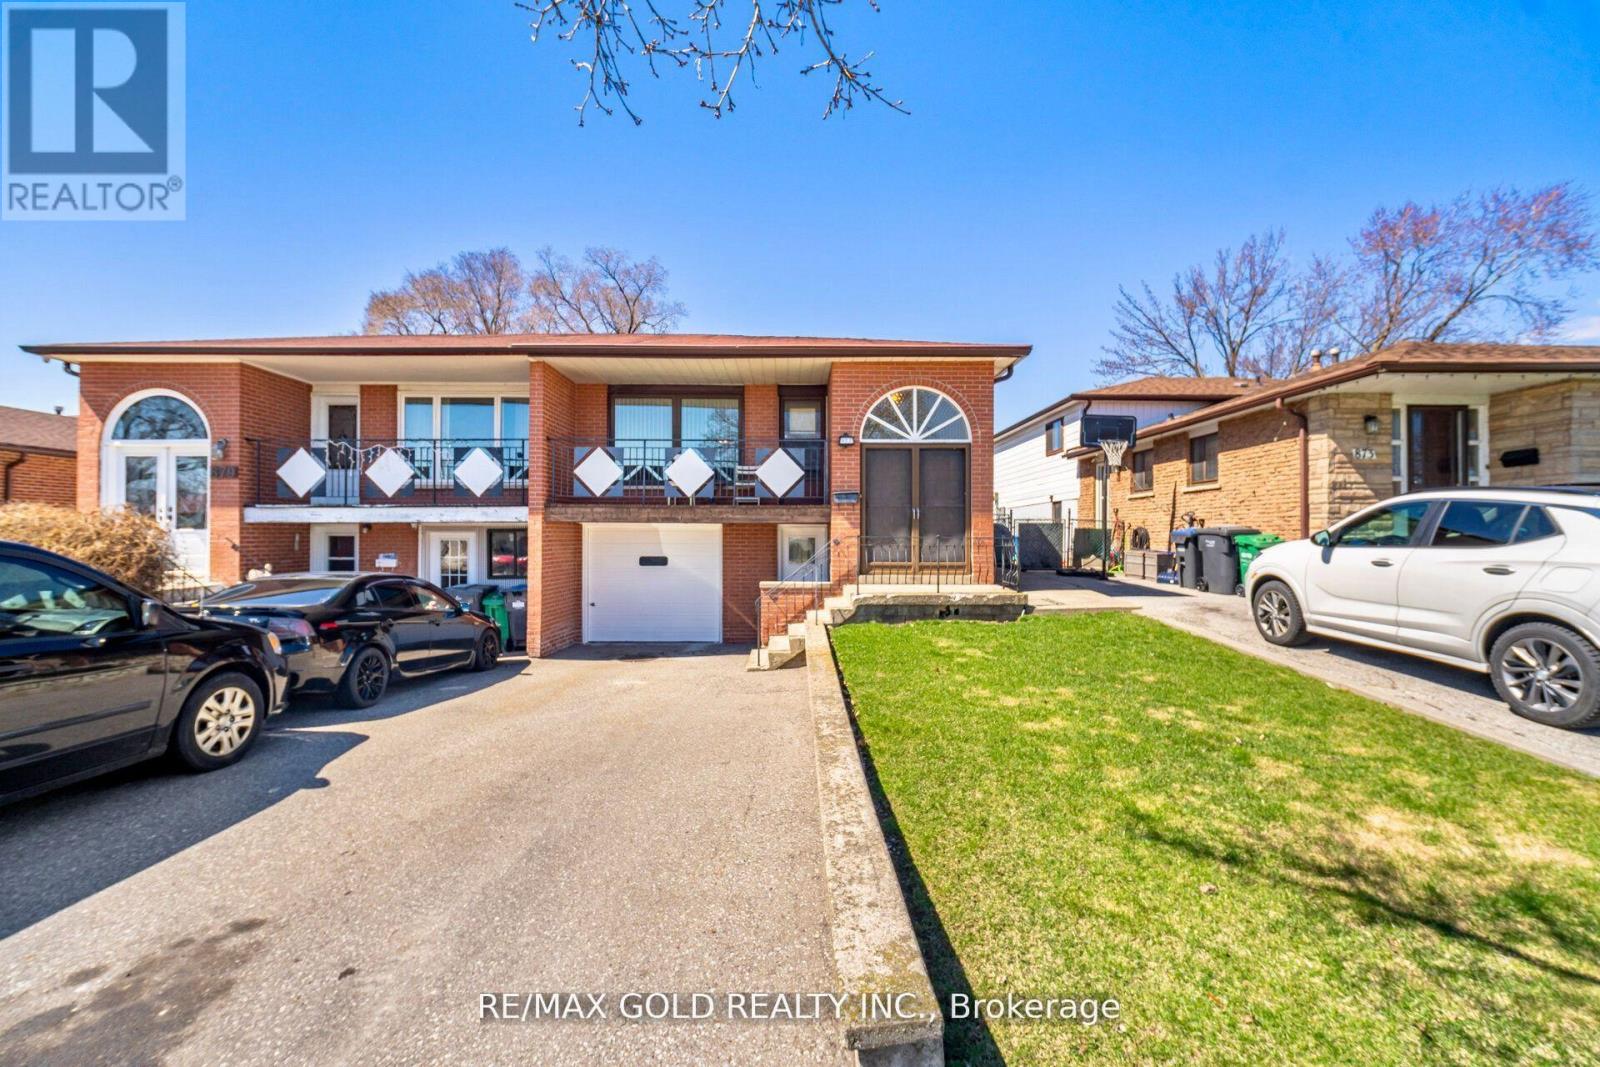
877 Consort Crescent
Mississauga (Erindale), Ontario L5C1J8
MLS # W13520502
Property Details
Type
Semi-Detached
Beds
3
Baths
2
Status
For Sale
More homes like this
About this property
Welcome to this raised bungalow in a prime Mississauga location. This home offers a solid layout and great potential for the right buyer. The main floor features three bedrooms, a bright living space, and hardwood flooring throughout. The kitchen includes a breakfast area, perfect for everyday use. There is also a full 4-piece bathroom on this level. The lower level has a separate entrance, making it ideal for an in-law suite or future income potential. It offers a large open living area, an existing kitchen space, and a walk-out to the backyard, a rare and valuable feature. Located in a family-friendly neighborhood, this home is close to parks, schools, shopping, and everyday amenities. You are just minutes from University of Toronto Mississauga, major highways (403, 401), and public transit options, including Midway bus routes and nearby GO Transit access. Erin dale Park and other green spaces are close by, offering trails, nature, and outdoor activities. Square One Shopping Centre is also a short drive away for shopping, dining, and entertainment. This area offers a balanced lifestyle with convenient access to transit, schools, and daily needs, while still being part of a quiet residential community. Includes three parking spaces. A great opportunity for buyers looking to update and make it their own.
Mortgage Estimate
Estimated monthly payment
Calculating…
Estimate only. Taxes, insurance, condo fees, and lender terms are not included.
Monthly costs to verify
Property taxes: about $468/month based on listed annual taxes.
Estimate only. Confirm taxes, condo/maintenance fees, insurance, utilities, and lender terms before making decisions.
Rooms
| Room | Level | Dimensions |
|---|---|---|
| Foyer | Main level | 2.03 x 1.4 |
| Kitchen | Main level | 2.73 x 2.41 |
| Eating area | Main level | 2.72 x 2.41 |
| Living room | Main level | 7.21 x 4.32 |
| Dining room | Main level | 7.21 x 4.32 |
| Primary Bedroom | Main level | 4.7 x 3 |
| Bedroom 2 | Main level | 3.73 x 3 |
| Bedroom 3 | Main level | 3.18 x 2.67 |
| Recreational, Games room | Lower level | 9.19 x 3.4 |
| Kitchen | Lower level | 6.73 x 3 |
Facts & Location
Parking
3 spaces
Lot Size
30.1 x 125.5 FT
Annual Taxes
$5,614
Listing data
Listing information is provided for personal, non-commercial use and should be independently verified before making real estate decisions.
Last refreshed: Jul 26, 2026 3:16 AM
Explore nearby searches
SEO-friendly searches for this area, property type, and nearby neighbourhoods.
Similar Properties
More nearby listings that may fit the same search.
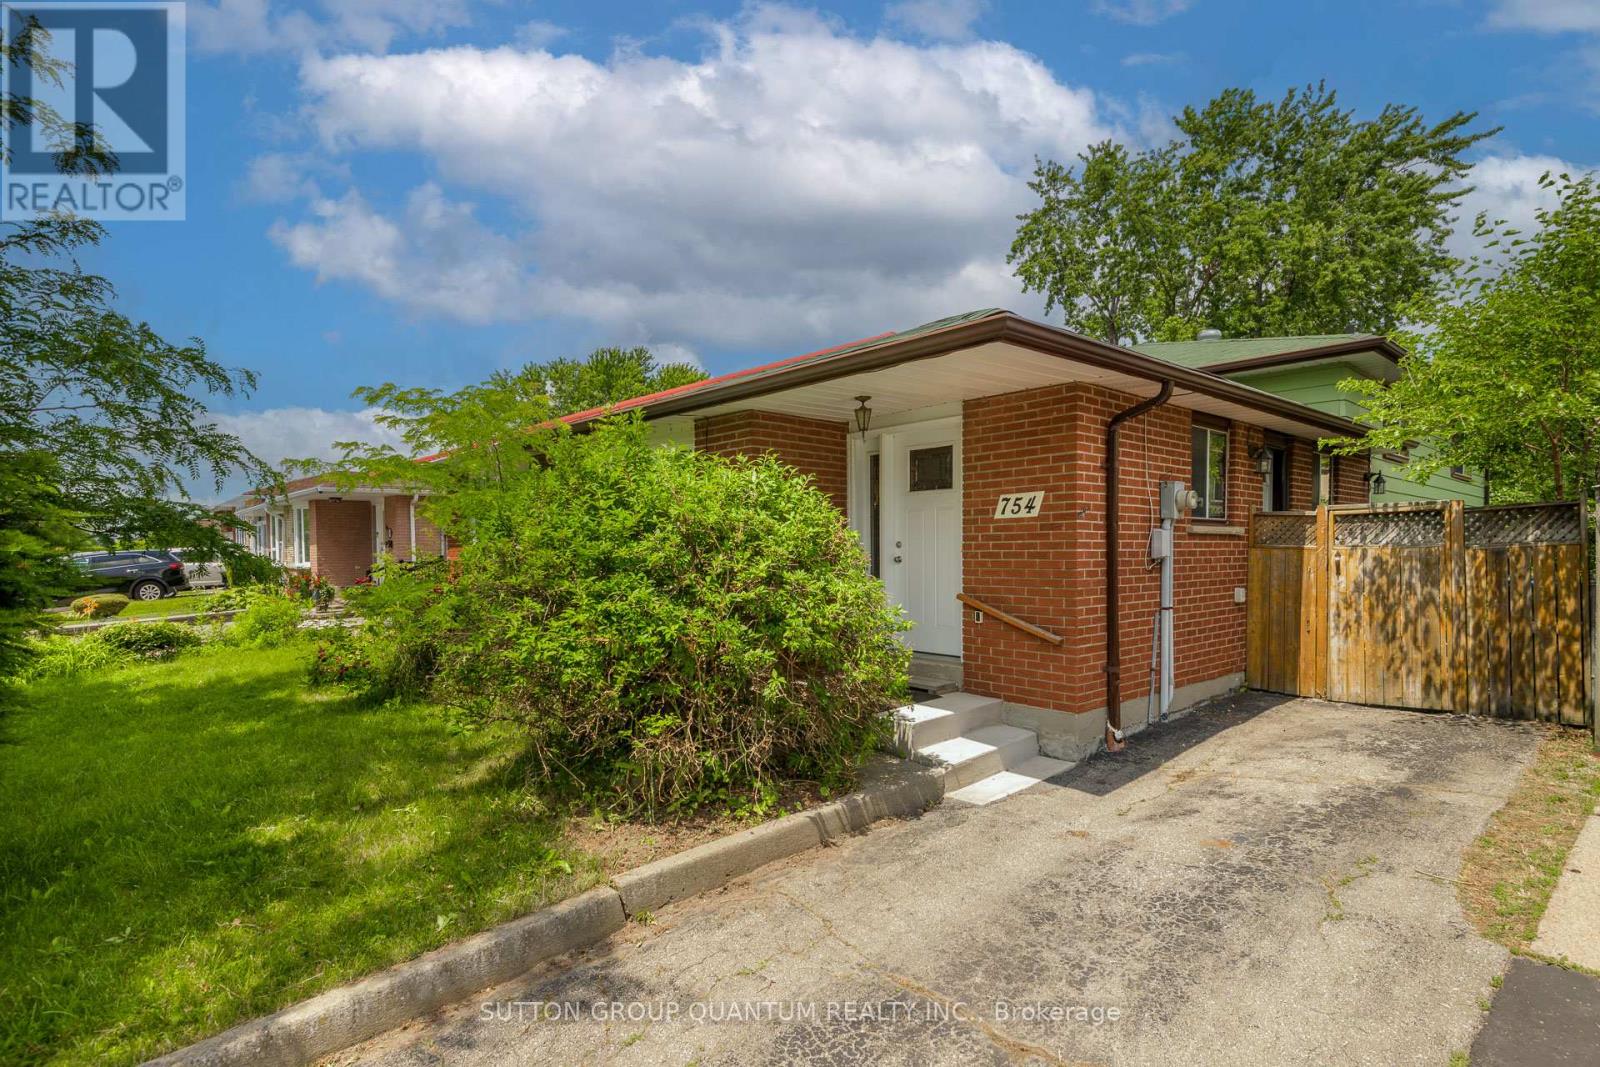
$839,900
754 Eaglemount Crescent
Mississauga (Erindale) · MLS # W13527216
3 bed · 2 bath
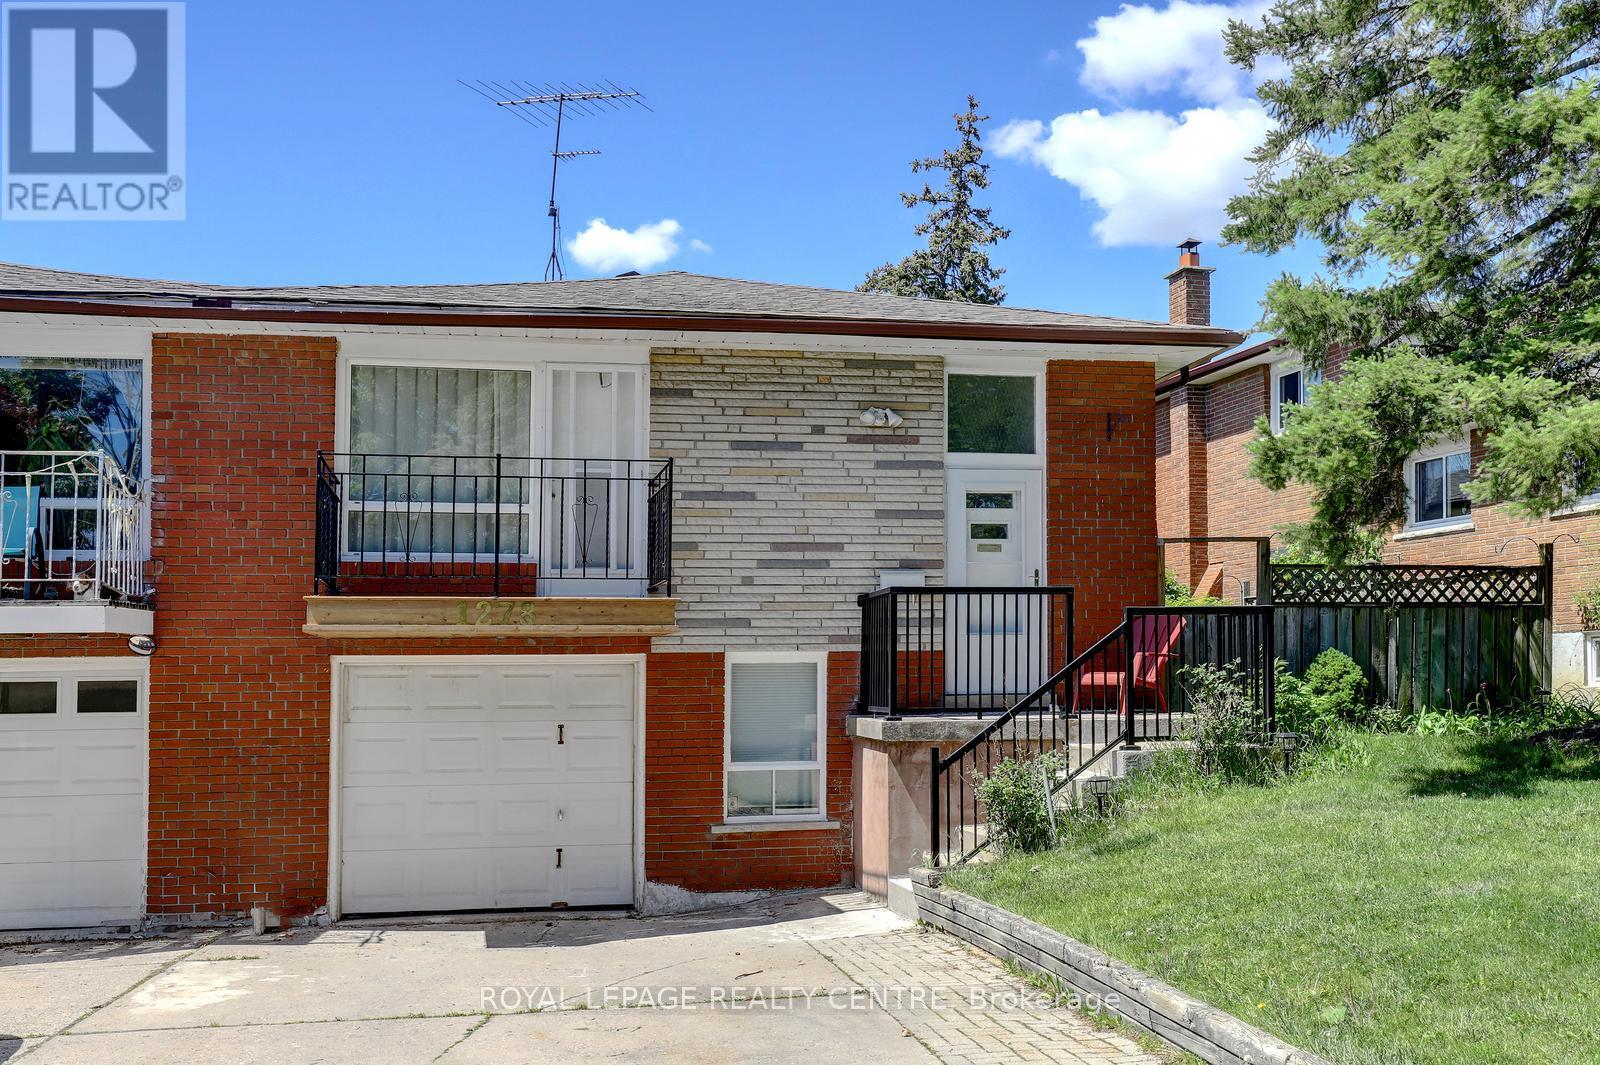
$875,000
1278 Shamir Crescent
Mississauga (Erindale) · MLS # W13506460
4 bed · 2 bath
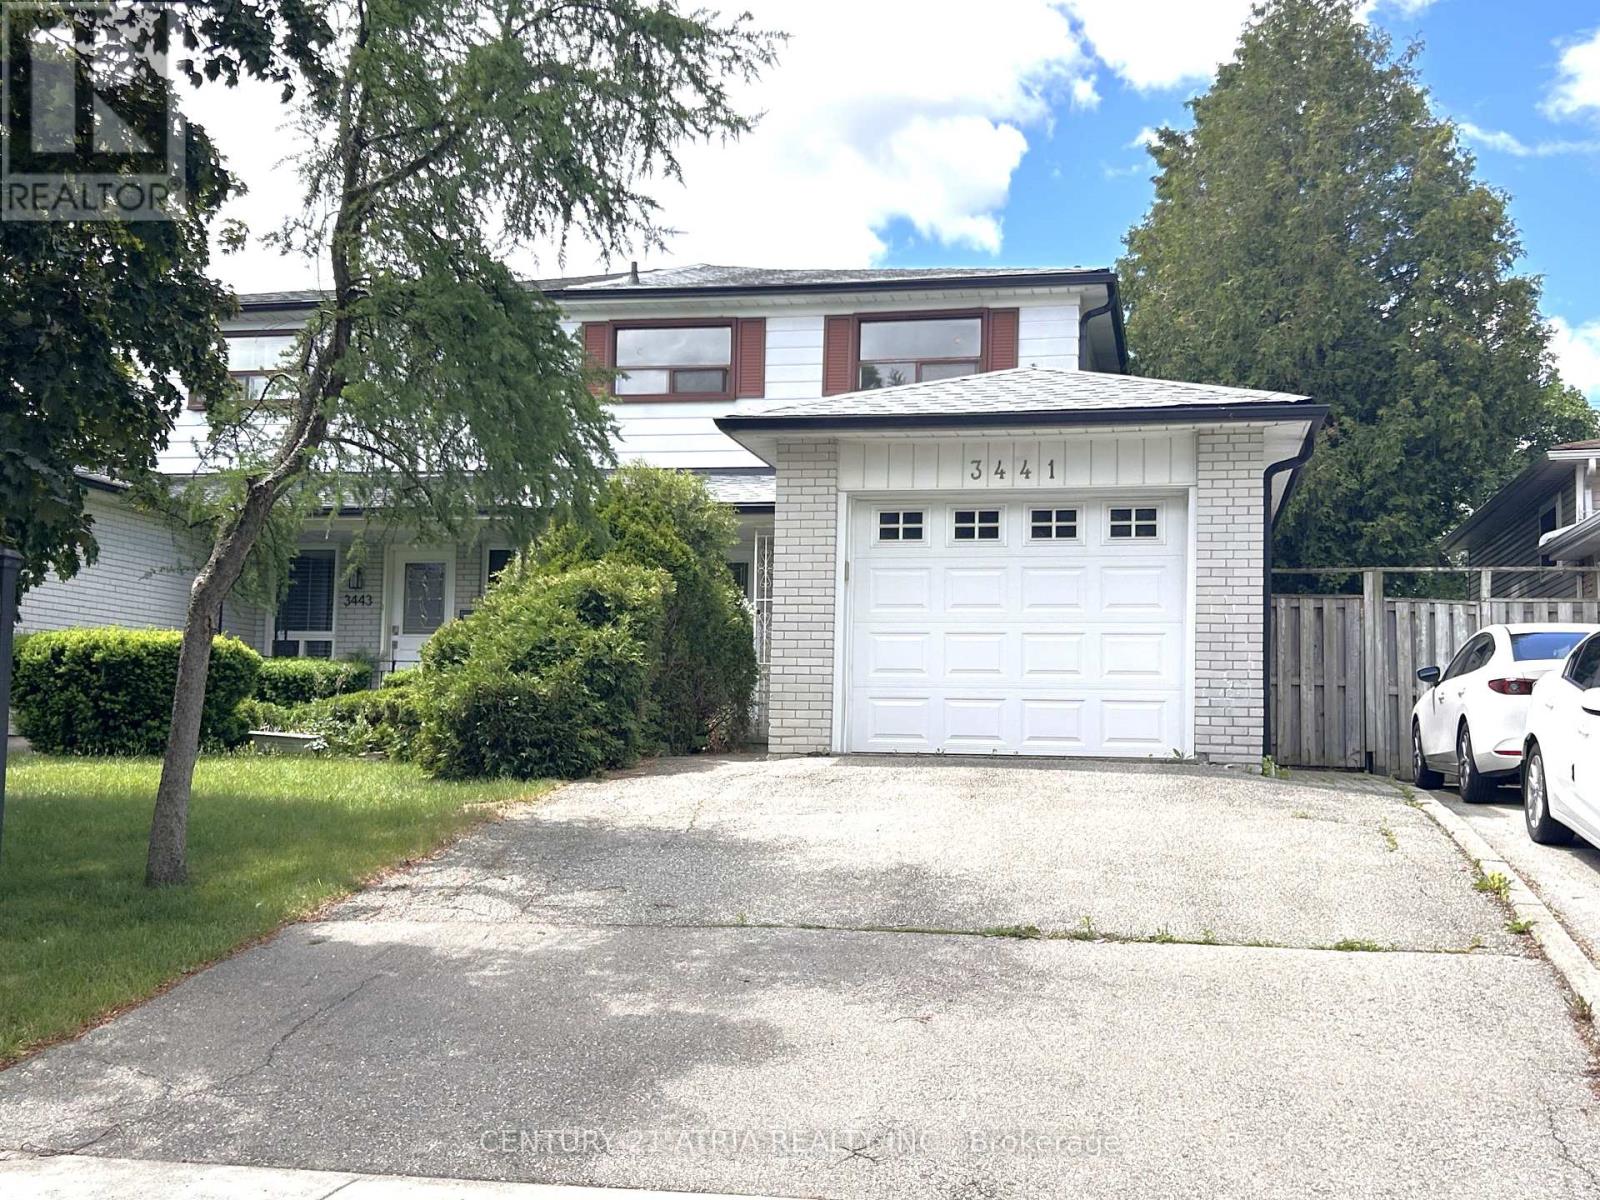
$799,999
3441 Oakglade Crescent
Mississauga (Erindale) · MLS # W13444016
4 bed · 2 bath · 600 sq ft