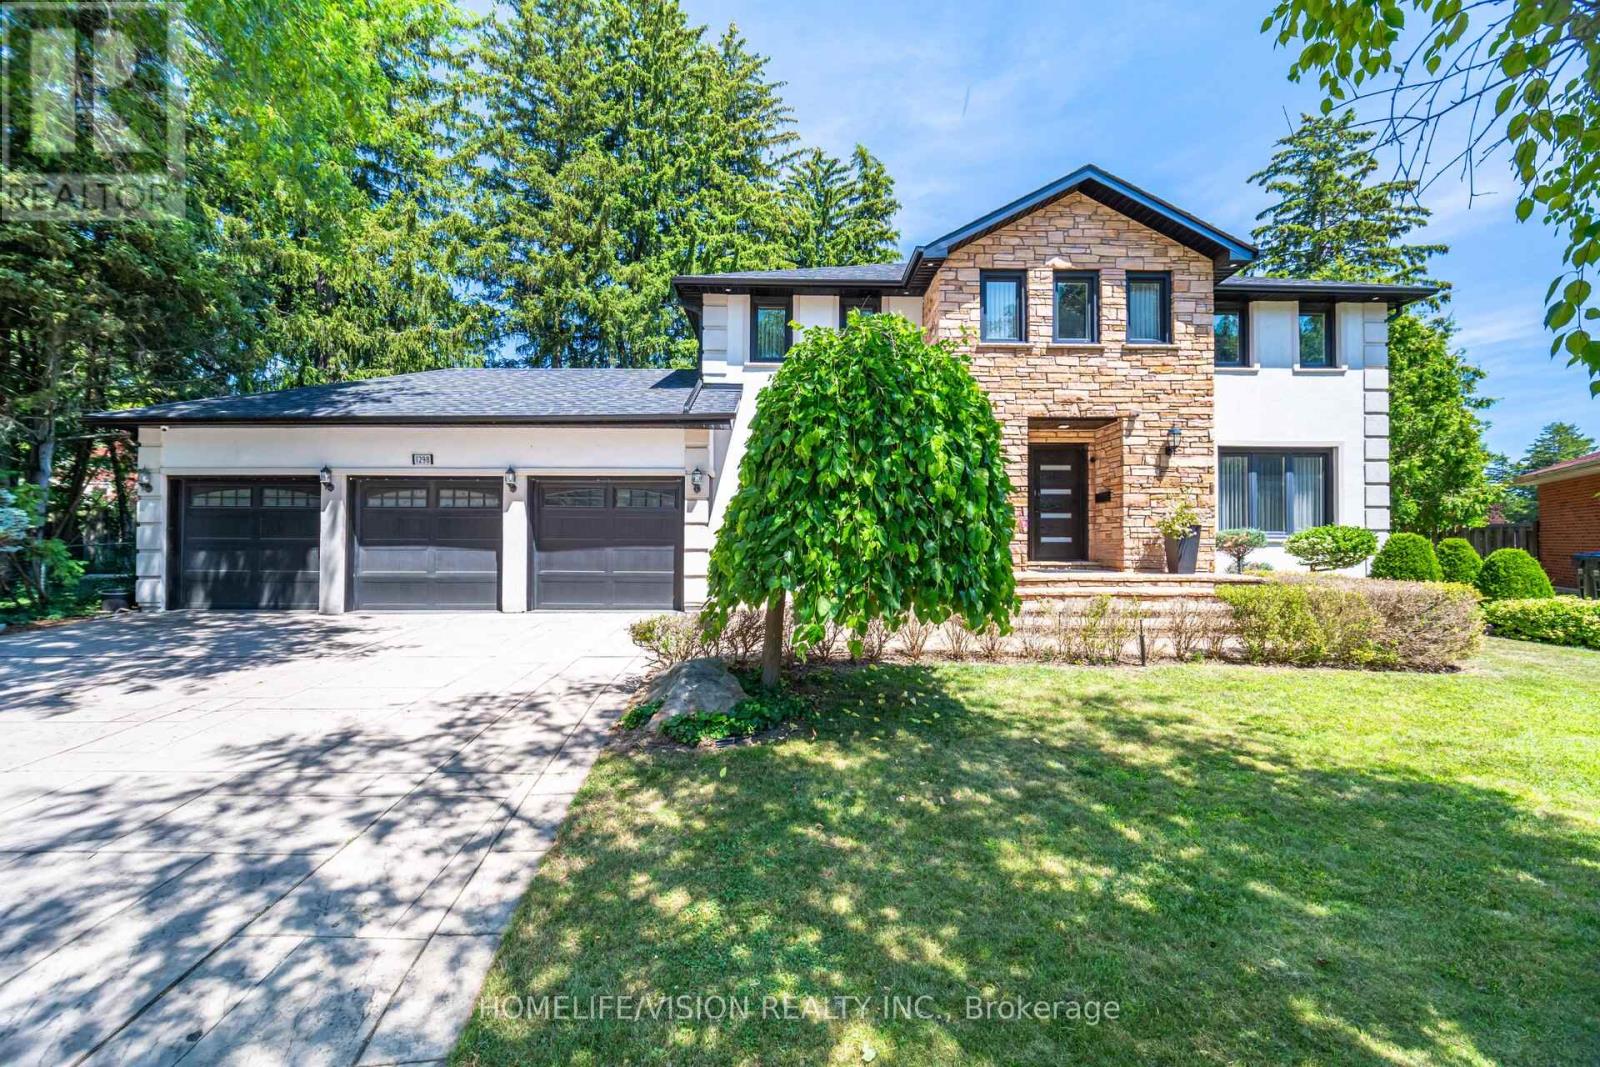
1298 Bunsden Avenue
Mississauga (Sheridan), Ontario L5H3T9
MLS # W13519580
Property Details
Type
Basement Apartment
Beds
6
Baths
4
Status
For Rent
More homes like this
About this property
Experience luxury living in one of Mississauga's most prestigious neighbourhoods. This exceptional fully furnished executive residence in Sheridan offers a rare turnkey leasing opportunity, ideal for corporate relocations, executives, diplomats, or families seeking a premium temporary home.Featuring over 5,000 sq. ft. of finished living space, this beautifully appointed home offers 5 spacious bedrooms, 4 bathrooms, elegant principal rooms, a renovated gourmet kitchen, a dedicated home office, and a professionally finished lower level. Step outside to your private backyard oasis complete with an in-ground swimming pool, mature landscaping, and multiple outdoor entertaining areas.Enjoy a truly carefree lifestyle with snow removal, professional landscaping, and pool maintenance all included in the rent. Situated on a quiet, tree-lined street with a rare three-car garage, just minutes to top-rated schools, U of T Mississauga, parks, shopping, GO Transit, major highways, and Port Credit.Short-term lease preferred (minimum 6 months, maximum 1 year). Simply bring your suitcase and enjoy luxury living in one of Mississauga's most desirable executive neighbourhoods.
Rent Affordability
Affordability guide
Enter income
A common guideline is keeping rent near 30% of gross monthly income. This is an estimate only.
Rooms
| Room | Level | Dimensions |
|---|---|---|
| Living room | Main level | 6.4 x 3.89 |
| Bedroom 5 | Second level | 3.81 x 2.97 |
| Recreational, Games room | Basement | 7.82 x 4.27 |
| Games room | Basement | 6.2 x 3.81 |
| Dining room | Main level | 4.93 x 3.17 |
| Family room | Main level | 7.62 x 6.02 |
| Office | Main level | 3.32 x 3.7 |
| Kitchen | Main level | 5.06 x 3.7 |
| Eating area | Main level | 3.32 x 3.7 |
| Primary Bedroom | Second level | 6.55 x 3.96 |
| Bedroom 2 | Second level | 4.27 x 3.96 |
| Bedroom 3 | Second level | 3.96 x 3.2 |
| Bedroom 4 | Second level | 4.22 x 3.81 |
Facts & Location
Interior Size
5,000 sq ft
Parking
11 spaces
Lot Size
47.8 x 135.6 FT ; irregular Shape
Listing data
Listing information is provided for personal, non-commercial use and should be independently verified before making real estate decisions.
Last refreshed: Aug 17, 2026 3:15 AM
Explore nearby searches
SEO-friendly searches for this area, property type, and nearby neighbourhoods.
Similar Properties
More nearby listings that may fit the same search.
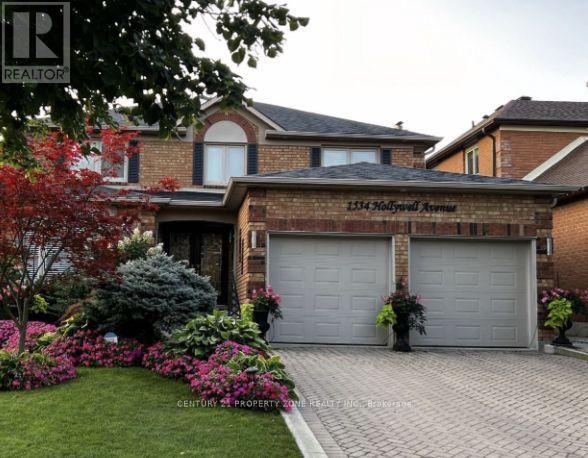
$1,750/mo
1534 Hollywell Avenue
Mississauga (East Credit) · MLS # W13680638
1 bed · 1 bath
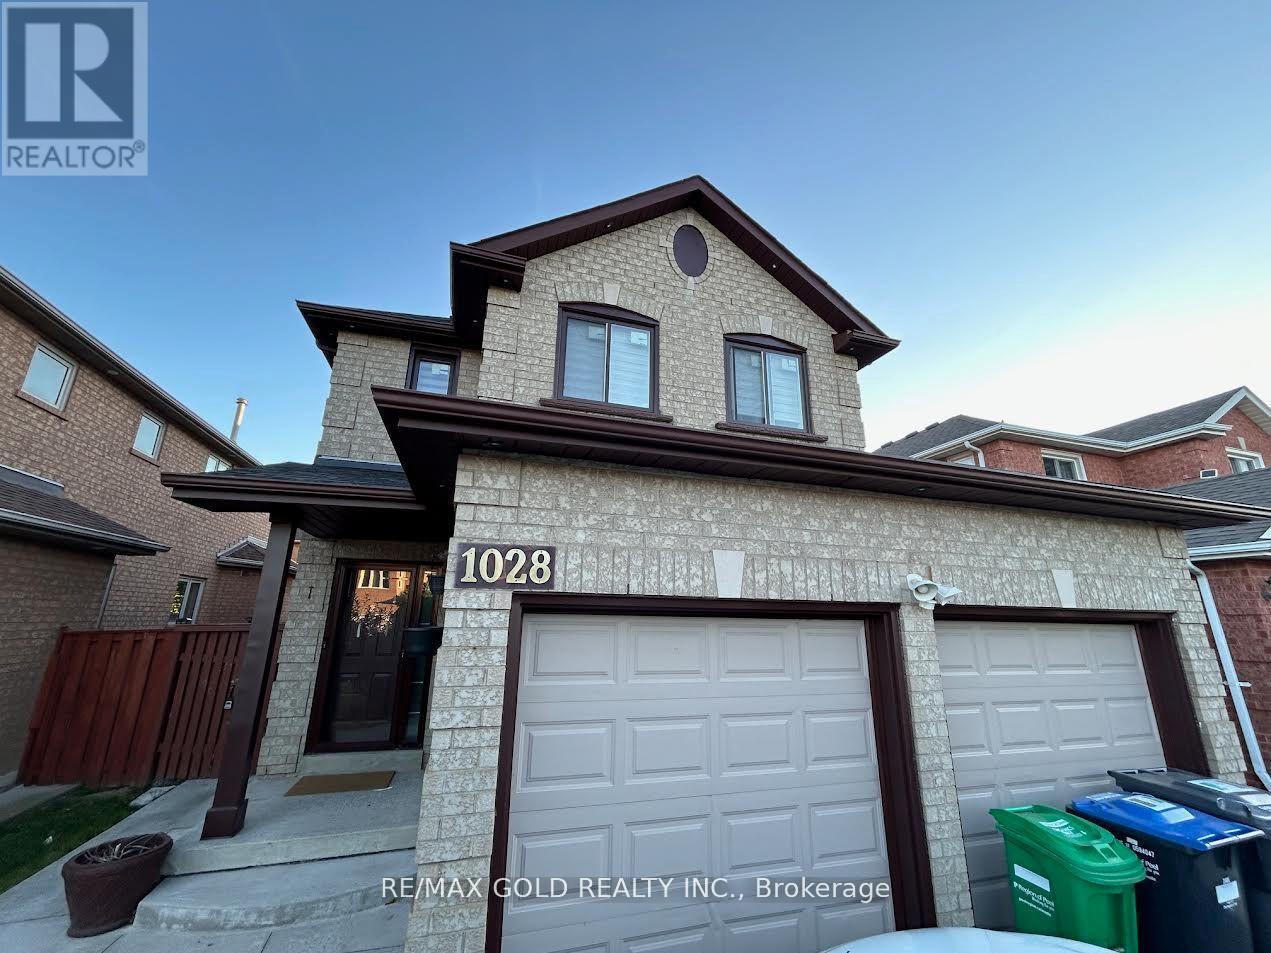
$1,750/mo
1028 Fernandez Drive
Mississauga (East Credit) · MLS # W13639424
2 bed · 1 bath
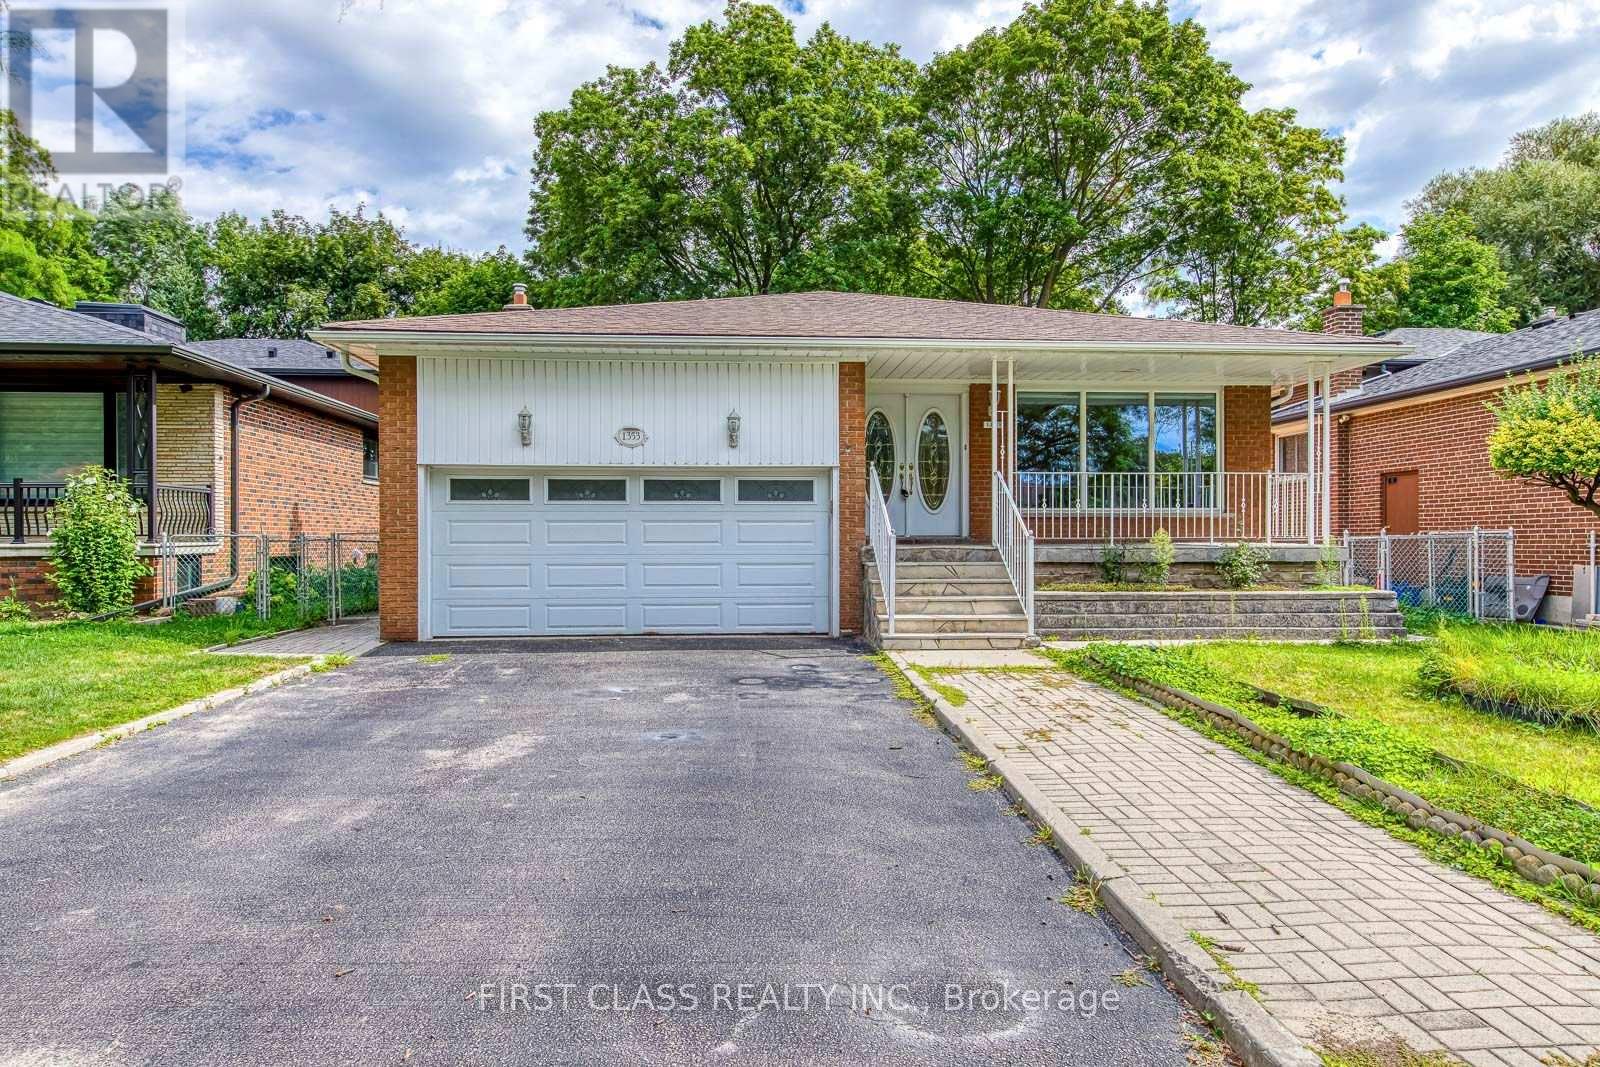
$2,900/mo
1353 Myron Drive
Mississauga (Lakeview) · MLS # W13611156
3 bed · 2 bath · 926 sq ft