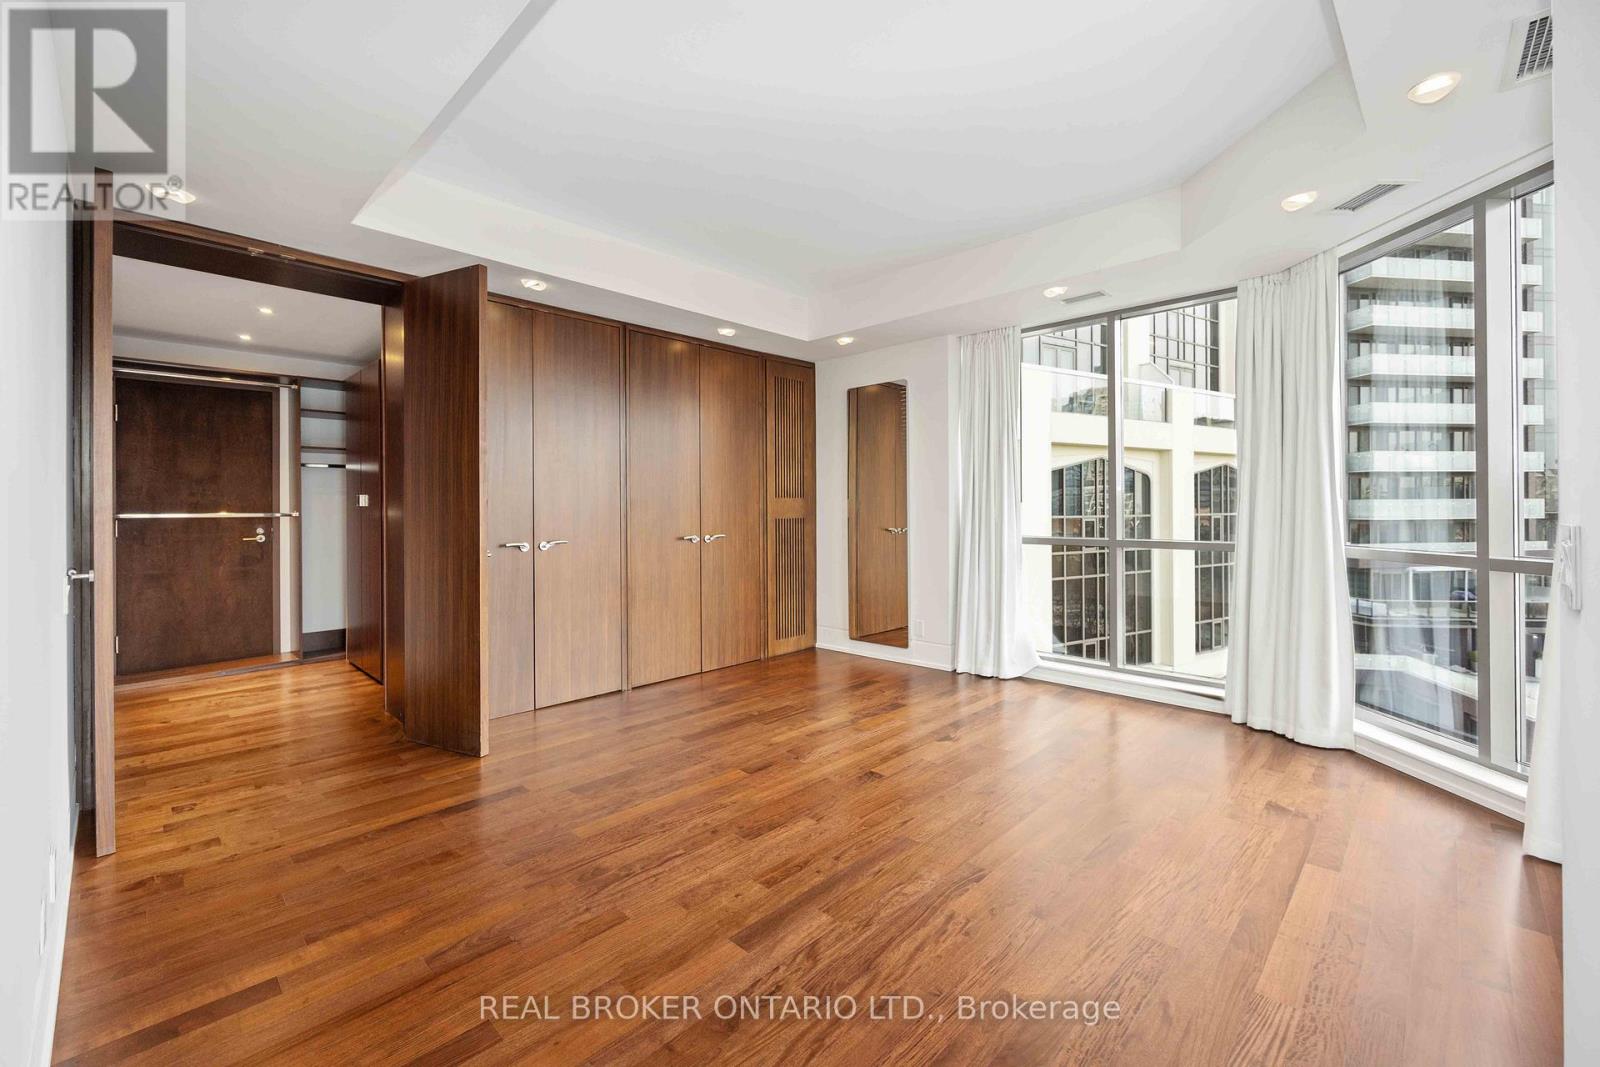
3 McAlpine Street
Toronto (Annex), Ontario M5R3T5
MLS # C13238512
Property Details
Type
Condo Apartment
Beds
4
Baths
3
Status
For Rent
More homes like this
About this property
Wait Until You See This Magnificent Two Storey Unit At The Iconic Domus In Yorkville! With 3273 Sq Ft Of Luxurious Living Space This Is The Ultimate Place To Call Home. Enjoy The Endless City Views On The Private Wraparound Terrace. This Unit Has It All; Open Concept Layout, Top Of The Line Finishes, Floor-To-Ceiling Windows, Chef-Inspired Modern Kitchen, Tons Of Storage And So Much More! Retreat To The Second Floor To Experience A Private Oasis Featuring Double And Walk-In Closets With Custom Built-Ins, Grand 6Pc Ensuite And A Den. Building Amenities Include 24Hr Concierge, Gym, Party Room, Guest Suites, Car Wash And Visitor Parking. This Unit Is 2 Units Combined - #701 & #702.
Rent Affordability
Affordability guide
Enter income
A common guideline is keeping rent near 30% of gross monthly income. This is an estimate only.
Rooms
| Room | Level | Dimensions |
|---|---|---|
| Foyer | Main level | 4.4 x 3.88 |
| Living room | Main level | 10.8 x 5.7 |
| Dining room | Main level | 6.08 x 5.7 |
| Kitchen | Main level | 5 x 4.79 |
| Family room | Main level | 5.34 x 3.35 |
| Bedroom | Main level | 5.84 x 3.07 |
| Bedroom 2 | Main level | 3.74 x 2.77 |
| Primary Bedroom | Main level | 4.5 x 4.48 |
| Den | Main level | 3.63 x 3.35 |
Facts & Location
Interior Size
3,273 sq ft
Parking
2 spaces
Listing data
Listing information is provided for personal, non-commercial use and should be independently verified before making real estate decisions.
Last refreshed: Aug 17, 2026 3:47 AM
Explore nearby searches
SEO-friendly searches for this area, property type, and nearby neighbourhoods.
Similar Properties
More nearby listings that may fit the same search.
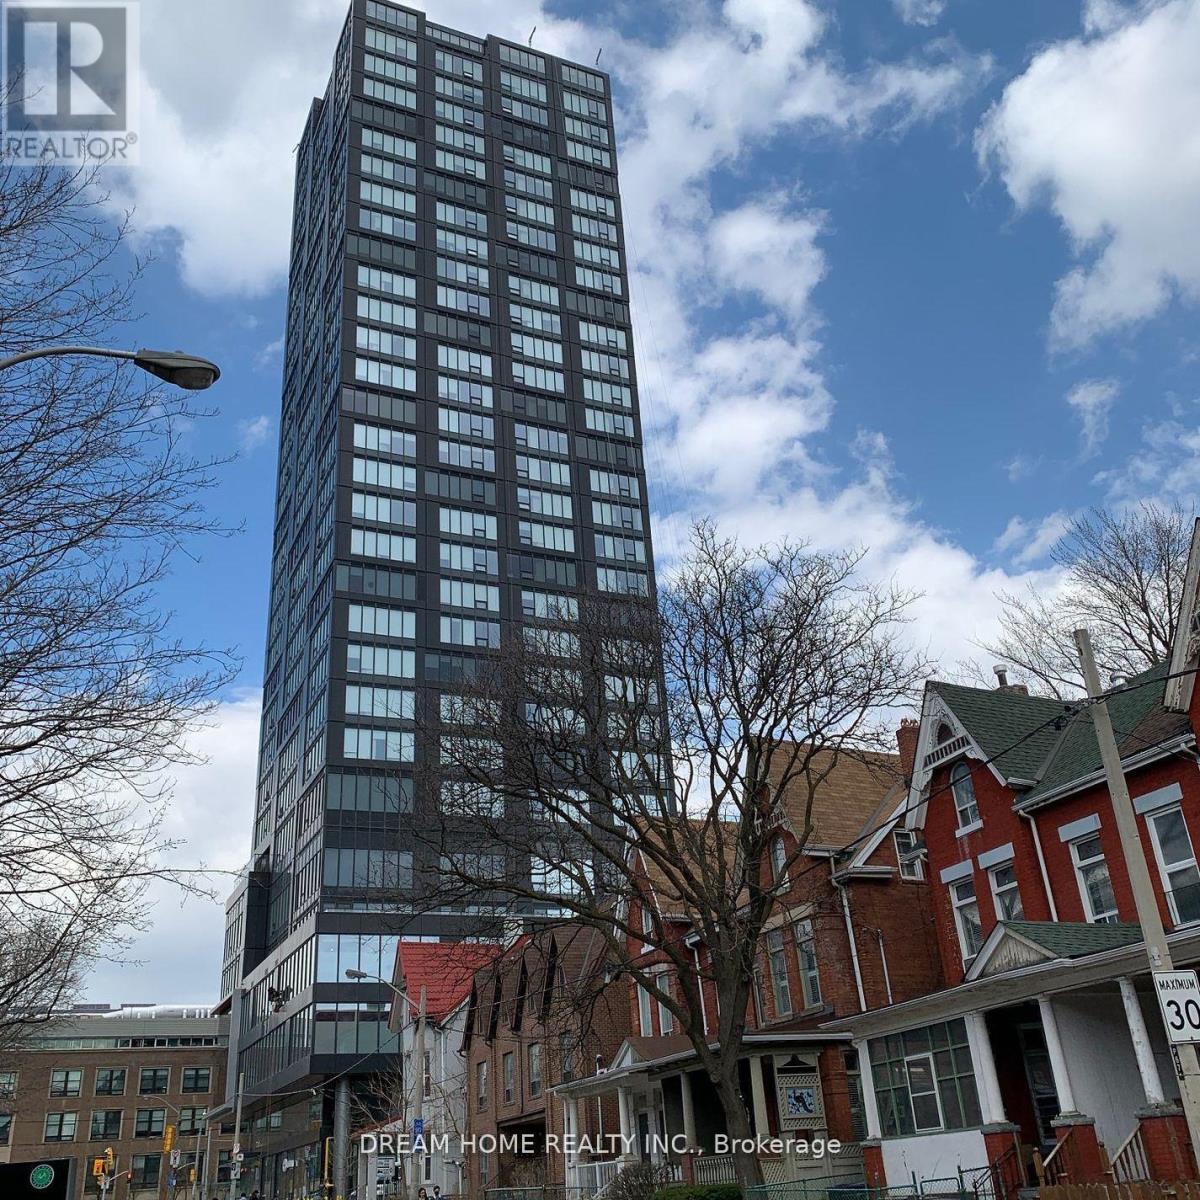
$3,200/mo
203 College Street
Toronto (Kensington-Chinatown) · MLS # C13628086
2 bed · 1 bath
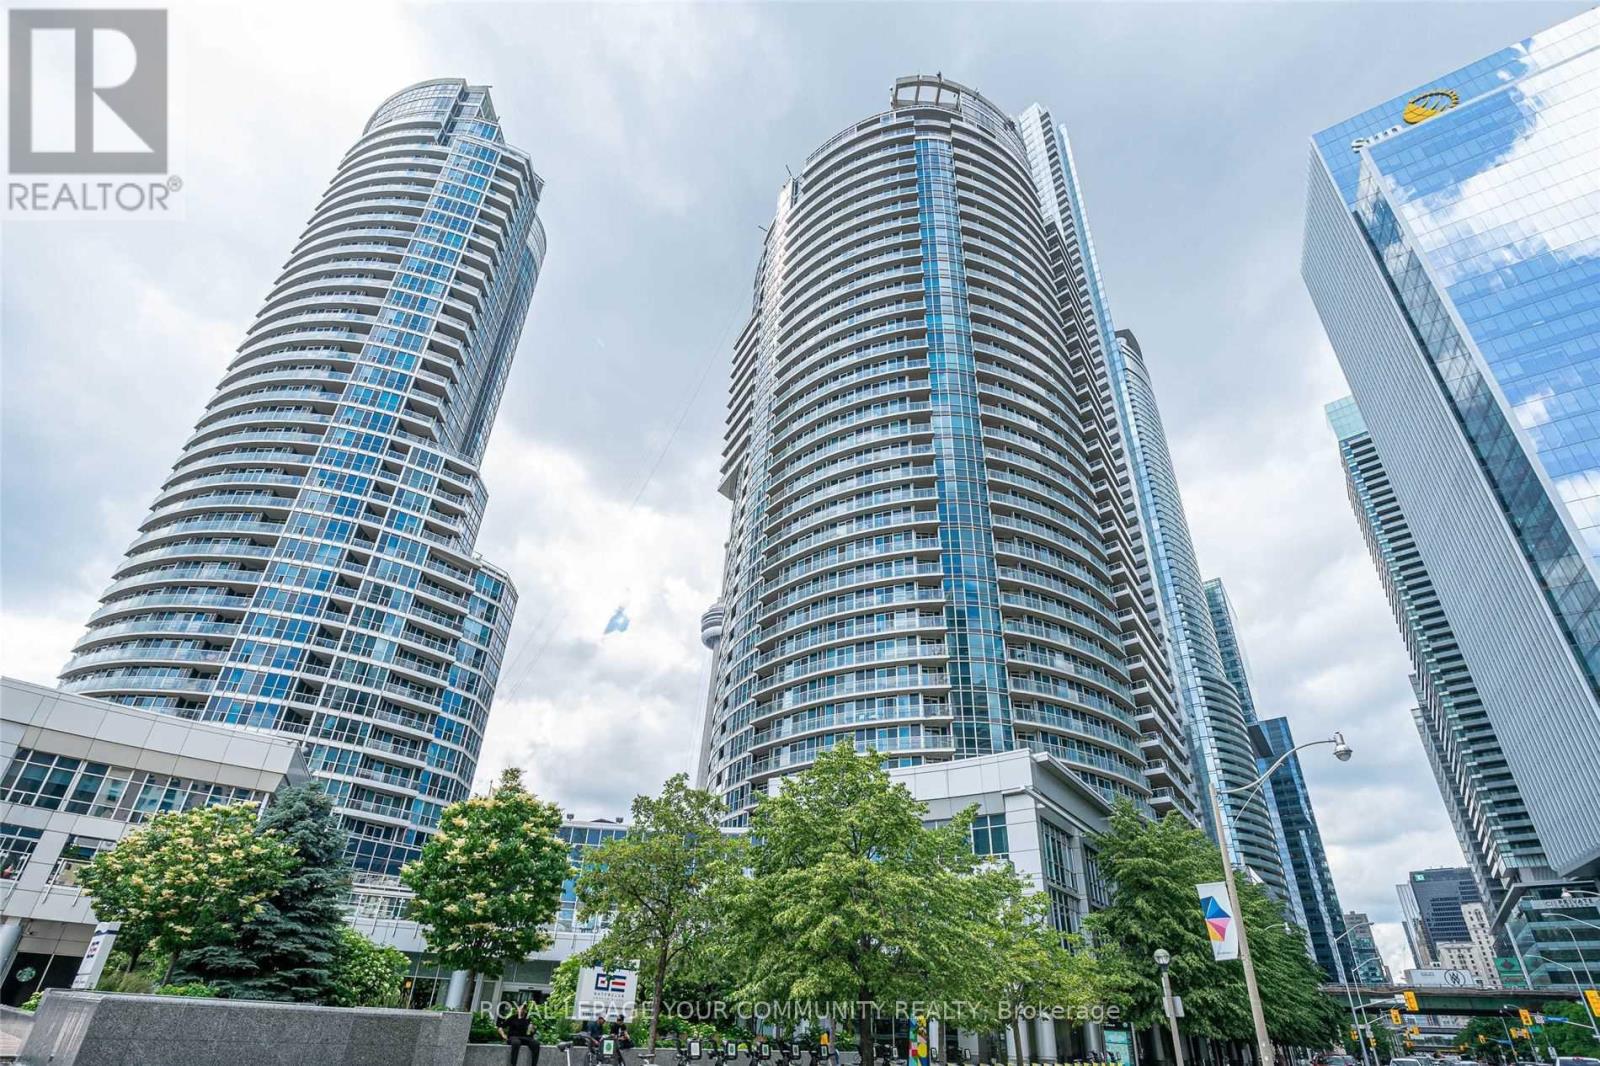
$3,800/mo
8 York Street
Toronto (Waterfront Communities) · MLS # C13680636
3 bed · 2 bath · 1,000 sq ft
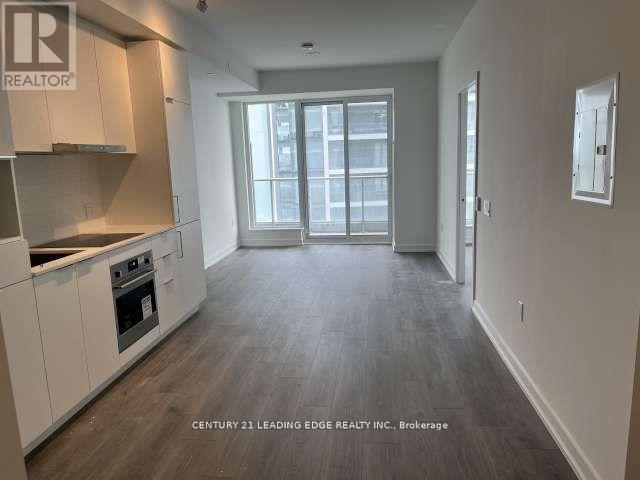
$2,375/mo
7 Golden Lion Heights
Toronto (Newtonbrook East) · MLS # C13636196
2 bed · 2 bath · 652 sq ft