150 Homewood Avenue
Toronto (North St. James Town), Ontario M4Y2J6
MLS # C13429808
Property Details
Type
Condo Townhouse
Beds
2
Baths
2
Status
For Sale
More homes like this
About this property
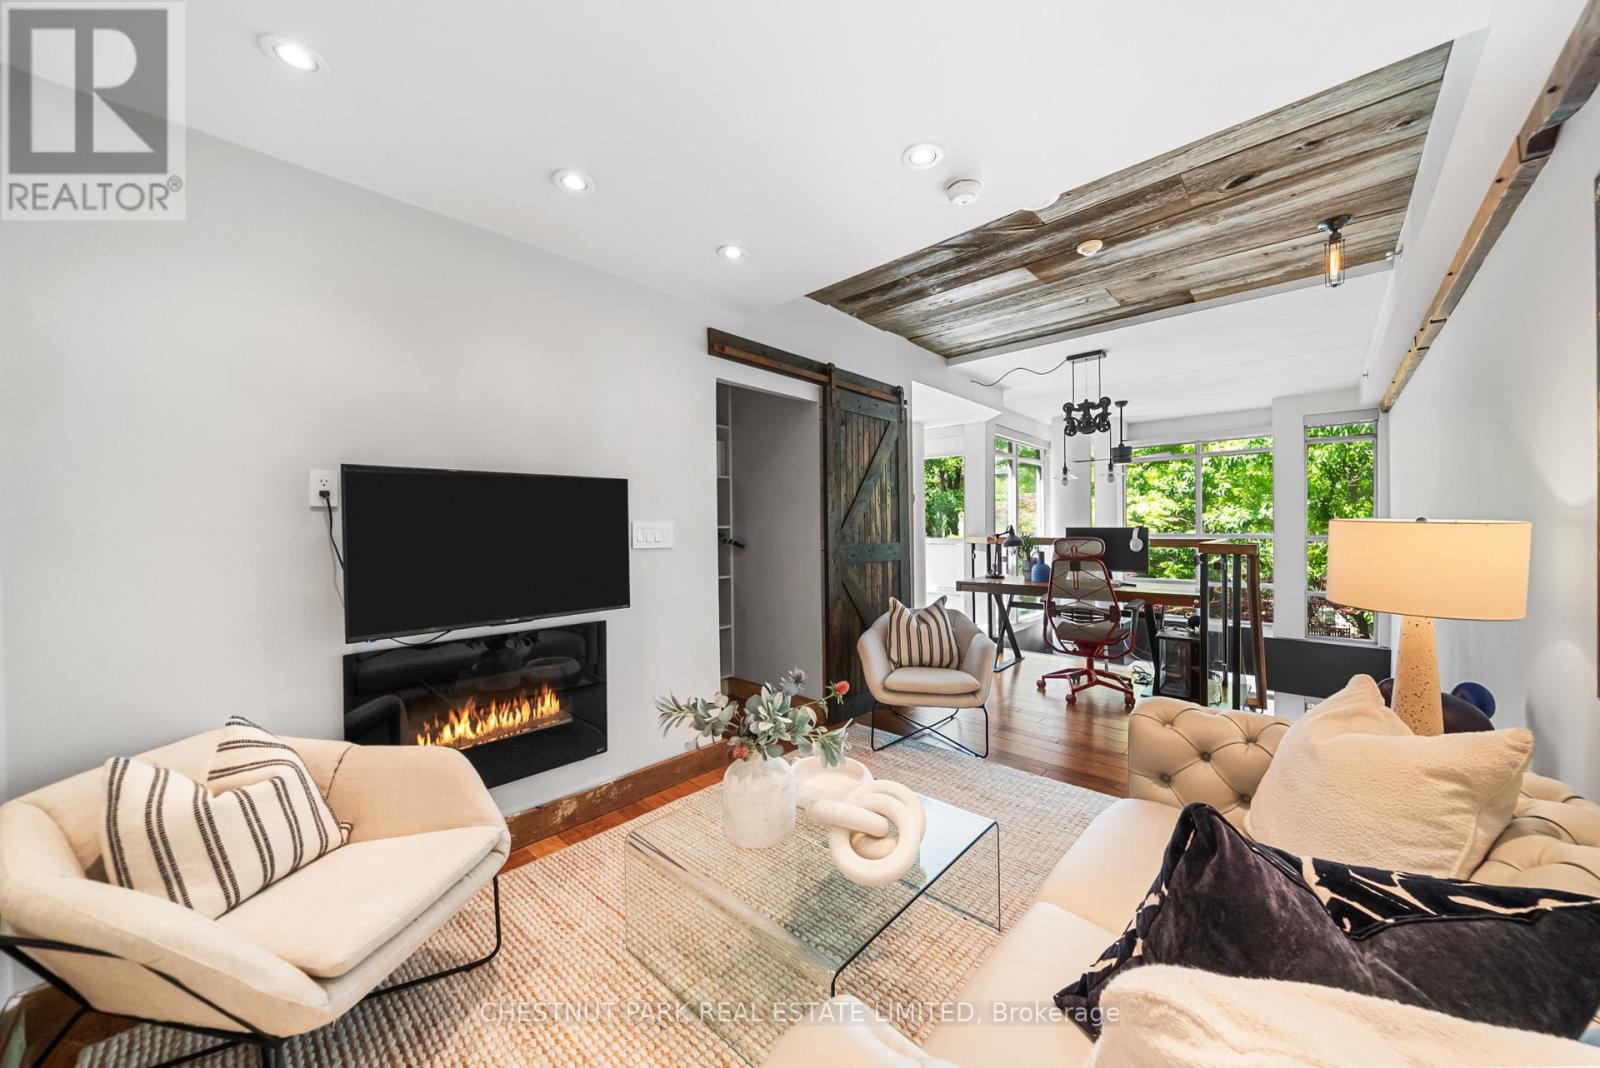
Cool urban loft living at its finest! This southwest-facing corner unit loft offers two levels of thoughtfully designed living space with soaring 18-foot ceilings, dramatic floor-to-ceiling windows, and an open-concept layout filled with natural light. Step outside to your own private landscaped terrace, a rare outdoor retreat tucked away on a quiet, low-traffic street. Extensively updated with a rustic-industrial aesthetic, this unique home features reclaimed oak finishes, custom sliding barn doors, upgraded industrial-inspired lighting, automatic roller blinds, an abundance of character throughout. The versatile den includes a built-in fireplace and tranquil aquarium and could easily be enclosed to create a second bedroom. The spacious primary retreat offers a 4-piece ensuite, extensive shelving and generous closet storage. Enjoy the charm of a boutique building while benefiting from access to the amenities at 500 Sherbourne, including an exercise room, party room, and rooftop deck. Complete with one underground parking space and exceptional transit access, just steps to Sherbourne and Wellesley subway stations and the College streetcar. A truly distinctive loft offering the perfect blend of style, function, and urban convenience.
Mortgage Estimate
Estimated monthly payment
Calculating…
Estimate only. Taxes, insurance, condo fees, and lender terms are not included.
Monthly costs to verify
Property taxes: about $325/month based on listed annual taxes.
Monthly Fee: $872.18/mo
Estimate only. Confirm taxes, condo/maintenance fees, insurance, utilities, and lender terms before making decisions.
Rooms
| Room | Level | Dimensions |
|---|---|---|
| Foyer | Main level | 3.15 x 3.2 |
| Dining room | Main level | 2.54 x 3.35 |
| Kitchen | Main level | 2.08 x 3.18 |
| Primary Bedroom | Second level | 3.07 x 5.38 |
| Living room | Second level | 2.87 x 4.11 |
| Office | Second level | 2.03 x 3.43 |
Facts & Location
Parking
1 spaces
Annual Taxes
$3,897
Monthly Fee
$872.18/mo
Listing data
Listing information is provided for personal, non-commercial use and should be independently verified before making real estate decisions.
Last refreshed: Aug 17, 2026 4:00 AM
Explore nearby searches
SEO-friendly searches for this area, property type, and nearby neighbourhoods.
Similar Properties
More nearby listings that may fit the same search.
$585,000
262 John Garland Boulevard
Toronto (West Humber-Clairville) · MLS # W13539408
4 bed · 3 bath
$1,888,000
5858 Yonge Street
Toronto (Newtonbrook West) · MLS # C13680968
3 bed · 3 bath
$999,000
20 Hargrave Lane
Toronto (Bridle Path-Sunnybrook-York Mills) · MLS # C13680384
4 bed · 3 bath