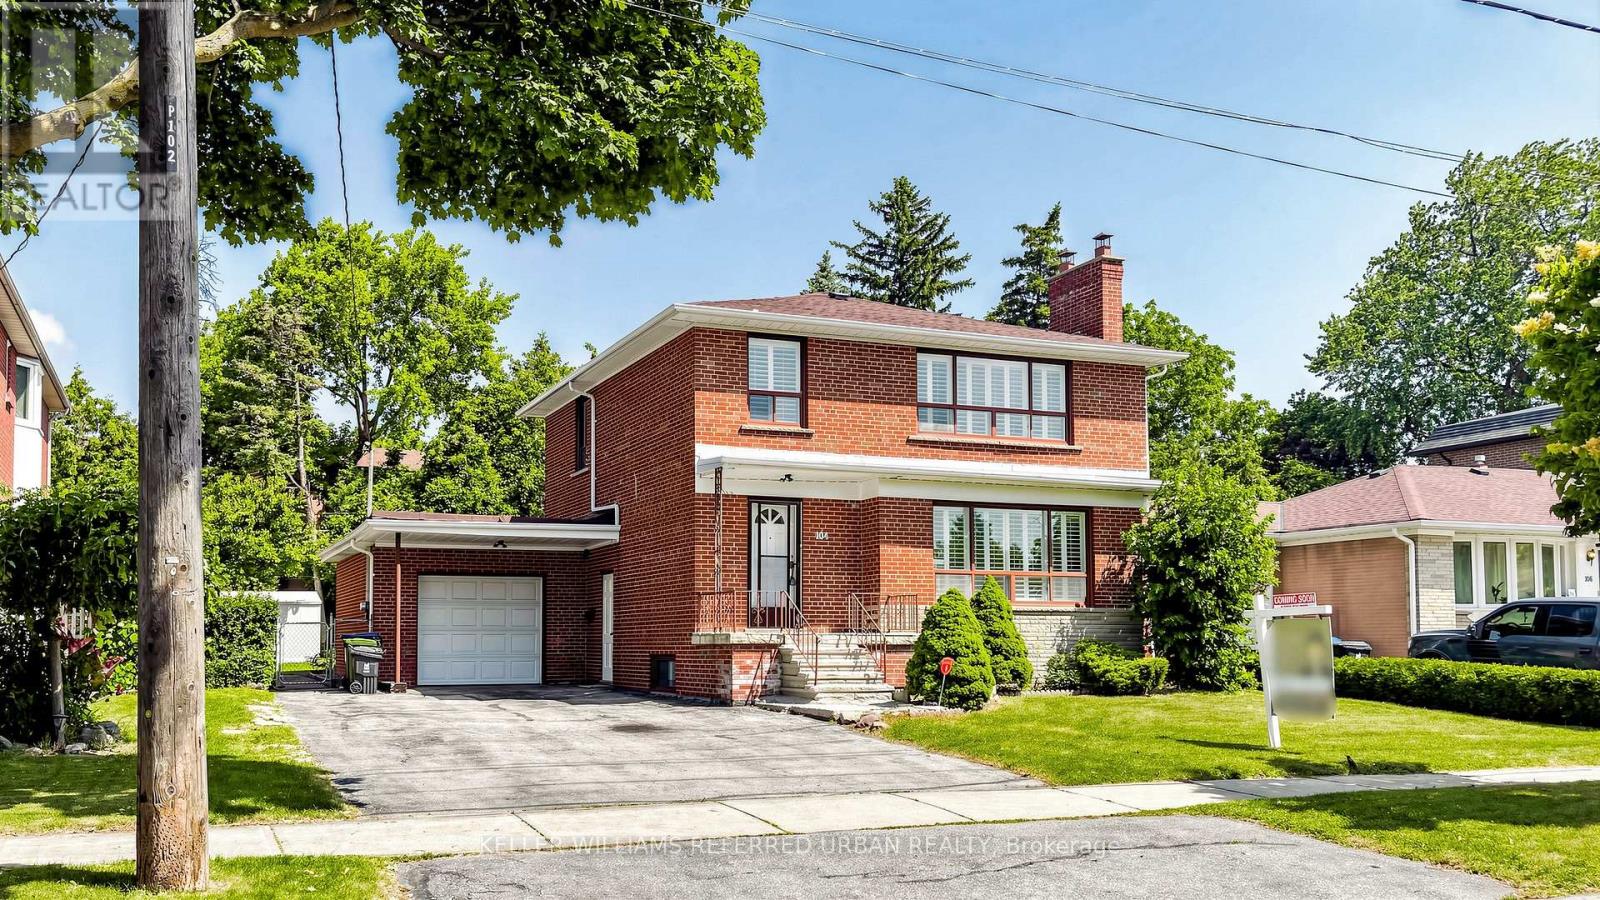
104 Otonabee Avenue
Toronto (Newtonbrook East), Ontario M2M2S8
MLS # C13516192
Property Details
Type
Detached
Beds
4
Baths
3
Status
For Sale
More homes like this
About this property
Rare Opportunity on One of the Most Desirable Streets in Newtonbrook East! Beautifully Maintained and Newly Renovated 2-Storey Home Situated on a Premium 63 x 122 Ft Builder's Dream Lot on a Quiet, Tree-Lined, Family-Friendly Street. This Bright and Spacious Home Features 2,600 Sqft of Living Space (1,800 Sqft Above Grade and 800 Sqft Finished Basement). 4 Generous Bedrooms and Extensive Recent Upgrades, Including Fresh Designer Paint, Smooth Ceilings, Pot Lights, Luxury Vinyl Flooring Throughout the Main & Second Floors, and a Stunning New Hardwood Staircase With Metal Pickets. The Finished Basement with Separate Entrance, Kitchen, and Large Recreation Area Offers Excellent Potential for an In-Law Suite or Additional Rental Income. Enjoy a Sunny, Open Front & Backyard with No Large Trees (Best For Future Development), Plus a Spacious Deck Perfect for Outdoor Entertaining, Family Gatherings, or Relaxing. Spacious South Exposure Driveway Can Park 5 Cars. Just Steps to Yonge St, TTC, Schools, Parks, Tennis Courts, Shopping, Restaurants, GO Transit, and Convenient Access to Hwy 401 & 404. Move-In Ready with Flexible Closing. An Exceptional Opportunity for Families, Investors, or Those Looking to Build Their Dream Home in One of North York's Most Sought-After Neighbourhoods. Must See!
Mortgage Estimate
Estimated monthly payment
Calculating…
Estimate only. Taxes, insurance, condo fees, and lender terms are not included.
Monthly costs to verify
Property taxes: about $699/month based on listed annual taxes.
Estimate only. Confirm taxes, condo/maintenance fees, insurance, utilities, and lender terms before making decisions.
Rooms
| Room | Level | Dimensions |
|---|---|---|
| Great room | Main level | 5.8 x 5.2 |
| Dining room | Main level | 4.3 x 2.6 |
| Kitchen | Main level | 4.2 x 3.2 |
| Primary Bedroom | Second level | 4.8 x 3.9 |
| Bedroom 2 | Second level | 5 x 3.4 |
| Bedroom 3 | Second level | 2.8 x 2.7 |
| Bedroom 4 | Second level | 3.1 x 2.5 |
| Recreational, Games room | Basement | 7.2 x 5.5 |
| Kitchen | Basement | 3.8 x 3.2 |
Facts & Location
Interior Size
2,600 sq ft
Parking
6 spaces
Lot Size
63 x 122.5 FT
Annual Taxes
$8,387
Listing data
Listing information is provided for personal, non-commercial use and should be independently verified before making real estate decisions.
Last refreshed: Aug 17, 2026 4:01 AM
Explore nearby searches
SEO-friendly searches for this area, property type, and nearby neighbourhoods.
Similar Properties
More nearby listings that may fit the same search.
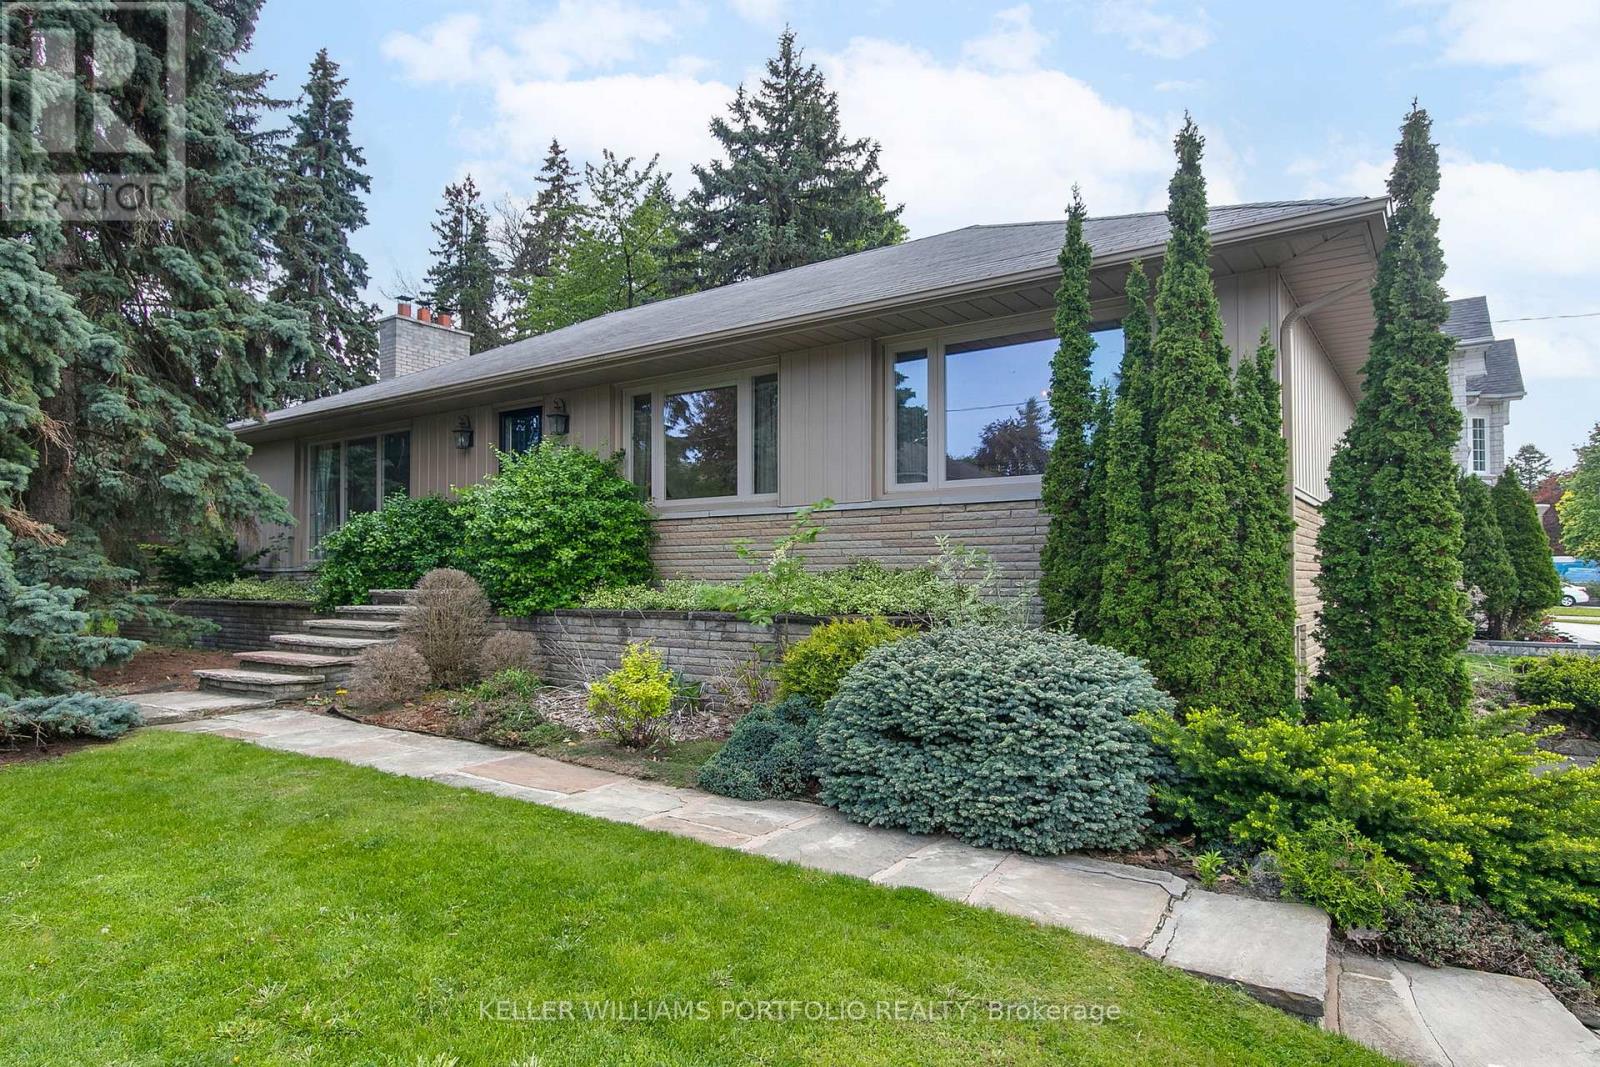
$1,689,000
29 Winlock Park
Toronto (Newtonbrook East) · MLS # C13155074
3 bed · 2 bath
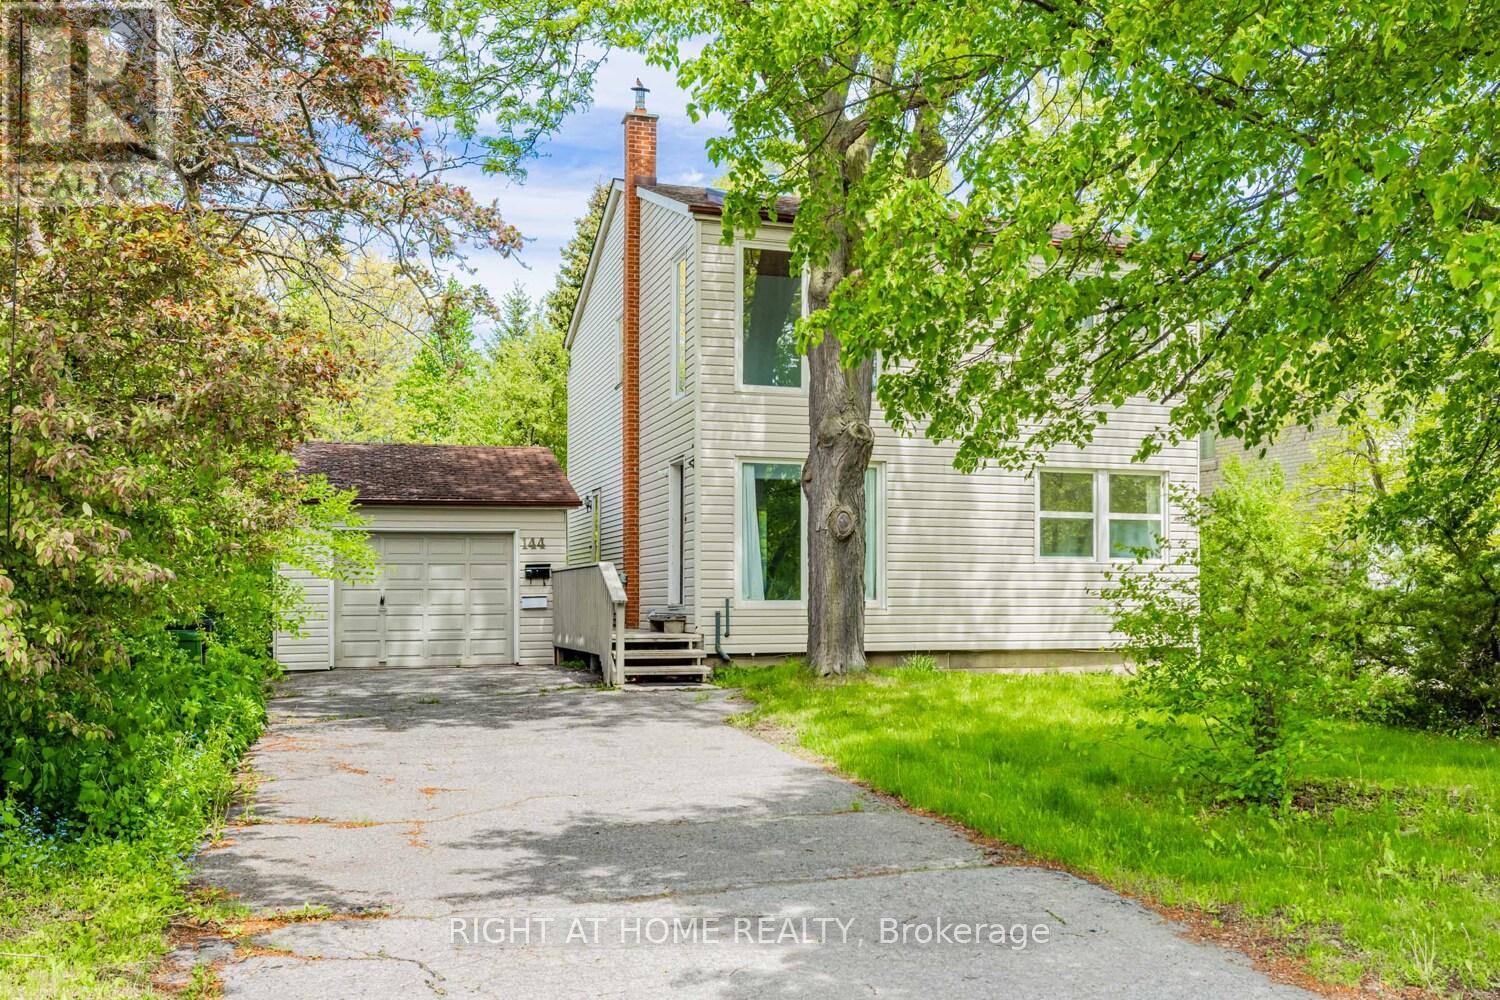
$1,690,000
144 Wedgewood Drive
Toronto (Newtonbrook East) · MLS # C12143089
5 bed · 3 bath
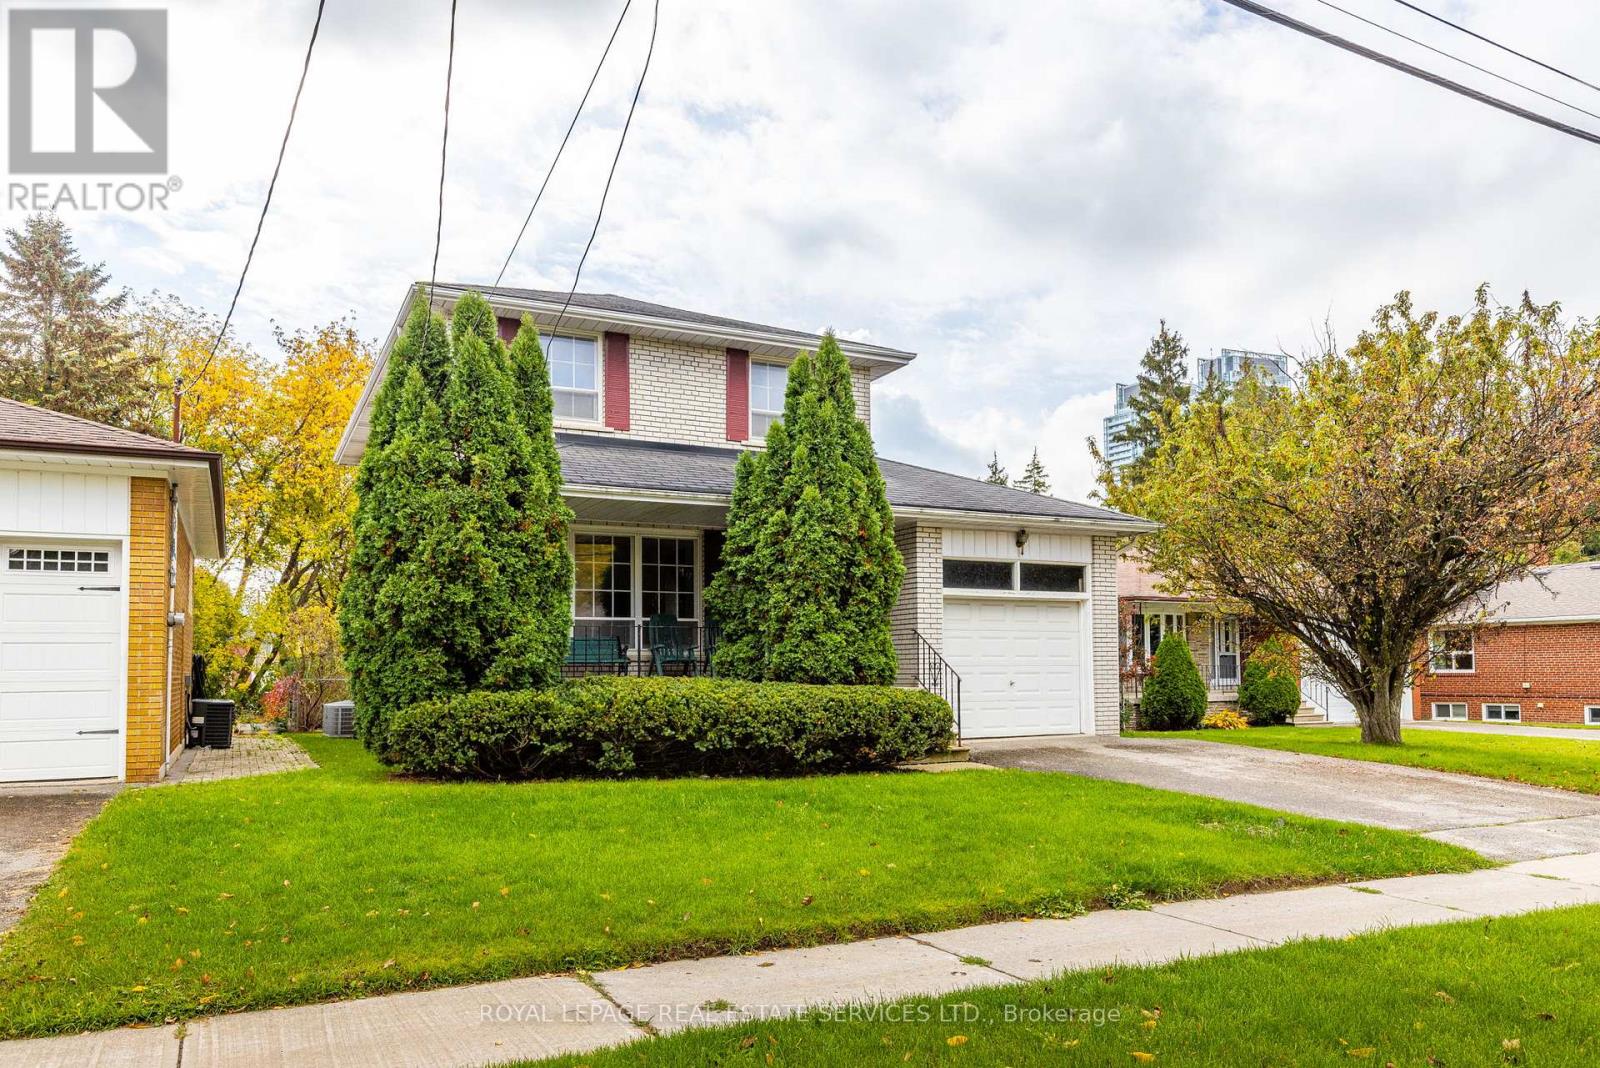
$1,699,000
29 Doverwood Court
Toronto (Newtonbrook East) · MLS # C12933114
4 bed · 2 bath