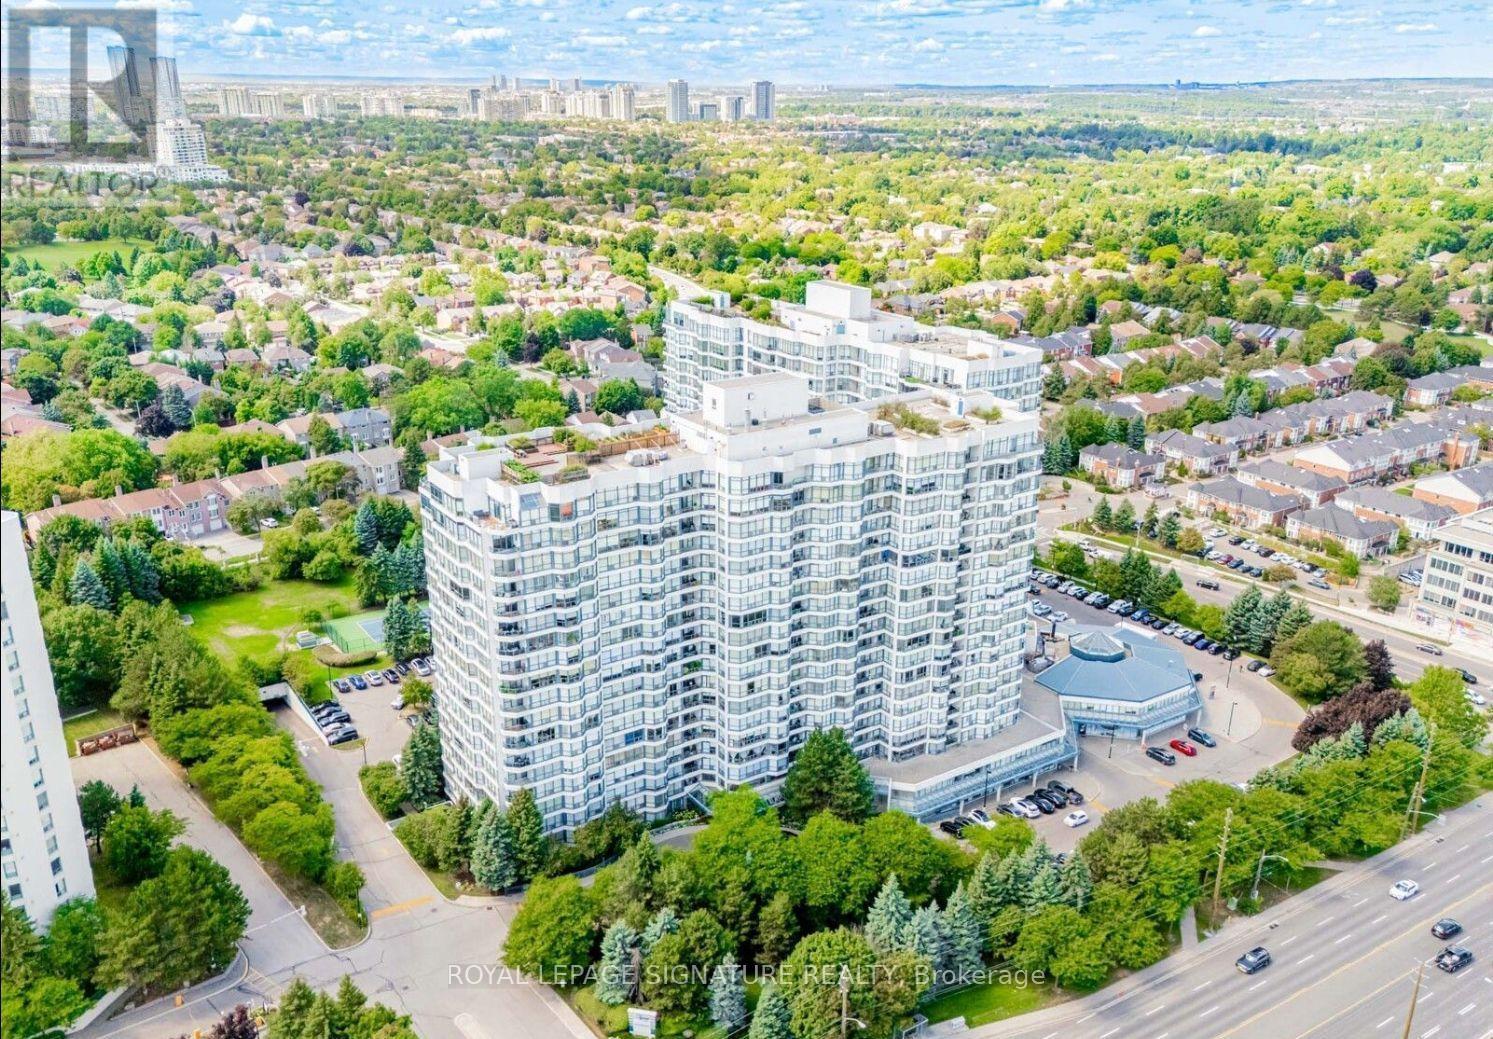
7300 Yonge Street
Vaughan (Crestwood-Springfarm-Yorkhill), Ontario L4J7Y5
MLS # N13514216
Property Details
Type
Condo Apartment
Beds
3
Baths
3
Status
For Sale
More homes like this
About this property
Welcome to 7300 Yonge Street, PH9 - Skyrise on Yonge, a rarely available, one-of-a-kind 2-storey penthouse offering approximately 3,620 sq. ft. of luxurious living space in the heart of Thornhill. This bright corner suite is an entertainer's dream, featuring breathtaking panoramic south-east views and an impressive grand foyer with mosaic inserts in both ceiling and flooring. The residence offers 2 spacious bedrooms plus a solarium and 3 beautifully renovated bathrooms. Designed with exceptional craftsmanship and upscale finishes throughout, this home showcases a gourmet kitchen, elegant living and dining areas with crown mouldings and architectural columns, and a striking floating wrought iron staircase. The primary suite is a private retreat, complete with a picture-window sitting area and sauna. Enjoy seamless indoor-outdoor living with a private terrace on the second floor and an additional balcony off the family room. Additional features include two parking spaces, a locker, and a large laundry room with ensuite storage. All-inclusive maintenance fees cover utilities plus TV, internet, and telephone. Residents enjoy premium amenities including an indoor pool, gym, party room, tennis and squash courts, and guest suites. Ideally located with TTC at your doorstep, and close to shopping, dining, and places of worship. A truly exceptional residence offering space, elegance, and convenience-showing to perfection.
Mortgage Estimate
Estimated monthly payment
Calculating…
Estimate only. Taxes, insurance, condo fees, and lender terms are not included.
Monthly costs to verify
Property taxes: about $785/month based on listed annual taxes.
Condo / Maintenance Fee: $1,640.65/mo
Estimate only. Confirm taxes, condo/maintenance fees, insurance, utilities, and lender terms before making decisions.
Rooms
| Room | Level | Dimensions |
|---|---|---|
| Foyer | Flat | 0 x 0 |
| Other | Second level | 6.93 x 3.99 |
| Great room | Flat | 8.38 x 6.35 |
| Dining room | Flat | 6.73 x 3.56 |
| Living room | Flat | 4.85 x 4.17 |
| Kitchen | Flat | 3.25 x 5.08 |
| Eating area | Flat | 4.78 x 2.85 |
| Laundry room | Flat | 4.27 x 1.6 |
| Primary Bedroom | Second level | 7.19 x 4.78 |
| Bedroom 2 | Second level | 5.99 x 4.5 |
| Den | Second level | 4.78 x 3.96 |
Facts & Location
Interior Size
3,620 sq ft
Parking
2 spaces
Annual Taxes
$9,415
Condo / Maintenance Fee
$1,640.65/mo
Listing data
Listing information is provided for personal, non-commercial use and should be independently verified before making real estate decisions.
Last refreshed: Aug 17, 2026 3:33 AM
Explore nearby searches
SEO-friendly searches for this area, property type, and nearby neighbourhoods.
Similar Properties
More nearby listings that may fit the same search.
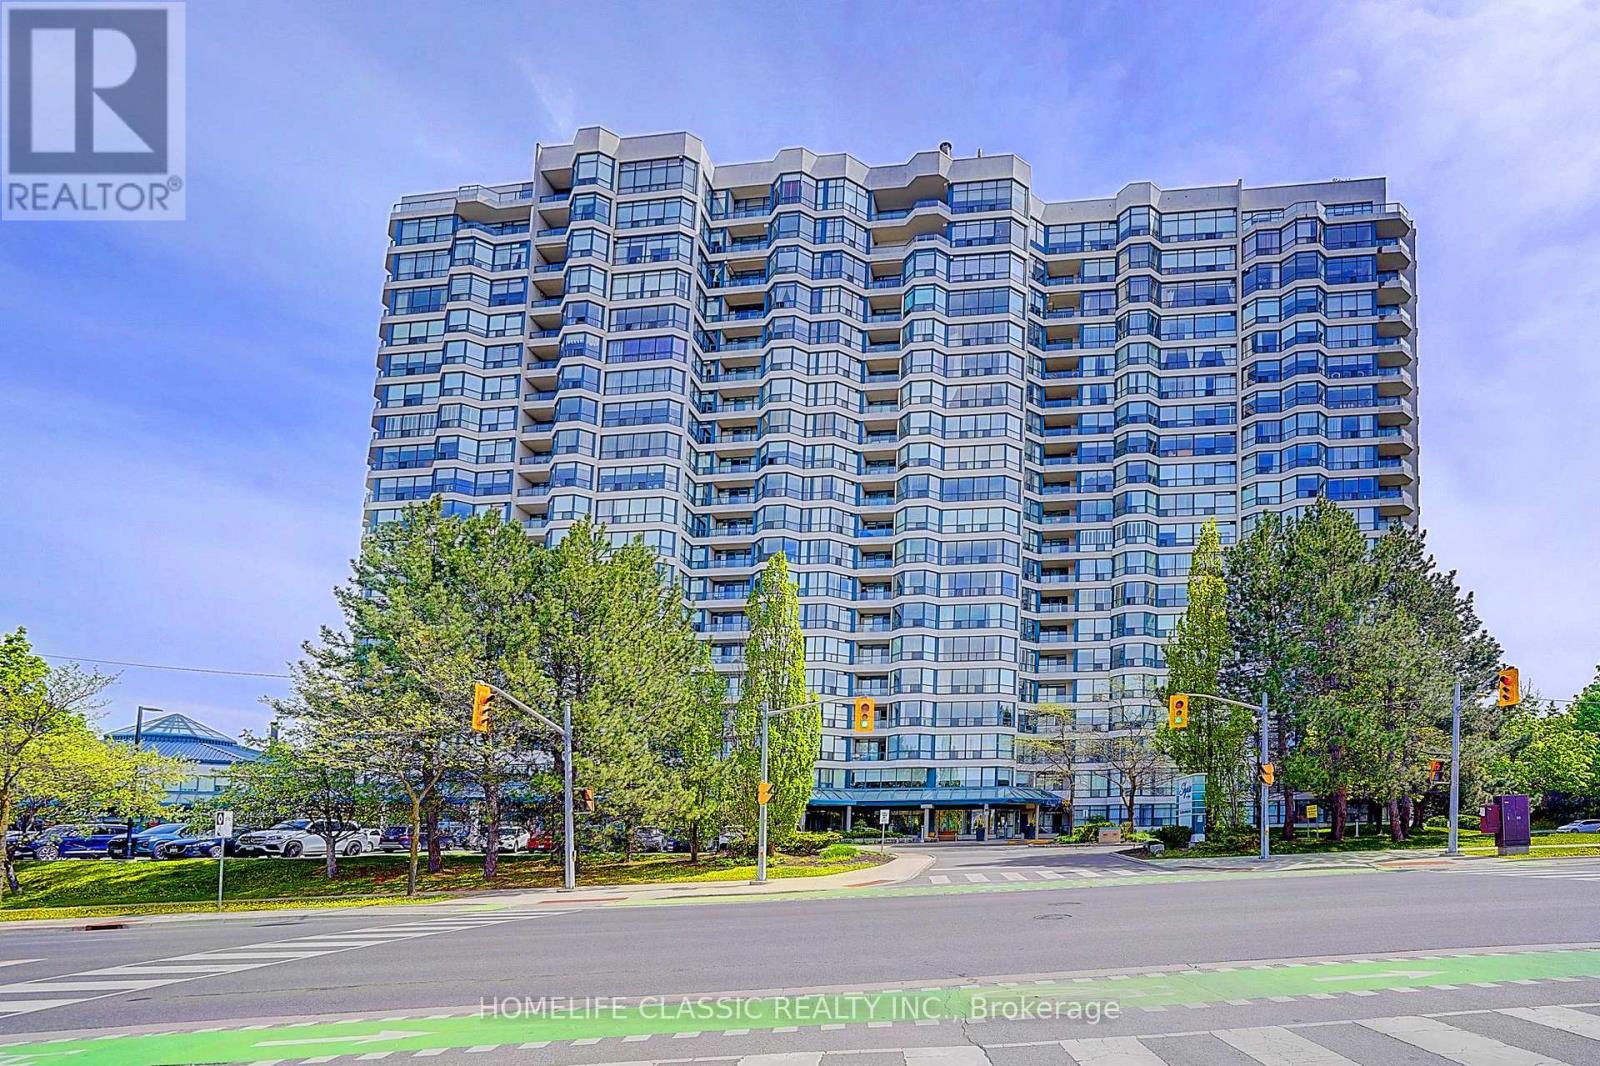
$1,738,000
1 Clark Avenue
Vaughan (Crestwood-Springfarm-Yorkhill) · MLS # N13157578
3 bed · 3 bath · 3,024 sq ft
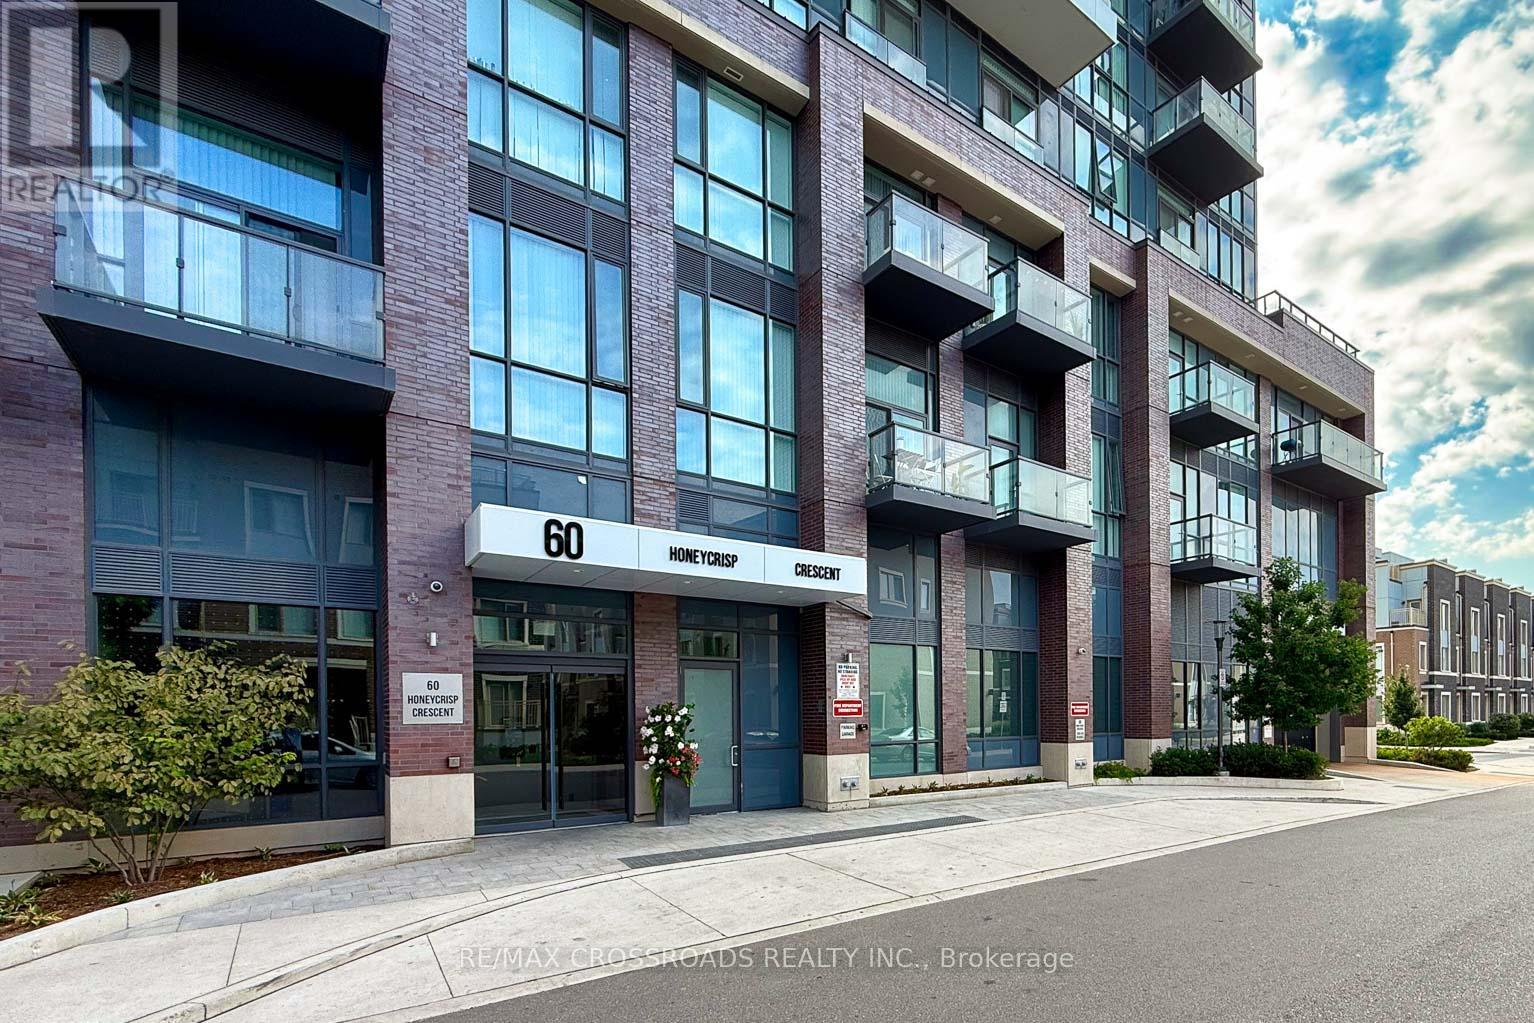
$418,000
60 Honeycrisp Crescent
Vaughan (Vaughan Corporate Centre) · MLS # N13680472
2 bed · 1 bath
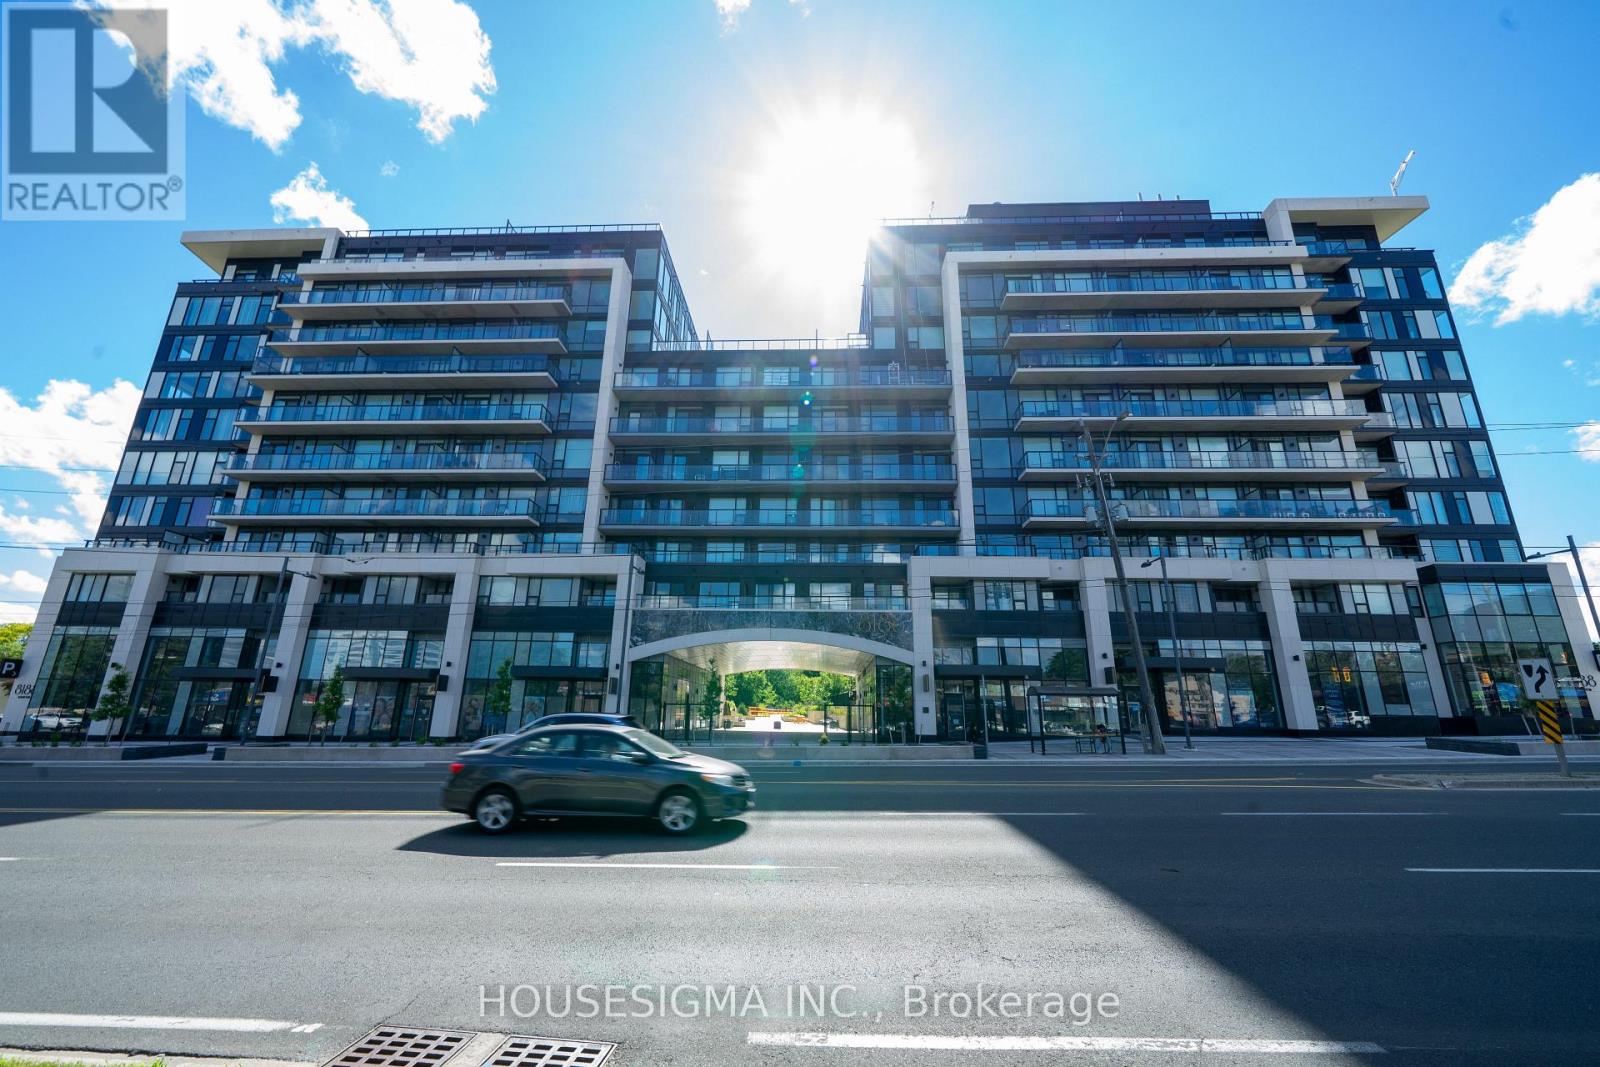
$549,900
8188 Yonge Street
Vaughan (Uplands) · MLS # N13680610
2 bed · 1 bath · 582 sq ft