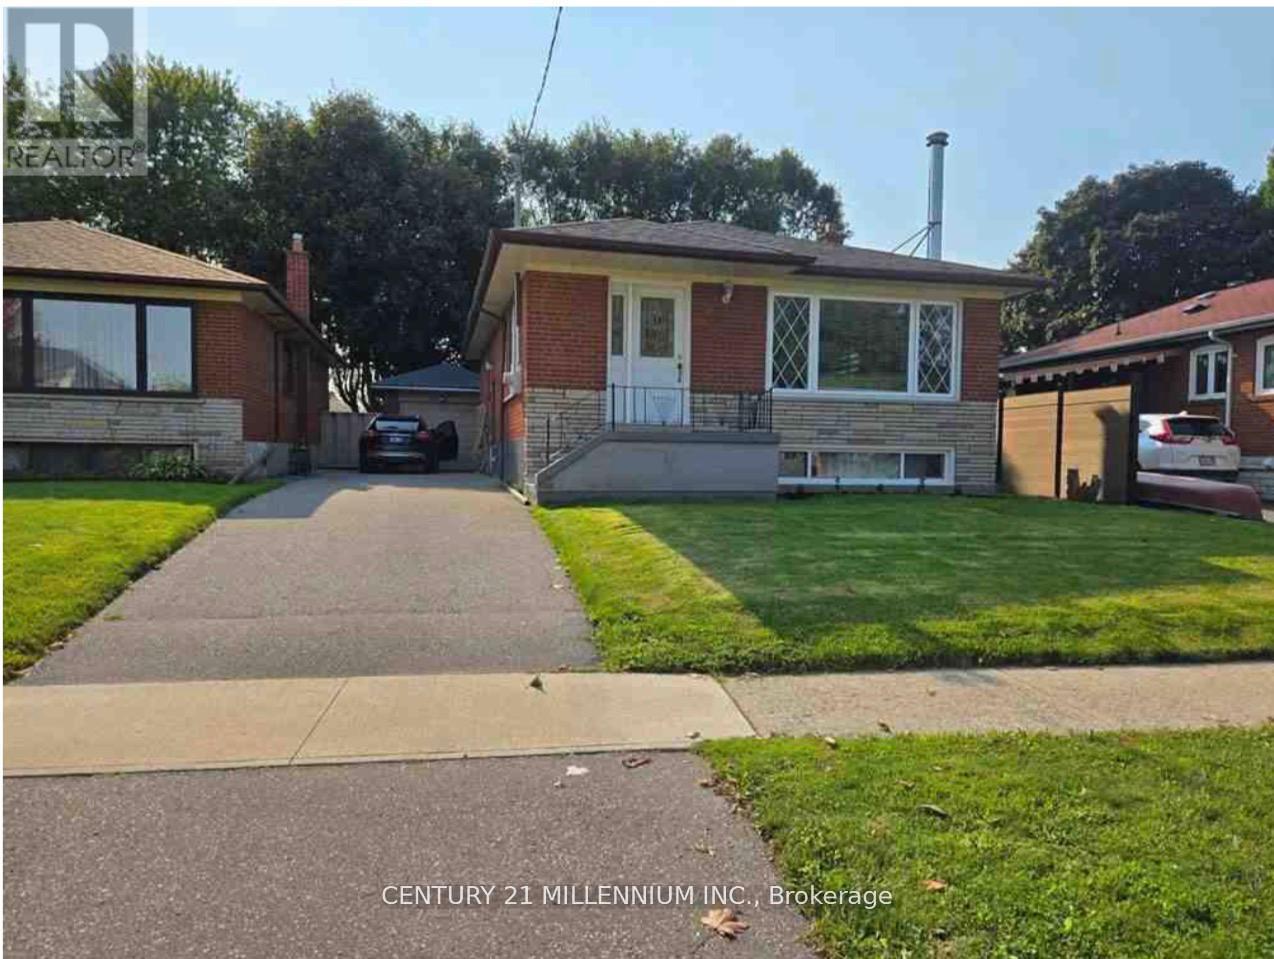
9 Tralee Avenue
Toronto (Morningside), Ontario M1G3E3
MLS # E13069330
Property Details
Type
Detached
Beds
5
Baths
2
Status
For Sale
More homes like this
About this property
Welcome to 9 Tralee Ave - a well-maintained and versatile home in a highly sought-after, family-friendly Scarborough neighbourhood. This bright and inviting property features 3 spacious bedrooms on the main floor with a combined living and dining area, perfect for everyday living and entertaining. The kitchen boasts granite countertops, backsplash, and pot lights, creating a warm and modern space ideal for hosting family and friends. The main floor includes a full 4-piece washroom and functional layout designed for comfort and convenience. Downstairs, enjoy a finished basement apartment with 2 bedrooms and a separate side entrance - perfect for extended family, guests, or generating rental income. Located close to shopping, schools, hospital, parks, and public transit, this home offers exceptional accessibility and lifestyle convenience in a child-friendly community. **A perfect blend of comfort, location, and income potential - don't miss your opportunity to make this home yours!** *Live comfortably today while building income for tomorrow - 9 Tralee Ave is the opportunity you've been waiting for.* *Financing options available to renovate for qualified buyer*
Mortgage Estimate
Estimated monthly payment
Calculating…
Estimate only. Taxes, insurance, condo fees, and lender terms are not included.
Monthly costs to verify
Property taxes: about $322/month based on listed annual taxes.
Estimate only. Confirm taxes, condo/maintenance fees, insurance, utilities, and lender terms before making decisions.
Rooms
| Room | Level | Dimensions |
|---|---|---|
| Living room | Main level | 4.6 x 3.45 |
| Kitchen | Basement | 3.34 x 2.72 |
| Laundry room | Basement | 2 x 2 |
| Dining room | Main level | 3.95 x 2.2 |
| Kitchen | Main level | 6.8 x 2.35 |
| Primary Bedroom | Main level | 3.2 x 3.8 |
| Bedroom 2 | Main level | 3 x 2.65 |
| Bedroom 3 | Main level | 3.1 x 2.6 |
| Living room | Basement | 4.16 x 4.22 |
| Bedroom 4 | Basement | 3.4 x 2.76 |
| Bedroom 5 | Basement | 3.51 x 2.41 |
| Den | Basement | 3.56 x 2.51 |
Facts & Location
Parking
5 spaces
Lot Size
40 x 111.4 FT
Annual Taxes
$3,861
Listing data
Listing information is provided for personal, non-commercial use and should be independently verified before making real estate decisions.
Last refreshed: Sep 12, 2026 3:45 AM
Explore nearby searches
SEO-friendly searches for this area, property type, and nearby neighbourhoods.
Similar Properties
More nearby listings that may fit the same search.
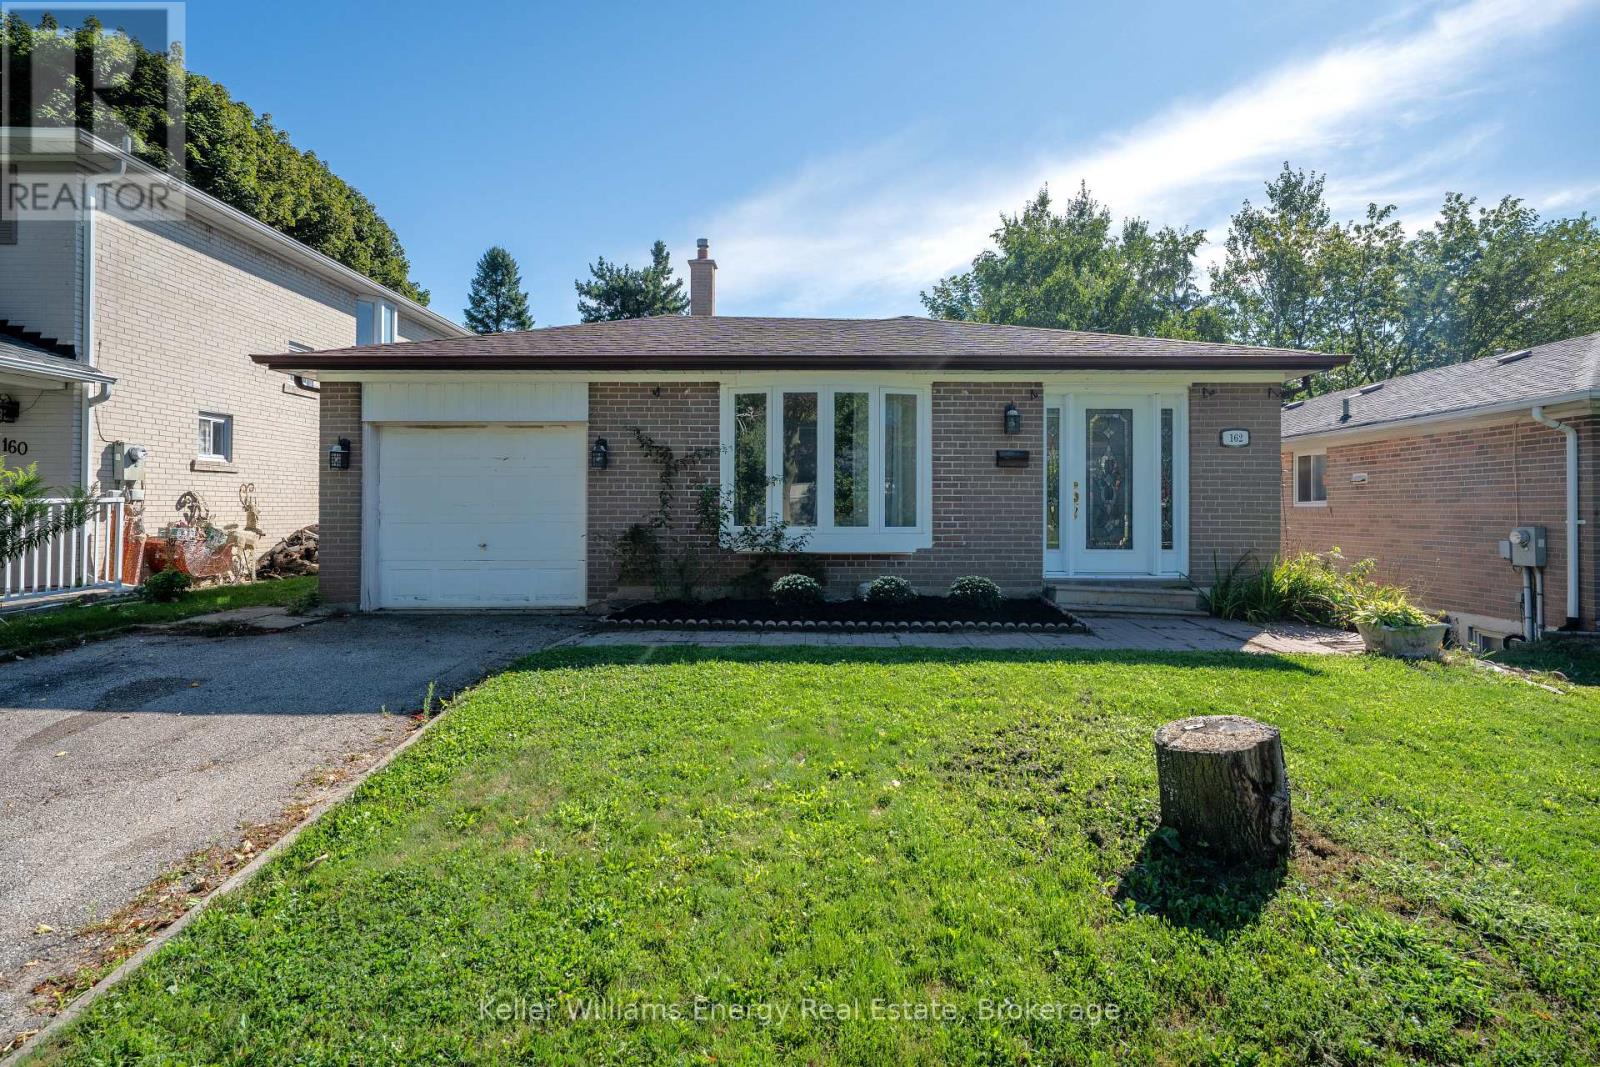
$799,900
162 Merkley Square
Toronto (Morningside) · MLS # E13697156
4 bed · 2 bath
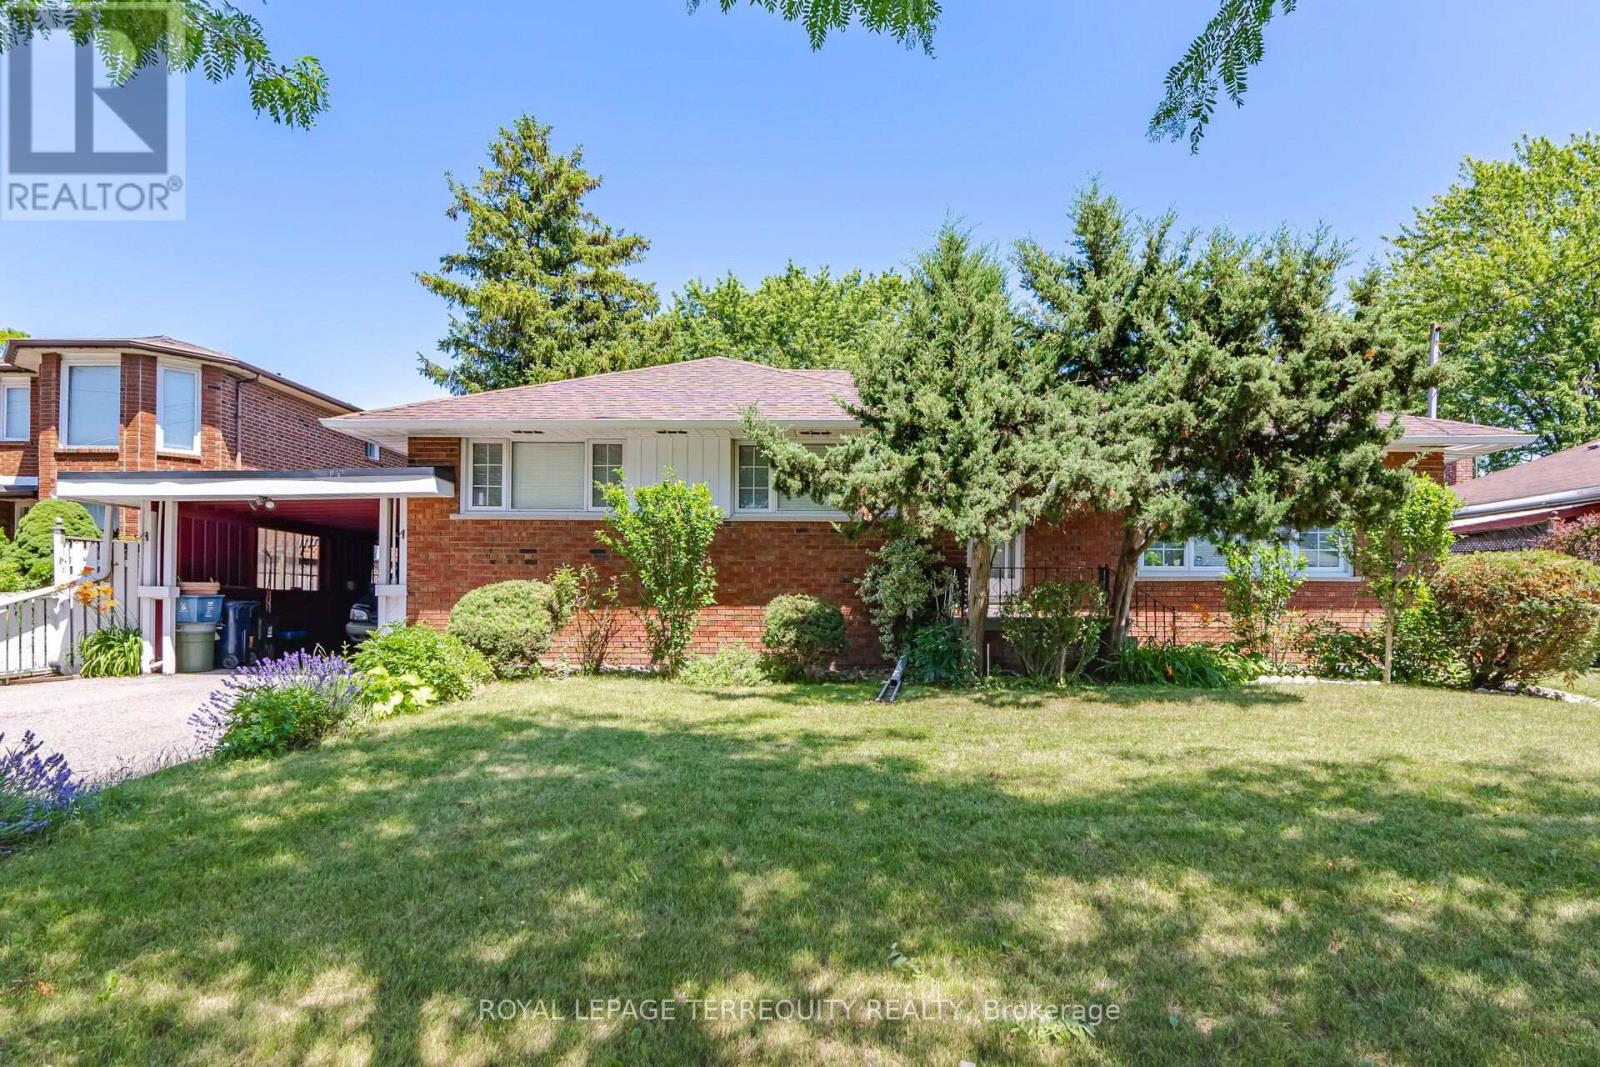
$799,000
879 Scarborough Golf Club Road
Toronto (Morningside) · MLS # E13706796
5 bed · 2 bath

$899,000
11 Gillbank Crescent
Toronto (Morningside) · MLS # E13765176
4 bed · 3 bath