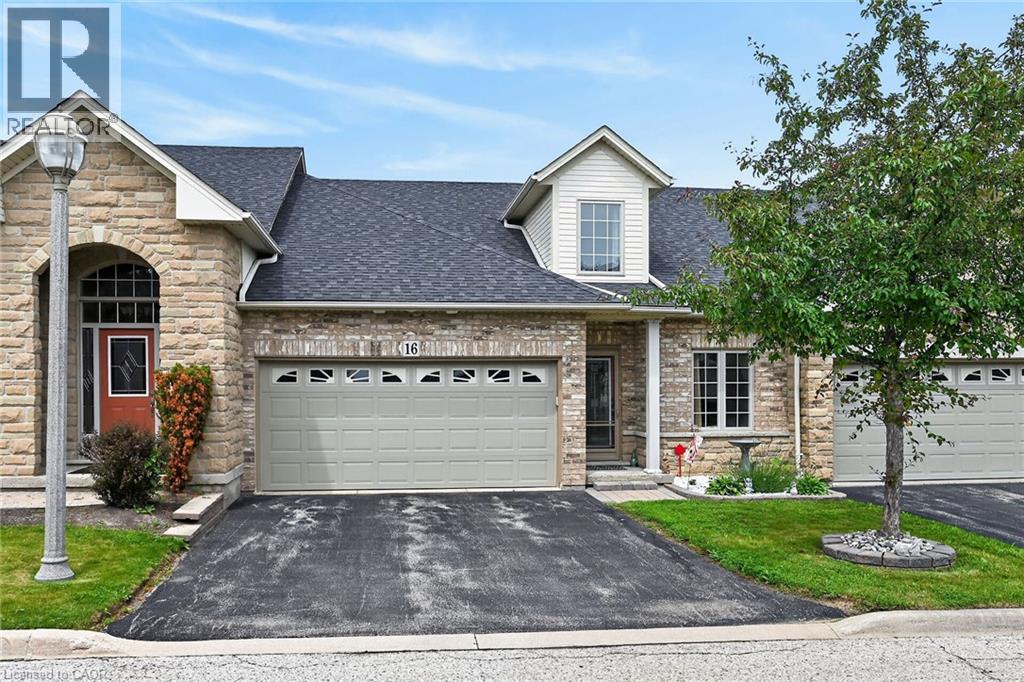
16 APPALACHIAN Trail
Hamilton, Ontario L9B2X8
MLS # 40843337
Property Details
Type
Condo Townhouse
Beds
2
Baths
3
Status
For Sale
More homes like this
About this property
Gorgeous in Garth Trails! This spacious bungaloft features a double garage and is just steps from the spectacular residents' clubhouse. Here, you'll enjoy the many great amenities and activities this popular adult-lifestyle community has to offer. There is an indoor pool, sauna, whirlpool, games and craft rooms, a library, tennis/pickle ball court, bocce and shuffleboard courts, and a large grand ballroom, host to many great community events and dances. Take your camera and stroll through the parkland, where you'll enjoy the wildlife around the pond. With an end of September possession available, you'll have plenty of time to plan your move to this clean, nicely decorated, move-in ready home. Gleaming hardwood floors, a gas fireplace, main floor laundry room, and a large unspoiled basement, waiting for your finishing, are just some of the many great features in this home. The main floor primary bedroom has a walk-in closet and large 4 pc ensuite bathroom with separate soaker tub. There is a main floor den which works well as another bedroom, with a 3 pc bathroom conveniently located nearby. If you like open concept living, you'll love this floor plan, with a large great room with gas fireplace, good sized dining room, all open concept from the kitchen. This is a great home for those to love to entertain! The inviting loft which overlooks the great room has a lovely guest bedroom and huge 3 pc bathroom. Garth Trails, offering low-maintenance living, is an address you'll be proud to call home!
Mortgage Estimate
Estimated monthly payment
Calculating…
Estimate only. Taxes, insurance, condo fees, and lender terms are not included.
Monthly costs to verify
Property taxes: about $569/month based on listed annual taxes.
Condo / Maintenance Fee: $459.05/mo
Estimate only. Confirm taxes, condo/maintenance fees, insurance, utilities, and lender terms before making decisions.
Rooms
| Room | Level | Dimensions |
|---|---|---|
| 3pc Bathroom | Second level | x |
| Bedroom | Second level | 10'8'' x 13'4'' |
| Loft | Second level | 8'11'' x 12'9'' |
| Laundry room | Main level | 6'0'' x 11'2'' |
| 3pc Bathroom | Main level | x |
| Den | Main level | 8'8'' x 12'9'' |
| Full bathroom | Main level | x |
| Primary Bedroom | Main level | 12'0'' x 15'6'' |
| Great room | Main level | 16'2'' x 18'10'' |
| Dining room | Main level | 11'2'' x 12'9'' |
| Kitchen | Main level | 9'4'' x 8'4'' |
| Foyer | Main level | x |
| Storage | Basement | x |
Facts & Location
Interior Size
1,800 sq ft
Parking
4 spaces
Annual Taxes
$6,826
Condo / Maintenance Fee
$459.05/mo
Year Built
2005
Listing data
Listing information is provided for personal, non-commercial use and should be independently verified before making real estate decisions.
Last refreshed: Jul 22, 2026 3:32 AM
Explore nearby searches
SEO-friendly searches for this area, property type, and nearby neighbourhoods.
Similar Properties
More nearby listings that may fit the same search.
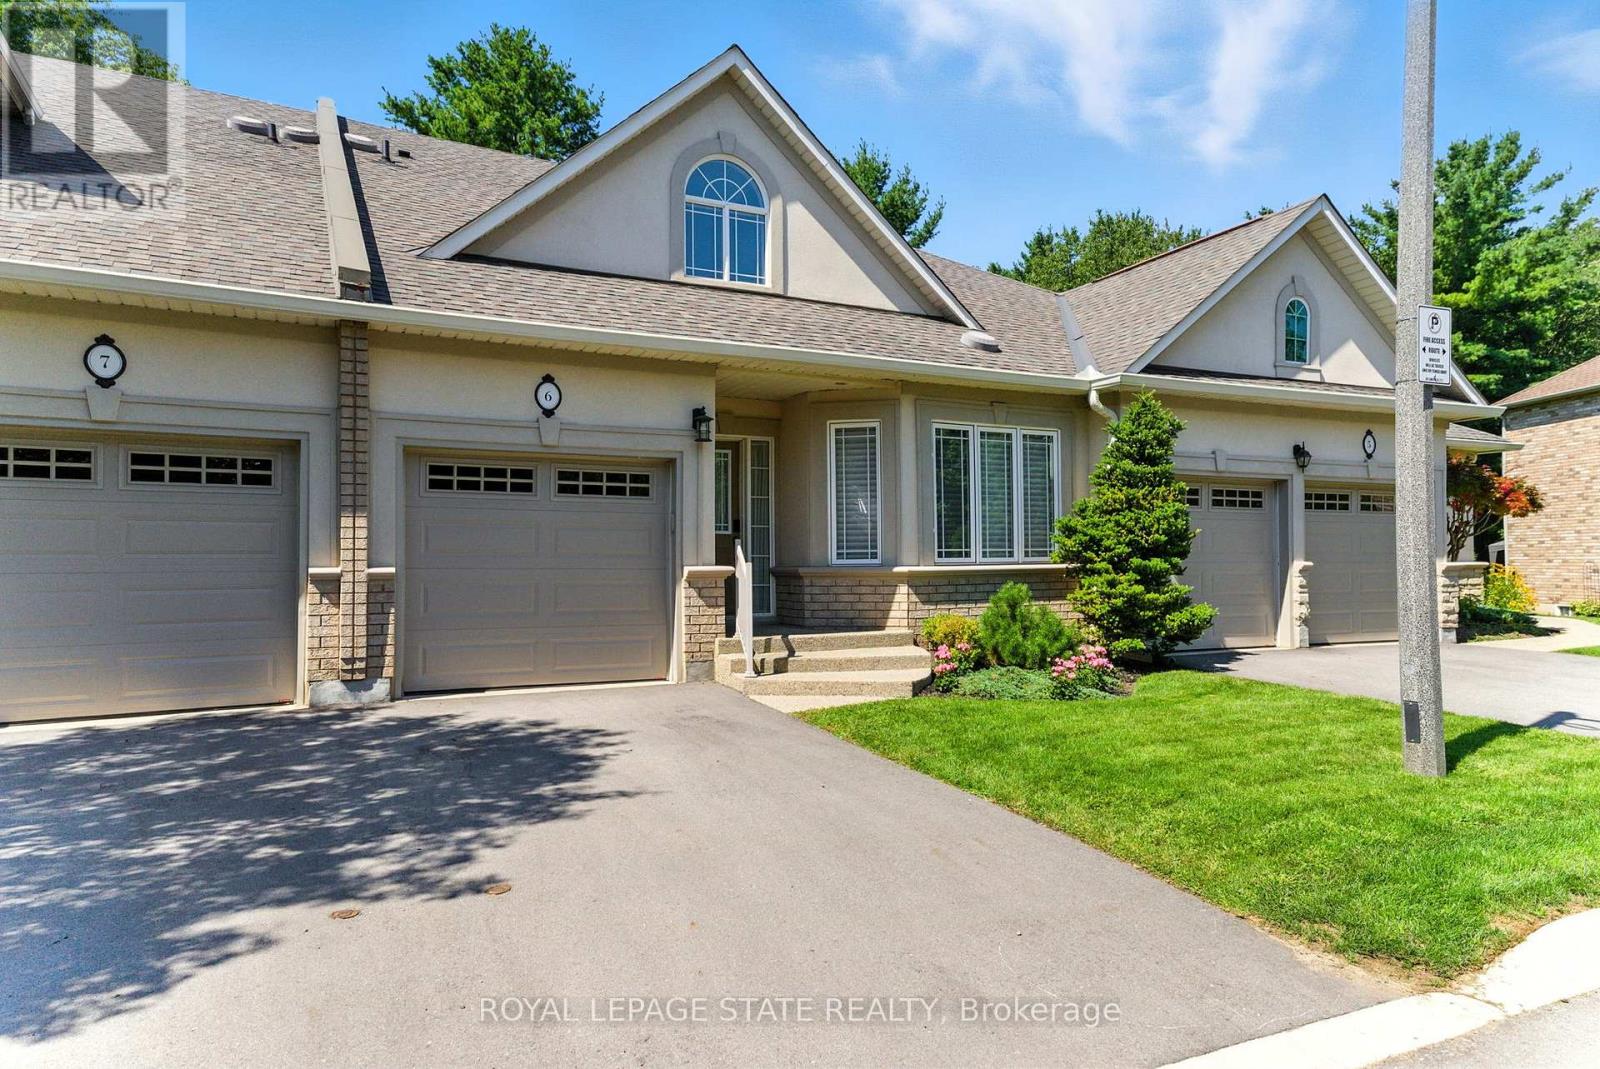
$819,900
40 Wesleyan Court
Hamilton (Ancaster) · MLS # X13096014
3 bed · 3 bath · 1,893 sq ft
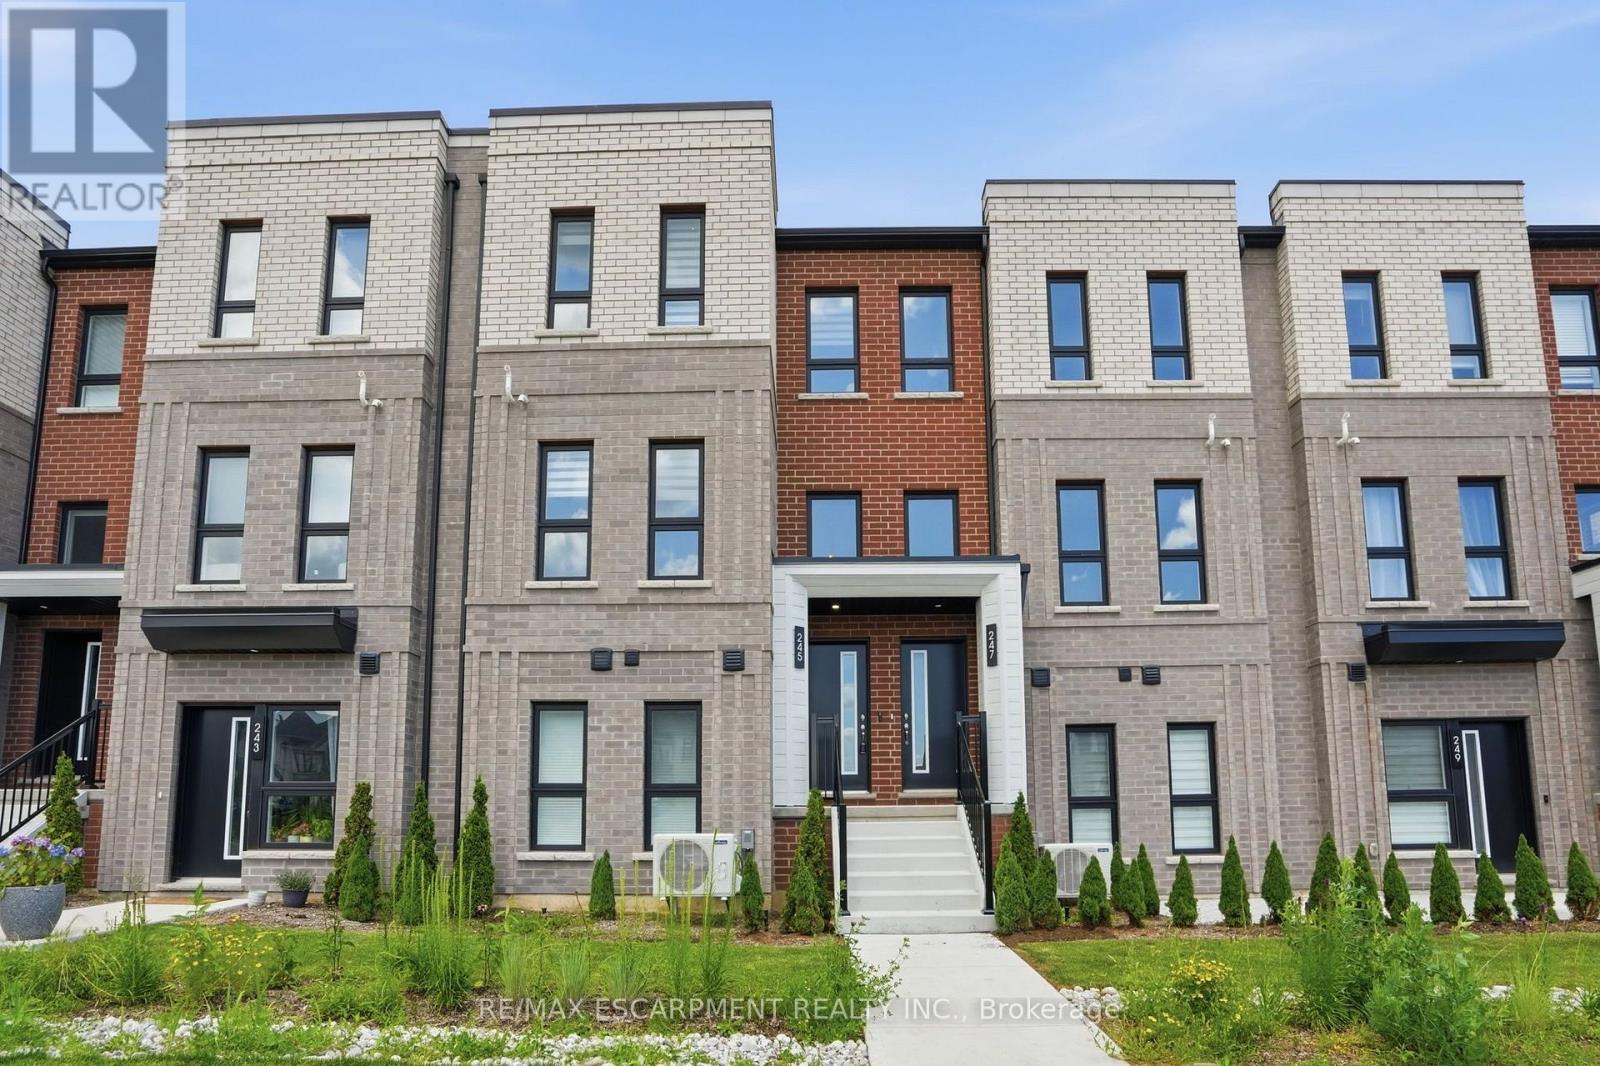
$818,000
245 Burke Street
Hamilton (Waterdown) · MLS # X13545252
3 bed · 3 bath · 1,484 sq ft
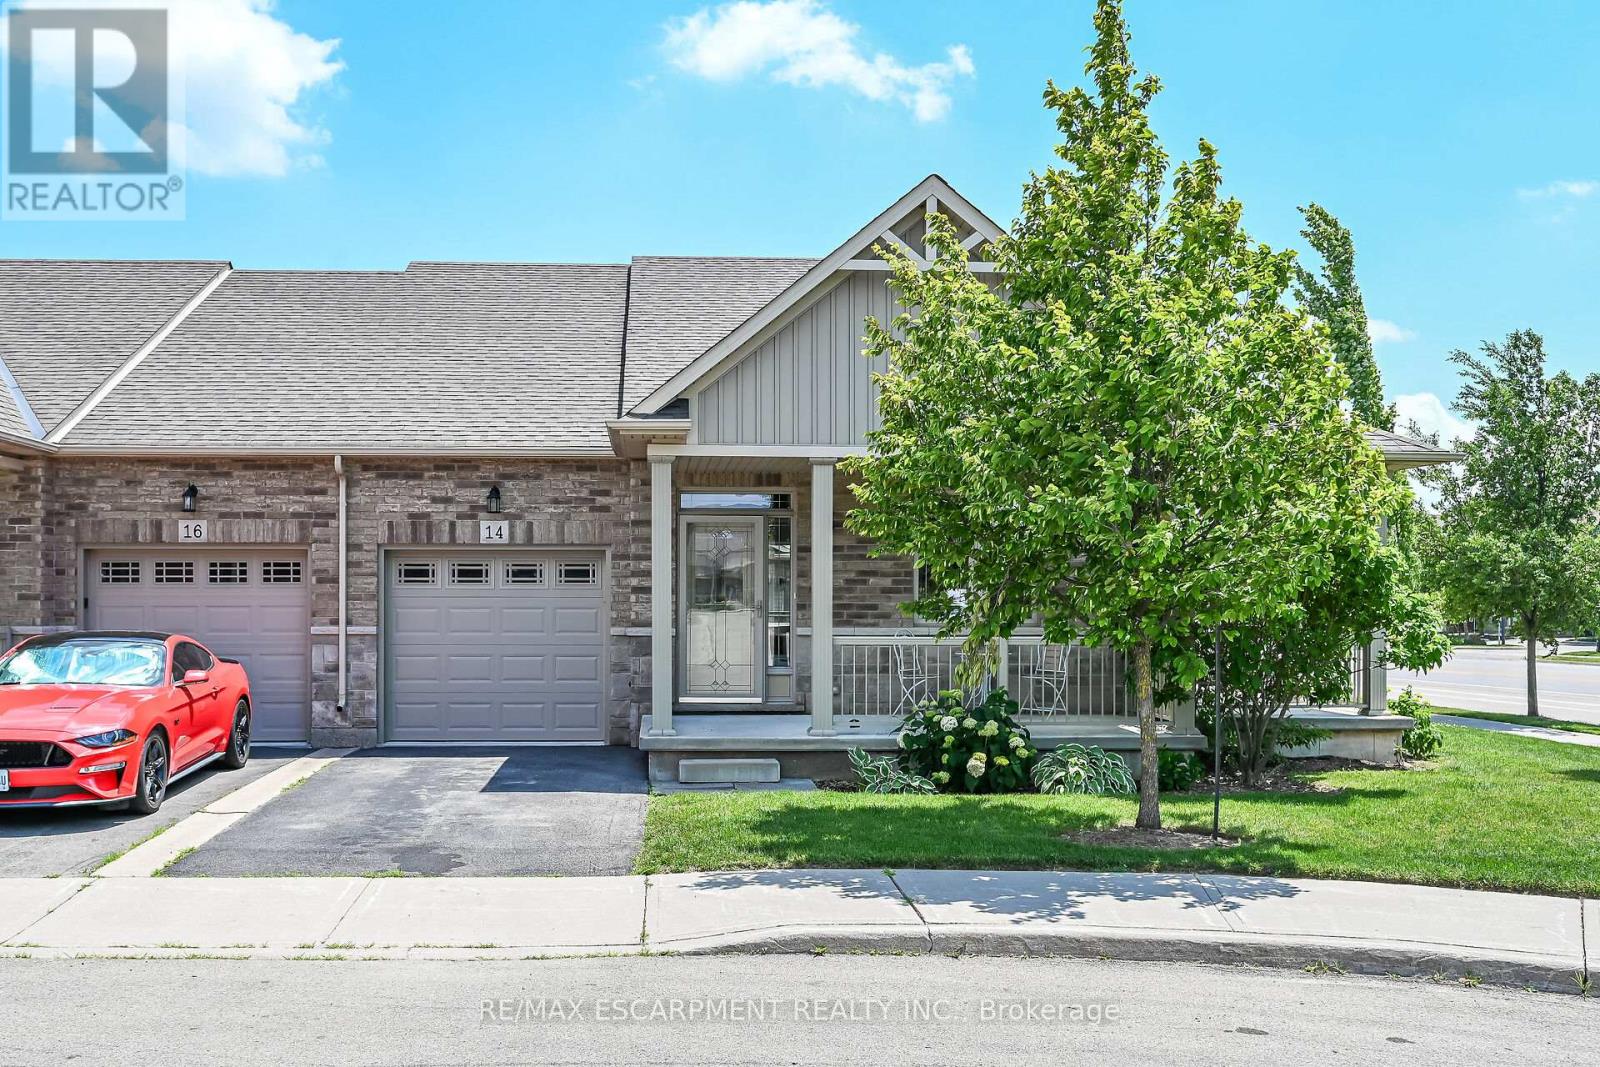
$809,900
14 Ecker Lane
Hamilton (Binbrook) · MLS # X13521806
2 bed · 3 bath · 1,302 sq ft