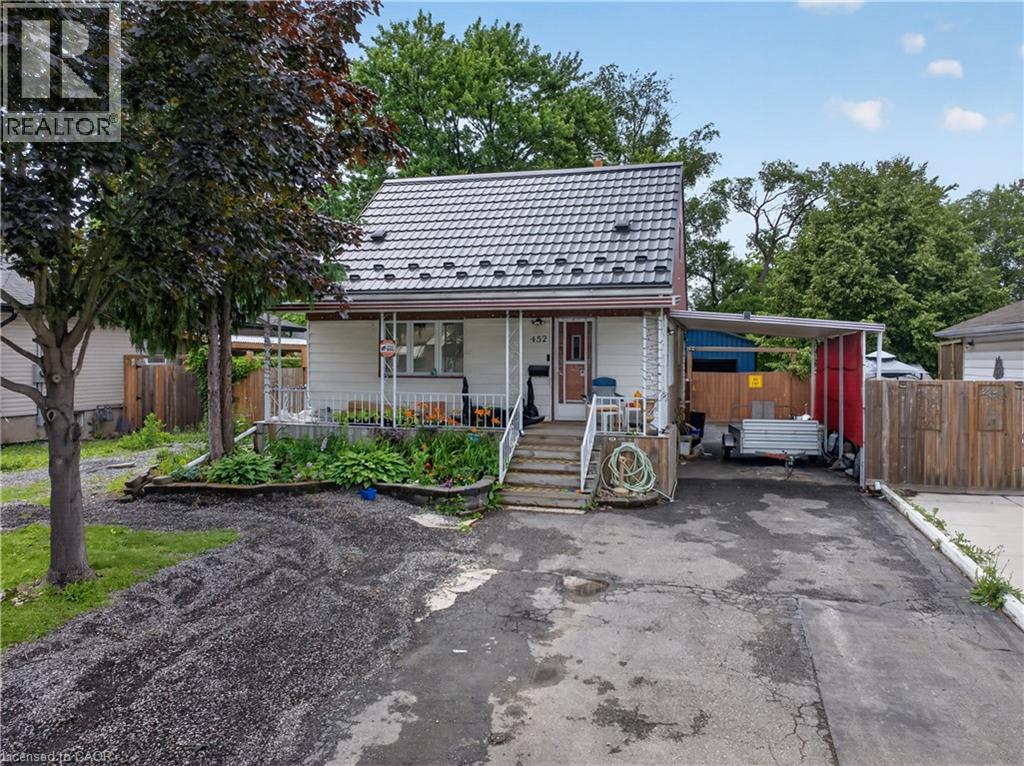
452 EAST 38TH Street
Hamilton, Ontario L8V4G8
MLS # 40843348
Property Details
Type
Detached
Beds
3
Baths
2
Status
For Sale
More homes like this
About this property
ROOM TO GROW, BUILD EQUITY, AND MAKE IT YOUR OWN. Affordable Detached Living with Endless Potential in a Convenient Hamilton Mountain Location! Opportunity and location come together in this detached 1.5-storey home, offering an affordable way to enter the Hamilton Mountain market while creating a space that's uniquely yours. Whether you're a first-time buyer looking to build equity or an investor searching for your next project, this home offers flexibility, value, and room to grow. Inside, you'll find a functional layout with three bedrooms and two bathrooms, providing comfortable everyday living with plenty of potential to update and personalize over time. Every improvement offers the opportunity to add value while tailoring the home to suit your own style and needs. One of the standout features is the large insulated detached garage with hydro, offering exceptional flexibility for hobbyists, tradespeople, car enthusiasts, extra storage, or a dedicated workshop. Combined with parking for up to six vehicles, there's plenty of room for family, guests, recreational vehicles, or future projects. Outside, the backyard patio creates a welcoming space to enjoy summer evenings, outdoor dining, or weekend gatherings. Adding even simple landscaping touches can further enhance this outdoor retreat. A durable 50-year metal roof provides lasting peace of mind and helps reduce one of the major long-term maintenance concerns for future homeowners. The location adds even more appeal. Enjoy the convenience of being close to grocery stores, restaurants, shopping, transit, and everyday amenities, while quick highway access makes commuting throughout Hamilton and beyond simple and efficient. Nearby parks and schools further enhance the lifestyle this established neighbourhood has to give.
Mortgage Estimate
Estimated monthly payment
Calculating…
Estimate only. Taxes, insurance, condo fees, and lender terms are not included.
Monthly costs to verify
Property taxes: about $402/month based on listed annual taxes.
Estimate only. Confirm taxes, condo/maintenance fees, insurance, utilities, and lender terms before making decisions.
Rooms
| Room | Level | Dimensions |
|---|---|---|
| Laundry room | Lower level | x |
| 3pc Bathroom | Lower level | x |
| Recreation room | Lower level | 14'8'' x 22'11'' |
| Bedroom | Second level | 8'11'' x 12'5'' |
| Bedroom | Second level | 11'1'' x 12'5'' |
| 4pc Bathroom | Main level | x |
| Bedroom | Main level | 9'3'' x 11'9'' |
| Living room | Main level | 11'9'' x 15'7'' |
| Eat in kitchen | Main level | 7'11'' x 18'2'' |
Facts & Location
Interior Size
967 sq ft
Parking
5 spaces
Lot Size
0.18
Annual Taxes
$4,821
Year Built
1949
Listing data
Listing information is provided for personal, non-commercial use and should be independently verified before making real estate decisions.
Last refreshed: Jul 26, 2026 3:32 AM
Explore nearby searches
SEO-friendly searches for this area, property type, and nearby neighbourhoods.
Similar Properties
More nearby listings that may fit the same search.
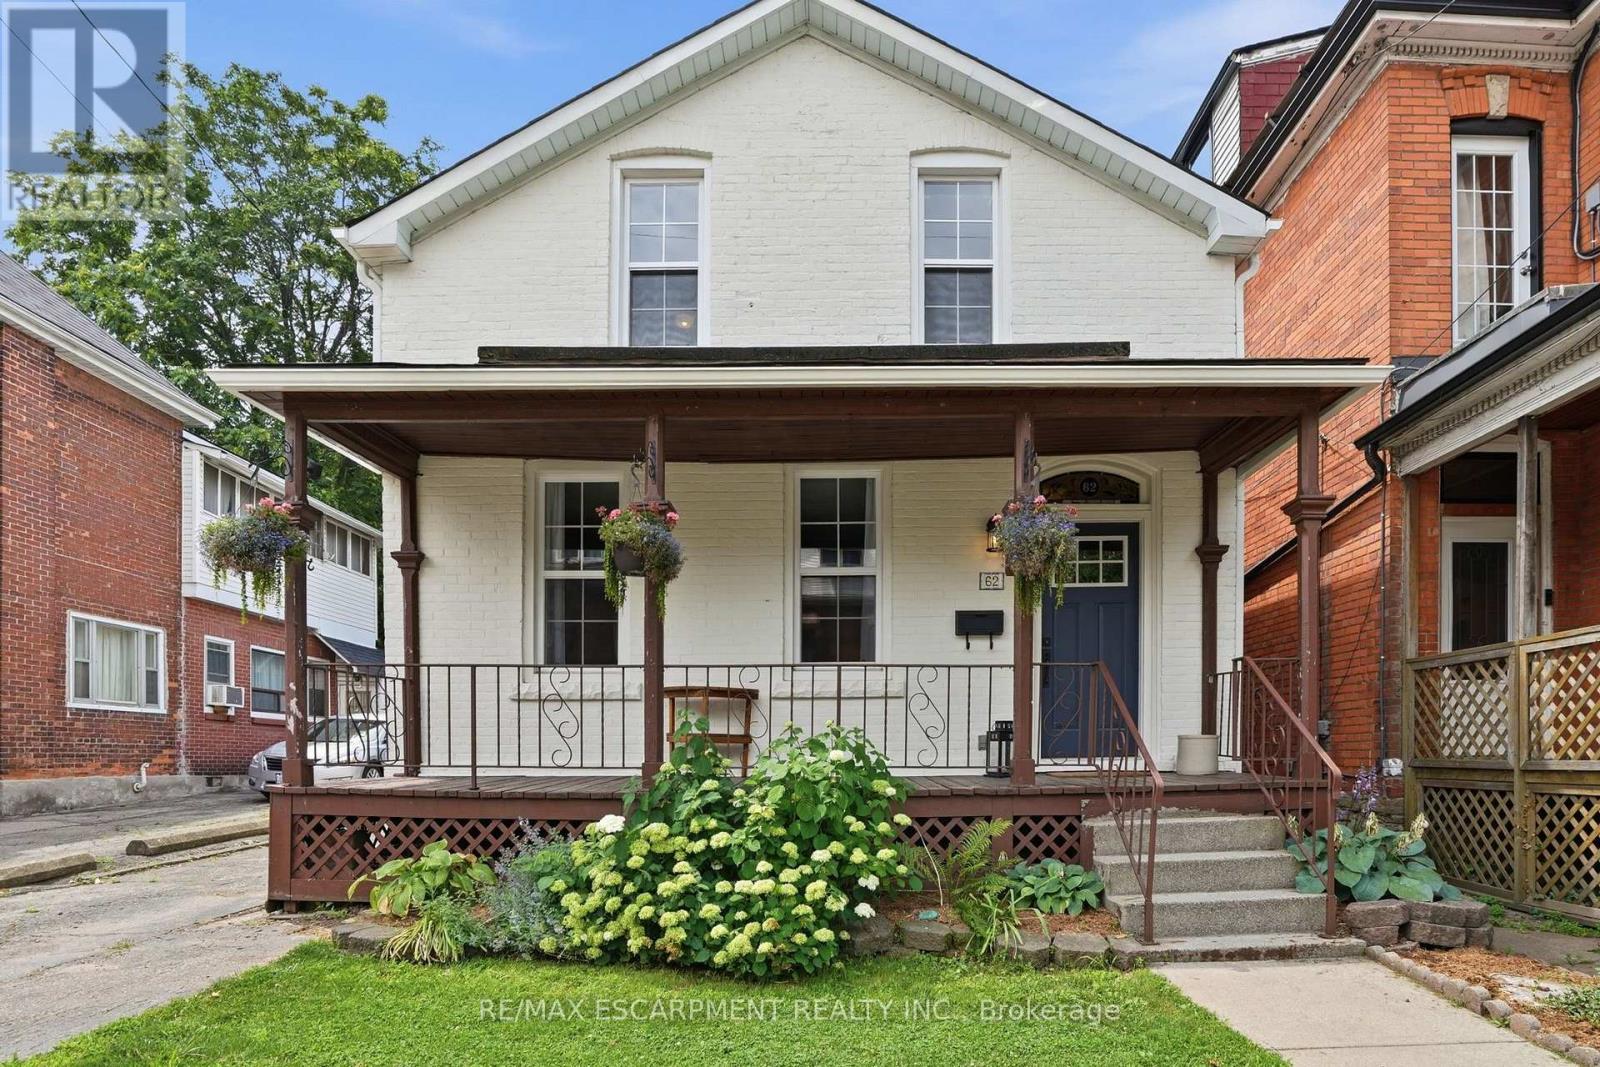
$549,900
62 Alanson Street
Hamilton (Stinson) · MLS # X13598000
3 bed · 2 bath
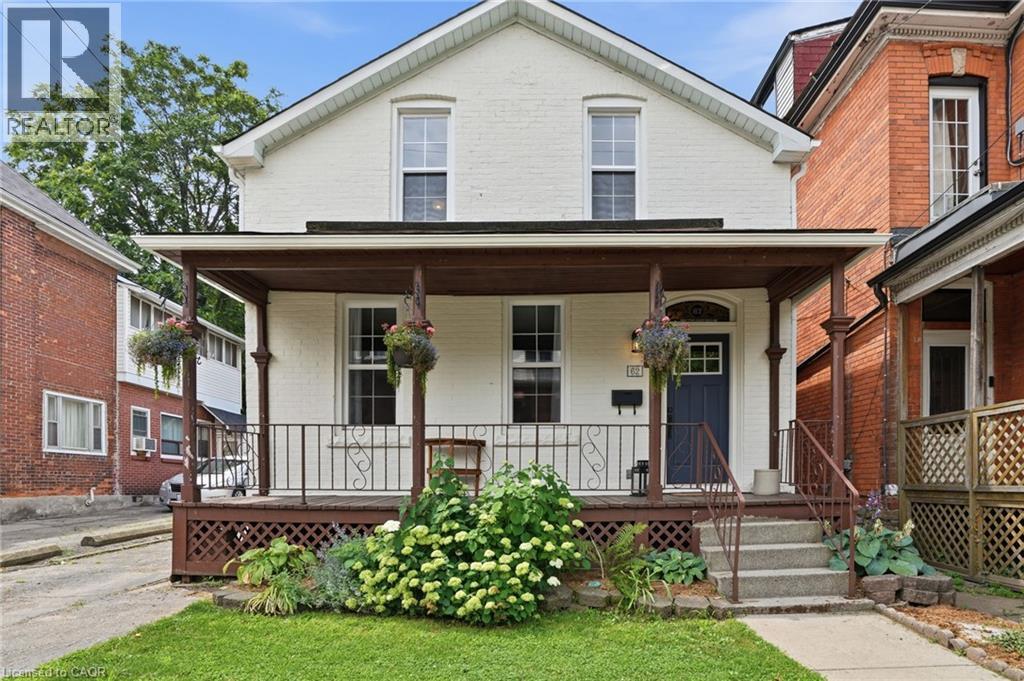
$549,900
62 ALANSON Street
Hamilton · MLS # 40850528
3 bed · 2 bath · 1,647 sq ft
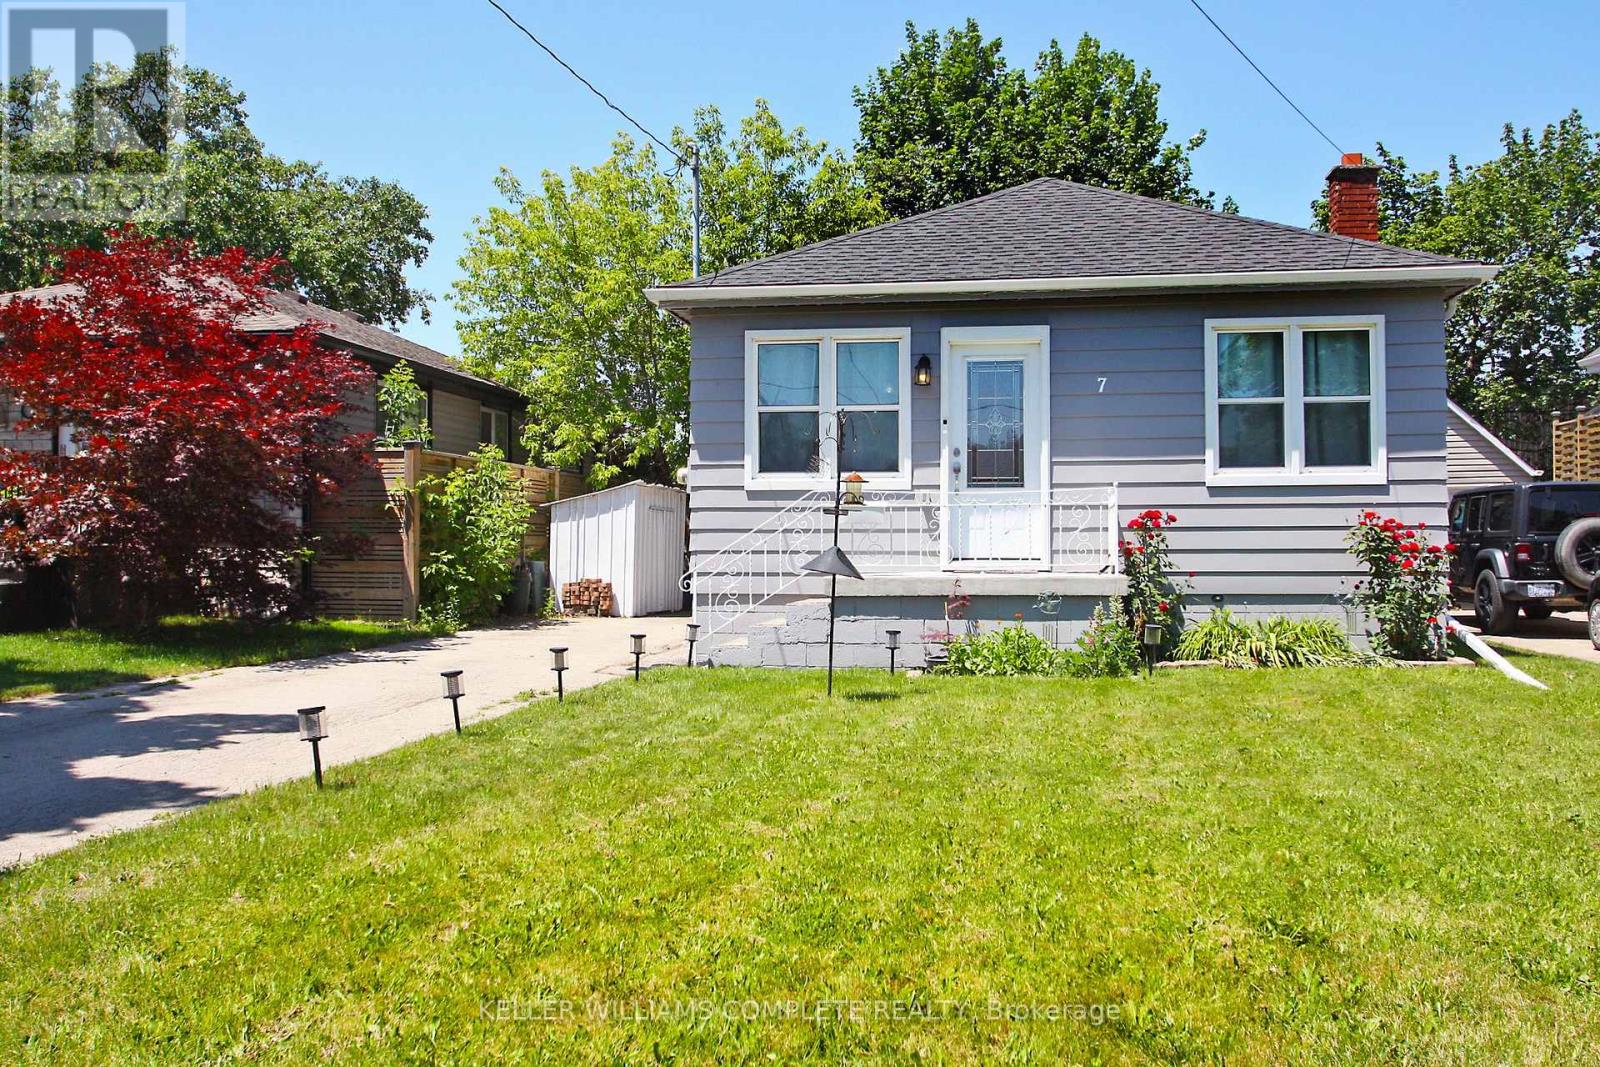
$549,900
7 Lampton Place
Hamilton (Parkview) · MLS # X13501698
3 bed · 2 bath