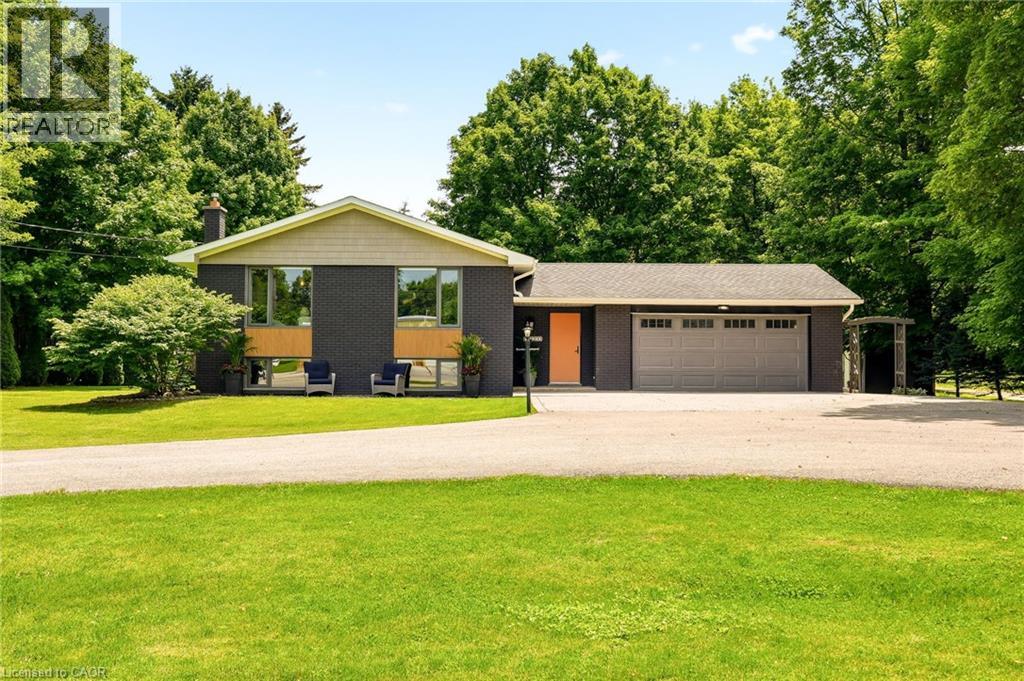
2234 KILBRIDE Street
Burlington, Ontario L7P0J4
MLS # 40844835
Property Details
Type
Detached
Beds
4
Baths
3
Status
For Sale
More homes like this
About this property
Welcome to 2234 Kilbride Street! Nestled on a spectacular, sun-drenched lot of just over half an acre in sought-after North Burlington, this turnkey raised ranch offers the ultimate in modern living and true multi-generational opportunity. Flooded with natural light on both levels, the spacious layout features 4 bedrooms and 3 full bathrooms. The fully finished lower level is a standout, boasting its own complete second kitchen and bright, airy living spaces that never feel like a basement. Complete with an attached 2-car garage and a massive backyard canvas, this move-in-ready gem perfectly blends rural tranquility with city convenience. This property is situated in the heart of the Village of Kilbride, close to Kilbride Public School, Many Top Golf Courses, The North Burlington Tennis Club, and plenty of conservation areas to explore! Just turn the key and welcome home!
Mortgage Estimate
Estimated monthly payment
Calculating…
Estimate only. Taxes, insurance, condo fees, and lender terms are not included.
Monthly costs to verify
Property taxes: about $474/month based on listed annual taxes.
Estimate only. Confirm taxes, condo/maintenance fees, insurance, utilities, and lender terms before making decisions.
Rooms
| Room | Level | Dimensions |
|---|---|---|
| 3pc Bathroom | Lower level | 9'7'' x 9'3'' |
| Breakfast | Lower level | 13'9'' x 12'11'' |
| Kitchen | Lower level | 14'7'' x 13'0'' |
| Utility room | Lower level | 7'10'' x 13'1'' |
| Other | Lower level | 8'6'' x 13'1'' |
| Bedroom | Lower level | 11'9'' x 14'8'' |
| Recreation room | Lower level | 20'1'' x 12'8'' |
| Other | Lower level | 14'0'' x 8'3'' |
| 4pc Bathroom | Main level | x |
| 3pc Bathroom | Main level | x |
| Bedroom | Main level | 11'6'' x 12'7'' |
| Bedroom | Main level | 8'9'' x 12'7'' |
| Primary Bedroom | Main level | 11'11'' x 13'1'' |
| Kitchen | Main level | 11'3'' x 13'1'' |
| Dining room | Main level | 8'9'' x 13'1'' |
| Living room | Main level | 20'1'' x 12'11'' |
| Foyer | Main level | 14'2'' x 6'2'' |
Facts & Location
Interior Size
2,632 sq ft
Parking
12 spaces
Annual Taxes
$5,687
Year Built
1974
Listing data
Listing information is provided for personal, non-commercial use and should be independently verified before making real estate decisions.
Last refreshed: Sep 14, 2026 3:21 AM
Explore nearby searches
SEO-friendly searches for this area, property type, and nearby neighbourhoods.
Similar Properties
More nearby listings that may fit the same search.
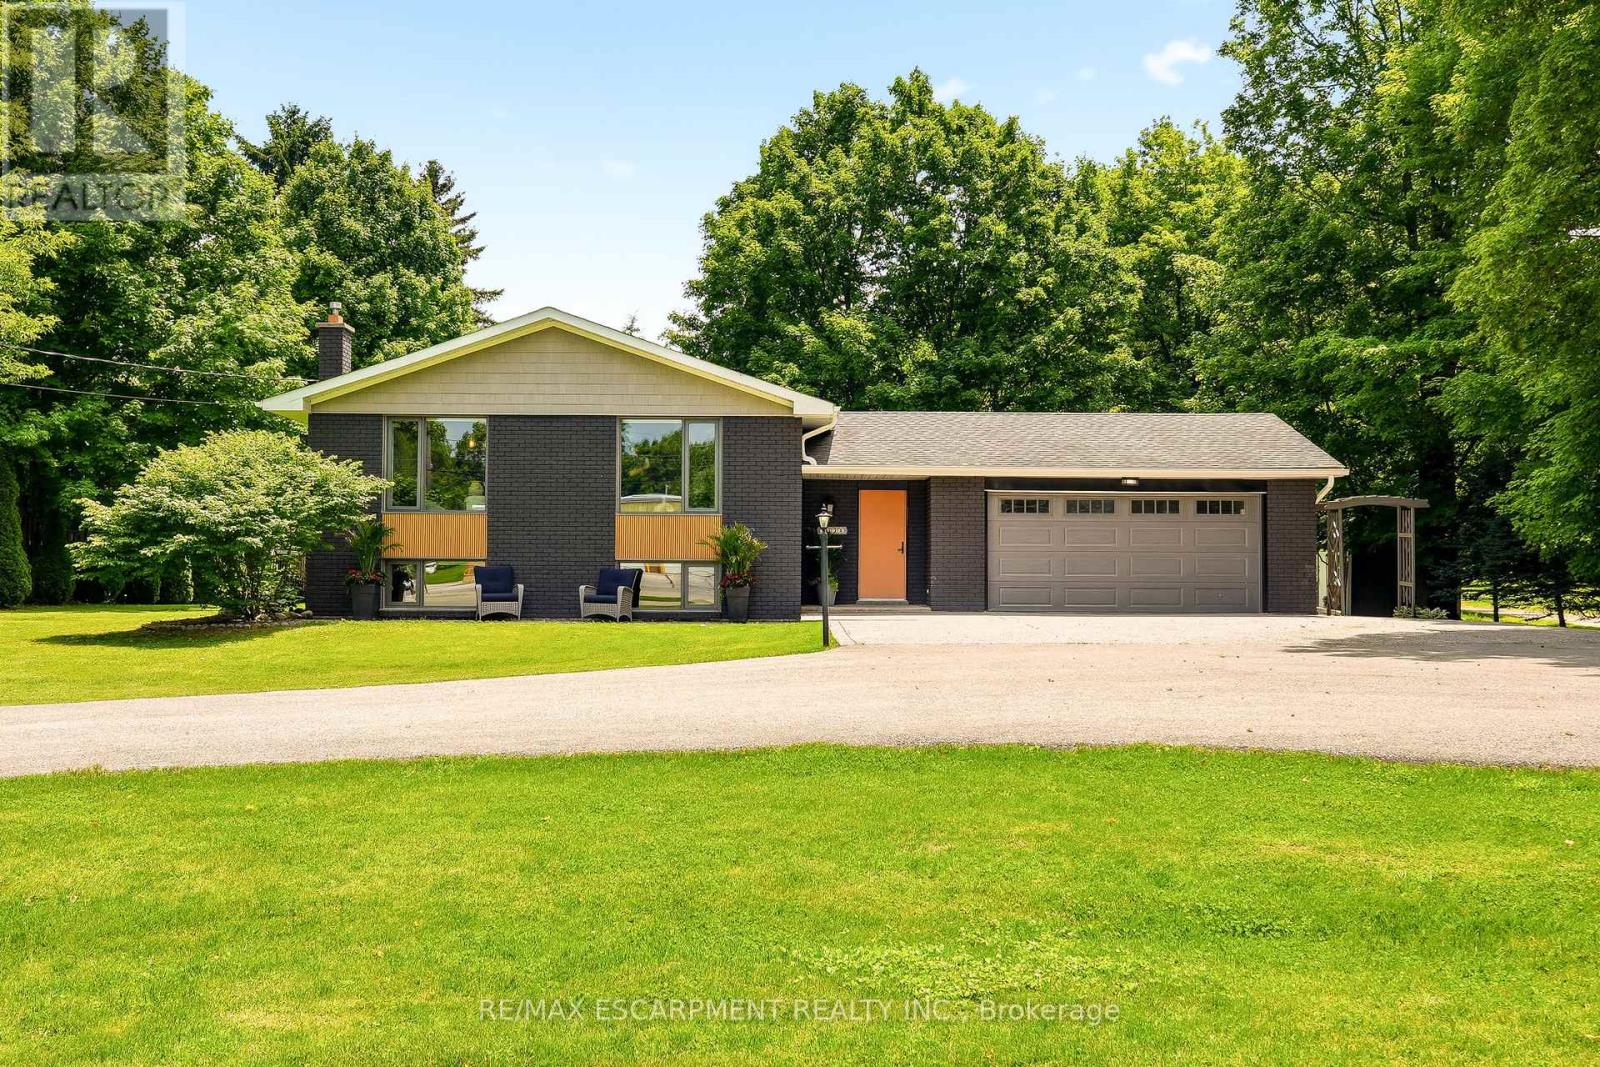
$1,469,900
2234 Kilbride Street
Burlington · MLS # W13516438
4 bed · 3 bath
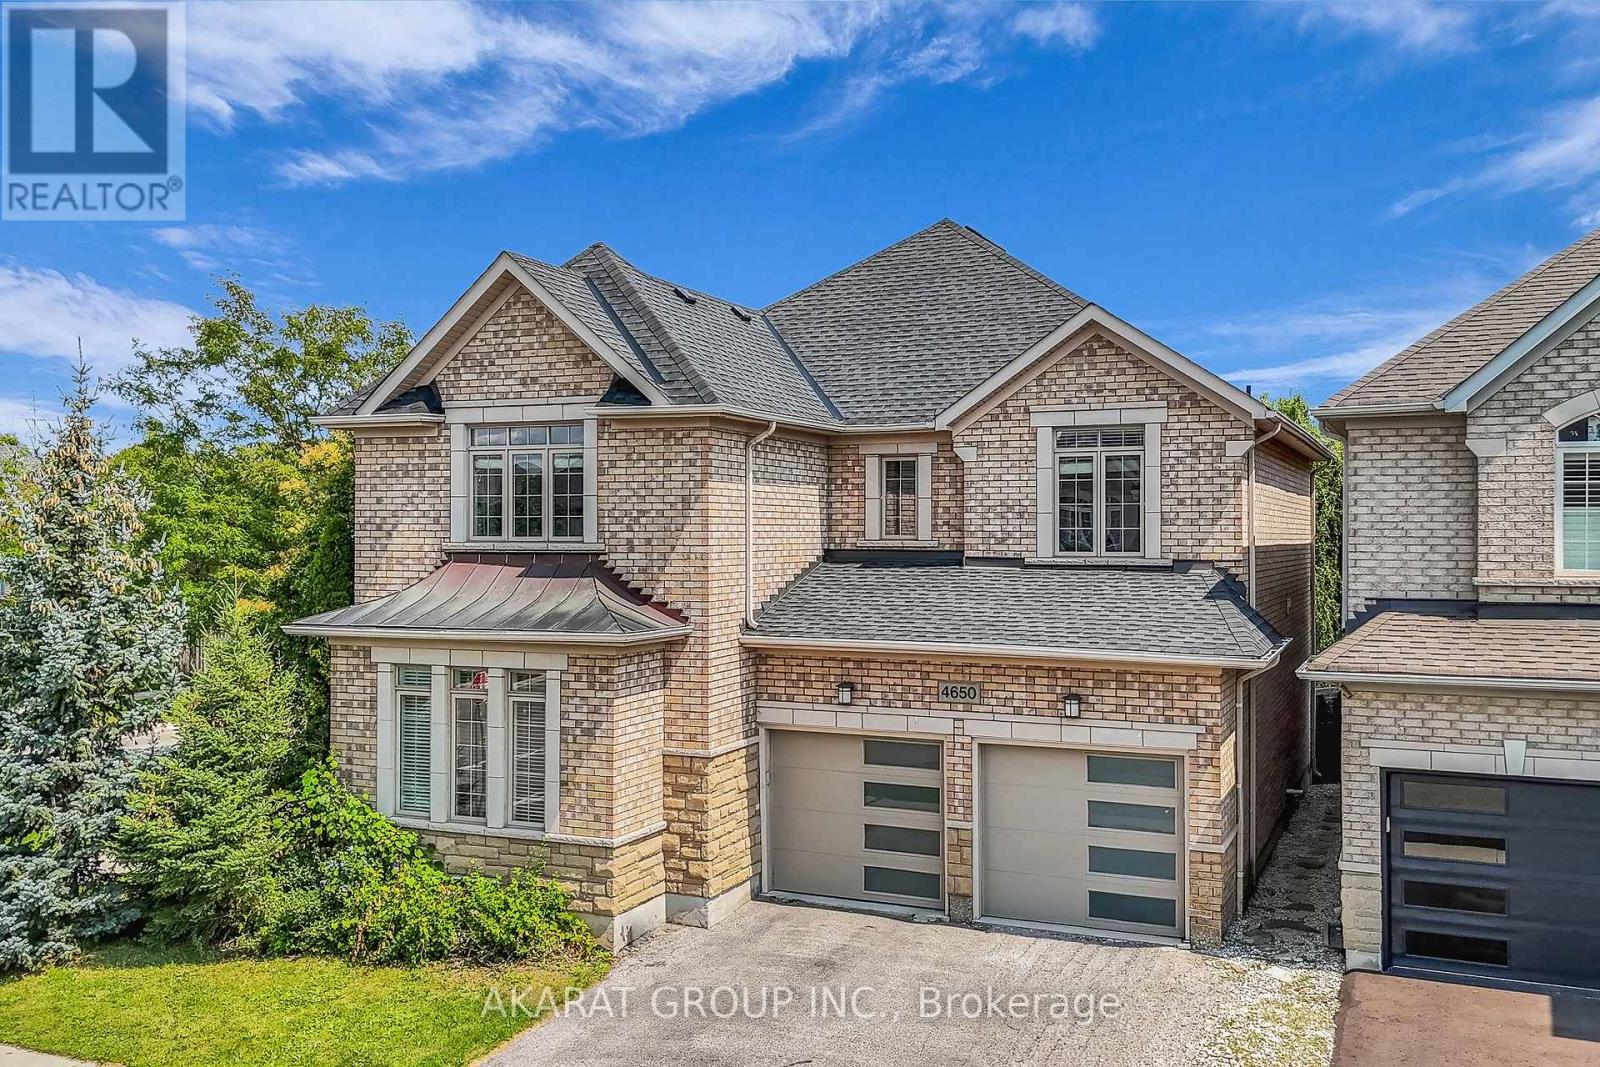
$1,480,000
4650 Ethel Road
Burlington (Alton) · MLS # W13704044
4 bed · 3 bath · 2,750 sq ft

$1,455,000
336 Tuck Drive
Burlington (Shoreacres) · MLS # W13767590
4 bed · 2 bath