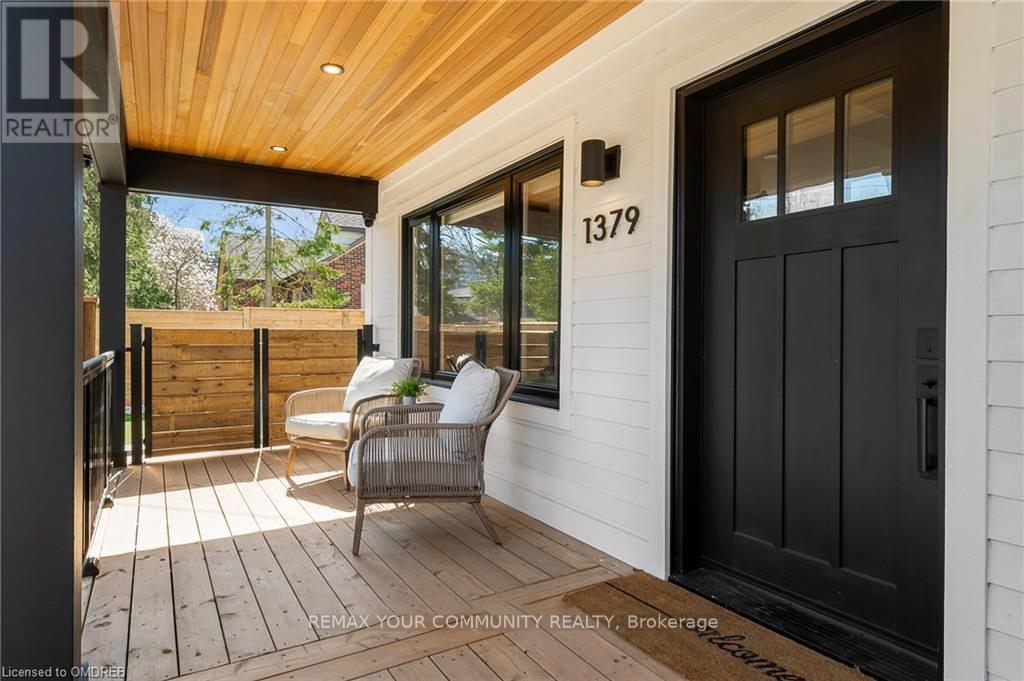
Videos & Virtual Tours
Open available video, 3D tour, or virtual-tour media for this listing.
1379 CAROLINE Street
Burlington (Brant), Ontario L7S1H5
MLS # W13515900
Property Details
Type
Detached
Beds
2
Baths
2
Status
For Sale
More homes like this
About this property
Experience turnkey luxury in the heart of Downtown Burlington in this fully renovated home, ideally positioned in one of the city's most walkable and sought-after neighbourhoods. The location is unmatched-just steps to the lakefront, Spencer Smith Park, cafés, boutique shopping, and top restaurants, offering a true downtown lifestyle. Inside, the home has been completely transformed with high-end finishes and a bright, open-concept layout. The main level is anchored by a striking fireplace & stone wall with a chef-inspired kitchen featuring quartz countertops and backsplash, premium appliances, a commercial gas range, integrated storage, and a large island designed for both everyday living and entertaining. The upper level offers a private retreat with vaulted ceilings, a custom walk-in closet, and a spa-like bathroom with heated floors and a glass walk-in shower. The backyard is designed for low-maintenance living and effortless entertaining, featuring artificial turf, a pergola, hot tub, built-in BBQ station, granite bar, outdoor fridge, and a putting green. A rare opportunity to own a fully turnkey home in a premier Downtown Burlington location where lifestyle, design, and convenience all come together.
Mortgage Estimate
Estimated monthly payment
Calculating…
Estimate only. Taxes, insurance, condo fees, and lender terms are not included.
Monthly costs to verify
Property taxes: about $525/month based on listed annual taxes.
Estimate only. Confirm taxes, condo/maintenance fees, insurance, utilities, and lender terms before making decisions.
Rooms
| Room | Level | Dimensions |
|---|---|---|
| Living room | Main level | 4.78 x 4.22 |
| Kitchen | Main level | 4.42 x 3.2 |
| Dining room | Main level | 2.51 x 3.23 |
| Mud room | Main level | 4.17 x 1.75 |
| Bathroom | Main level | 1.55 x 1.75 |
| Bathroom | Second level | 2.64 x 2.82 |
| Primary Bedroom | Second level | 3.45 x 3.07 |
| Bedroom 2 | Second level | 4.85 x 3.07 |
Facts & Location
Parking
3 spaces
Lot Size
50 x 70 FT
Annual Taxes
$6,305
Listing data
Listing information is provided for personal, non-commercial use and should be independently verified before making real estate decisions.
Last refreshed: Sep 18, 2026 3:21 AM
Explore nearby searches
SEO-friendly searches for this area, property type, and nearby neighbourhoods.
Similar Properties
More nearby listings that may fit the same search.
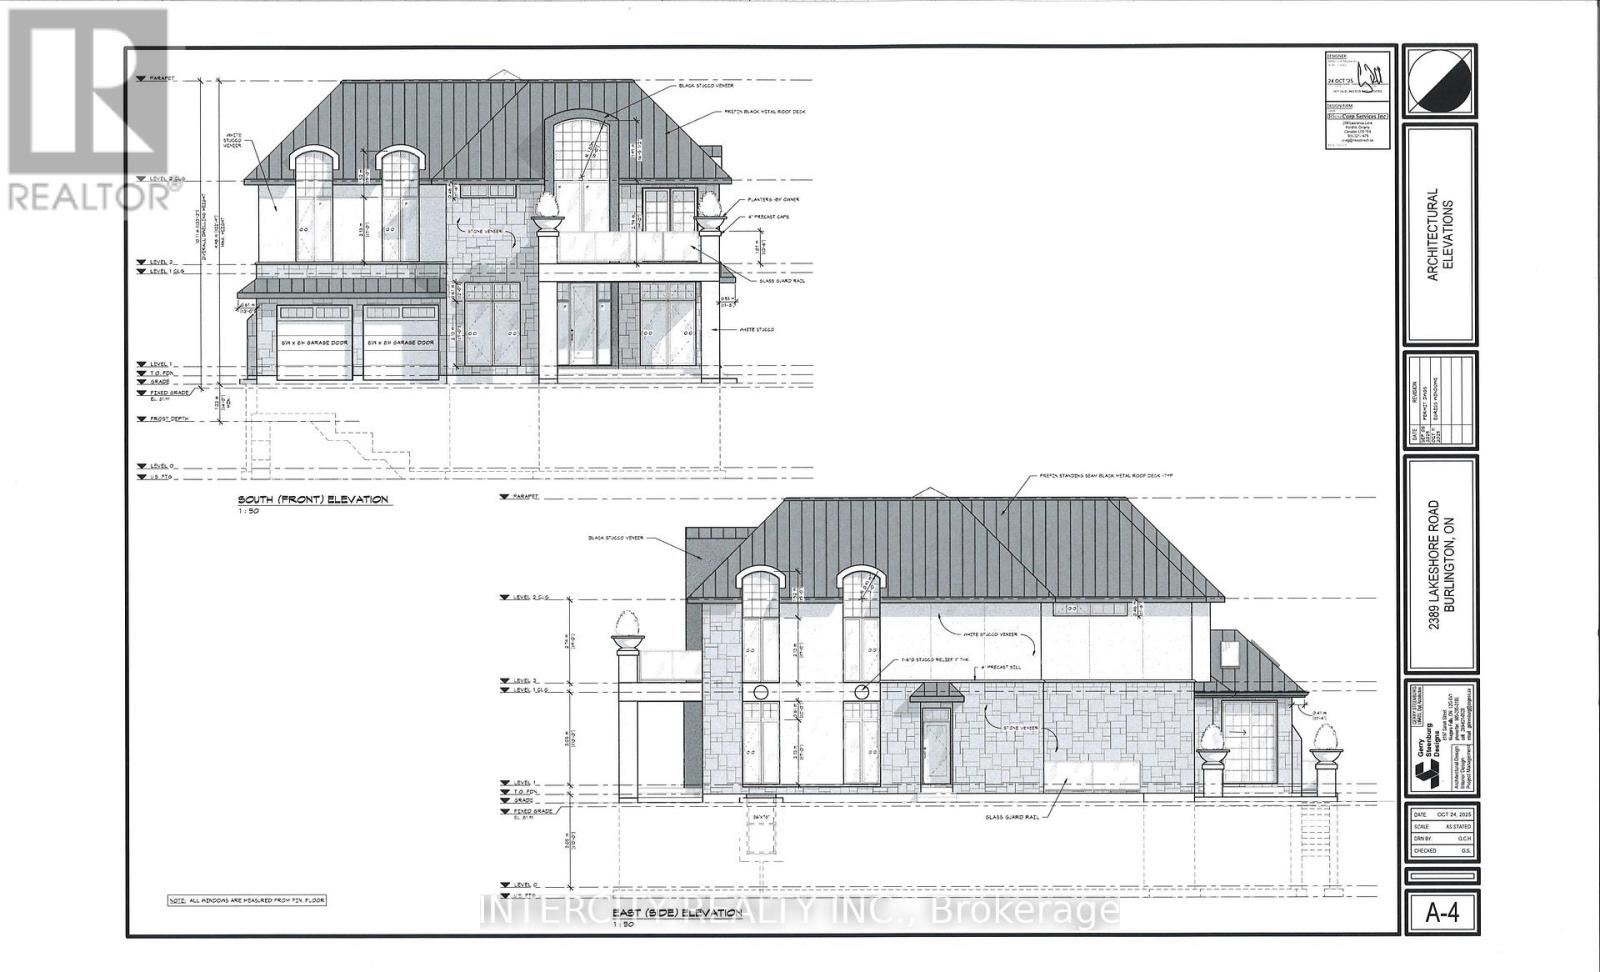
$1,649,999
2389 Lakeshore Road
Burlington (Brant) · MLS # W13717614
3 bed · 3 bath · 5,800 sq ft
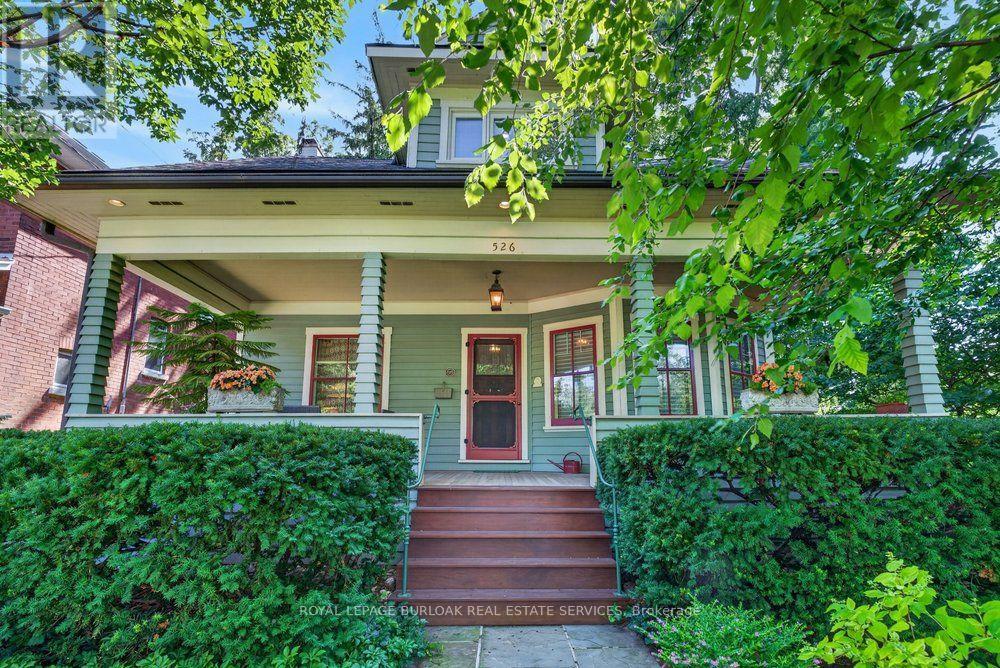
$1,350,000
526 Burlington Avenue
Burlington (Brant) · MLS # W13541156
3 bed · 2 bath
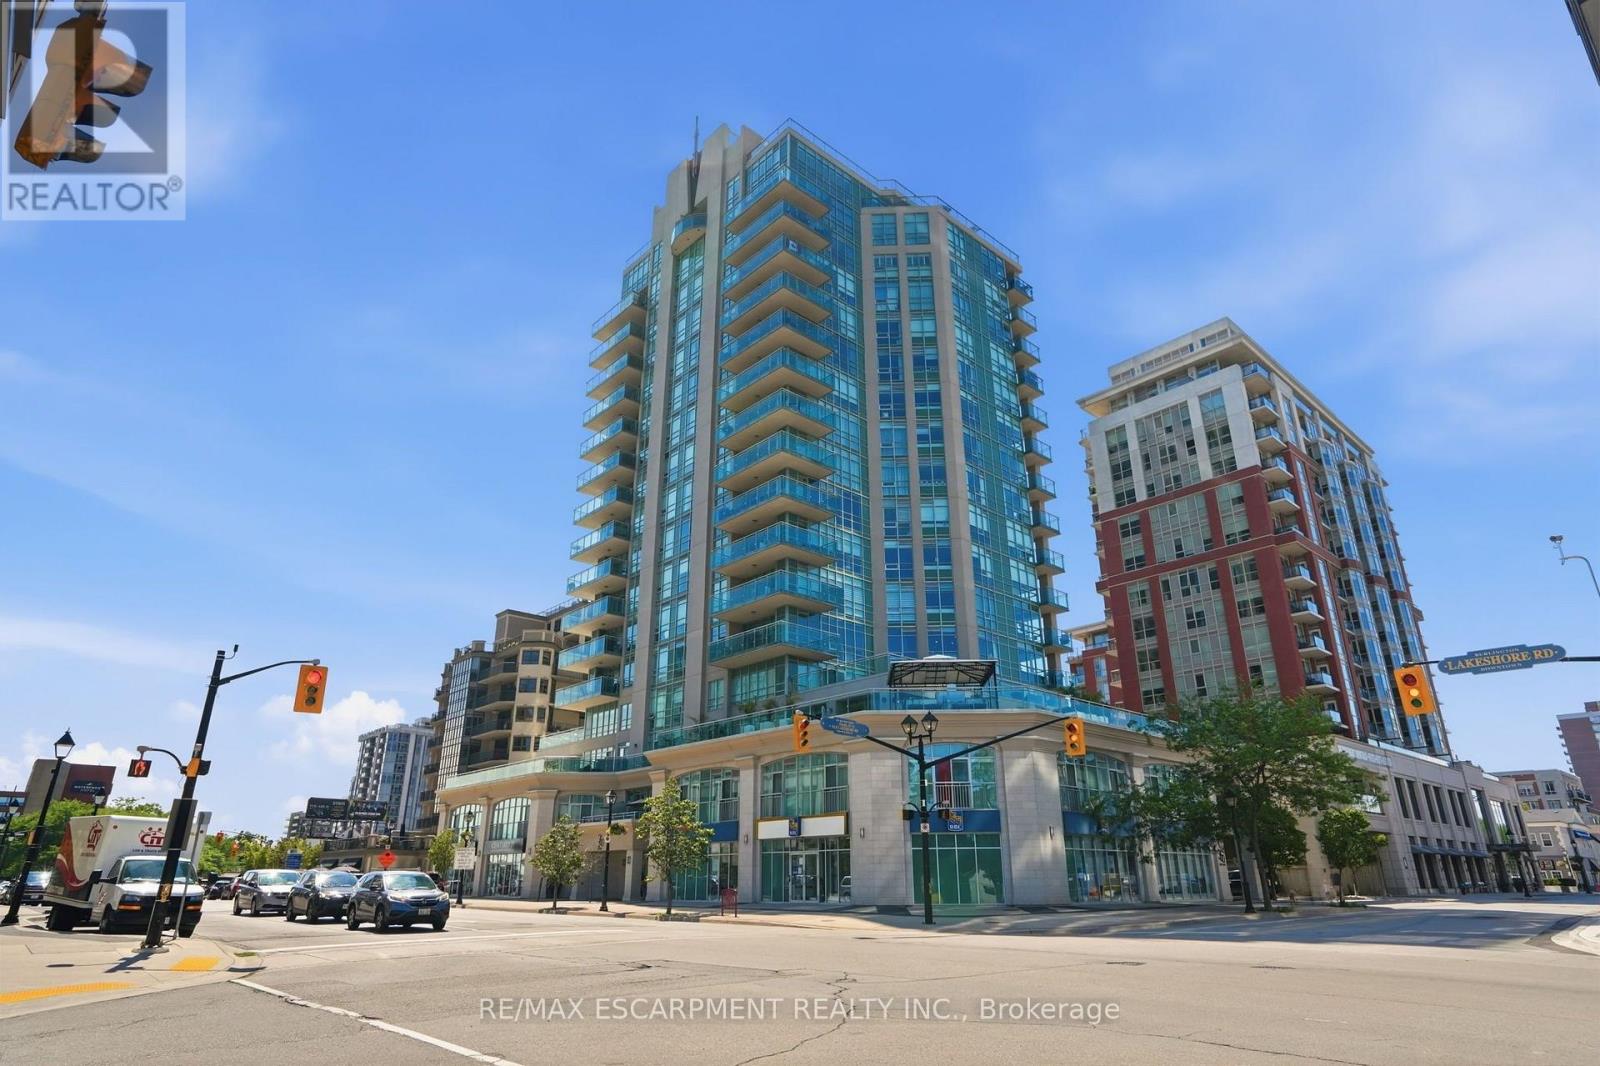
$1,349,000
360 Pearl Street
Burlington (Brant) · MLS # W13545470
2 bed · 2 bath