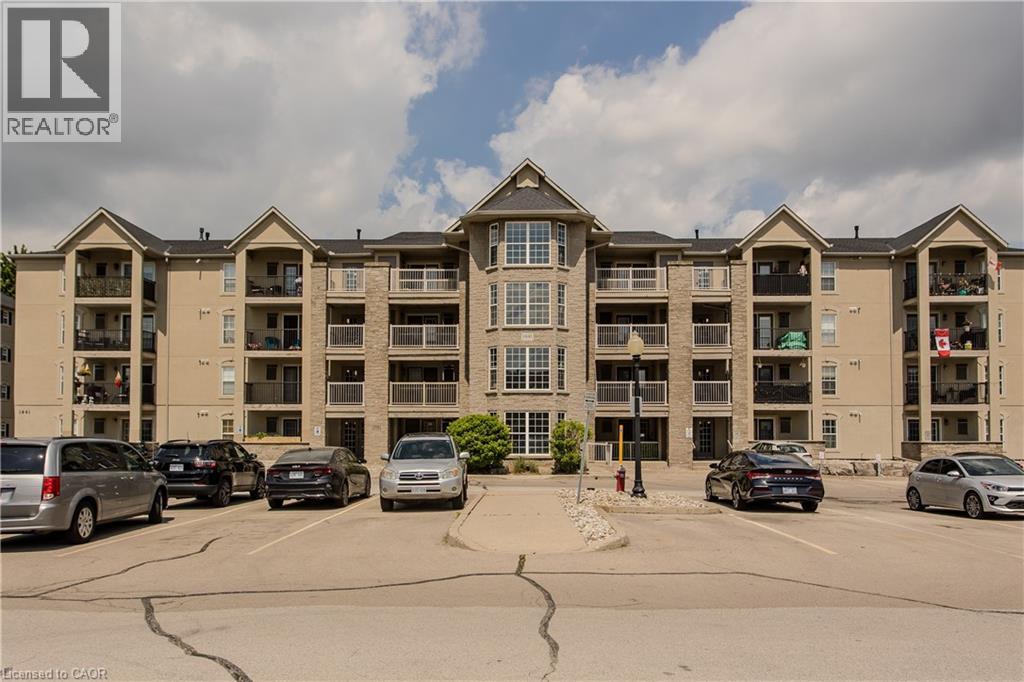
Videos & Virtual Tours
Open available video, 3D tour, or virtual-tour media for this listing.
1441 WALKER'S Line
Burlington, Ontario L7M4P2
MLS # 40844641
Property Details
Type
Condo Apartment
Beds
2
Baths
1
Status
For Sale
More homes like this
About this property
Beautiful 1 bedroom plus den (1+1) offering open-concept living with newer hand-scraped laminate flooring throughout! Tastefully updated and move-in ready. The bright kitchen features a breakfast bar and opens seamlessly to the living room, perfect for entertaining. A good-size primary bedroom and a versatile den that works beautifully as a home office, second living space, or guest room. Enjoy the convenience of in-suite laundry with a stackable washer/dryer, a new high efficiency HVAC system, and newer water heater. A fabulous location for commuters, first-time buyers, downsizers, and investors alike! Close to the QEW, Highway 407, and GO Transit, with shopping, dining, and everyday amenities just a walk away. You're also near parks, trails, a library, recreation centre, pickleball courts, and grocery stores, offering an ideal blend of comfort, convenience, and long-term value. This unit includes one underground parking space and a storage locker, so you'll have everything you need right at your fingertips. The building offers abundant visitor parking and a separate amenities building for residents to enjoy, complete with a gym and party room to enhance your lifestyle and social opportunities. BBQs are permitted on the balcony. Love to entertain or simply enjoy an easy, well-connected lifestyle? This move-in-ready condo delivers on every front. Book your showing today!
Mortgage Estimate
Estimated monthly payment
Calculating…
Estimate only. Taxes, insurance, condo fees, and lender terms are not included.
Monthly costs to verify
Property taxes: about $194/month based on listed annual taxes.
Condo / Maintenance Fee: $458.61/mo
Estimate only. Confirm taxes, condo/maintenance fees, insurance, utilities, and lender terms before making decisions.
Rooms
| Room | Level | Dimensions |
|---|---|---|
| Den | Main level | 8'2'' x 8'0'' |
| 4pc Bathroom | Main level | 6'5'' x 7'9'' |
| Bedroom | Main level | 10'9'' x 12'1'' |
| Kitchen | Main level | 8'10'' x 8'1'' |
| Living room | Main level | 17'4'' x 18'0'' |
Facts & Location
Interior Size
710 sq ft
Parking
1 spaces
Annual Taxes
$2,325
Condo / Maintenance Fee
$458.61/mo
Listing data
Listing information is provided for personal, non-commercial use and should be independently verified before making real estate decisions.
Last refreshed: Oct 7, 2026 3:21 AM
Explore nearby searches
SEO-friendly searches for this area, property type, and nearby neighbourhoods.
Similar Properties
More nearby listings that may fit the same search.
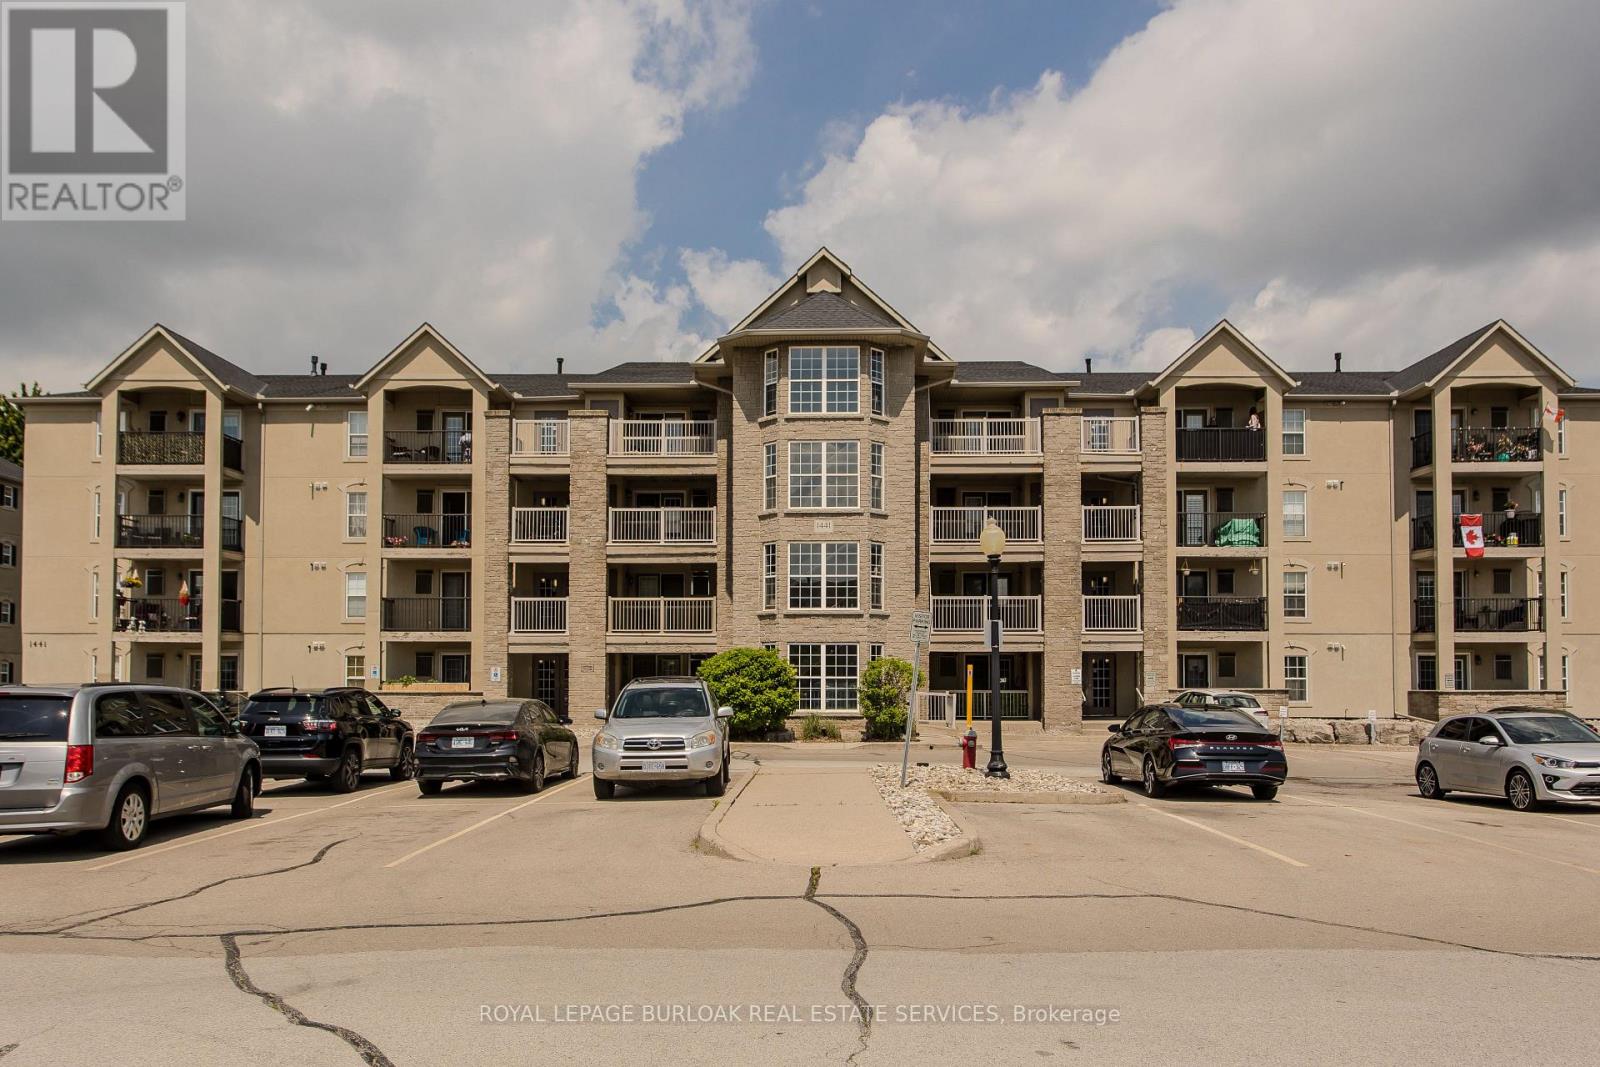
$368,888
1441 Walker's Line
Burlington (Tansley) · MLS # W13515688
1 bed · 1 bath
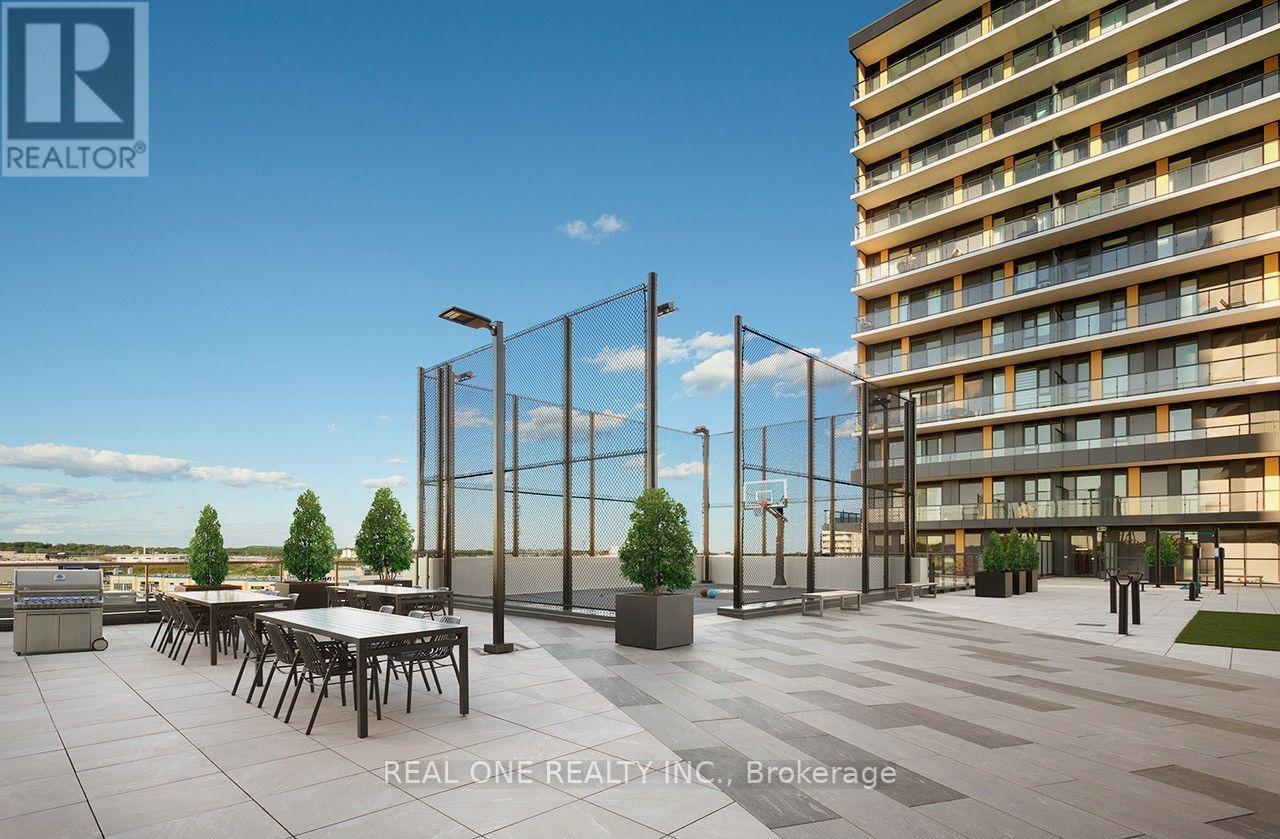
$368,132
Powers Common
Burlington (Alton) · MLS # W13806612
1 bed · 1 bath
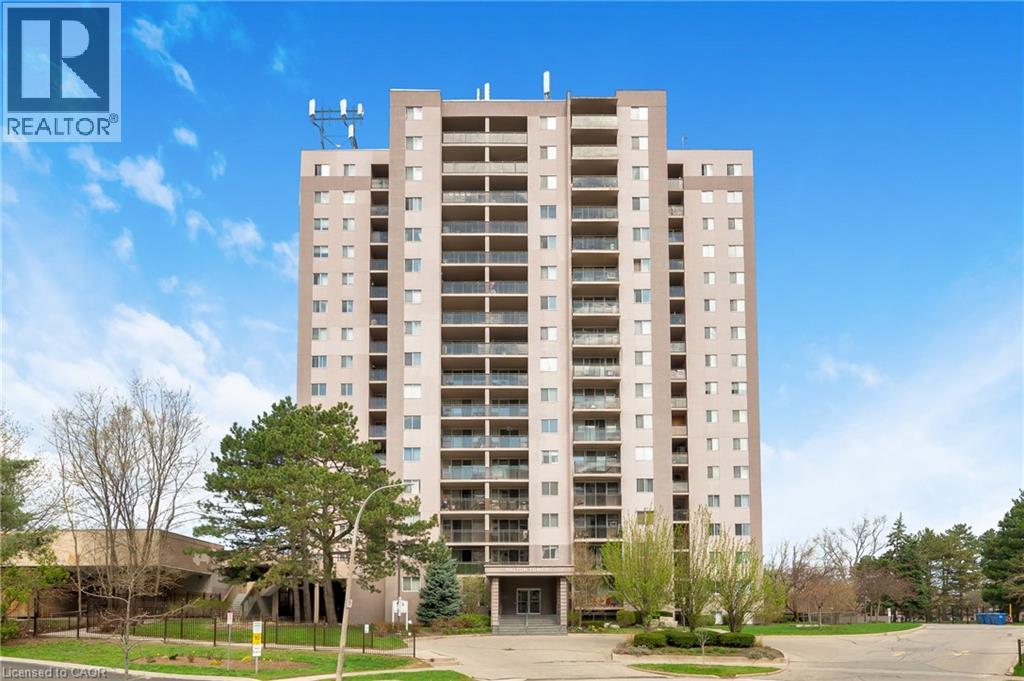
$372,000
975 WARWICK Court
Burlington · MLS # 40851068
2 bed · 1 bath · 1,025 sq ft