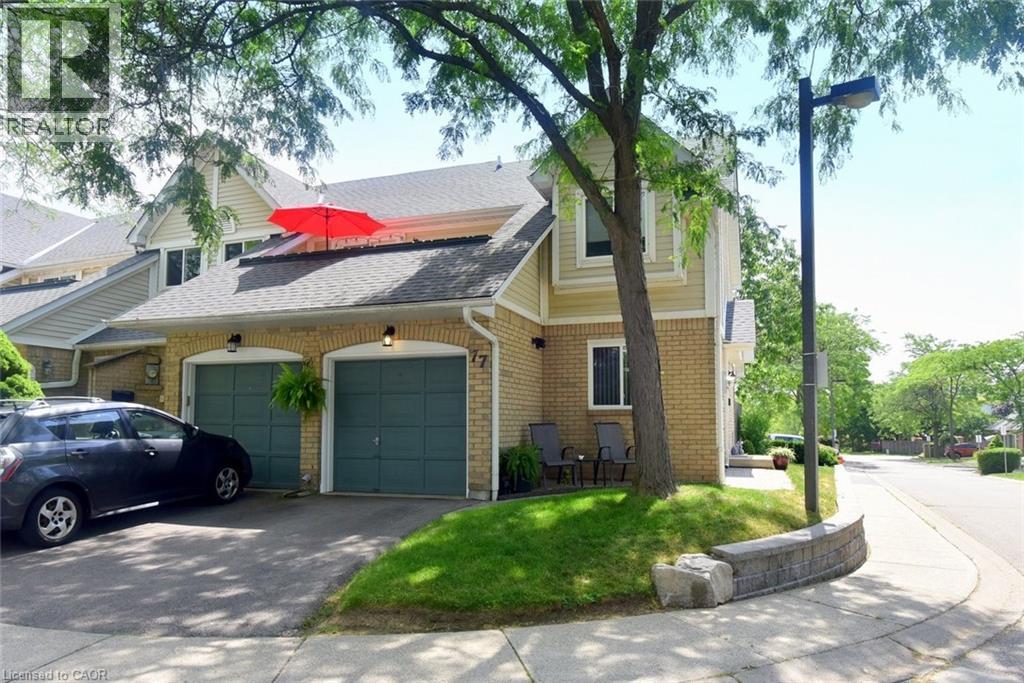
Videos & Virtual Tours
Open available video, 3D tour, or virtual-tour media for this listing.
2530 NORTHAMPTON Boulevard
Burlington, Ontario L7M4B4
MLS # 40844587
Property Details
Type
Condo Townhouse
Beds
2
Baths
2
Status
For Sale
More homes like this
About this property
Nestled in the highly sought-after Headon Forest community, Paddington Gardens welcomes you home. This beautifully updated home offers an open-concept living and dining area featuring a cozy fireplace, elegant crown moulding, pot lights, & modern flooring throughout. The custom kitchen is sure to impress with granite countertops, a timeless white backsplash, & stainless steel finishes. The spacious primary bedroom is a true retreat, complete with a stylish feature wall, crown moulding, a large walk-in closet, & gorgeous 5 piece ensuite . A bright second bedroom with a large window is complemented by a beautifully finished second bathroom with a modern shower, with thoughtful attention to details. Additional space includes a large crawl space that is the same size as the unit, offering exceptional storage and versatility. Step outside to your own backyard where a spacious patio provides the perfect setting for entertaining or relaxing, surrounded by beautifully landscaped, low-maintenance gardens that create multiple inviting spaces to enjoy. Minutes away from major highways, shopping, restaurants, parks & more.
Mortgage Estimate
Estimated monthly payment
Calculating…
Estimate only. Taxes, insurance, condo fees, and lender terms are not included.
Monthly costs to verify
Property taxes: about $255/month based on listed annual taxes.
Condo / Maintenance Fee: $396.76/mo
Estimate only. Confirm taxes, condo/maintenance fees, insurance, utilities, and lender terms before making decisions.
Rooms
| Room | Level | Dimensions |
|---|---|---|
| Laundry room | Main level | 2'8'' x 5'8'' |
| 3pc Bathroom | Main level | 8'3'' x 8'8'' |
| Bedroom | Main level | 9'8'' x 9'10'' |
| Full bathroom | Main level | 7'2'' x 8'8'' |
| Primary Bedroom | Main level | 10'6'' x 13'0'' |
| Kitchen | Main level | 9'0'' x 9'1'' |
| Dining room | Main level | 9'9'' x 11'6'' |
| Living room | Main level | 10'8'' x 15'1'' |
Facts & Location
Interior Size
903 sq ft
Parking
2 spaces
Annual Taxes
$3,056
Condo / Maintenance Fee
$396.76/mo
Year Built
1990
Listing data
Listing information is provided for personal, non-commercial use and should be independently verified before making real estate decisions.
Last refreshed: Aug 25, 2026 3:22 AM
Explore nearby searches
SEO-friendly searches for this area, property type, and nearby neighbourhoods.
Similar Properties
More nearby listings that may fit the same search.
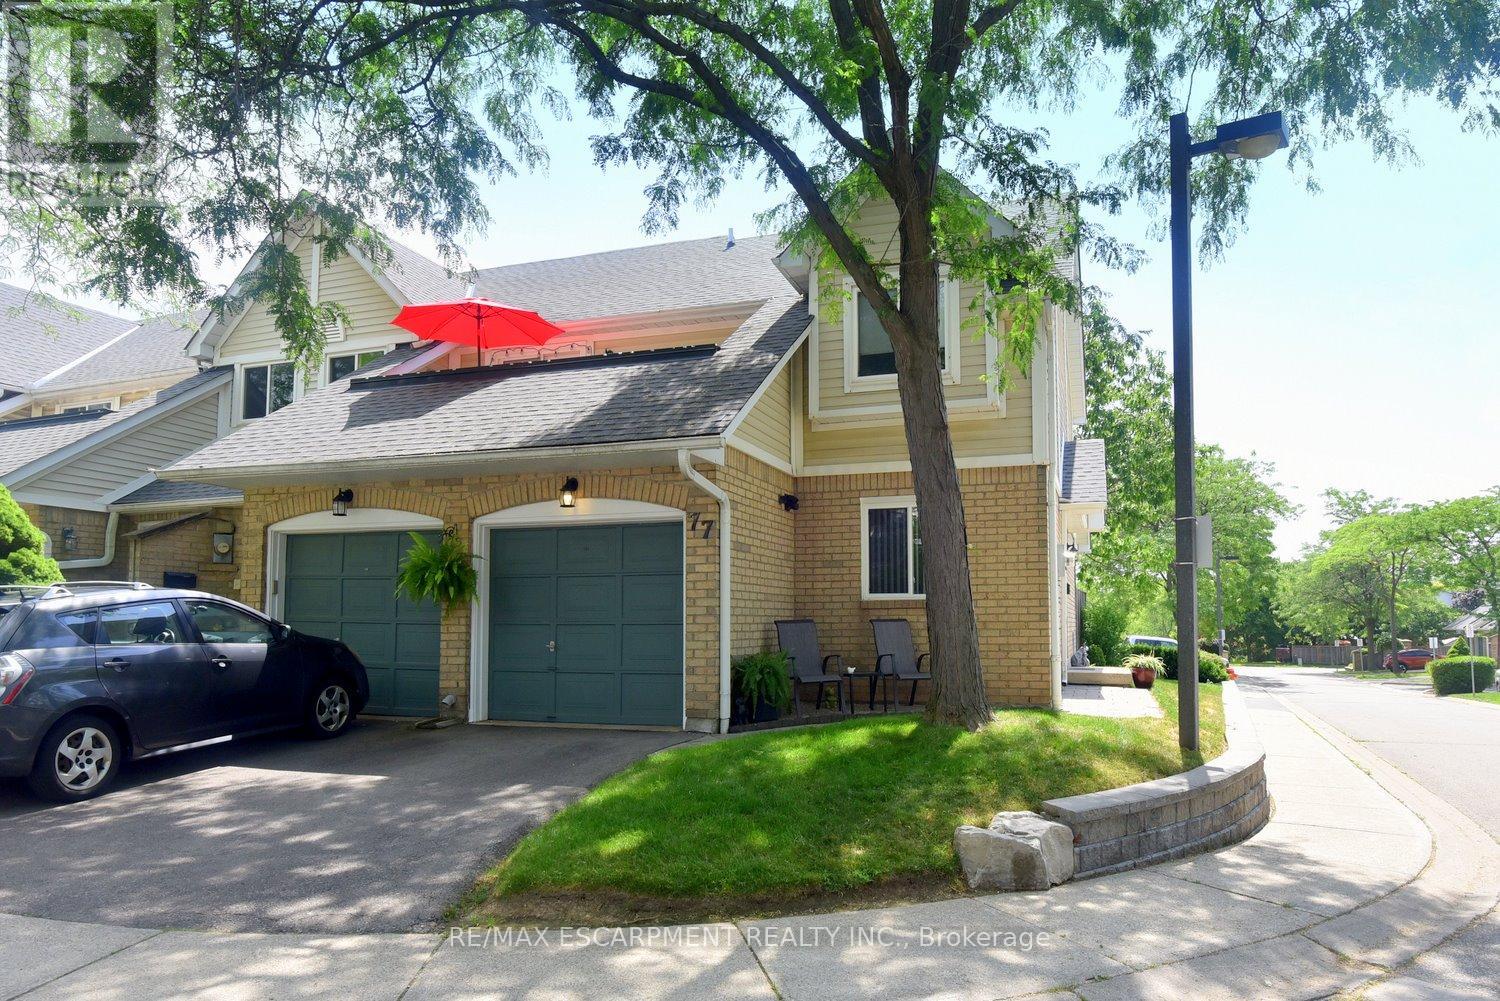
$574,900
2530 Northampton Boulevard
Burlington (Headon) · MLS # W13514344
2 bed · 2 bath
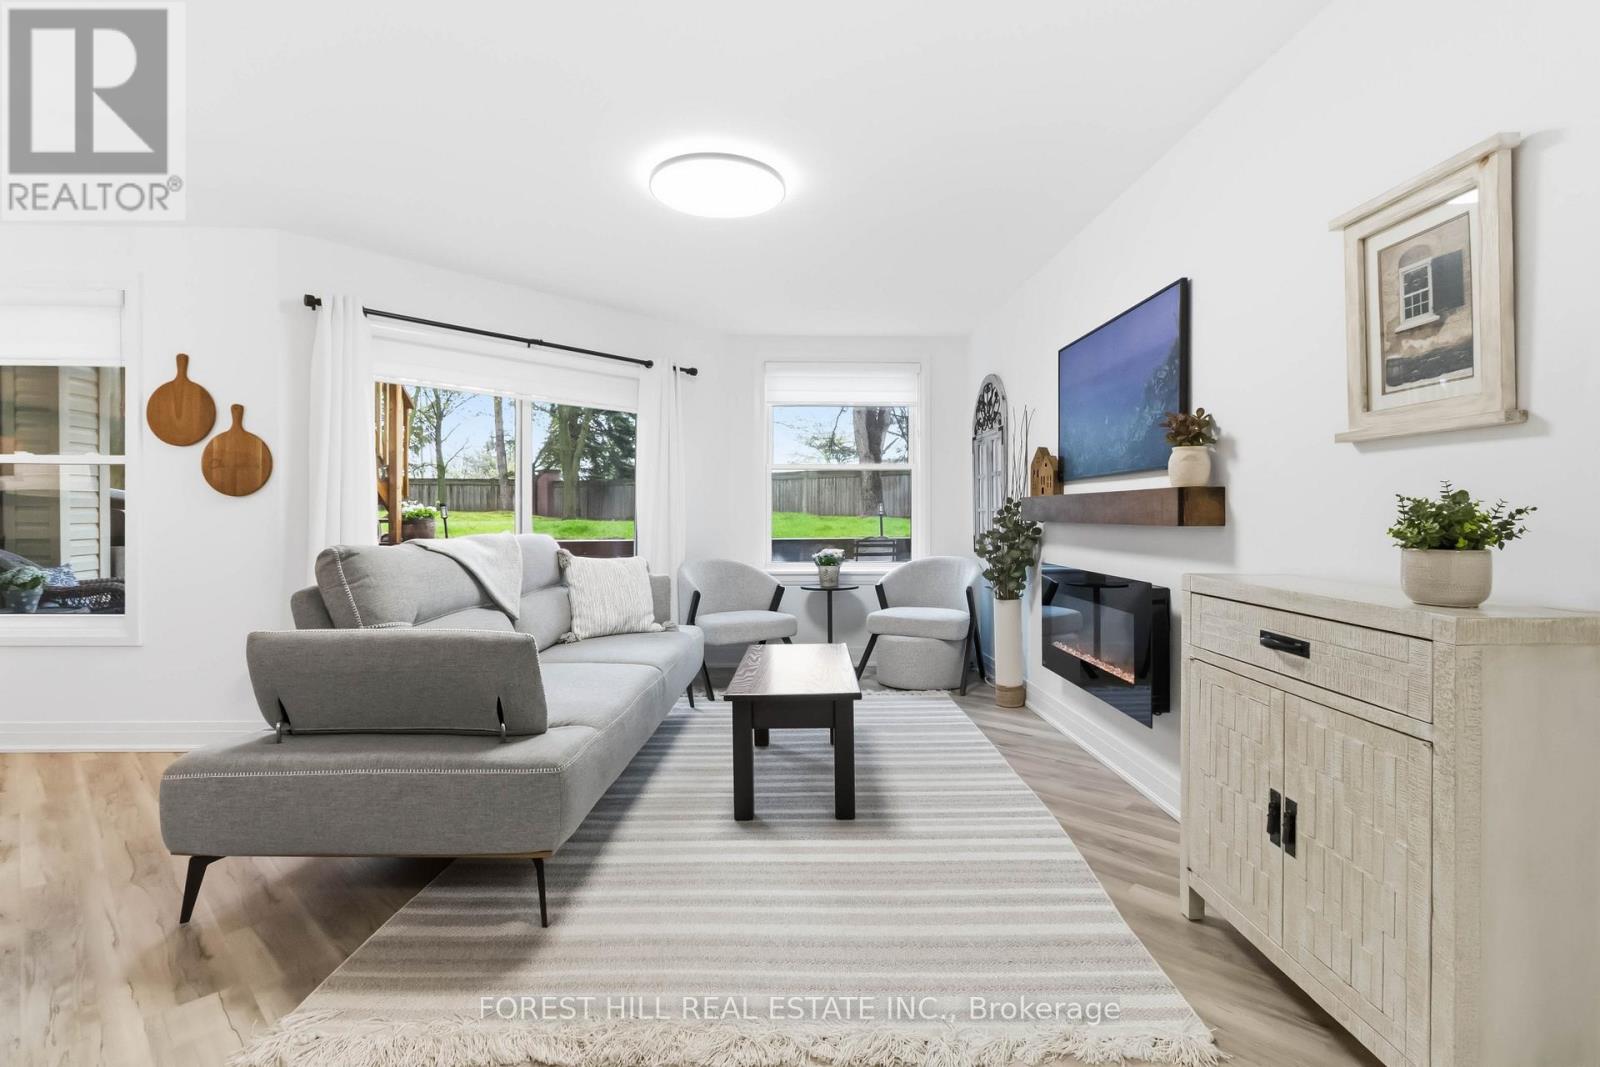
$579,000
1220 THORPE Road
Burlington (Brant) · MLS # W13541986
2 bed · 1 bath
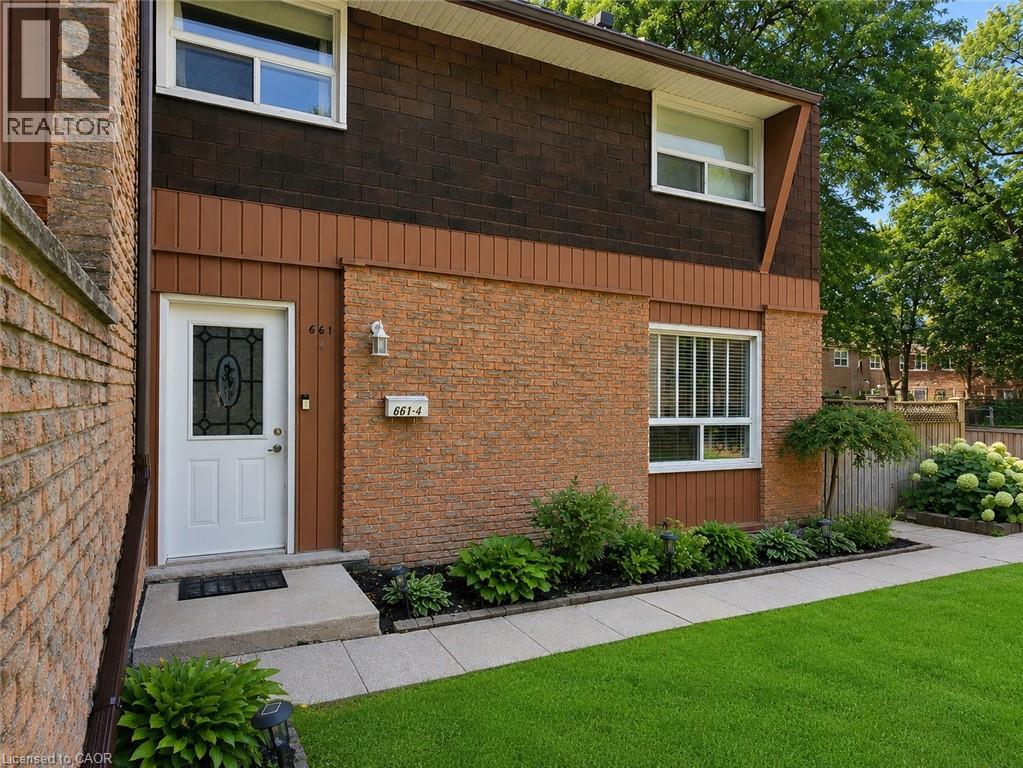
$579,900
661 FRANCIS Road
Burlington · MLS # 40850483
3 bed · 2 bath · 1,236 sq ft