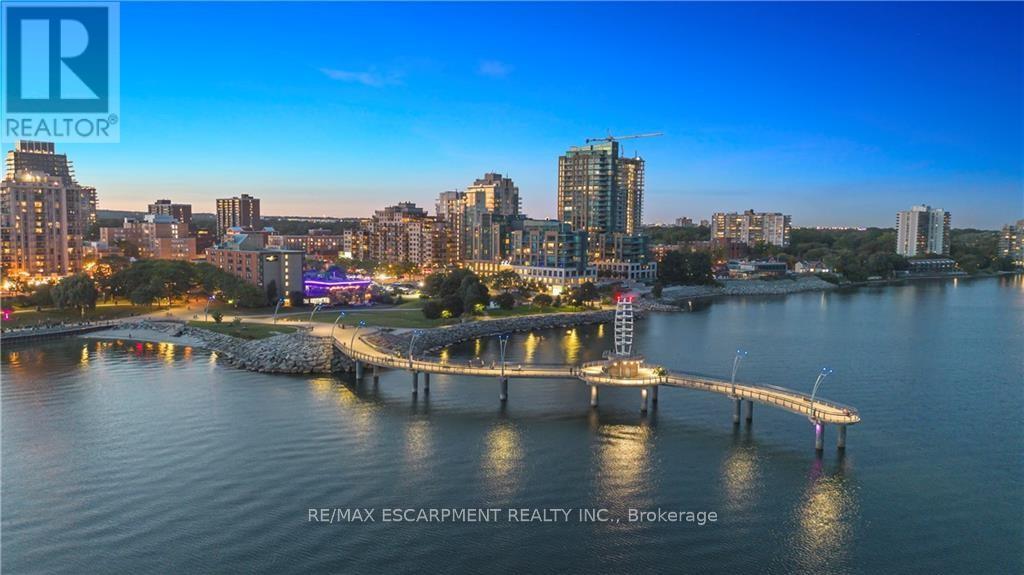
2060 Lakeshore Road
Burlington (Brant), Ontario L7R0G2
MLS # W13513288
Property Details
Type
Condo Apartment
Beds
1
Baths
2
Status
For Sale
More homes like this
About this property
Become a member of the most prestigious development on the waterfront, The Bridgewater Private Residences. With unparalleled luxury, serenity, and design, it's sure to meet all your expectations. This lake view suite includes 1 bedroom with double closet, and 5 piece ensuite bath with gorgeous glass enclosed shower and deep surround tub, with double sink and heated floors, additional powder room included for guests. The open-concept chef's kitchen has integrated Thermador appliances, hardwood floors, stone countertops, 9' ceilings, and balcony with gas-line for a BBQ. Bosch washer and dryer included as well. Modern and light finishes made the suite bright and spacious. This suite includes 1 parking and 1 locker. At 2060 Lakeshore Road, location meets quality, comfort, and enjoyment. Pristine lake view will make it feel as though you are at an all-inclusive resort. Steps to the park, beach, shops, restaurants, and pop downstairs to the café or fine dining. Amenities include indoor swimming pool, well-equipped gym, rooftop terrace, billiards lounge, and gorgeous party room with piano. Welcoming and friendly 24-hour concierge and security make Bridgewater a step above for you and your guests. This truly is a on-of-a-kind suite in the jewel of the waterfront. This type of luxury, style, and size rarely comes along, don't miss out!
Mortgage Estimate
Estimated monthly payment
Calculating…
Estimate only. Taxes, insurance, condo fees, and lender terms are not included.
Monthly costs to verify
Property taxes: about $379/month based on listed annual taxes.
Condo / Maintenance Fee: $804.05/mo
Estimate only. Confirm taxes, condo/maintenance fees, insurance, utilities, and lender terms before making decisions.
Rooms
| Room | Level | Dimensions |
|---|---|---|
| Foyer | Main level | 2.13 x 1.52 |
| Living room | Main level | 4.62 x 3.58 |
| Kitchen | Main level | 3.3 x 3 |
| Dining room | Main level | 3.3 x 3 |
| Primary Bedroom | Main level | 3.81 x 3.05 |
| Bathroom | Main level | 2 x 1 |
| Bathroom | Main level | 3.05 x 2.74 |
Facts & Location
Parking
1 spaces
Annual Taxes
$4,547
Condo / Maintenance Fee
$804.05/mo
Listing data
Listing information is provided for personal, non-commercial use and should be independently verified before making real estate decisions.
Last refreshed: Oct 8, 2026 3:22 AM
Explore nearby searches
SEO-friendly searches for this area, property type, and nearby neighbourhoods.
Similar Properties
More nearby listings that may fit the same search.
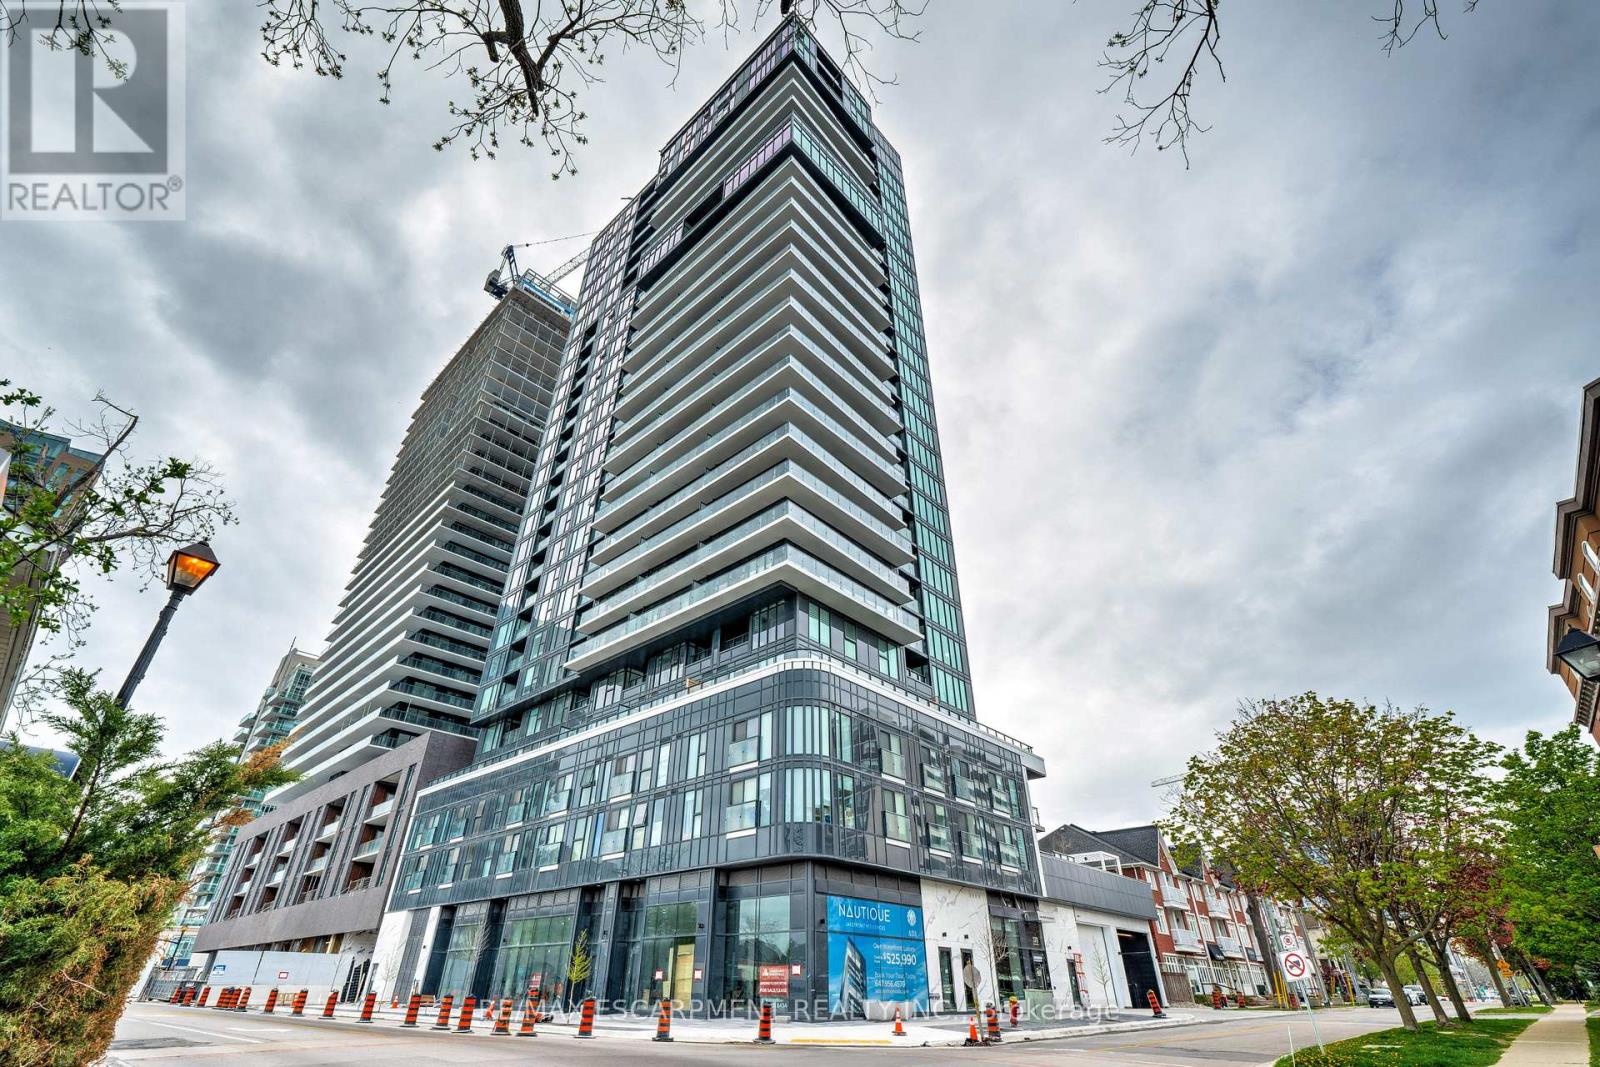
$769,900
370 Martha Street
Burlington (Brant) · MLS # W13808646
2 bed · 2 bath
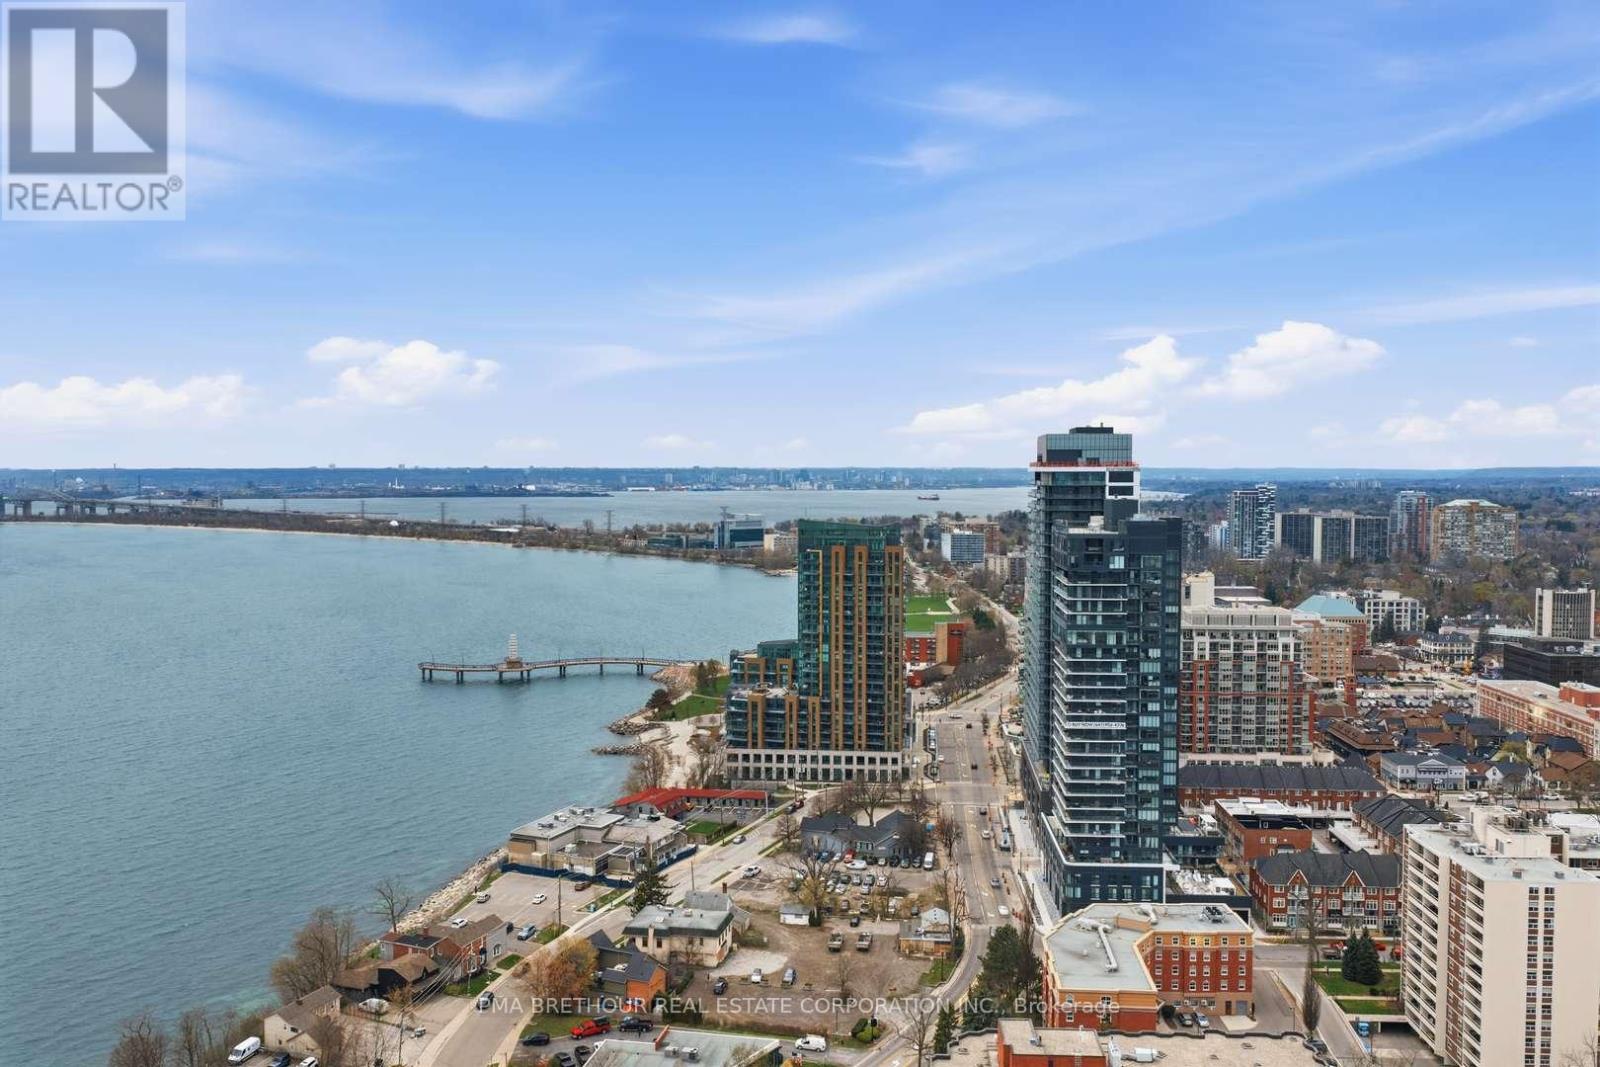
$780,522
370 Martha Street
Burlington (Brant) · MLS # W13528002
2 bed · 3 bath · 890 sq ft
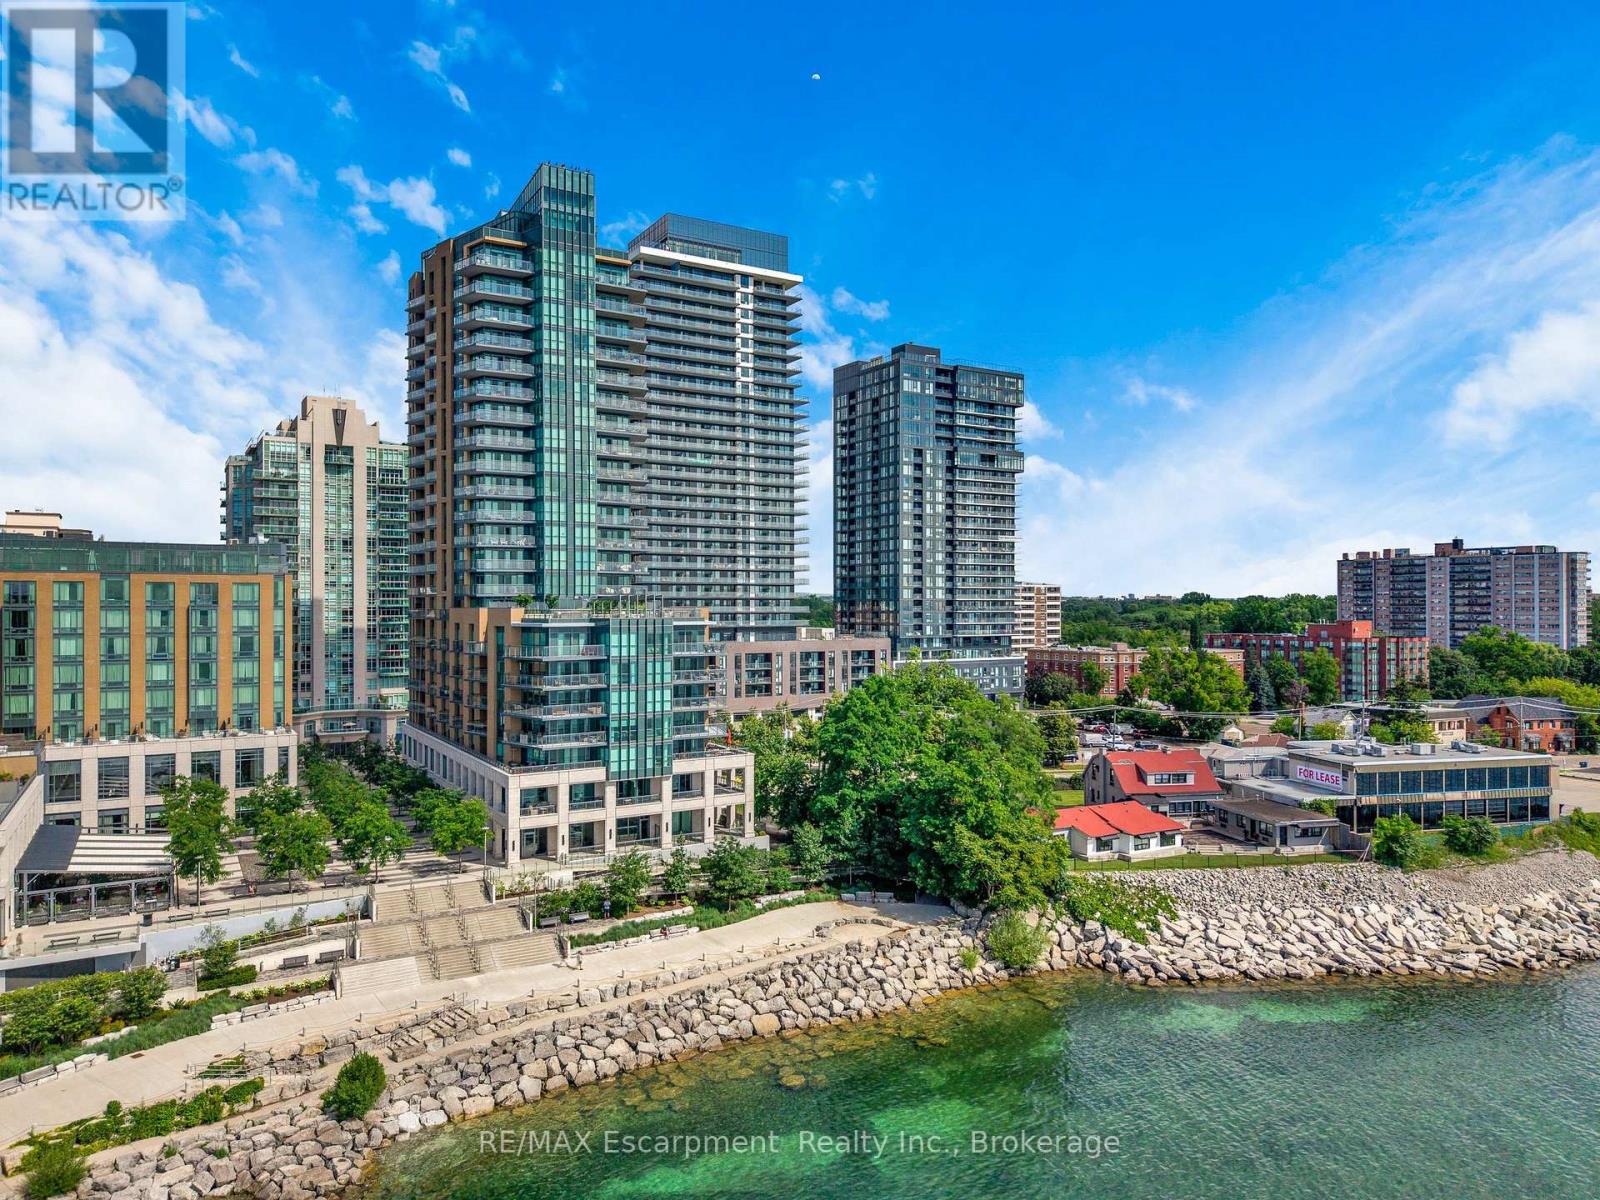
$699,900
2060 Lakeshore Road
Burlington (Brant) · MLS # W13559216
1 bed · 1 bath