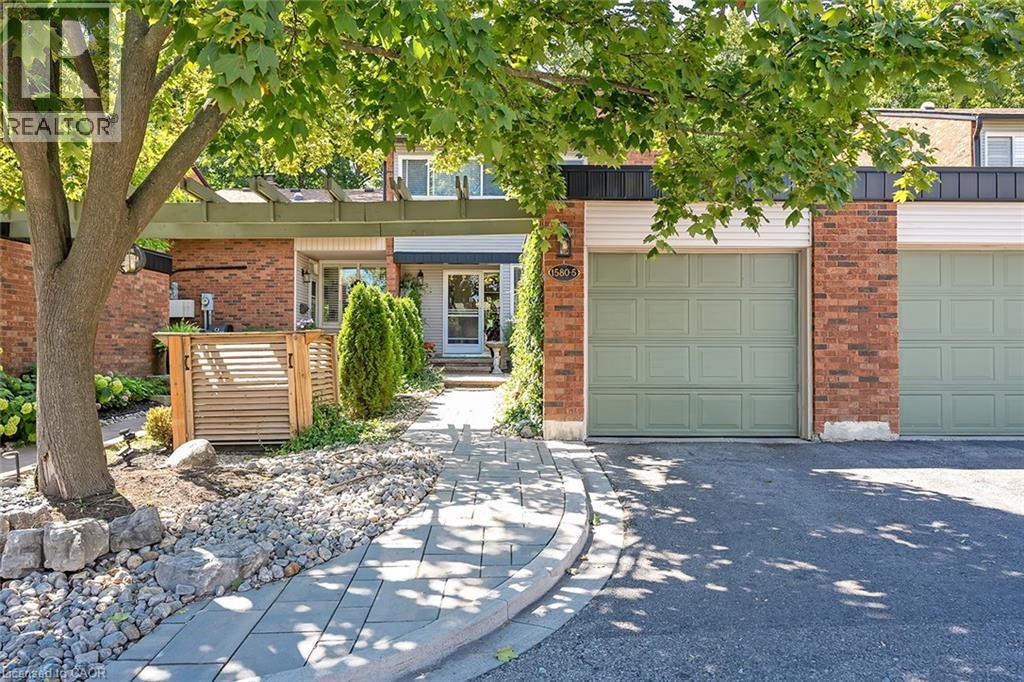
1580 KERNS Road
Burlington, Ontario L7P3A7
MLS # 40843097
Property Details
Type
Condo Townhouse
Beds
3
Baths
3
Status
For Sale
More homes like this
About this property
This stunning townhome offers 3 bedrooms, 2.5 baths and backs onto a beautiful ravine in Tyandaga! This updated unit boasts almost 1600 square feet of well-appointed space PLUS a finished walk-out lower level! The main level has hardwood flooring throughout, a large family room with a gas fireplace and separate dining room. The kitchen features solid wood cabinetry, stainless steel appliances, quartz counters and a stone backsplash. The main level also has a 2-piece bathroom and screened in porch overlooking the ravine. The upper level includes 3 spacious bedrooms and hardwood flooring throughout. The primary bedroom has a 3-piece ensuite, walk-in closet and its own private screened in porch overlooking the ravine. There is also a 4-piece main bath with a separate tub and shower. The walk-out lower level has vinyl flooring, a large family room with plenty of natural light, a gas fireplace, a laundry room and plenty of storage space! The exterior of the home features a single car garage and beautiful landscaping. The private gated backyard patio overlooks the ravine. This quiet complex boasts an in-ground pool, party room and full snow removal / grass cutting! Situated in a quiet, family friendly neighbourhood and close to schools, parks and all amenities!
Mortgage Estimate
Estimated monthly payment
Calculating…
Estimate only. Taxes, insurance, condo fees, and lender terms are not included.
Monthly costs to verify
Property taxes: about $352/month based on listed annual taxes.
Monthly Fee: $655.10/mo
Estimate only. Confirm taxes, condo/maintenance fees, insurance, utilities, and lender terms before making decisions.
Rooms
| Room | Level | Dimensions |
|---|---|---|
| Office | Basement | 10'0'' x 11'2'' |
| Living room | Basement | 9'8'' x 30'5'' |
| 3pc Bathroom | Second level | x |
| Bedroom | Second level | 11'7'' x 15'2'' |
| 4pc Bathroom | Second level | x |
| Bedroom | Second level | 8'8'' x 10'7'' |
| Bedroom | Second level | 9'0'' x 11'2'' |
| 2pc Bathroom | Main level | x |
| Dining room | Main level | 11'4'' x 15'4'' |
| Kitchen | Main level | 8'7'' x 8'8'' |
| Living room | Main level | 11'7'' x 23'0'' |
Facts & Location
Interior Size
1,566 sq ft
Parking
2 spaces
Annual Taxes
$4,224
Monthly Fee
$655.10/mo
Year Built
1974
Listing data
Listing information is provided for personal, non-commercial use and should be independently verified before making real estate decisions.
Last refreshed: Aug 24, 2026 3:22 AM
Explore nearby searches
SEO-friendly searches for this area, property type, and nearby neighbourhoods.
Similar Properties
More nearby listings that may fit the same search.
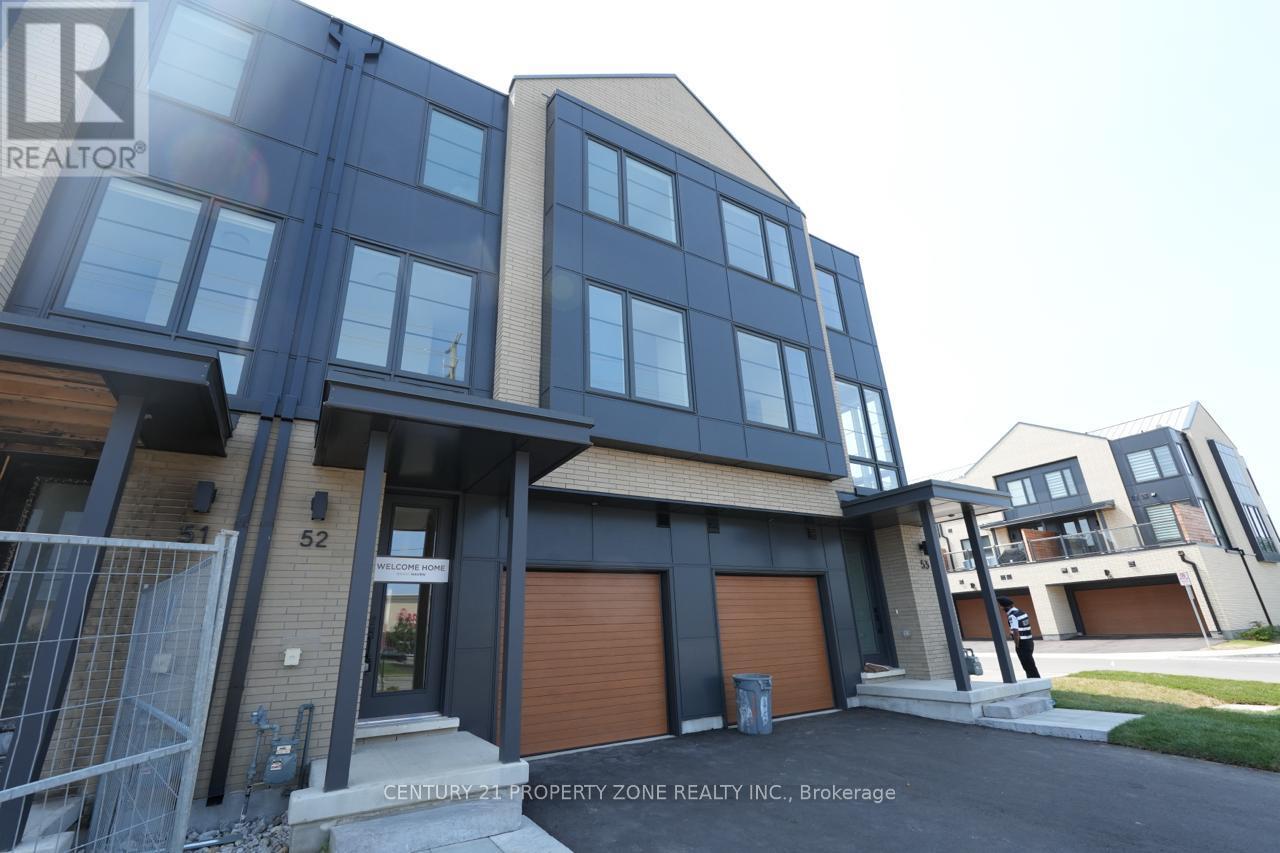
$899,900
2273 Turnberry Road
Burlington (Rose) · MLS # W13506734
3 bed · 3 bath · 1,800 sq ft
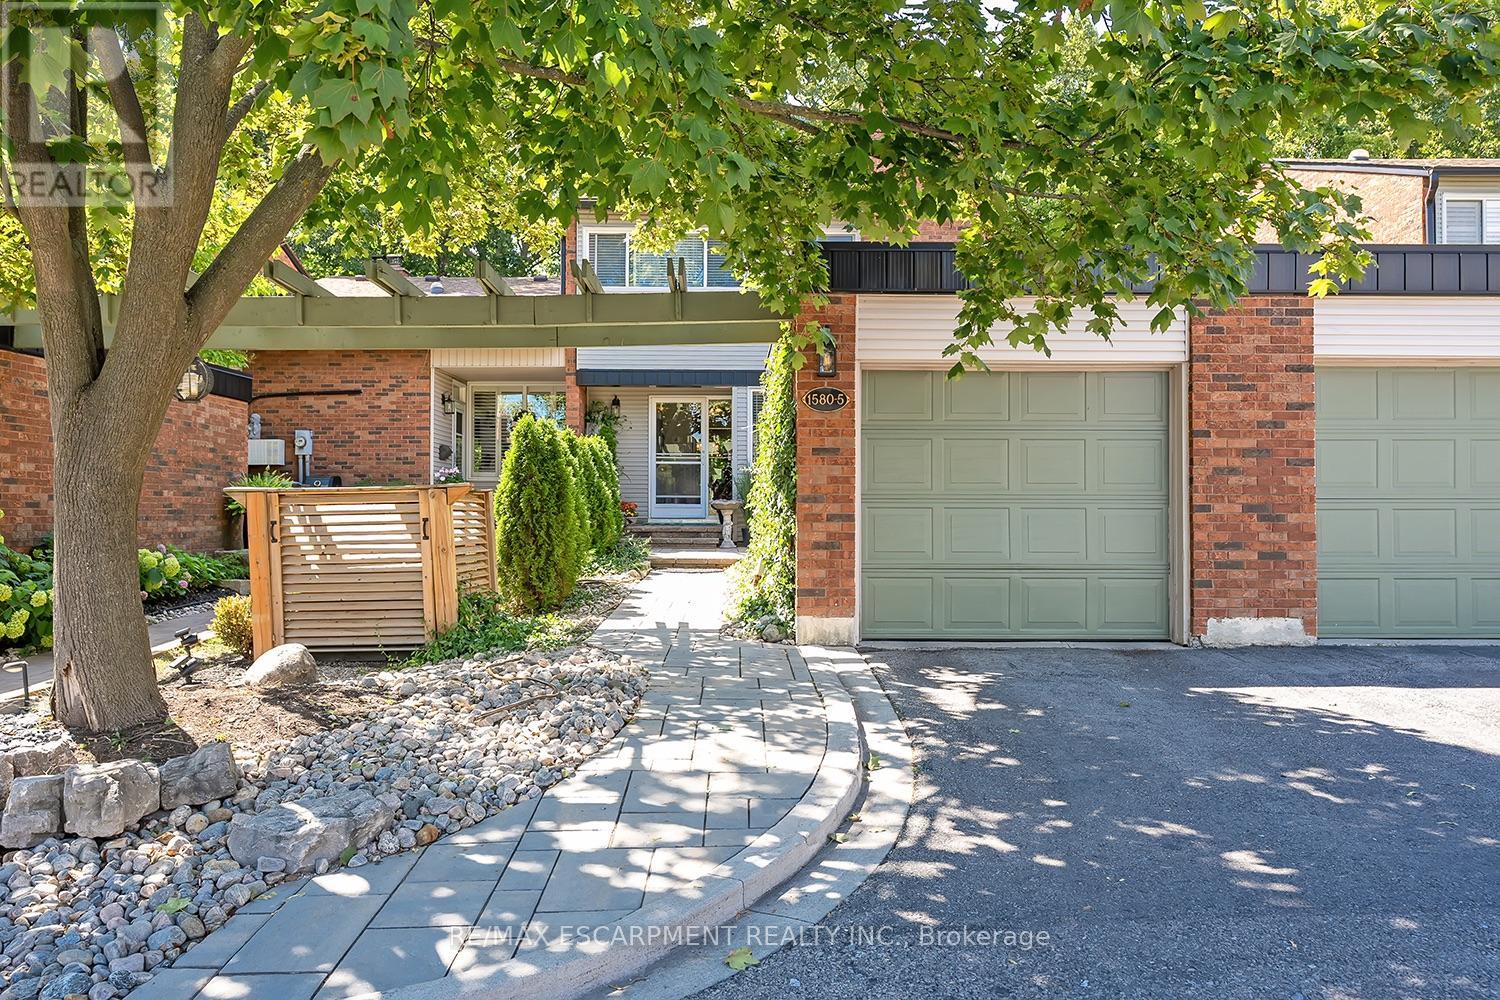
$899,900
1580 Kerns Road
Burlington (Tyandaga) · MLS # W13511556
3 bed · 3 bath · 1,600 sq ft
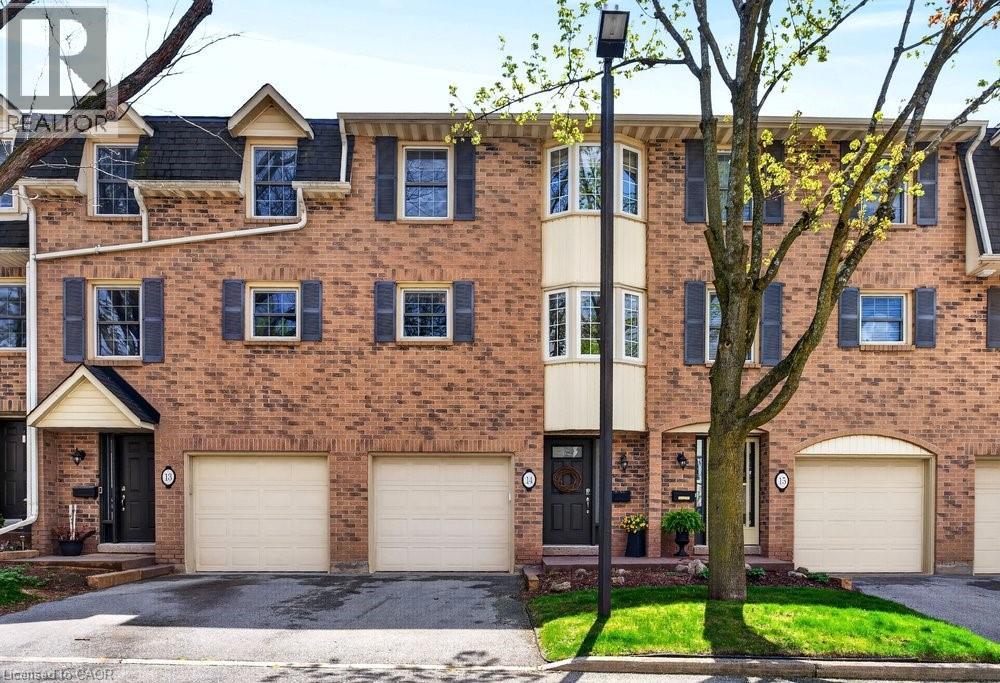
$899,000
1351 ONTARIO Street
Burlington · MLS # 40829035
2 bed · 2 bath · 1,588 sq ft