42 Nightingale Street
Hamilton (Landsdale), Ontario L8L1R8
MLS # X13516362
Property Details
Type
Detached
Beds
4
Baths
2
Status
For Sale
More homes like this
About this property
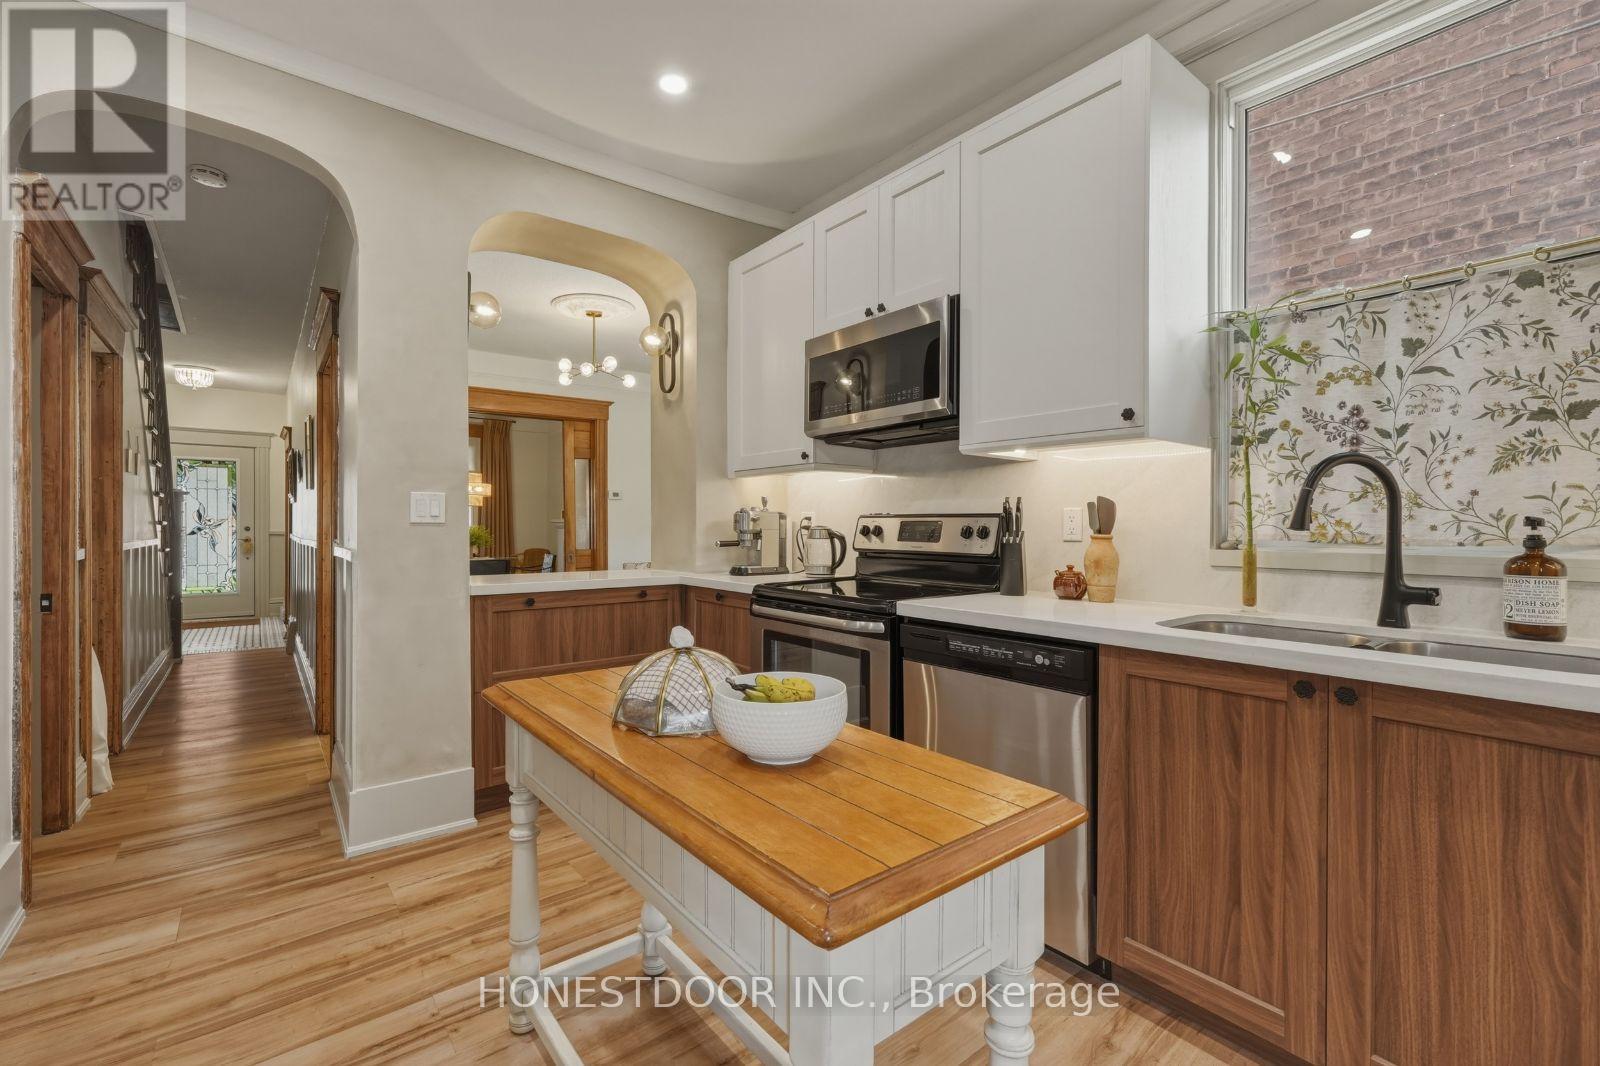
42 Nightingale Street, Hamilton (Landsdale) - $639,9004 Bedrooms | 1.5 Bathrooms | Detached Garage. Rarely does a 1900 Victorian come to market this well cared for. Original sliding doors, refinished hardwood floors, and intact period trim give this home genuine character you can't recreate - paired with a full round of major upgrades so you're not inheriting anyone else's to-do list: new electrical panel (2025), roof (2020), waterproofed basement (2020), and furnace/A/C (2021), plus updated plumbing, kitchen, bathrooms, windows, and flooring. The main floor's soaring 9-foot ceilings set the tone the moment you walk in - a space designed for family life, built for gathering, and made for making memories. Four bedrooms and a redesigned kitchen with built-in USB charging round out a home that's genuinely livable day to day. Downstairs, the full-height basement has its own separate entrance - ideal for an in-law suite or income-generating rental unit, a rare find in this price range and neighbourhood. Outside, enjoy a covered front porch, a private rear entertaining porch, and mature peach and nectarine trees in the backyard - plus a detached garage and rear lane parking. Approx. 1,650-1,700 sq. ft. on a 21 x 113 ft lot. Steps to the high school, walking distance to No Frills, minutes to downtown Hamilton. Move-in ready, true to scale, not virtually staged. Open house Sunday, August 9 and August 16, 2:00-4:00 PM.
Mortgage Estimate
Estimated monthly payment
Calculating…
Estimate only. Taxes, insurance, condo fees, and lender terms are not included.
Monthly costs to verify
Property taxes: about $268/month based on listed annual taxes.
Estimate only. Confirm taxes, condo/maintenance fees, insurance, utilities, and lender terms before making decisions.
Rooms
| Room | Level | Dimensions |
|---|---|---|
| Bedroom | Second level | 4.96 x 2.77 |
| Bedroom 2 | Second level | 2.92 x 4.6 |
| Bedroom 3 | Second level | 3.38 x 2.31 |
| Bedroom 4 | Third level | 3.26 x 7.01 |
| Bathroom | Main level | 1.7 x 0.67 |
| Bathroom | Second level | 2.16 x 1.64 |
Facts & Location
Interior Size
1,650–1,700 sq ft
Parking
1 spaces
Lot Size
21 x 113 FT
Annual Taxes
$3,218
Listing data
Listing information is provided for personal, non-commercial use and should be independently verified before making real estate decisions.
Last refreshed: Aug 24, 2026 3:31 AM
Explore nearby searches
SEO-friendly searches for this area, property type, and nearby neighbourhoods.
Similar Properties
More nearby listings that may fit the same search.
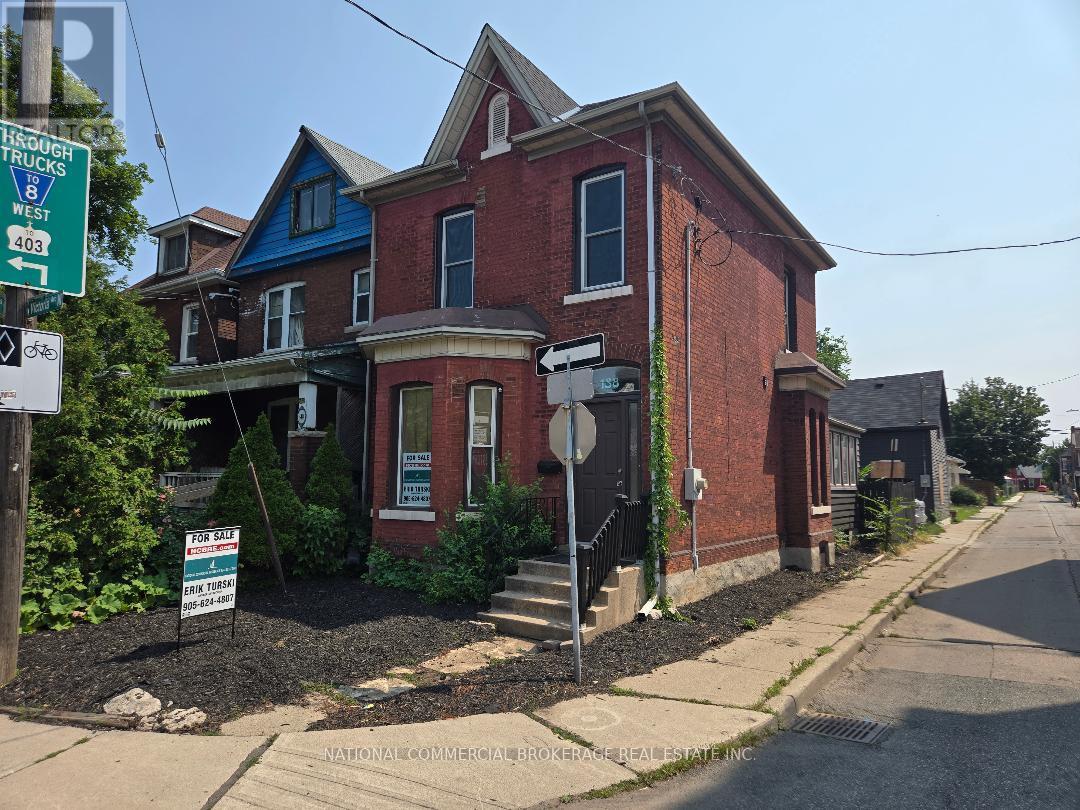
$599,999
138 Victoria Avenue
Hamilton (Landsdale) · MLS # X13666742
4 bed · 2 bath
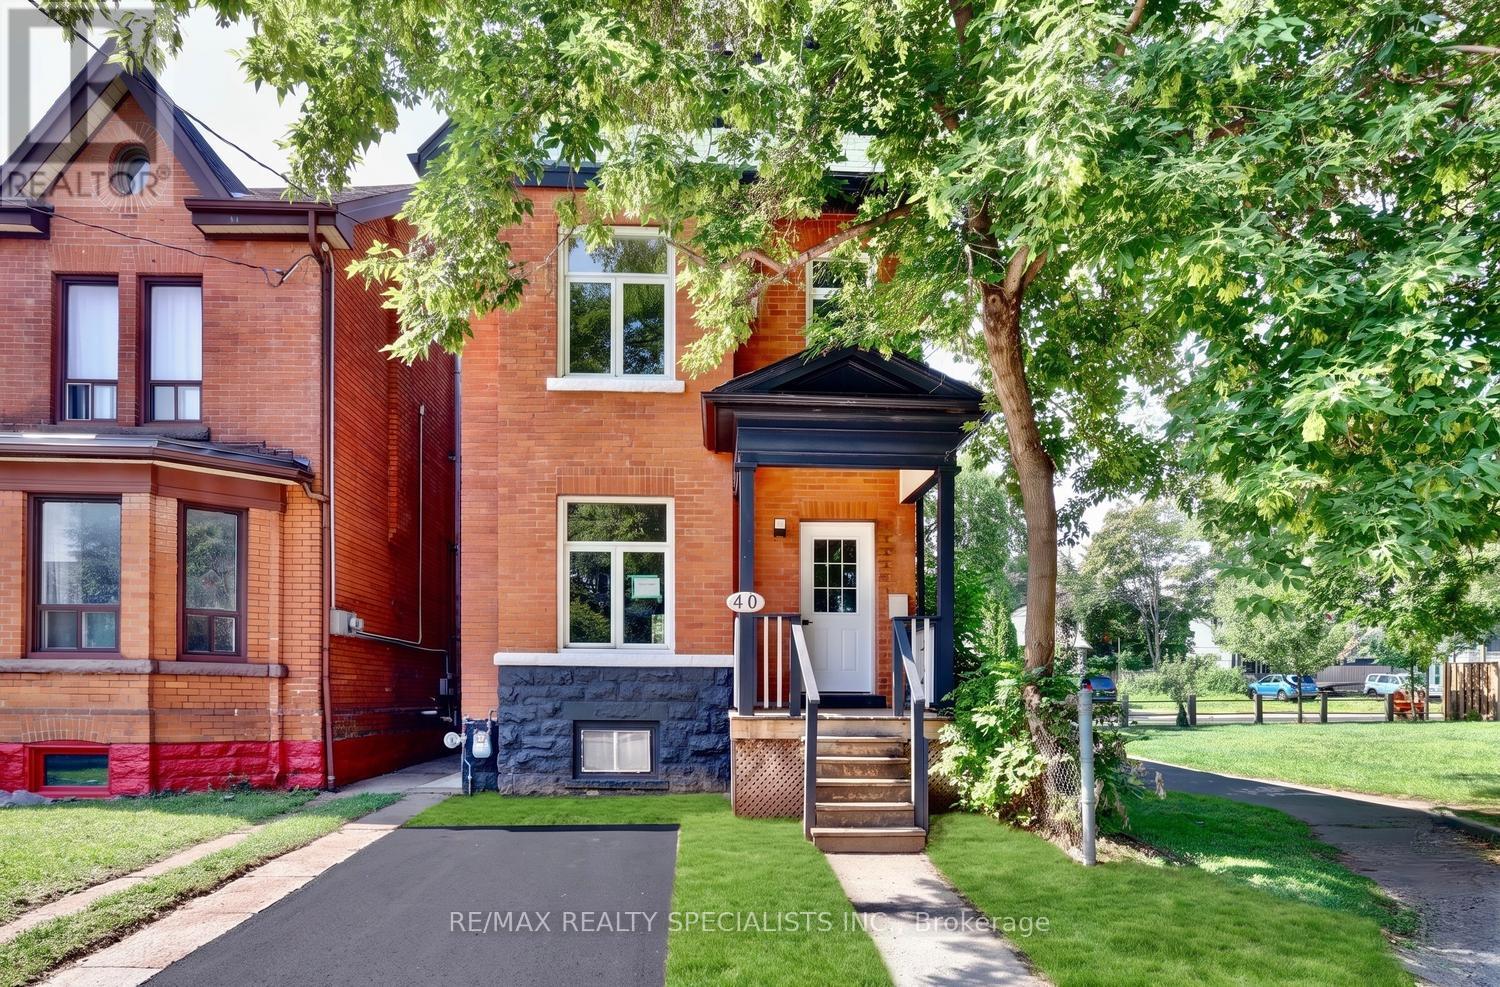
$599,000
40 Century Street
Hamilton (Landsdale) · MLS # X13641886
3 bed · 3 bath
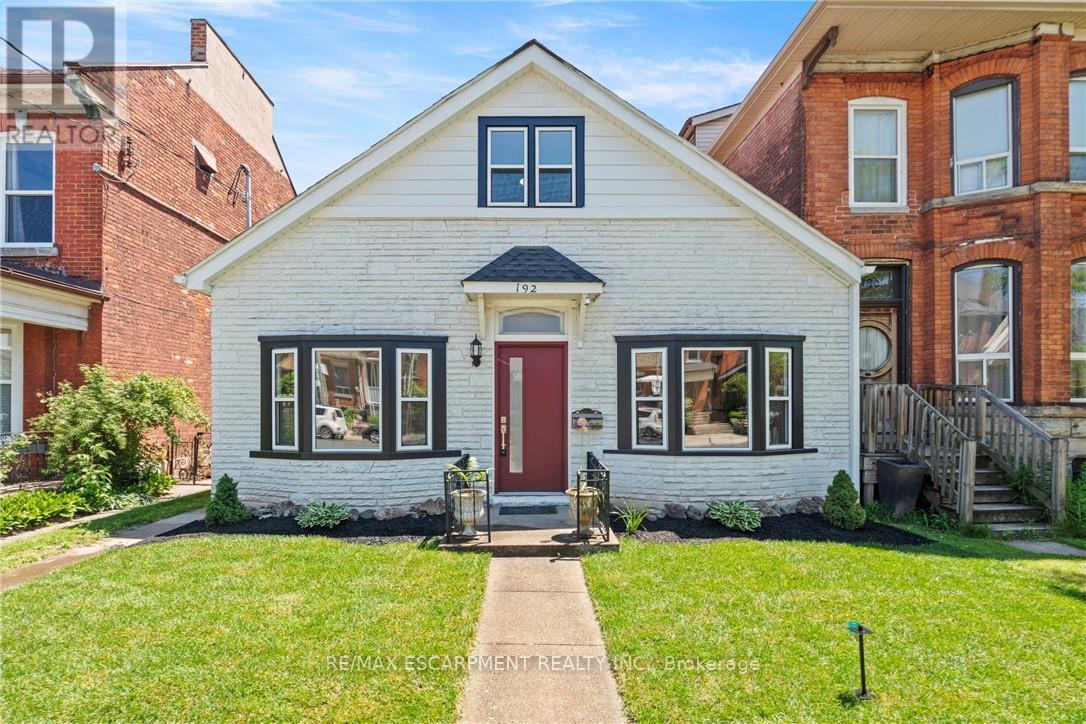
$575,000
192 VICTORIA Avenue
Hamilton (Landsdale) · MLS # X13590350
3 bed · 2 bath