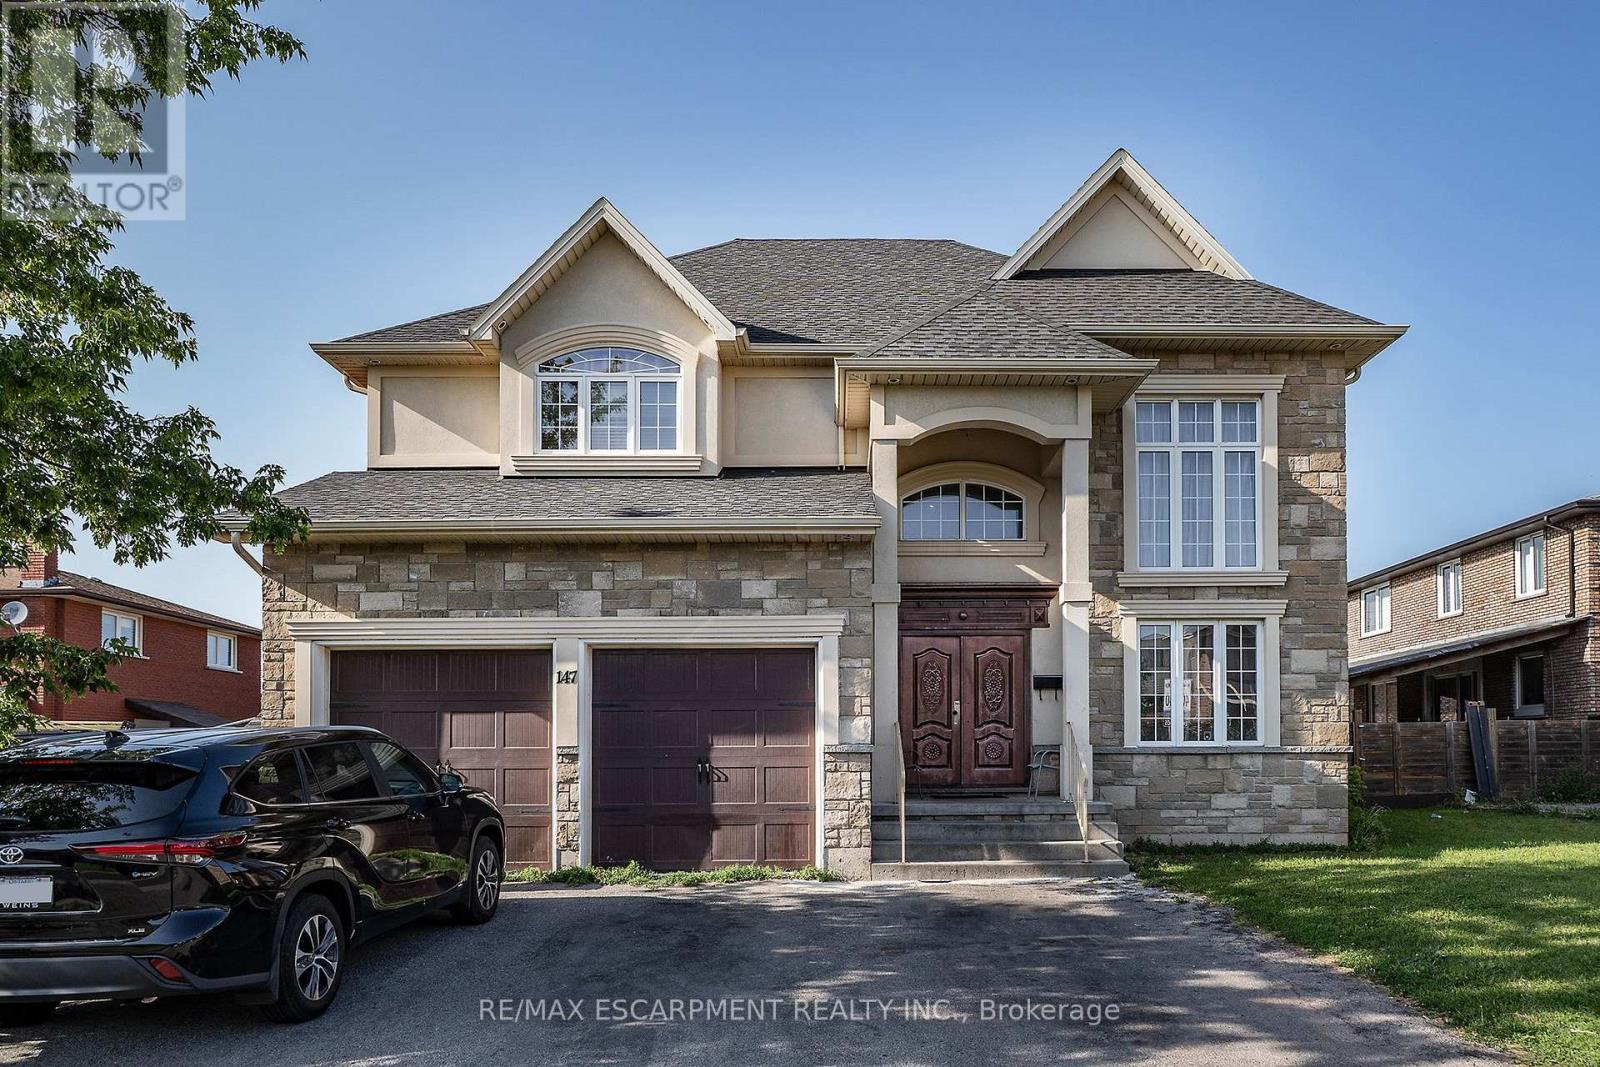
147 Federal Street
Hamilton (Riverdale), Ontario L8E0H3
MLS # X13515750
Property Details
Type
Detached
Beds
5
Baths
5
Status
For Sale
More homes like this
About this property
LOCATION, LOCATION, LOCATION!! This almost 4500 Sq Ft home offers plenty of space for the growing family in a 10+ family friendly neighbourhood close to ALL conveniences. Prepare to be wowed by the spacious floor plan this home offers. The Living room with plenty of natural light is a great place to sit an unwind with family. The Eat-In Kitchen is sure to impress with stone counters, stainless appliances, large island with extra seating, modern backsplash and plenty of counter prep space and storage. The formal dining room offers more space for larger family meals. There is a bonus Family Room perfect for family games and move nights and an office space tucked away for a perfect place to be available but away from the hustle. This floor is complete with the convenience of a 3 pce bath. Upstairs is a dream layout with 4 spacious bedrooms all with ensuite or ensuite privilege. The master retreat offers plenty of space to relax and offers a 5 pce ensuite. There are also 2 others 4 pce baths to complete this level. The basement offers even more space for older children still at home or the in-laws with large living room area, modern Eat-in Kitchen with plenty of space, additional bedroom and a 3 pce bath. There is also plenty of storage and a cold room. The backyard with large concrete patio and fully fenced yard awaits your oasis dreams. This is the home you have been looking for and it is even minutes to the BEACH!!!
Mortgage Estimate
Estimated monthly payment
Calculating…
Estimate only. Taxes, insurance, condo fees, and lender terms are not included.
Monthly costs to verify
Property taxes: about $658/month based on listed annual taxes.
Estimate only. Confirm taxes, condo/maintenance fees, insurance, utilities, and lender terms before making decisions.
Rooms
| Room | Level | Dimensions |
|---|---|---|
| Living room | Main level | 3.96 x 3.35 |
| Bathroom | Second level | 0 x 0 |
| Bathroom | Second level | 0 x 0 |
| Bathroom | Second level | 0 x 0 |
| Recreational, Games room | Basement | 8.79 x 5.31 |
| Kitchen | Basement | 5.56 x 5.69 |
| Bedroom 5 | Basement | 3.25 x 3.71 |
| Laundry room | Basement | 0 x 0 |
| Cold room | Basement | 0 x 0 |
| Kitchen | Main level | 5.79 x 5.18 |
| Dining room | Main level | 3.35 x 3.35 |
| Family room | Main level | 3.35 x 3.87 |
| Office | Main level | 3.35 x 2.44 |
| Bathroom | Main level | 0 x 0 |
| Primary Bedroom | Second level | 5.79 x 4.88 |
| Bedroom 2 | Second level | 4.57 x 3.05 |
| Bedroom 3 | Second level | 3.35 x 3.05 |
| Bedroom 4 | Second level | 3.96 x 3.66 |
Facts & Location
Interior Size
4,500 sq ft
Parking
4 spaces
Lot Size
50 x 102.3 FT
Annual Taxes
$7,892
Listing data
Listing information is provided for personal, non-commercial use and should be independently verified before making real estate decisions.
Last refreshed: Aug 4, 2026 3:31 AM
Explore nearby searches
SEO-friendly searches for this area, property type, and nearby neighbourhoods.
Similar Properties
More nearby listings that may fit the same search.
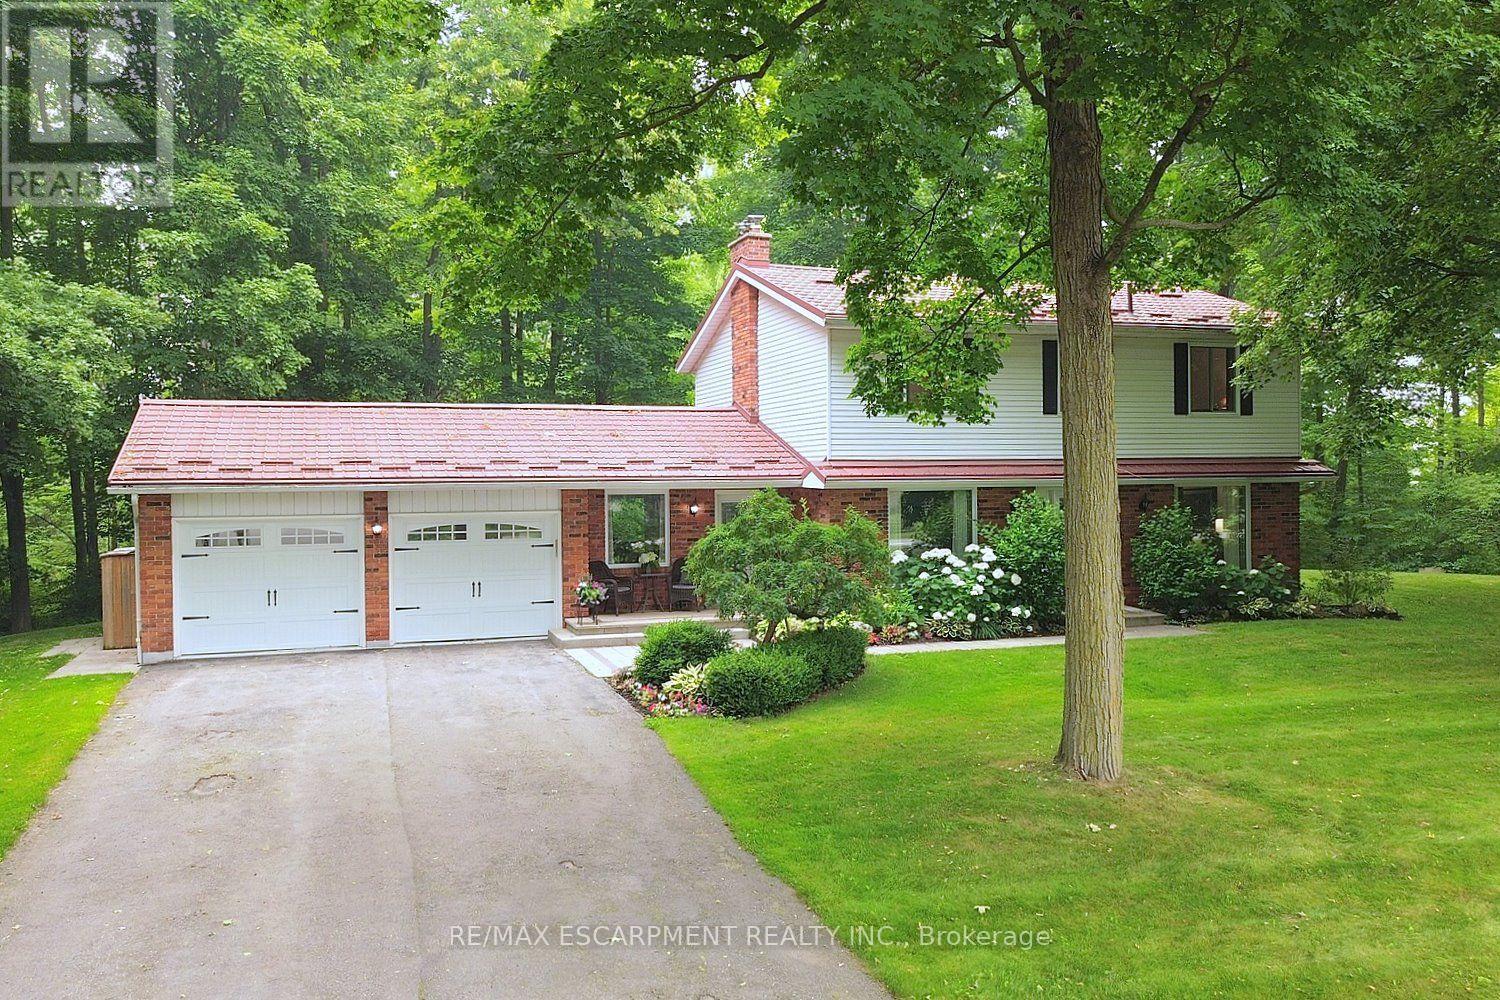
$1,489,900
421 8th Concession Road
Hamilton · MLS # X13572374
4 bed · 3 bath
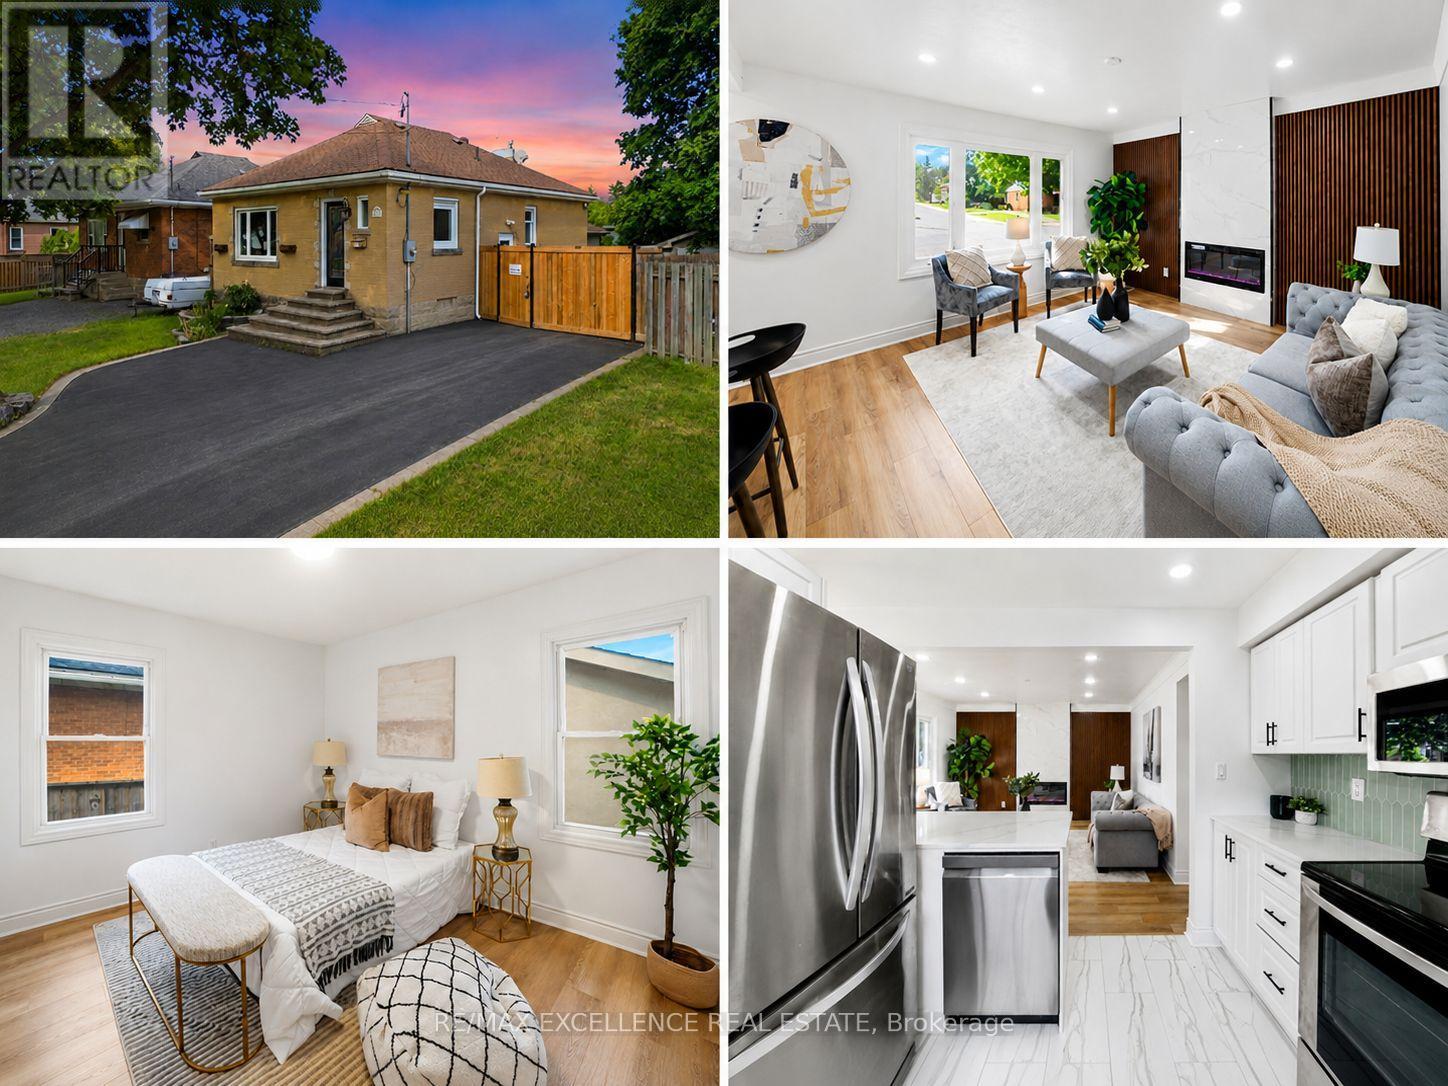
$599,900
627 Upper Sherman Avenue
Hamilton (Macassa) · MLS # X13610716
5 bed · 2 bath
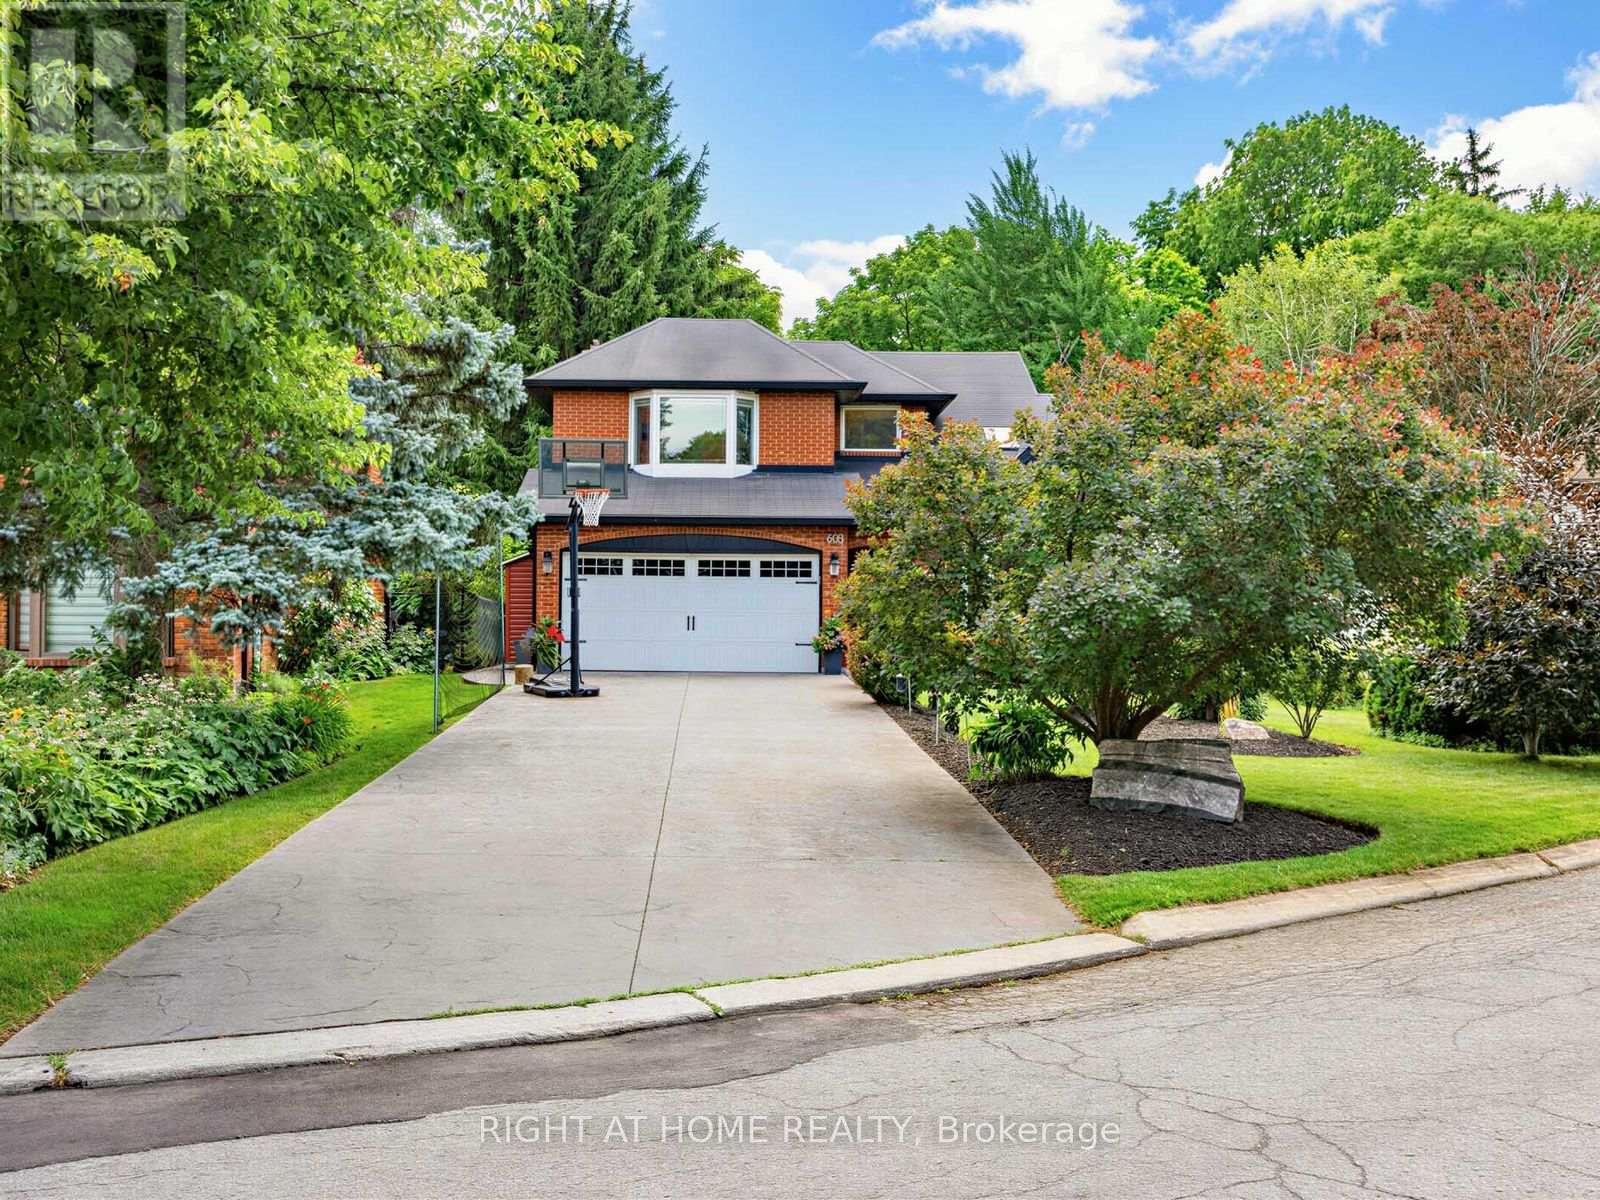
$1,629,000
608 Highvalley Road
Hamilton (Ancaster) · MLS # X13611466
5 bed · 3 bath · 2,469 sq ft