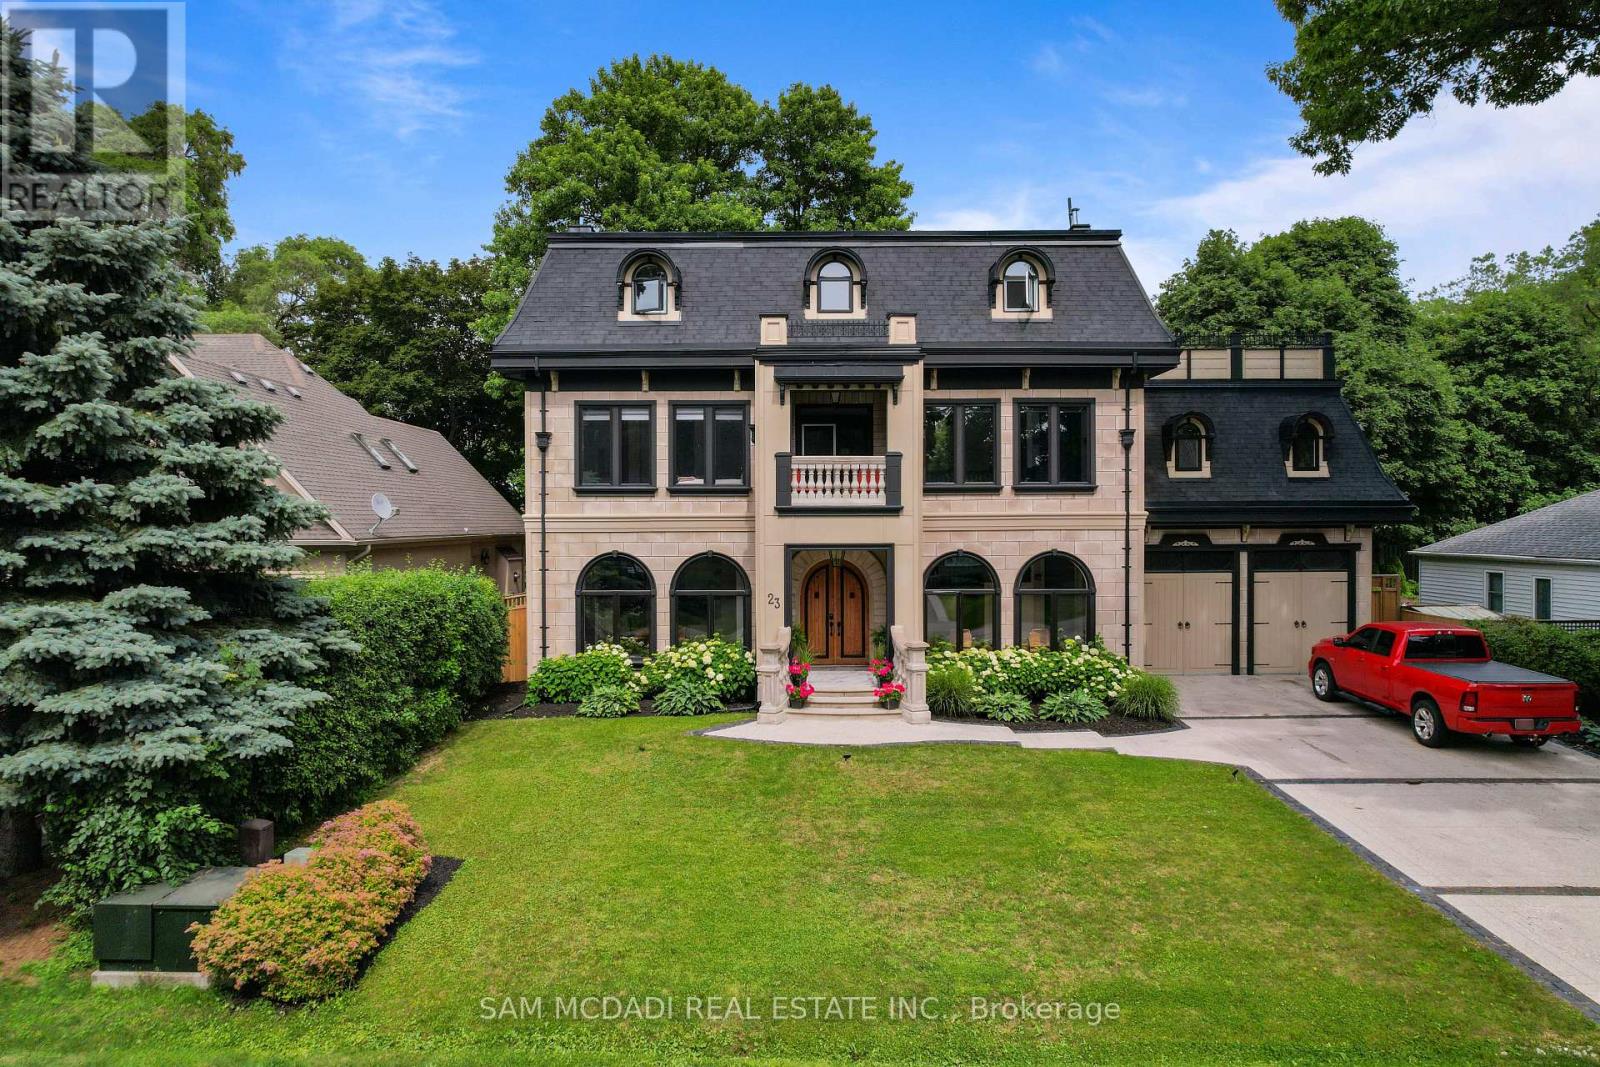
Videos & Virtual Tours
Open available video, 3D tour, or virtual-tour media for this listing.
23 Cameron Drive
Hamilton (Ancaster), Ontario L9G2L4
MLS # X13512242
Property Details
Type
Detached
Beds
4
Baths
7
Status
For Sale
More homes like this
About this property
Nestled in the heart of scenic Ancaster Village, this spectacular custom-built French Chateau-inspired estate offers over 7,000 sq. ft. of luxurious living space backing directly onto the prestigious Hamilton Golf Club with breathtaking fairway views. This exceptional three-storey residence features 4 bedrooms, 7 bathrooms, soaring 10.5-ft ceilings, exquisite custom millwork, and timeless European craftsmanship throughout.Designed for elegant entertaining and everyday living, the main level showcases a gourmet chef's kitchen with premium appliances, quartz countertops, custom cabinetry, and a large centre island. Three sets of double doors open to a covered outdoor dining area, while the formal dining room features a striking chandelier, fireplace, and wet bar. The family room offers custom built-ins, a fireplace, and picturesque garden views.The second level features three spacious bedrooms, each with a walk-in closet and private ensuite. The luxurious primary suite boasts a stone fireplace, custom walk-in closet, spa-inspired ensuite with soaker tub and glass shower, and a private terrace overlooking the golf course. The third level offers a lounge, bedroom, full bath, kitchenette, and walk-out terrace with panoramic views.The fully finished lower level includes 9-ft ceilings, a recreation room, fitness area, family room with fireplace, full bath, heated floors, kitchenette, and wine cellar. Exterior highlights include a cedar-ceiling covered deck, outdoor gas fireplace, mature trees, Terrazzo concrete driveway, and tandem garage with a 4-post car lift. Built with an ICF foundation and hydronic in-floor heating on all four levels, this remarkable estate offers exceptional comfort, efficiency, and a rare opportunity to own one of Ancaster's finest luxury residences. Located near fine dining, boutique shopping, walking trails, and conservation areas, this remarkable home presents a rare opportunity to own one of Ancaster's most distinguished luxury residences.
Mortgage Estimate
Estimated monthly payment
Calculating…
Estimate only. Taxes, insurance, condo fees, and lender terms are not included.
Monthly costs to verify
Property taxes: about $2,106/month based on listed annual taxes.
Estimate only. Confirm taxes, condo/maintenance fees, insurance, utilities, and lender terms before making decisions.
Rooms
| Room | Level | Dimensions |
|---|---|---|
| Living room | Main level | 5.44 x 4.01 |
| Recreational, Games room | Basement | 8.25 x 5.23 |
| Exercise room | Basement | 3.51 x 3.25 |
| Dining room | Main level | 5.16 x 4.37 |
| Other | Basement | 9.98 x 5.13 |
| Kitchen | Main level | 4.72 x 3.78 |
| Family room | Main level | 5.16 x 5.33 |
| Primary Bedroom | Second level | 7.8 x 5.41 |
| Bedroom | Second level | 5.16 x 5.38 |
| Bedroom | Second level | 5.16 x 5.38 |
| Family room | Third level | 8.71 x 5.23 |
| Recreational, Games room | Third level | 7.29 x 5.23 |
| Bedroom | Third level | 4.37 x 5.23 |
Facts & Location
Interior Size
7,000 sq ft
Parking
8 spaces
Lot Size
75 x 125 FT
Annual Taxes
$25,274
Listing data
Listing information is provided for personal, non-commercial use and should be independently verified before making real estate decisions.
Last refreshed: Sep 27, 2026 3:30 AM
Explore nearby searches
SEO-friendly searches for this area, property type, and nearby neighbourhoods.
Similar Properties
More nearby listings that may fit the same search.
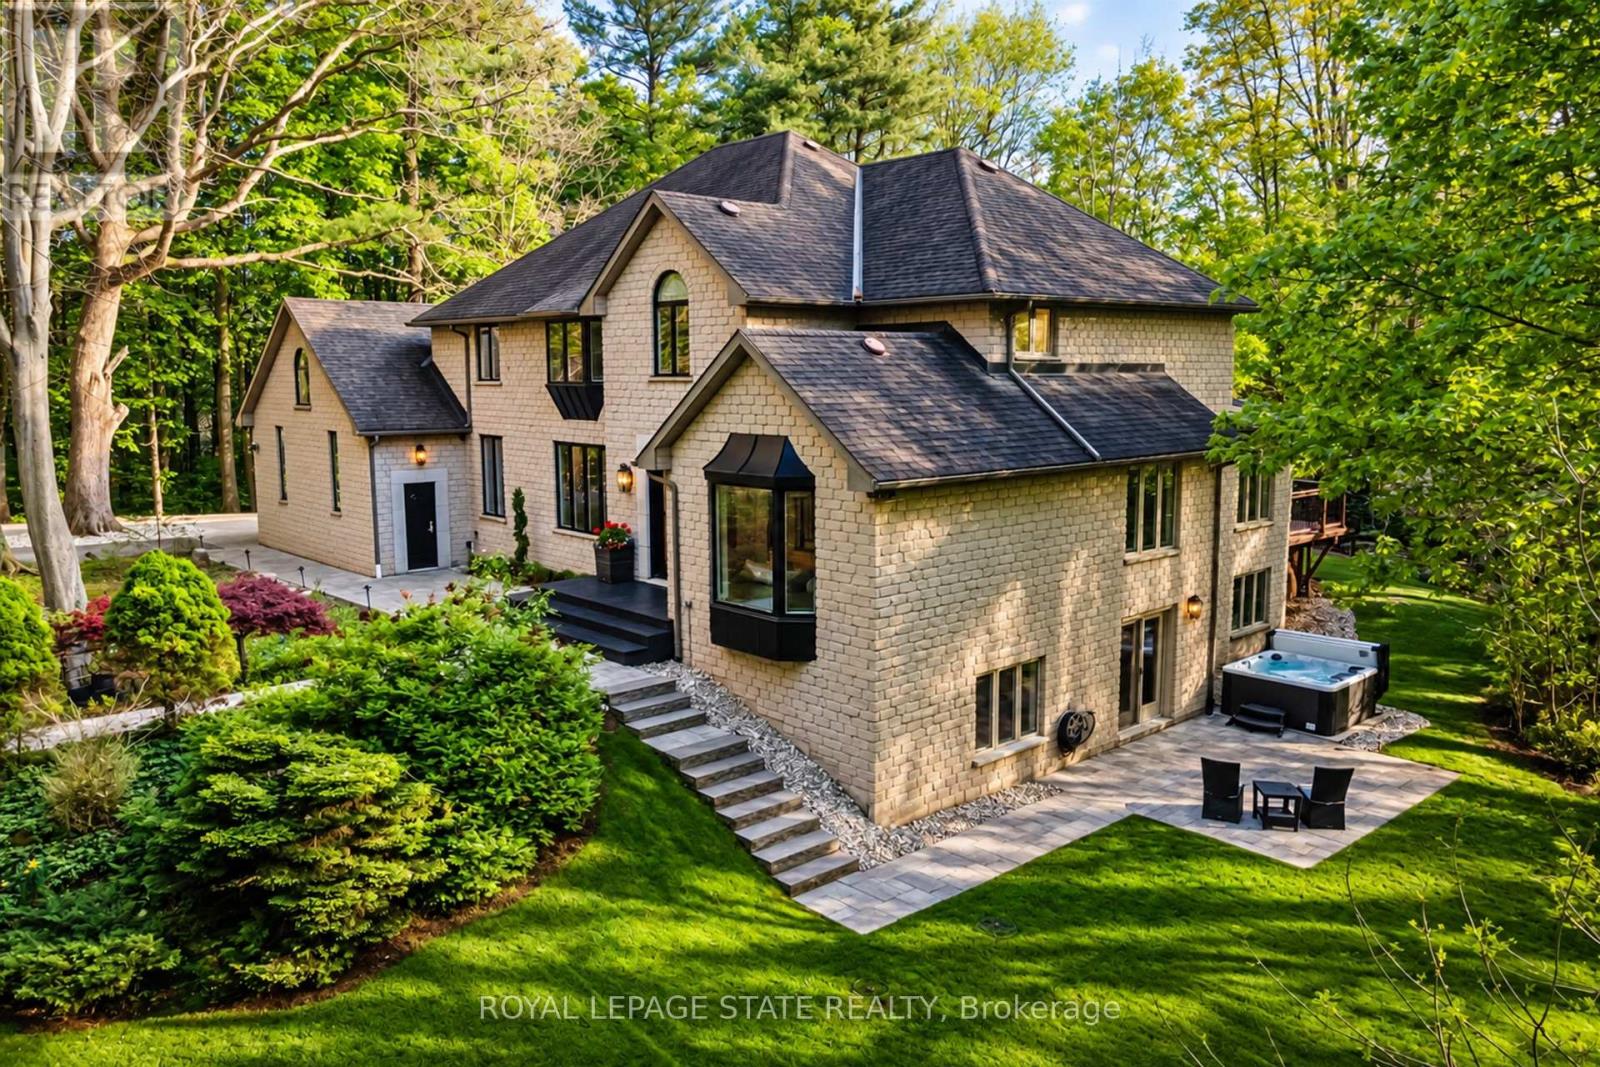
$3,495,000
18 Elder Crescent
Hamilton (Ancaster) · MLS # X13811908
5 bed · 6 bath · 7,000 sq ft
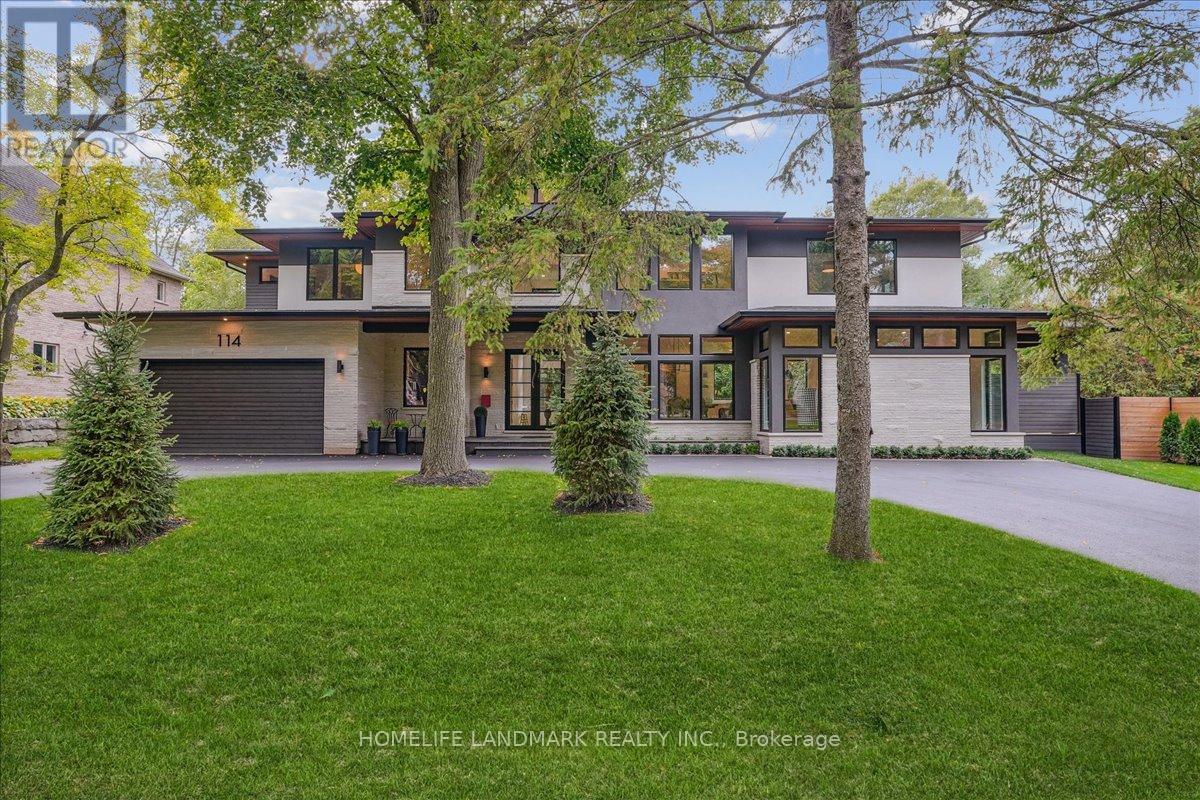
$3,995,000
114 Reding Road
Hamilton (Ancaster) · MLS # X13756980
5 bed · 6 bath
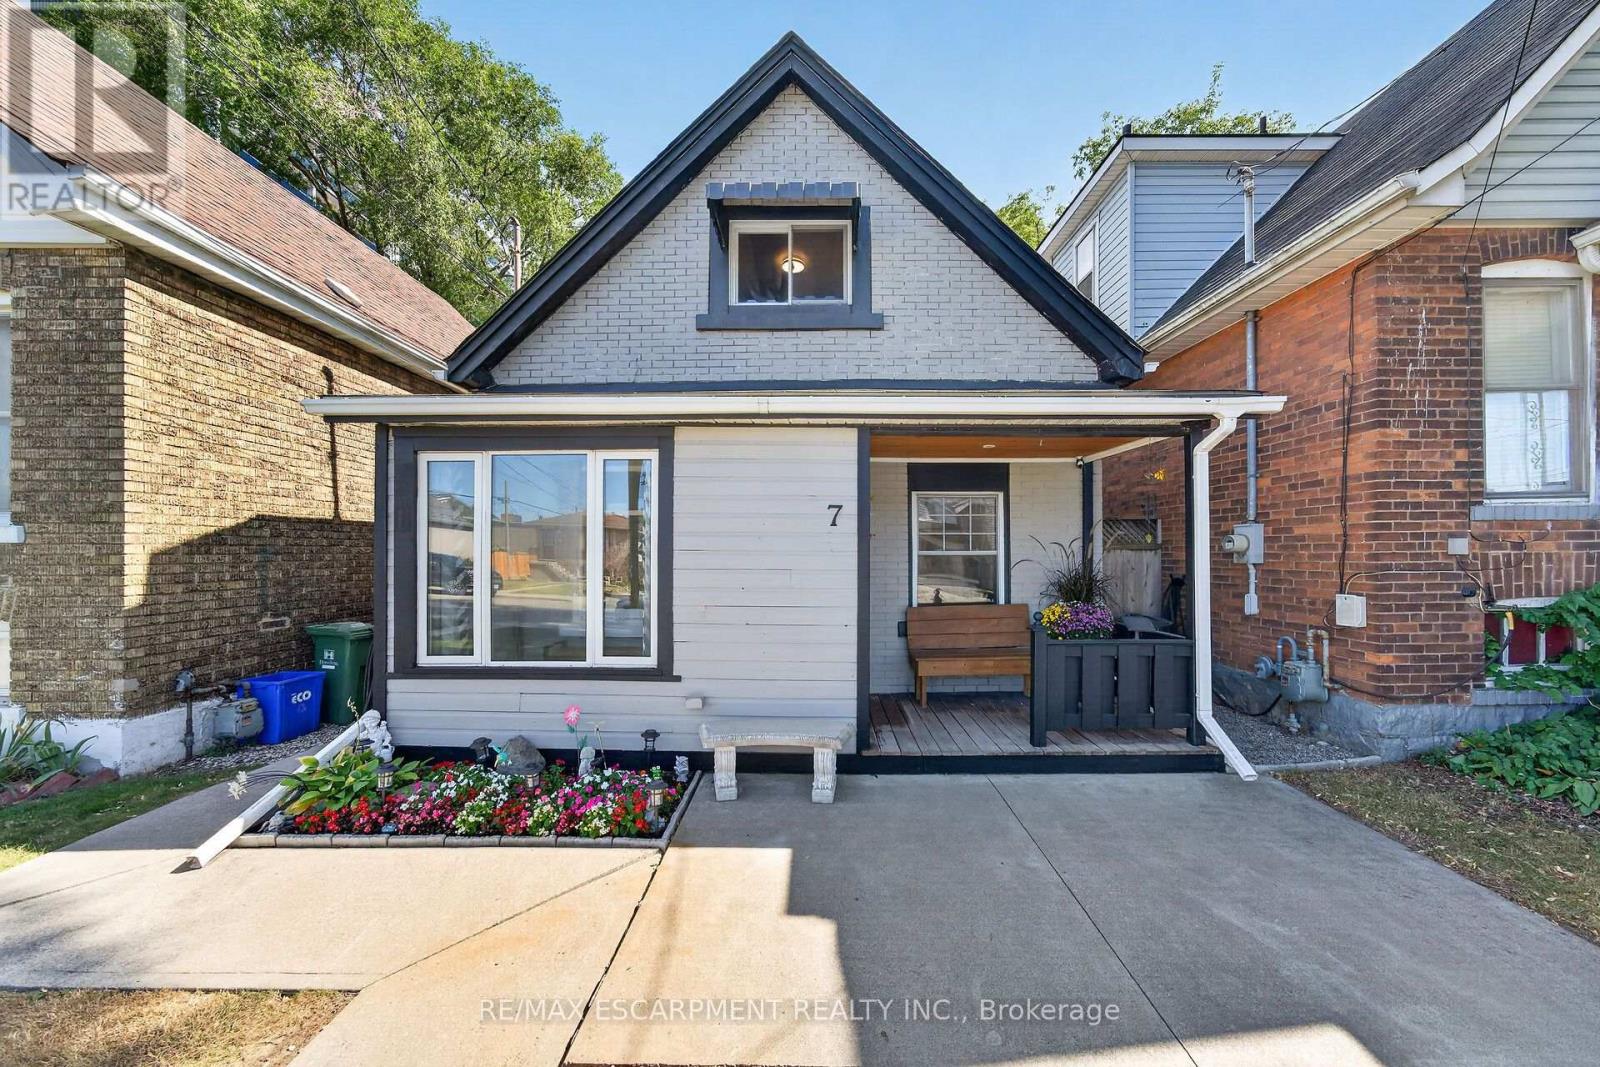
$499,900
7 East 24th Street
Hamilton (Eastmount) · MLS # X13832426
3 bed · 1 bath