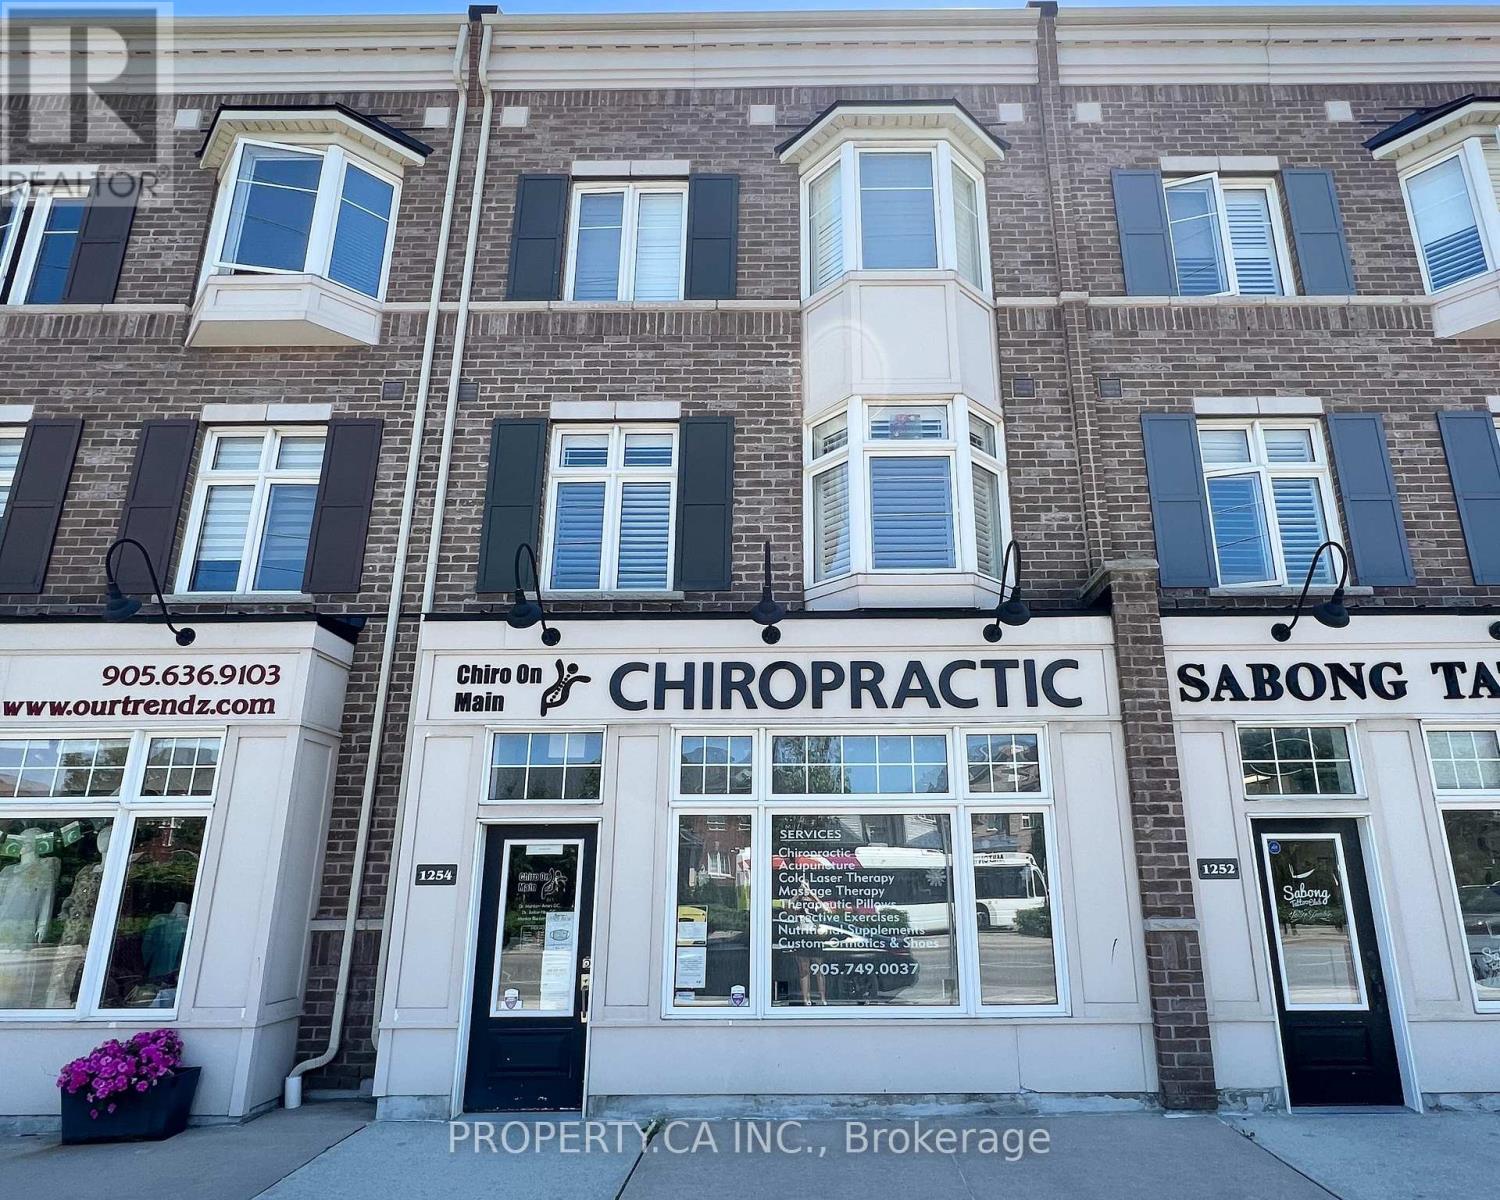
1254 Main Street
Milton (DE Dempsey), Ontario L9T8M7
MLS # W13072036
Property Details
Type
Townhouse
Beds
3
Baths
4
Status
For Sale
More homes like this
About this property
An exceptional & RARE opportunity to own a versatile live/work freehold townhome, thoughtfully designed for both lifestyle and income potential. This executive residence sits above a professionally finished main floor commercial space ideal for launching your own business or generating additional rental income. The upper-level residence offers approximately 1,775 sq ft of well-maintained living space, featuring 3 spacious bedrooms, 3 bathrooms, and high-end finishes throughout. A standout feature is the expansive 20 x 18 ft terrace, perfect for entertaining or relaxing. The main floor commercial unit spans approximately 725 sq ft and showcases quality leasehold improvements, including a reception area, private offices, and a 2-piece washroom well-suited for a variety of professional uses. Built by the reputable York Trafalgar Homes, this property is perfectly located just minutes from Highway 401 and close to top-rated schools, shopping, parks, the library, and the arts centre. Additional highlights include two covered parking spaces and a full unfinished basement (approx. 725 sq ft) with tall ceilings, offering incredible potential for future customization. Low POTL fee of $98/month. Residential address: 165 Hampshire Way #16.
Mortgage Estimate
Estimated monthly payment
Calculating…
Estimate only. Taxes, insurance, condo fees, and lender terms are not included.
Monthly costs to verify
Property taxes: about $338/month based on listed annual taxes.
POTL / Common Element Fee: $98.00/mo
Estimate only. Confirm taxes, condo/maintenance fees, insurance, utilities, and lender terms before making decisions.
Rooms
| Room | Level | Dimensions |
|---|---|---|
| Other | Ground level | 5.88 x 8.78 |
| Living room | Second level | 4.82 x 7.62 |
| Eating area | Second level | 3.17 x 4.39 |
| Kitchen | Second level | 2.71 x 4.39 |
| Primary Bedroom | Third level | 5.85 x 3.66 |
| Bedroom 2 | Third level | 2.93 x 2.99 |
| Bedroom 3 | Third level | 2.83 x 2.99 |
Facts & Location
Interior Size
1,775 sq ft
Parking
2 spaces
Lot Size
20 x 68.5 FT
Annual Taxes
$4,061
POTL / Common Element Fee
$98.00/mo
Listing data
Listing information is provided for personal, non-commercial use and should be independently verified before making real estate decisions.
Last refreshed: Sep 6, 2026 3:19 AM
Explore nearby searches
SEO-friendly searches for this area, property type, and nearby neighbourhoods.
Similar Properties
More nearby listings that may fit the same search.
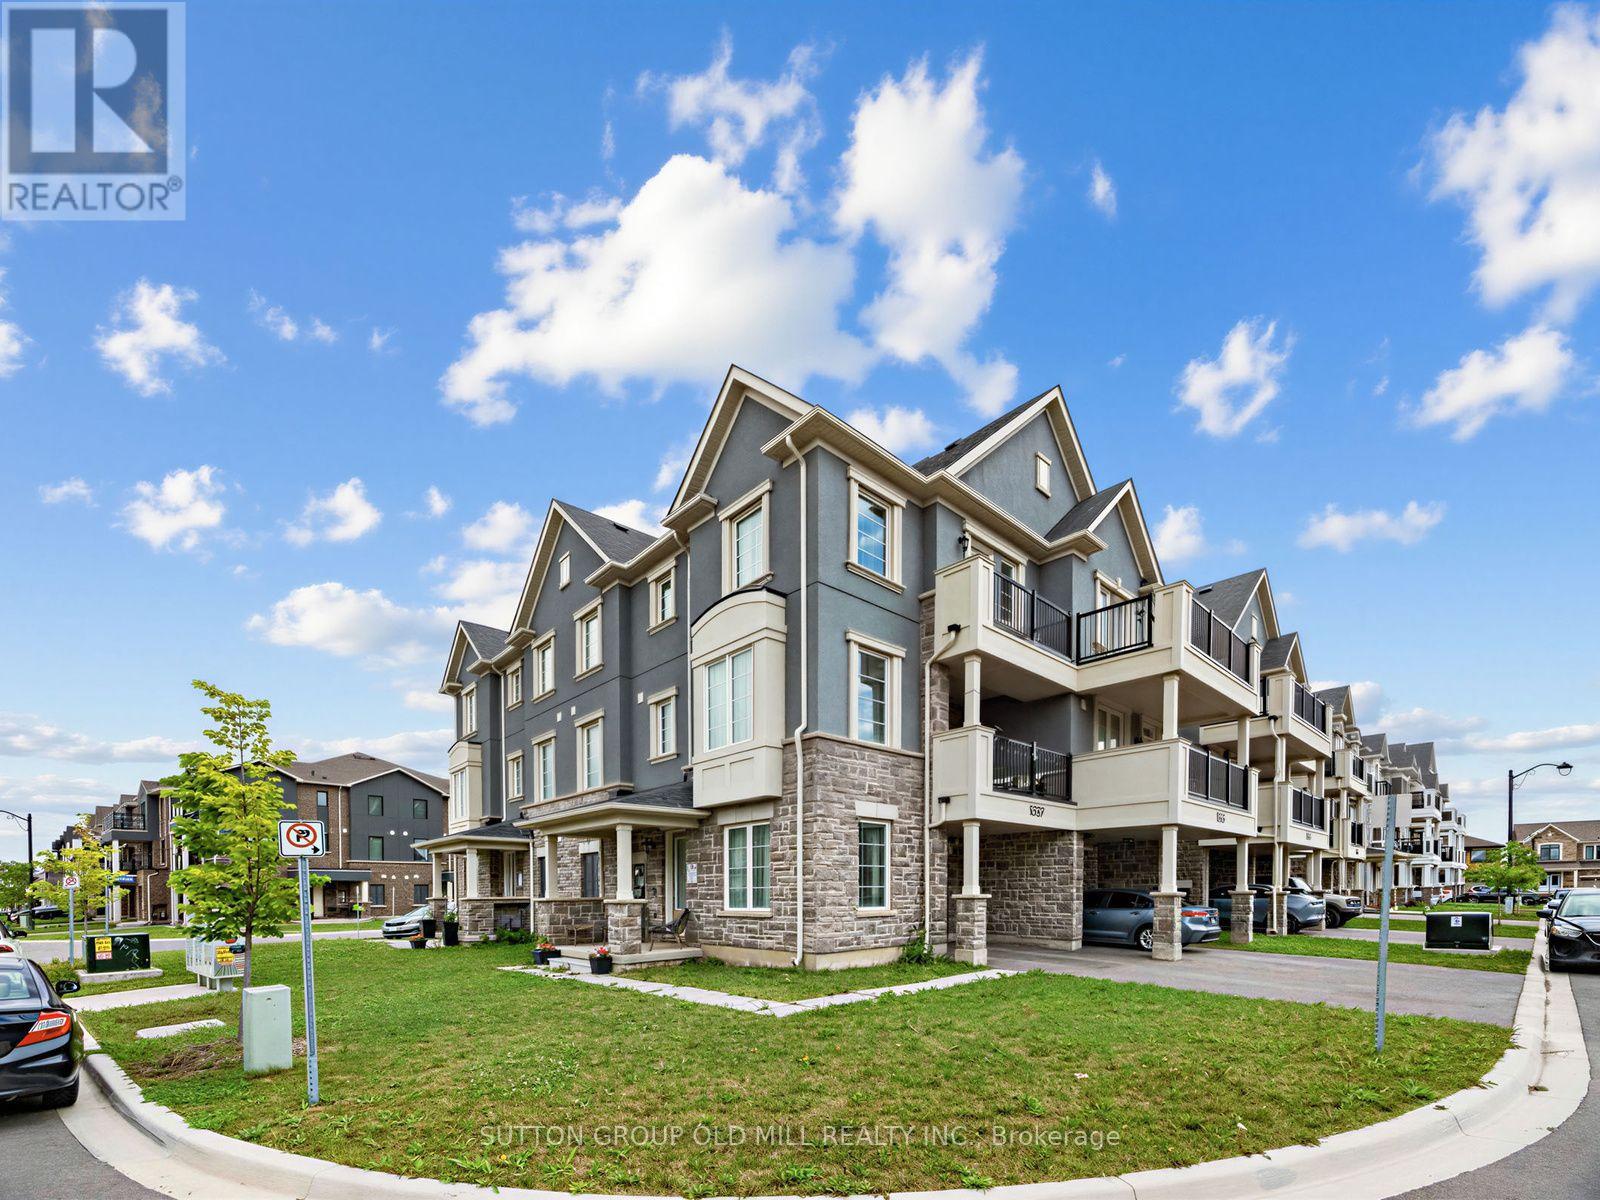
$819,000
1537 Moira Crescent
Milton (BW Bowes) · MLS # W13716406
4 bed · 3 bath
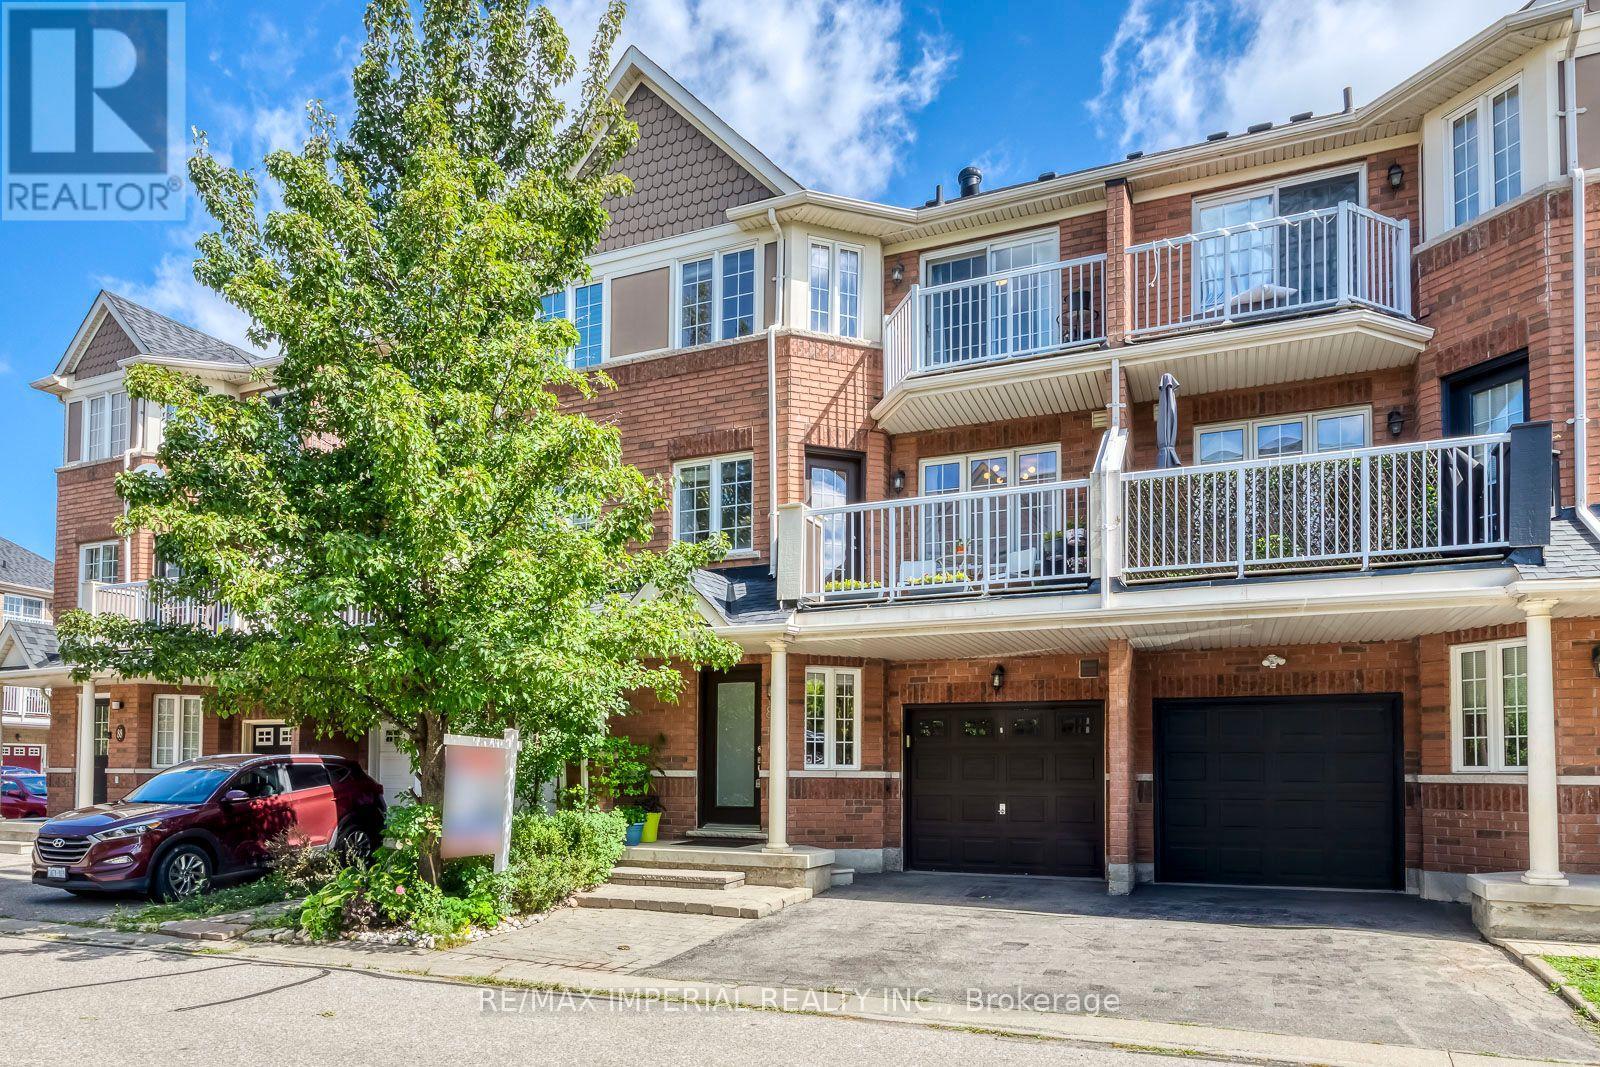
$599,000
620 Ferguson Drive
Milton (BE Beaty) · MLS # W13717330
2 bed · 2 bath
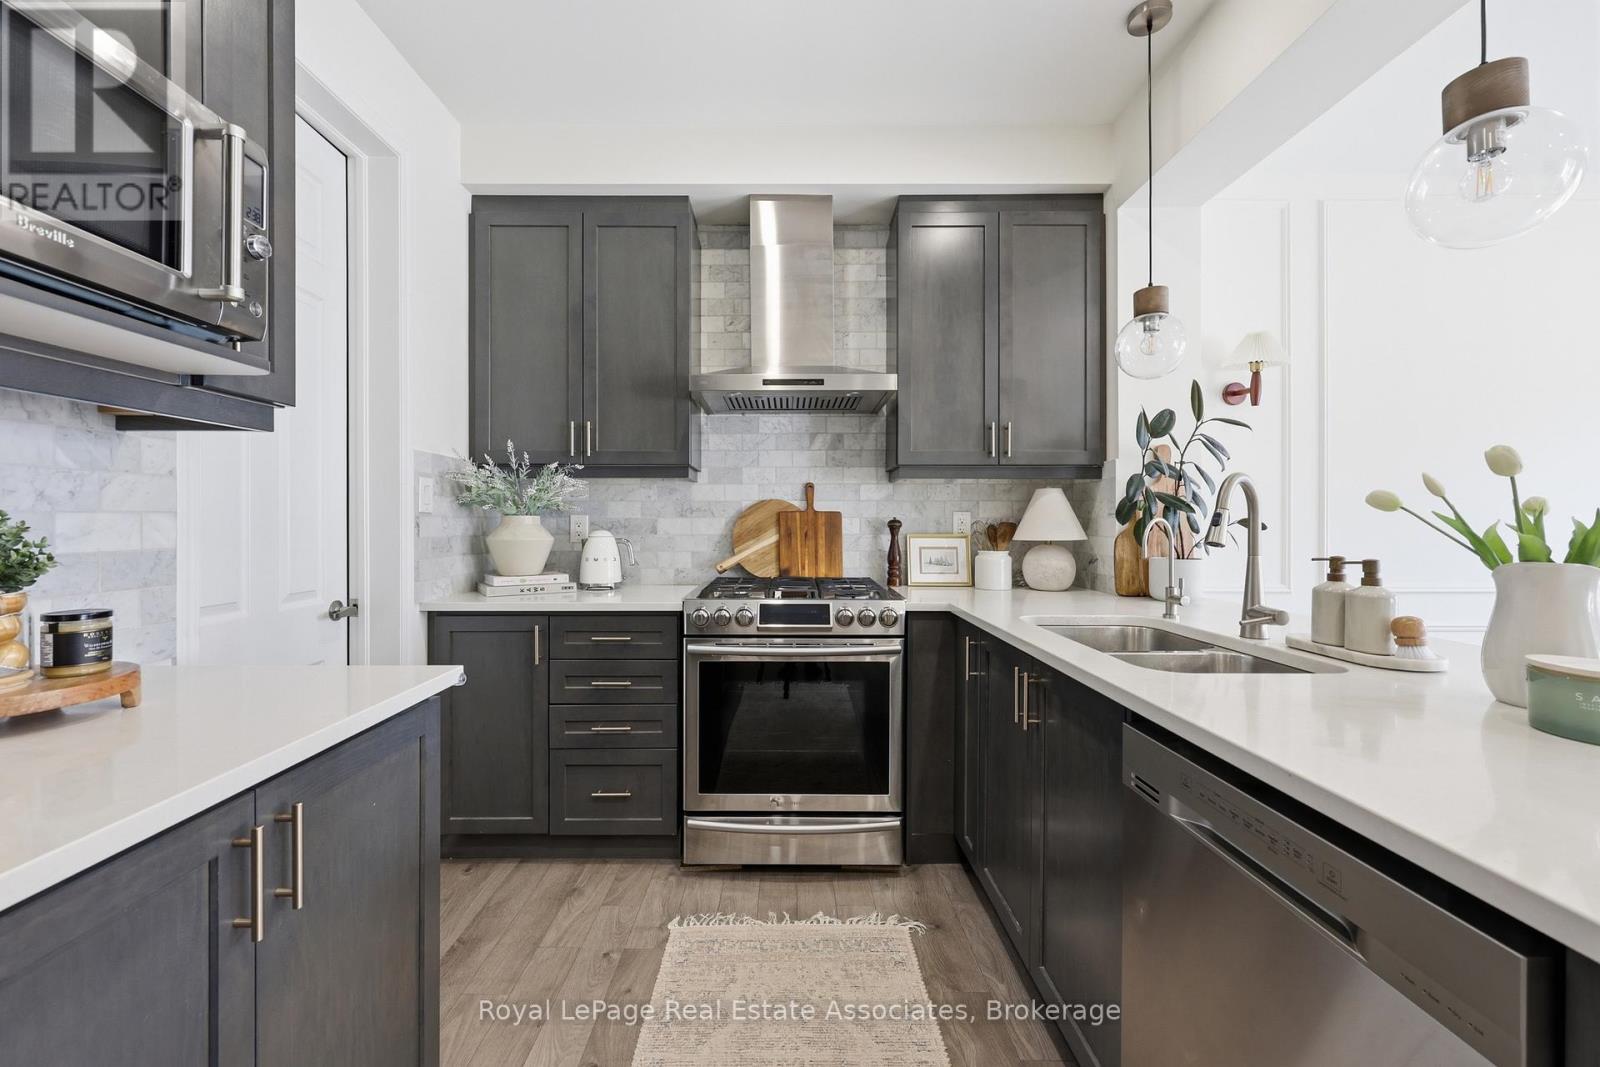
$889,900
1222 Rose Way
Milton (CB Cobban) · MLS # W13635272
4 bed · 4 bath