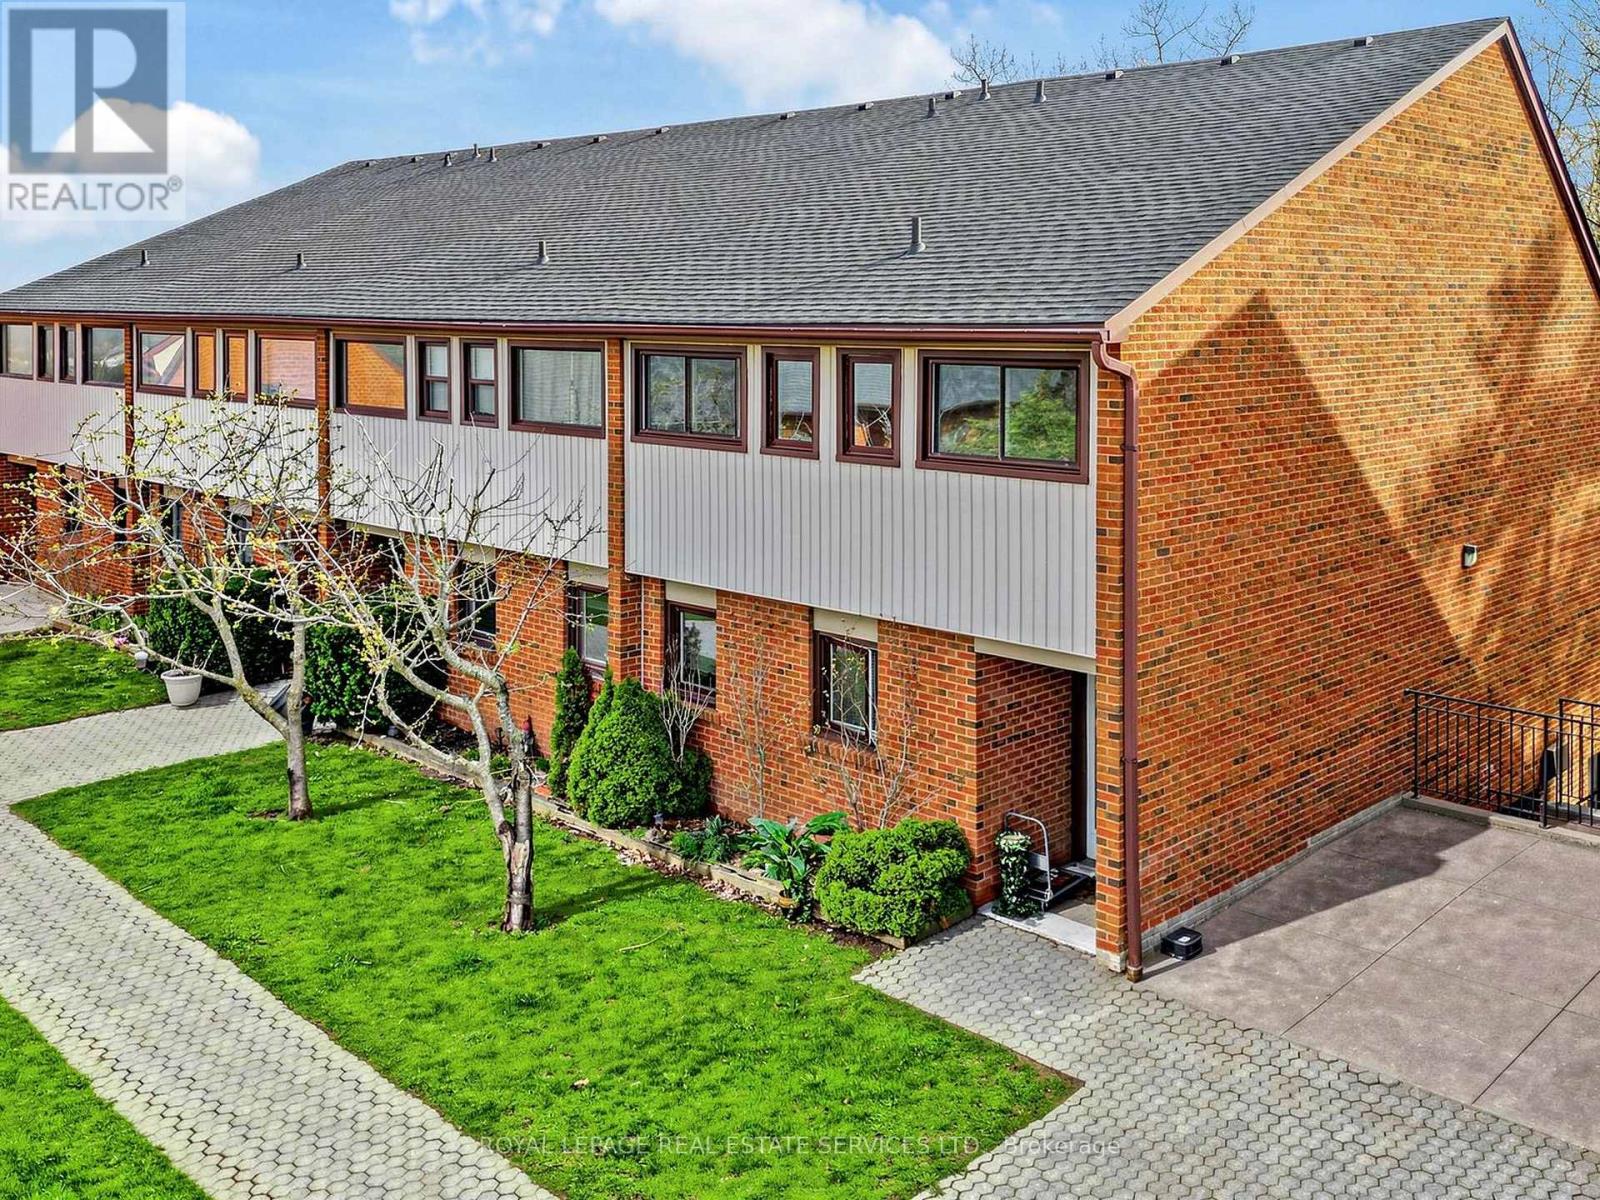
530 Falgarwood Drive
Oakville (FA Falgarwood), Ontario L6H1N3
MLS # W13511484
Property Details
Type
Condo Townhouse
Beds
3
Baths
3
Status
For Sale
More homes like this
About this property
Perfect for first-time buyers and investors, this spacious end-unit townhouse offers more than meets the eye in a highly desired location backing onto a peaceful ravine. The open-concept main floor features new flooring in the kitchen and on the staircase, along with laminate flooring throughout the living and dining areas. The inviting eat-in kitchen flows seamlessly into a bright living and dining space with a walk-out to an enclosed terrace overlooking lush greenery-your own private retreat. Upstairs, the primary bedroom is filled with natural light, complete with a skylight and direct access to the terrace, alongside well-proportioned additional bedrooms. Offering just under 1,700 sqft of living space, this home also includes 1 underground parking space with easy access. Ideally located within the highly regarded Iroquois Ridge High School district, and just minutes to major highways (QEW/403), Oakville GO Station, parks, trails, and Community Centre. A rare opportunity to own a well-sized ravine property - don't miss it.
Mortgage Estimate
Estimated monthly payment
Calculating…
Estimate only. Taxes, insurance, condo fees, and lender terms are not included.
Monthly costs to verify
Property taxes: about $208/month based on listed annual taxes.
Monthly Fee: $885.00/mo
Estimate only. Confirm taxes, condo/maintenance fees, insurance, utilities, and lender terms before making decisions.
Rooms
| Room | Level | Dimensions |
|---|---|---|
| Bathroom | Second level | 0 x 0 |
| Kitchen | Main level | 3.66 x 3.48 |
| Dining room | Main level | 3.71 x 2.97 |
| Living room | Main level | 5.89 x 3.35 |
| Partial bathroom | Main level | 0 x 0 |
| Laundry room | Main level | 0 x 0 |
| Primary Bedroom | Second level | 3.35 x 5.16 |
| Bedroom | Second level | 3.86 x 2.87 |
| Bedroom | Second level | 4.27 x 2.87 |
| Bathroom | Second level | 0 x 0 |
Facts & Location
Interior Size
1,700 sq ft
Parking
1 spaces
Annual Taxes
$2,496
Monthly Fee
$885.00/mo
Listing data
Listing information is provided for personal, non-commercial use and should be independently verified before making real estate decisions.
Last refreshed: Jul 30, 2026 3:20 AM
Explore nearby searches
SEO-friendly searches for this area, property type, and nearby neighbourhoods.
Similar Properties
More nearby listings that may fit the same search.
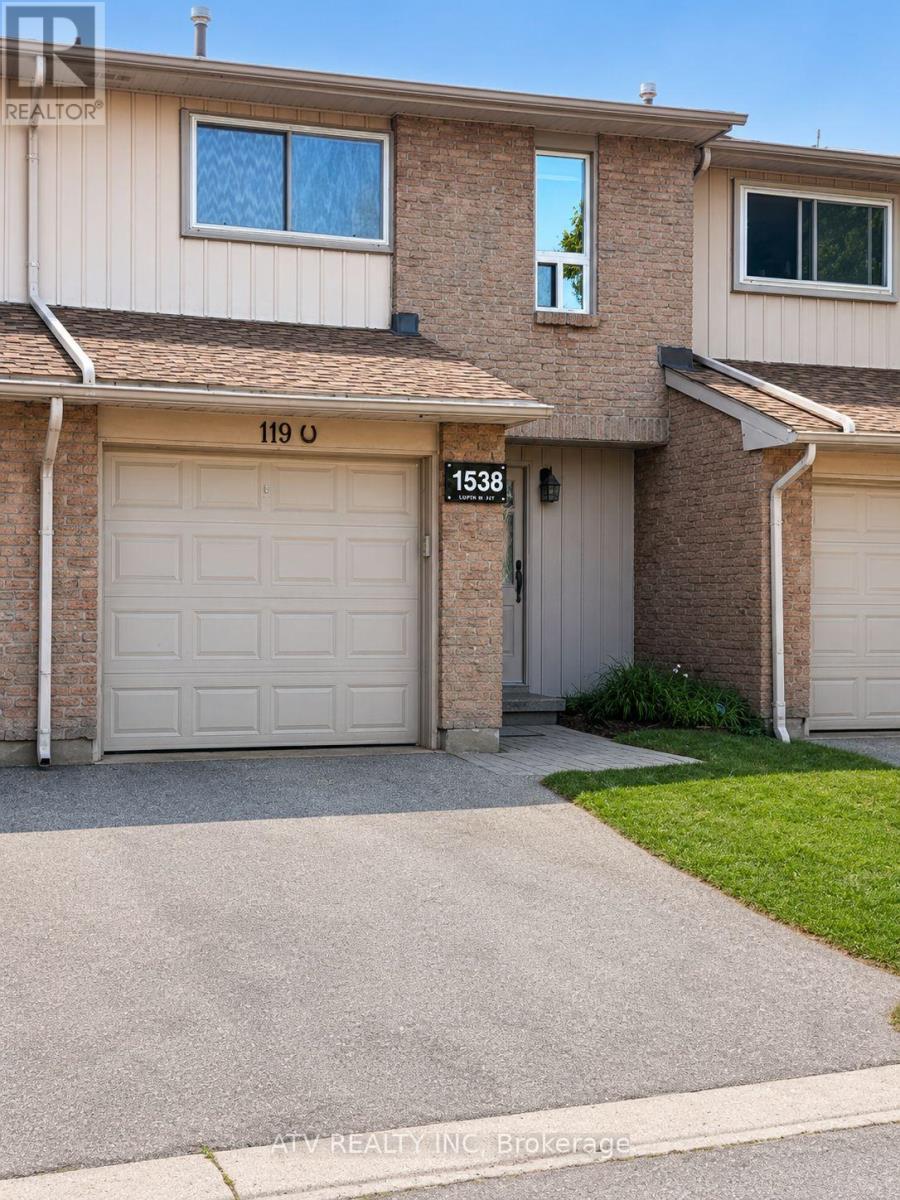
$599,000
1538 Lancaster Drive
Oakville (FA Falgarwood) · MLS # W13571902
3 bed · 2 bath
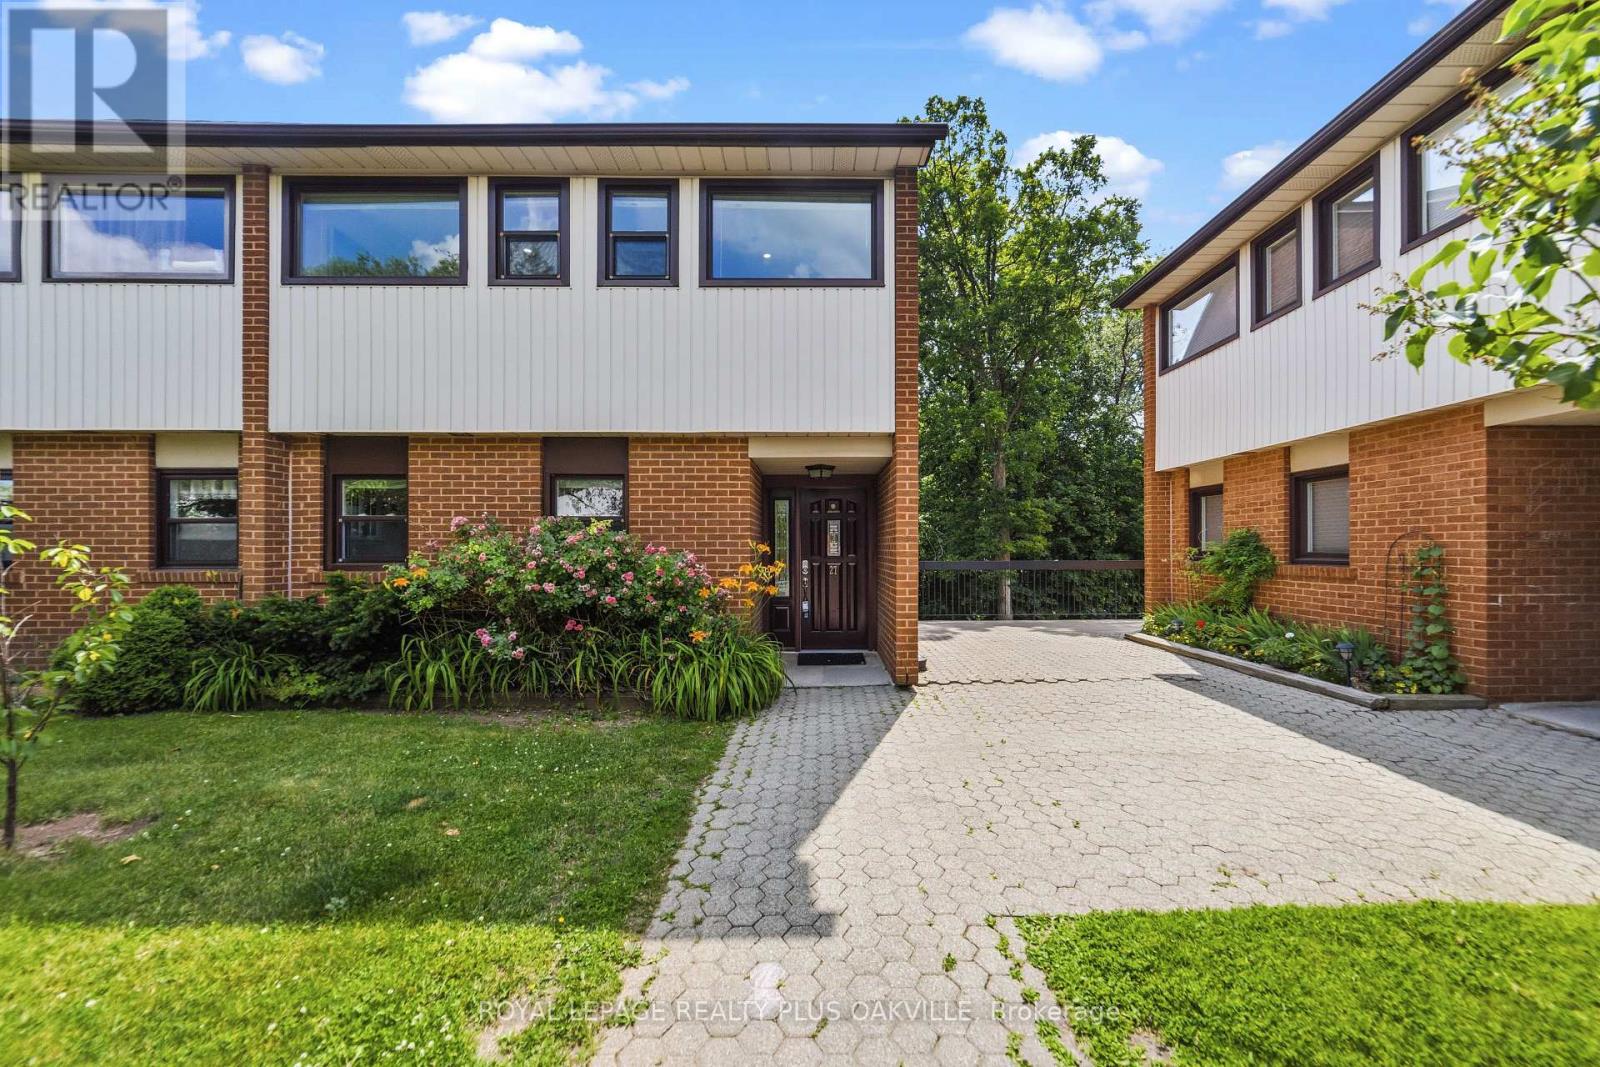
$609,900
530 Falgarwood Drive
Oakville (FA Falgarwood) · MLS # W13515748
3 bed · 3 bath
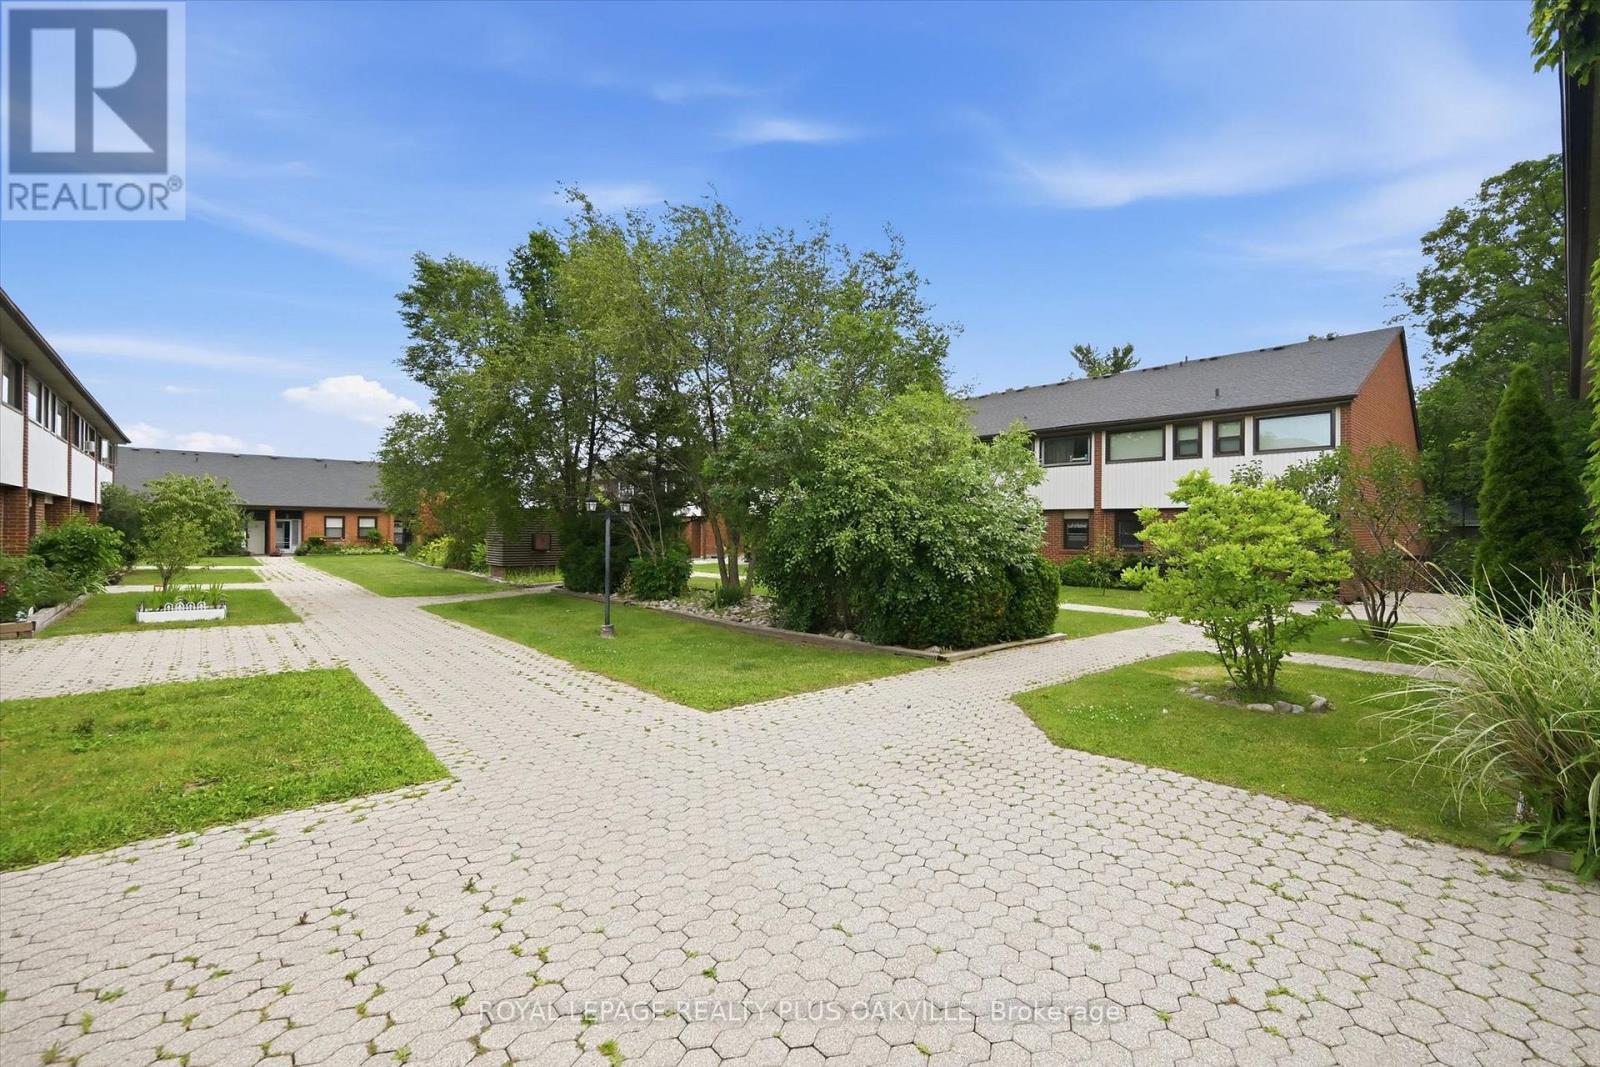
$624,900
530 Falgarwood Drive
Oakville (FA Falgarwood) · MLS # W13526570
3 bed · 2 bath · 2,000 sq ft