Videos & Virtual Tours
Open available video, 3D tour, or virtual-tour media for this listing.
65 Yorkland Boulevard
Brampton (Goreway Drive Corridor), Ontario L6P4M5
MLS # W13515508
Property Details
Type
Condo Apartment
Beds
3
Baths
3
Status
For Sale
More homes like this
About this property
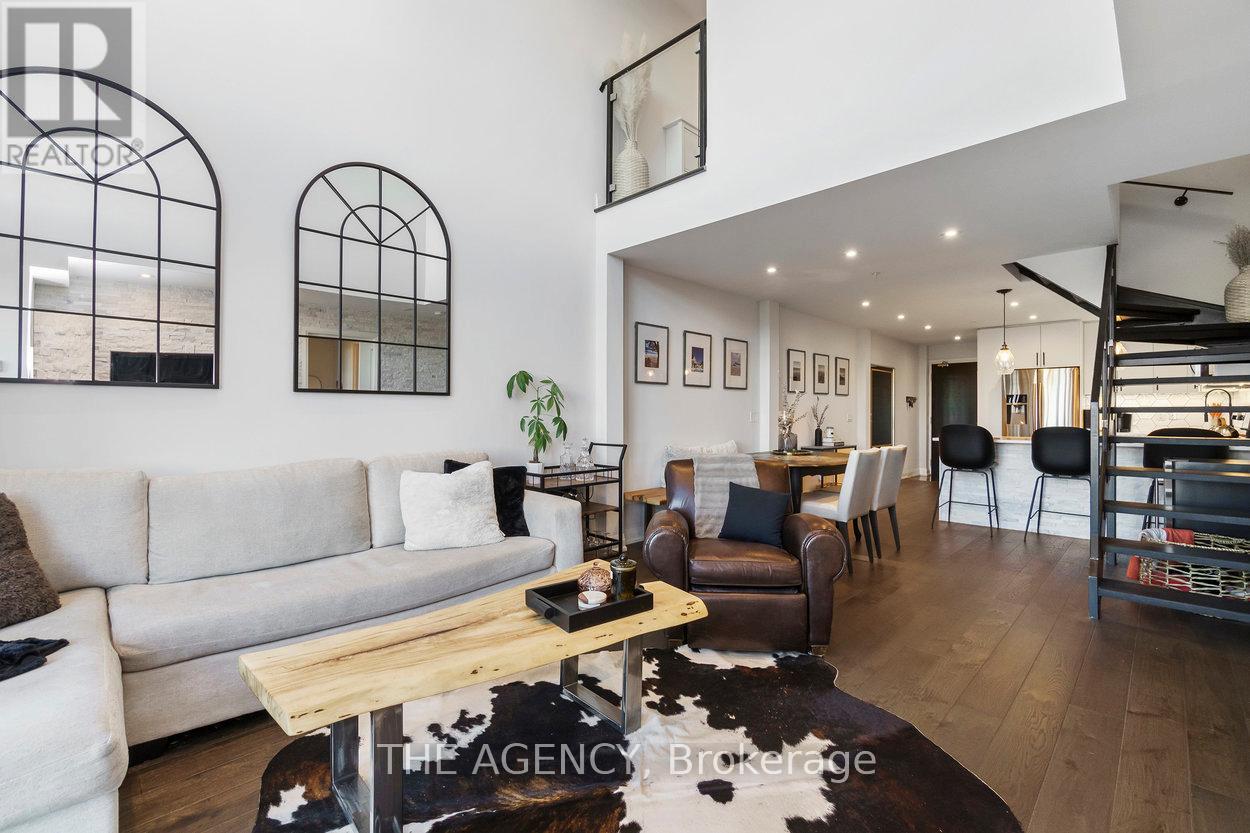
Exceptional ground floor offering at Cocoon Condos, combining the feel of a private town home with the ease of condo living. This well-designed 2 bedroom + den, 3 bathroom residence offers approximately 1,100 sq. ft. of interior space with a highly functional open-concept layout. Bright and airy with soaring ceilings and expansive windows, the unit is filled with natural light throughout. The modern kitchen features stone countertops, stainless steel appliances, and ample cabinetry, ideal for everyday living and entertaining. The versatile den provides the perfect space for a home office, nursery, or guest room. Walk out to a rare and oversized 160 sqft private terrace overlooking tranquil green space, offering privacy and a seamless indoor-outdoor lifestyle. The upper level features two generously sized bedrooms, each with its own private ensuite. Enjoy the convenience of 2 parking spots and a locker, along with access to building amenities including a gym, party/meeting room, pet wash, visitor parking, and security. Located in a high-growth area close to major highways, transit, shopping, and everyday amenities, this is a unique opportunity to own a ground floor unit that truly stands apart in both layout and lifestyle.
Mortgage Estimate
Estimated monthly payment
Calculating…
Estimate only. Taxes, insurance, condo fees, and lender terms are not included.
Monthly costs to verify
Property taxes: about $317/month based on listed annual taxes.
Condo / Maintenance Fee: $816.08/mo
Estimate only. Confirm taxes, condo/maintenance fees, insurance, utilities, and lender terms before making decisions.
Rooms
| Room | Level | Dimensions |
|---|---|---|
| Foyer | Main level | 2.13 x 1.6 |
| Kitchen | Main level | 3.89 x 4.04 |
| Living room | Main level | 5.72 x 8.15 |
| Den | Main level | 1.83 x 2.44 |
| Bathroom | Main level | 1.83 x 2.29 |
| Laundry room | Second level | 2.13 x 1.6 |
| Primary Bedroom | Second level | 5.18 x 6.87 |
| Bathroom | Second level | 1.52 x 2.29 |
| Bedroom 2 | Second level | 5.34 x 5.18 |
| Bathroom | Second level | 1.52 x 1.83 |
Facts & Location
Interior Size
1,100 sq ft
Parking
2 spaces
Annual Taxes
$3,806
Condo / Maintenance Fee
$816.08/mo
Listing data
Listing information is provided for personal, non-commercial use and should be independently verified before making real estate decisions.
Last refreshed: Sep 14, 2026 3:17 AM
Explore nearby searches
SEO-friendly searches for this area, property type, and nearby neighbourhoods.
Similar Properties
More nearby listings that may fit the same search.
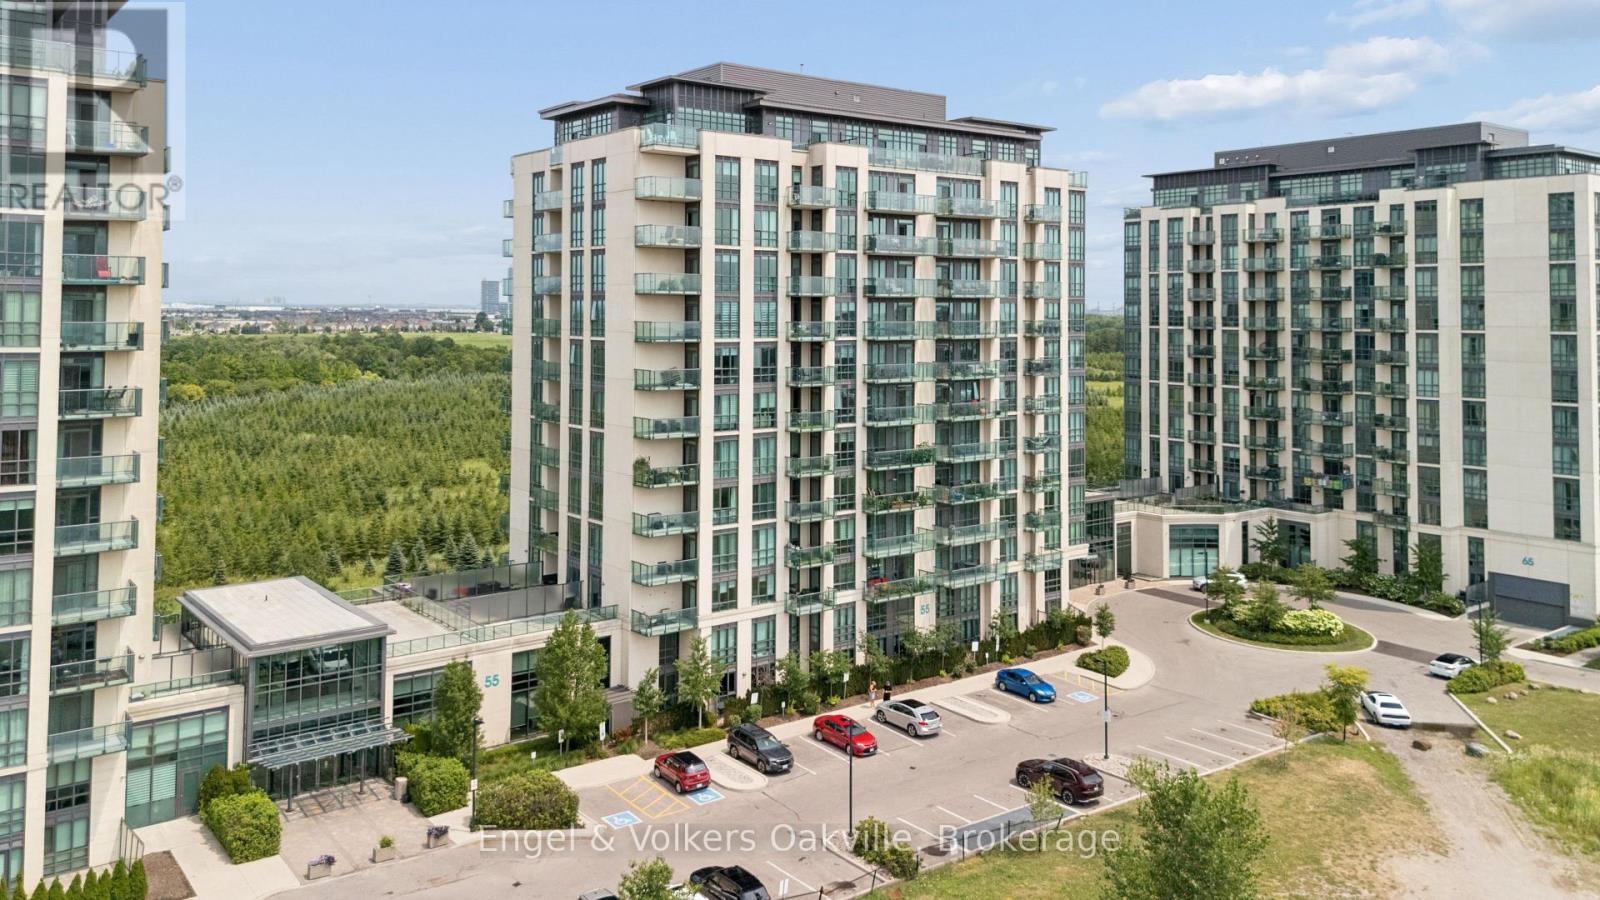
$729,900
55 Yorkland Boulevard
Brampton (Goreway Drive Corridor) · MLS # W13711406
2 bed · 3 bath
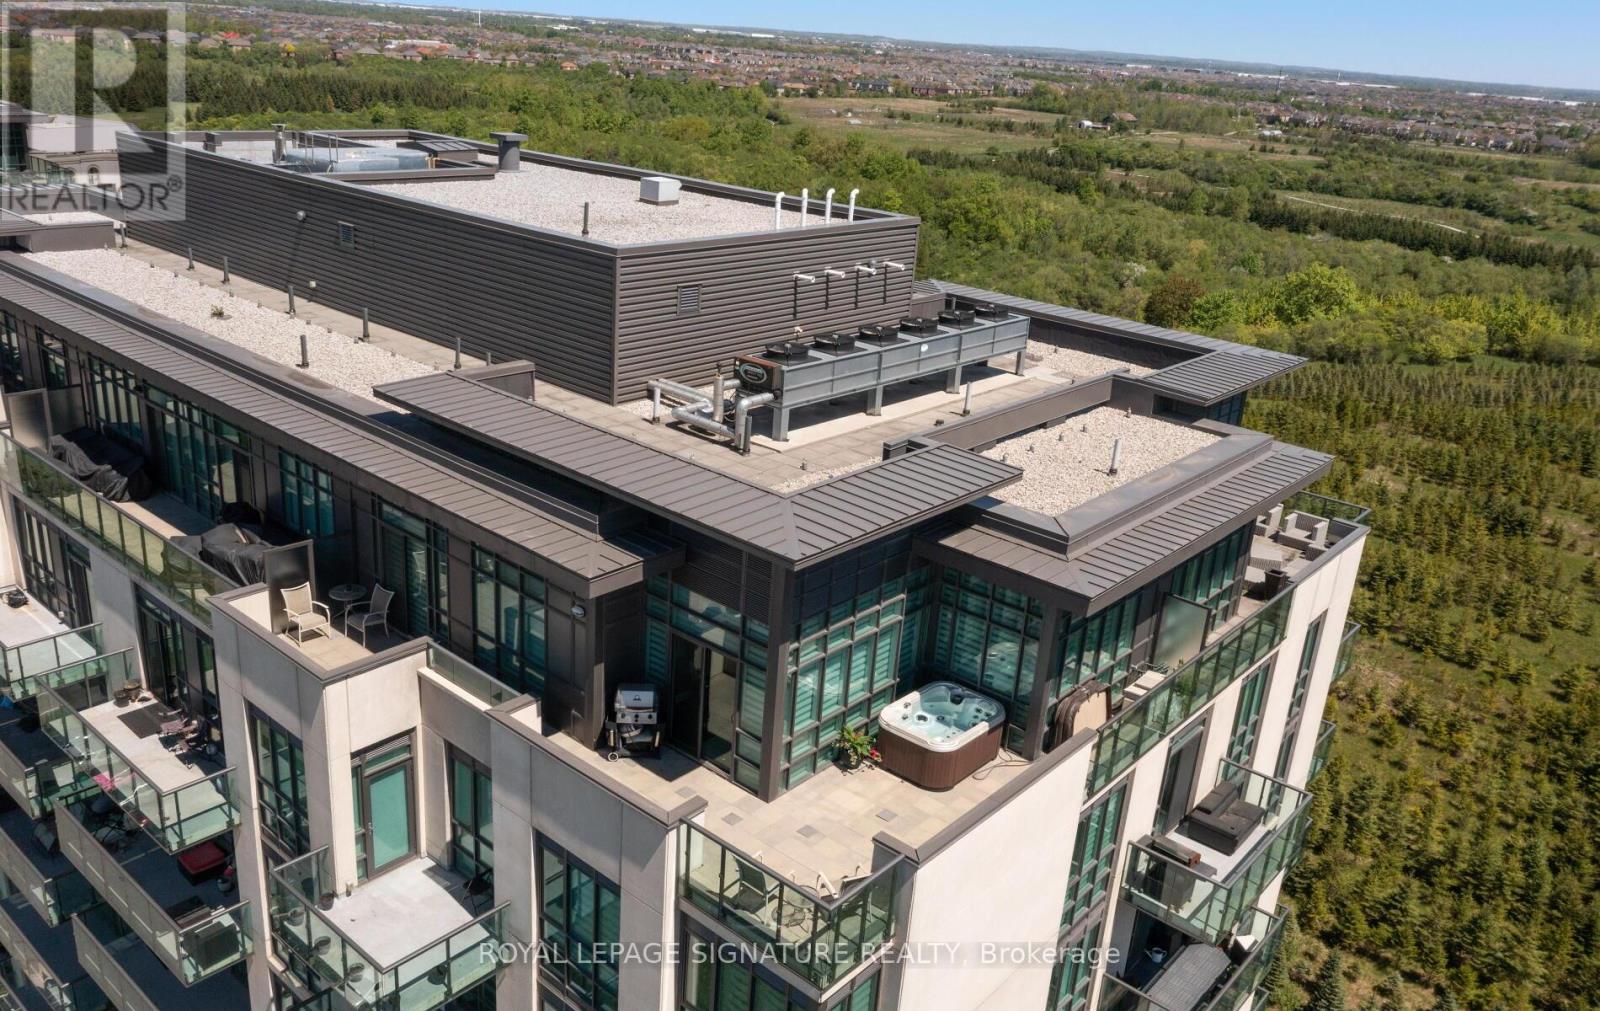
$699,000
55 Yorkland Boulevard
Brampton (Goreway Drive Corridor) · MLS # W13747288
2 bed · 2 bath · 1,100 sq ft
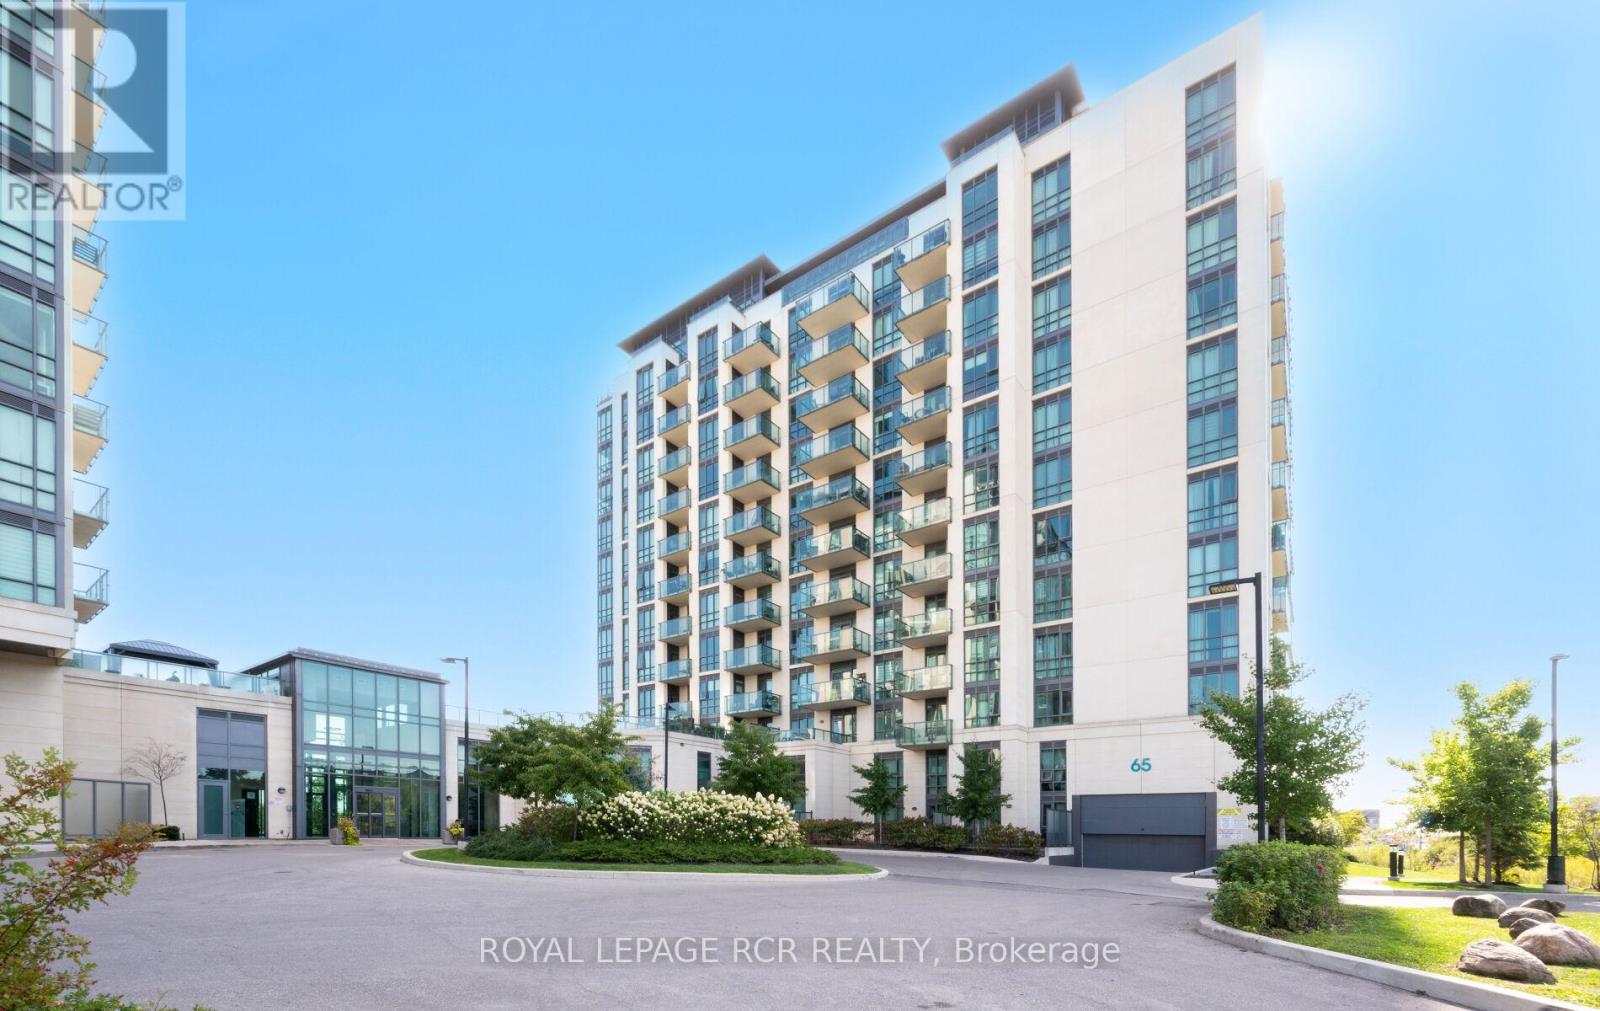
$879,000
65 Yorkland Boulevard
Brampton (Goreway Drive Corridor) · MLS # W13542550
3 bed · 3 bath