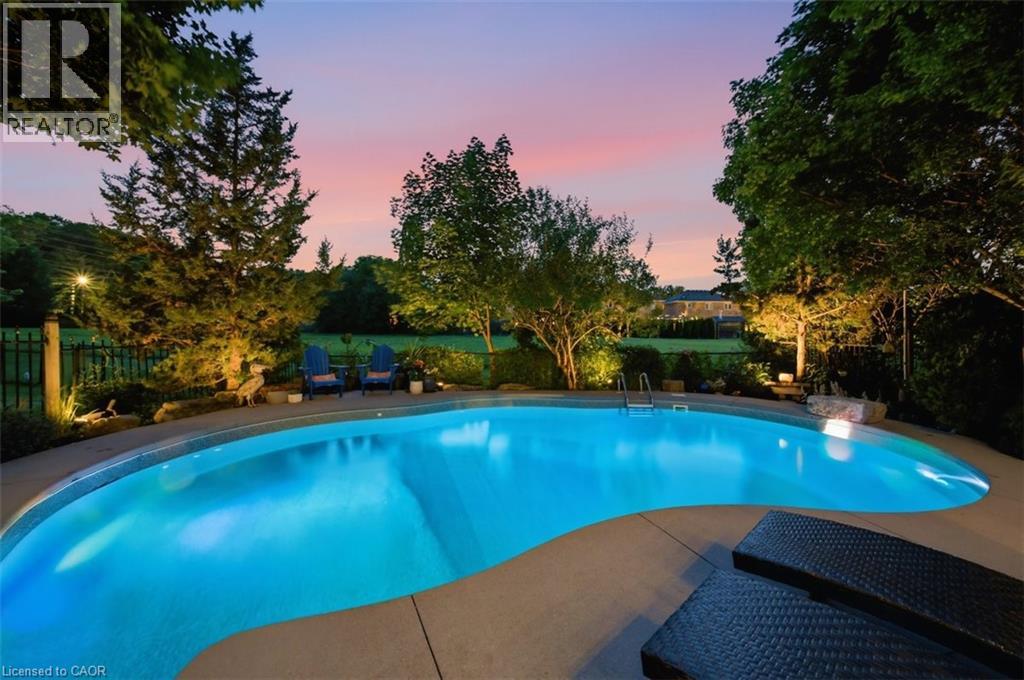
3967 BEACHAM Street
Mississauga, Ontario L5N6S9
MLS # 40844737
Property Details
Type
Detached
Beds
4
Baths
3
Status
For Sale
More homes like this
About this property
Set in one of the area's most sought-after neighbourhoods and backing onto a tranquil greenbelt with no neighbours behind, this beautifully maintained 4-bedroom, 2.5-bathroom home offers approximately 2,400 sq. ft. of well-designed living space with an incredible backyard you'll enjoy all summer long. The renovated kitchen features timeless cherry cabinetry, a maple island with a black countertop, and opens to comfortable living and entertaining spaces finished with rich tigerwood hardwood, a slate foyer, and updated lighting and hardware throughout. Freshly painted before closing, the home is move-in ready while still offering the opportunity to personalize the bathrooms and unfinished basement to your own style. Step outside to your own private backyard retreat complete with an in-ground pool featuring a new liner, pump, and filter (2026), a spacious deck, hot tub, and beautiful greenbelt views, creating the perfect setting for relaxing or entertaining in complete privacy. Additional updates include front windows (2010) and roof (2008/2009). A rare opportunity to own a quality family home on a premium lot with no rear neighbours in an established neighbourhood close to parks, top-rated schools, trails, shopping, and everyday amenities.
Mortgage Estimate
Estimated monthly payment
Calculating…
Estimate only. Taxes, insurance, condo fees, and lender terms are not included.
Monthly costs to verify
Property taxes: about $641/month based on listed annual taxes.
Estimate only. Confirm taxes, condo/maintenance fees, insurance, utilities, and lender terms before making decisions.
Rooms
| Room | Level | Dimensions |
|---|---|---|
| 2pc Bathroom | Main level | x |
| Storage | Basement | 7'2'' x 11'7'' |
| Utility room | Basement | 13'4'' x 10'6'' |
| Other | Basement | 39'4'' x 28'4'' |
| 4pc Bathroom | Second level | x |
| Primary Bedroom | Second level | 16'6'' x 16'4'' |
| 3pc Bathroom | Second level | x |
| Bedroom | Second level | 9'1'' x 11'8'' |
| Bedroom | Second level | 11'10'' x 12'6'' |
| Bedroom | Second level | 10'6'' x 11'7'' |
| Family room | Second level | 15'11'' x 16'3'' |
| Living room | Main level | 16'1'' x 15'5'' |
| Dining room | Main level | 12'1'' x 11'9'' |
| Foyer | Main level | 9'1'' x 9'9'' |
Facts & Location
Interior Size
2,409 sq ft
Parking
4 spaces
Annual Taxes
$7,692
Year Built
1996
Listing data
Listing information is provided for personal, non-commercial use and should be independently verified before making real estate decisions.
Last refreshed: Aug 2, 2026 3:16 AM
Explore nearby searches
SEO-friendly searches for this area, property type, and nearby neighbourhoods.
Similar Properties
More nearby listings that may fit the same search.
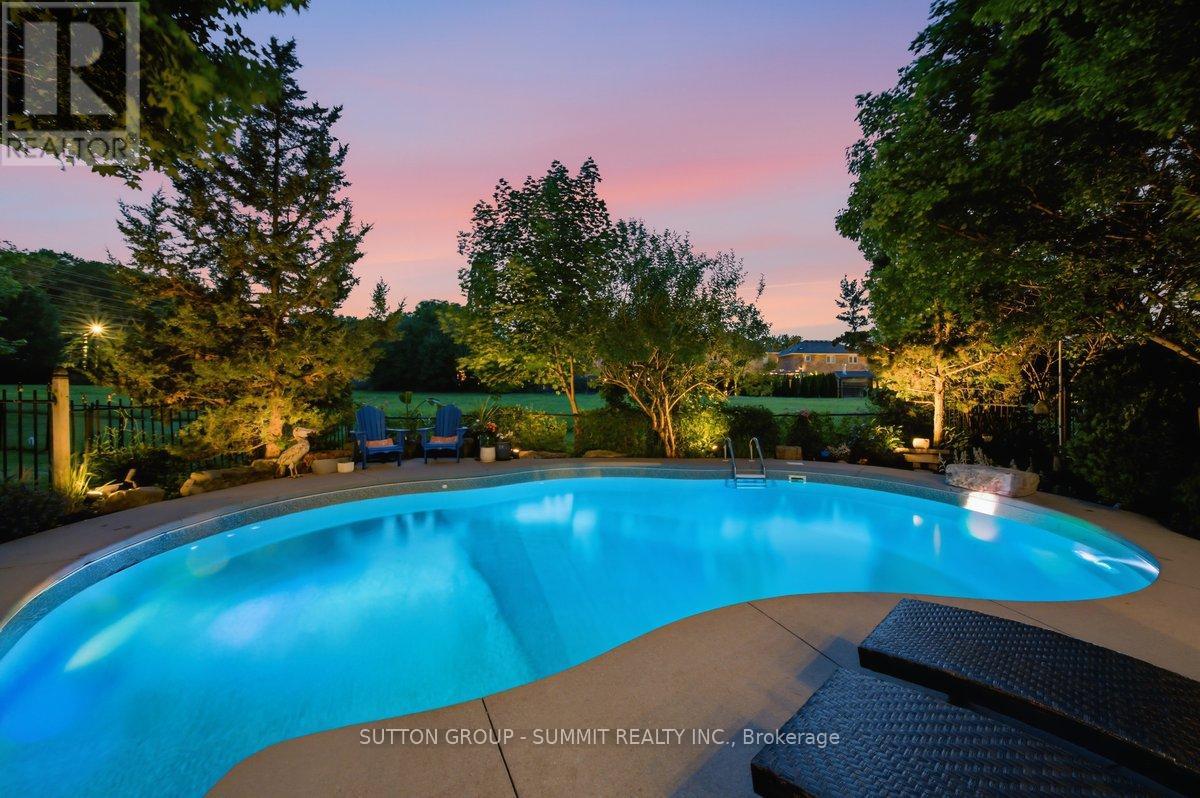
$1,199,988
3967 Beacham Street
Mississauga (Lisgar) · MLS # W13514762
4 bed · 3 bath · 2,400 sq ft
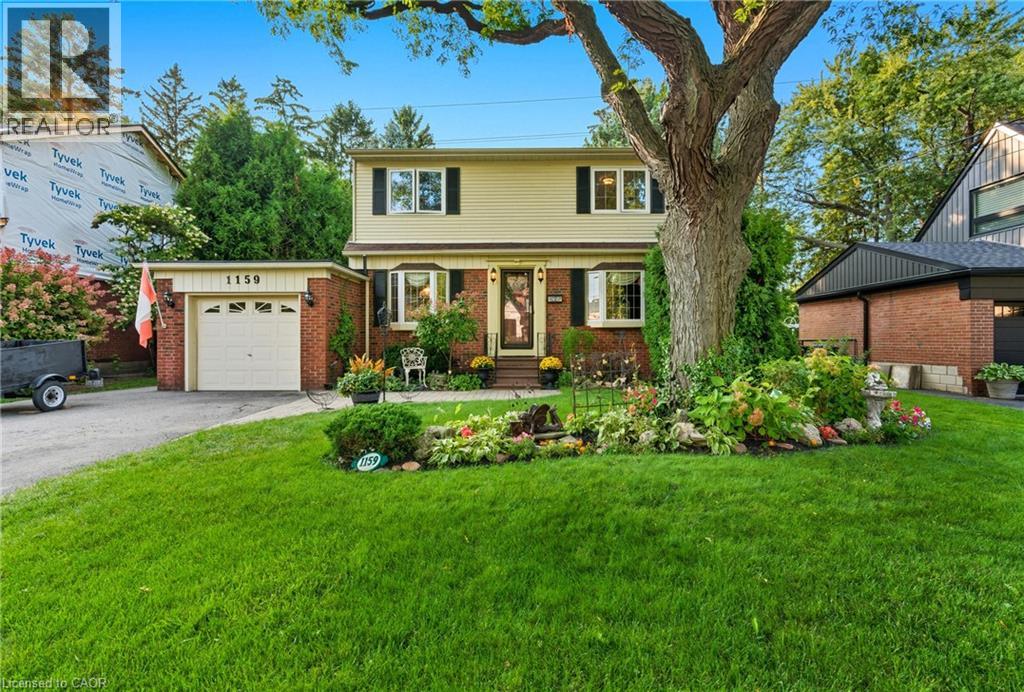
$1,199,999
1159 GREENING Avenue
Mississauga · MLS # 40848406
4 bed · 2 bath · 1,675 sq ft
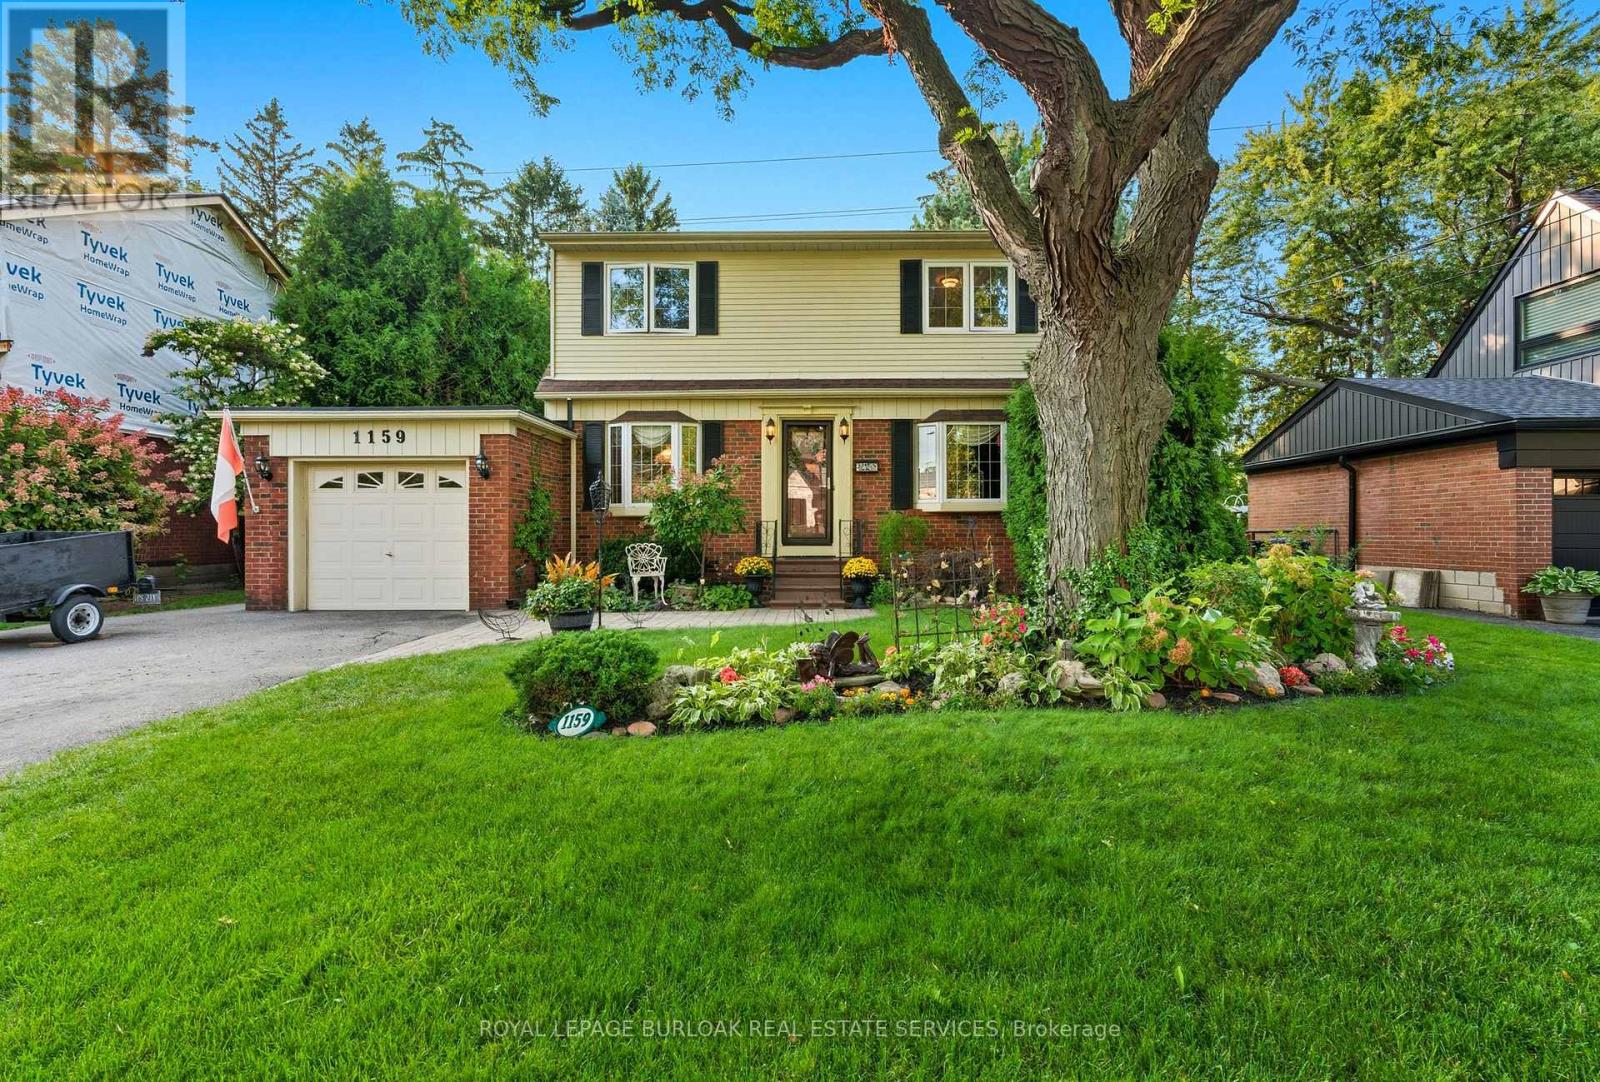
$1,199,999
1159 Greening Avenue
Mississauga (Lakeview) · MLS # W13573714
4 bed · 2 bath