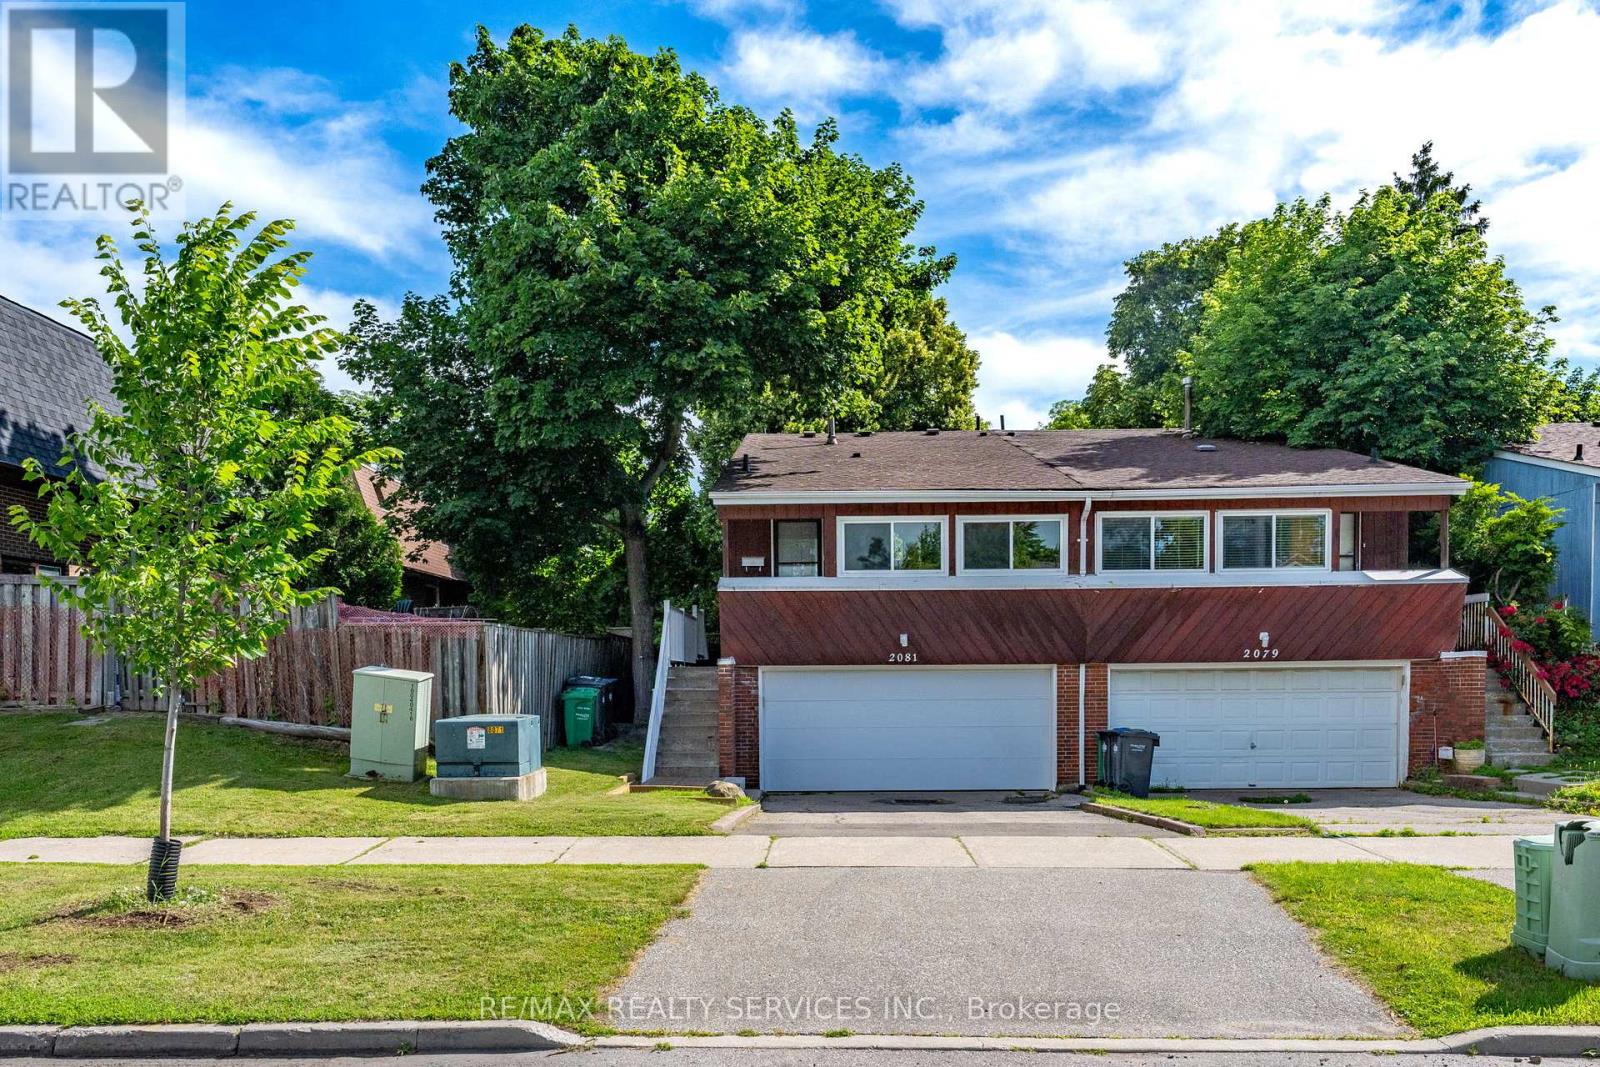
2081 South Millway
Mississauga (Erin Mills), Ontario L5L1R4
MLS # W13513114
Property Details
Type
Semi-Detached
Beds
3
Baths
2
Status
For Sale
More homes like this
About this property
Well-maintained raised backsplit in a prime Erin Mills location! Situated in a lovely family-friendly neighbourhood close to all amenities, including commuter routes, shopping, schools, recreation, and the hospital. The spacious living and dining room features soaring cathedral ceilings, creating a bright and inviting space. The eat-in galley kitchen offers ceramic tile floors and convenient side-door access. Upstairs, you'll find 3 bedrooms. The lower level features a full ground-level family room with a walkout to a fenced backyard with a patio and mature tree, perfect for outdoor enjoyment. This home also offers a rare 2-car garage with lower-level access, plus a convenient ground-level powder room. A large crawl space provides exceptional storage, and the ground-level laundry room includes cabinets, a laundry sink, and a window. Upgrades include windows, patio door, electrical panel 1yr, Hi-efficiency furnace is 2 yrs, railings & garage door 2 yrs.
Mortgage Estimate
Estimated monthly payment
Calculating…
Estimate only. Taxes, insurance, condo fees, and lender terms are not included.
Monthly costs to verify
Property taxes: about $396/month based on listed annual taxes.
Estimate only. Confirm taxes, condo/maintenance fees, insurance, utilities, and lender terms before making decisions.
Rooms
| Room | Level | Dimensions |
|---|---|---|
| Living room | Main level | 5.18 x 3.33 |
| Dining room | Main level | 3.61 x 2.21 |
| Kitchen | Main level | 2.61 x 1.52 |
| Eating area | Main level | 2.13 x 2.01 |
| Primary Bedroom | Upper Level | 3.5 x 3.05 |
| Bedroom 2 | Upper Level | 3.05 x 2.01 |
| Bedroom 3 | Upper Level | 3.12 x 2.57 |
| Family room | Ground level | 5.64 x 4.75 |
| Laundry room | Ground level | 2.31 x 1.85 |
| Foyer | Lower level | 3.07 x 1.17 |
Facts & Location
Parking
4 spaces
Lot Size
25 x 97.5 FT
Annual Taxes
$4,756
Listing data
Listing information is provided for personal, non-commercial use and should be independently verified before making real estate decisions.
Last refreshed: Jul 28, 2026 3:16 AM
Explore nearby searches
SEO-friendly searches for this area, property type, and nearby neighbourhoods.
Similar Properties
More nearby listings that may fit the same search.

$799,000
3427 Martins Pine Crescent
Mississauga (Erin Mills) · MLS # W13158652
4 bed · 2 bath
$729,000
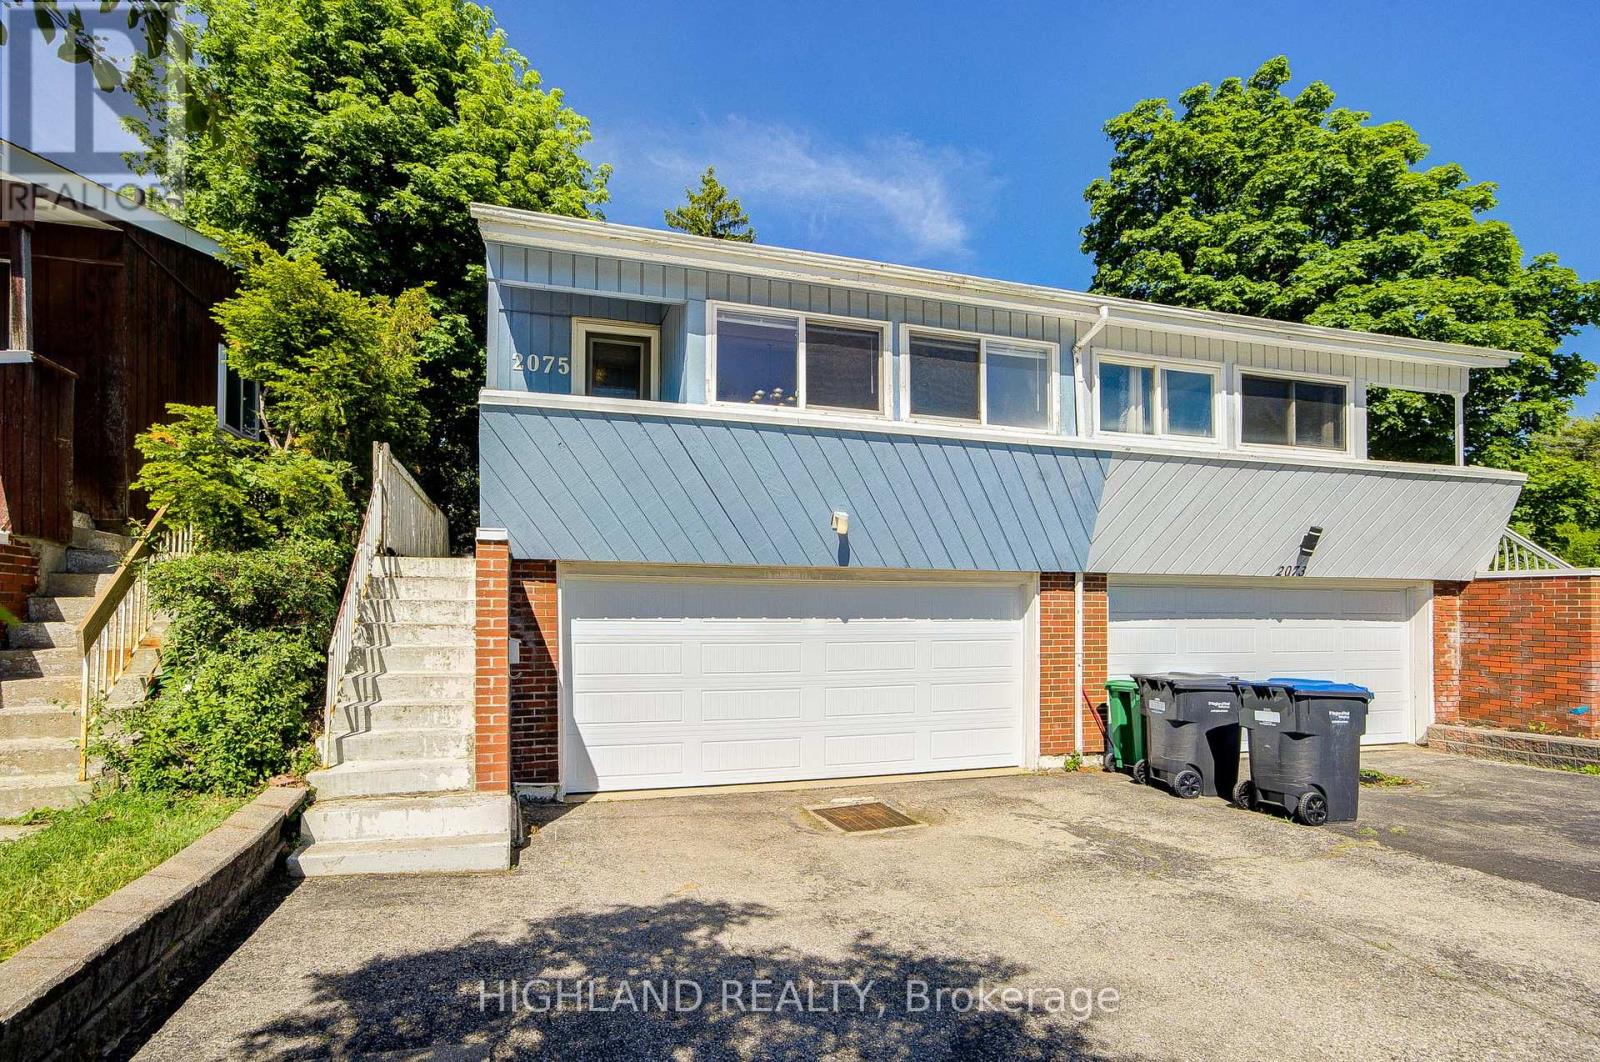
2075 South Millway
Mississauga (Erin Mills) · MLS # W13224208
3 bed · 2 bath
$829,000
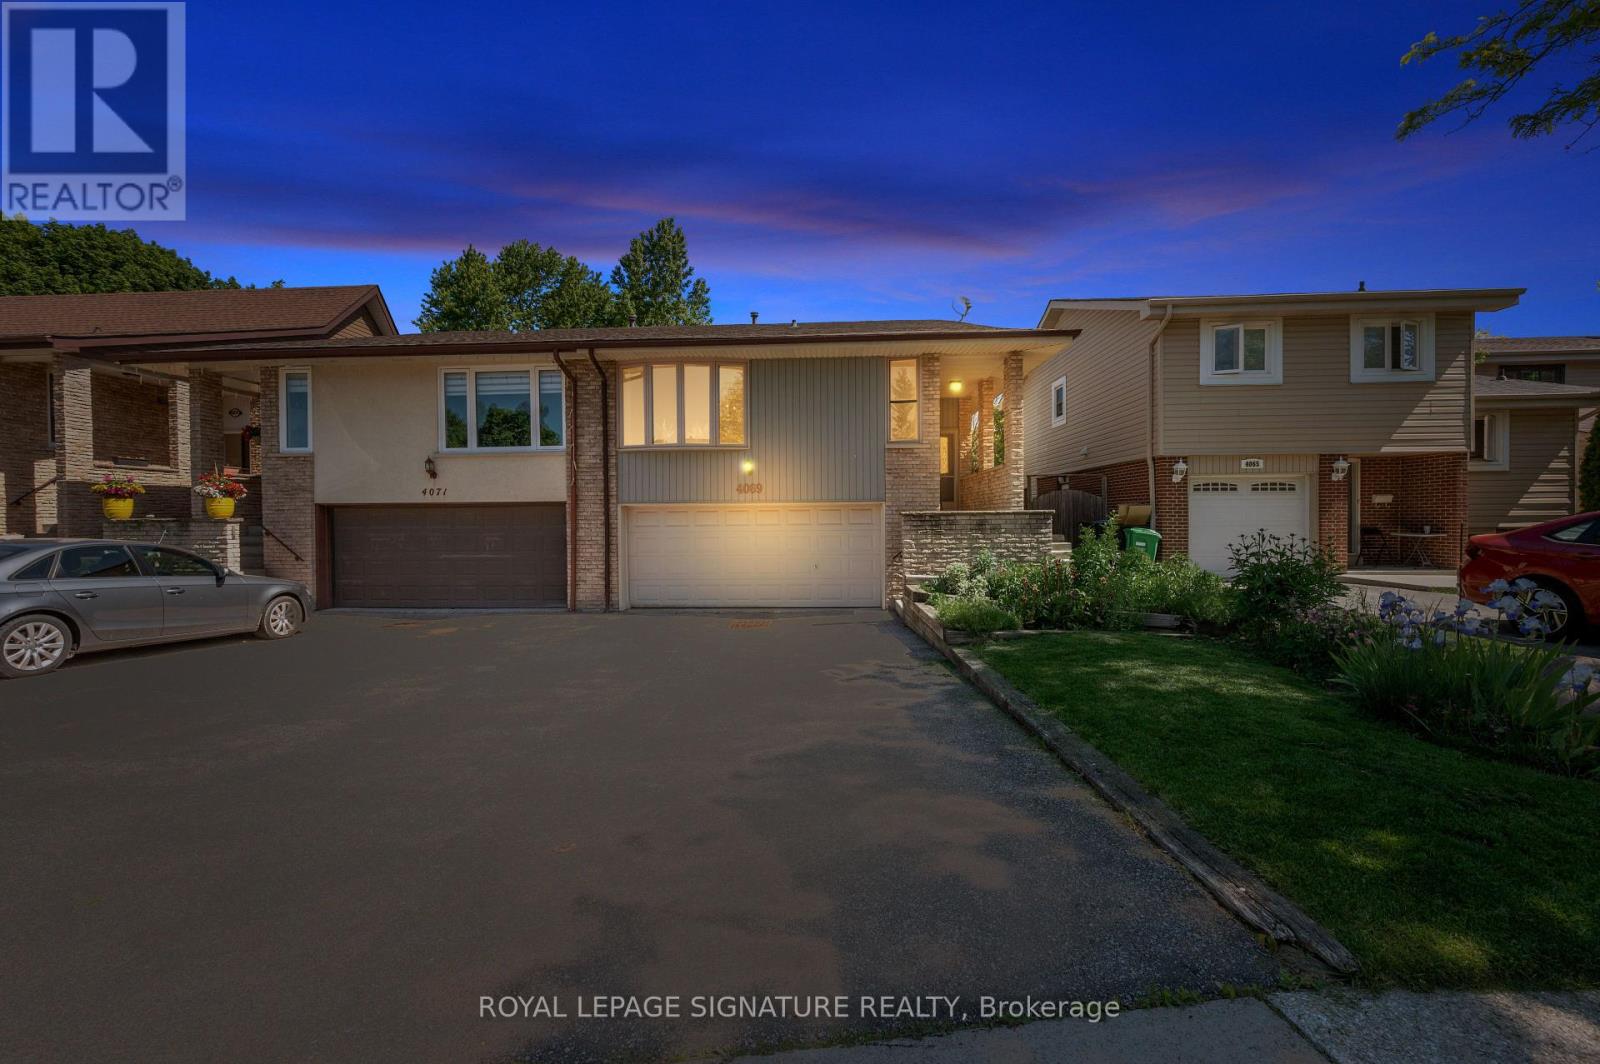
4069 Jefton Crescent
Mississauga (Erin Mills) · MLS # W13585864
3 bed · 2 bath · 1,200 sq ft