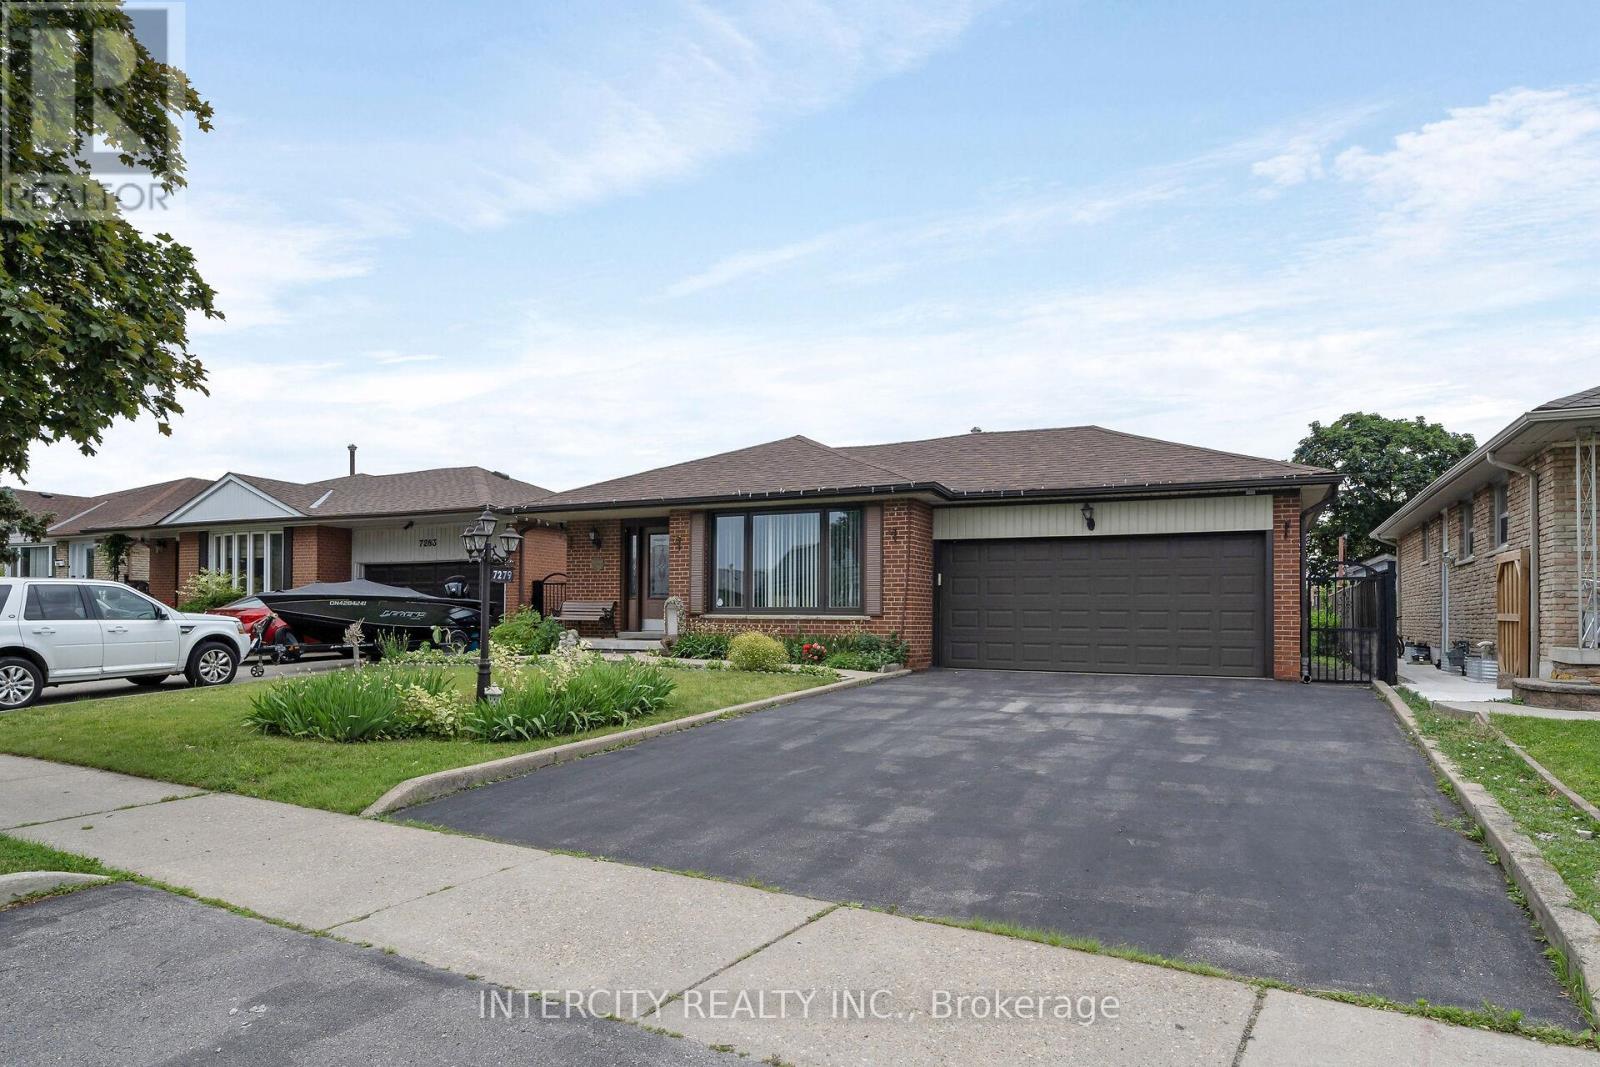
7279 Vernor Drive
Mississauga (Malton), Ontario L4T2P5
MLS # W13511708
Property Details
Type
Detached
Beds
3
Baths
2
Status
For Sale
More homes like this
About this property
Welcome to this beautifully maintained detached 4-level backsplit, offering a versatile layout with plenty of space for growing families, multi-generational living, or those who love to entertain. This bright and inviting home features spacious principal rooms, large windows that fill the home with natural light, and a functional floor plan designed for comfortable everyday living. The main level boasts an open and welcoming living and dining area, and well-appointed kitchen. The upper level features generously sized bedrooms and a full bathroom, The family room had previously been used as an additional bedroom. The lower levels provide additional living space, ideal for a family room, home office, recreation area, or guest suite, with excellent potential for an in-law setup. Step outside to enjoy a private backyard, perfect for summer barbecues, gardening, or relaxing with family and friends. Complete with a private driveway and attached garage, this home is conveniently located close to parks, schools, shopping, transit, and major highways. A fantastic opportunity to own a spacious home in a desirable family-friendly neighbourhood. Pride of ownership really shows in this home and has great curb appeal with it's manicured lawn and charming front porch.
Mortgage Estimate
Estimated monthly payment
Calculating…
Estimate only. Taxes, insurance, condo fees, and lender terms are not included.
Monthly costs to verify
Property taxes: about $476/month based on listed annual taxes.
Estimate only. Confirm taxes, condo/maintenance fees, insurance, utilities, and lender terms before making decisions.
Rooms
| Room | Level | Dimensions |
|---|---|---|
| Eating area | Main level | 2.77 x 2.64 |
| Utility room | Basement | 3.07 x 2.46 |
| Kitchen | Main level | 3.3 x 2.26 |
| Living room | Main level | 3.94 x 5.05 |
| Dining room | Main level | 3.4 x 4.34 |
| Primary Bedroom | Second level | 3.48 x 3.28 |
| Bedroom | Second level | 3.48 x 3.28 |
| Bedroom | Third level | 3.33 x 3.05 |
| Family room | Third level | 3.38 x 4.83 |
| Kitchen | Basement | 2.16 x 5.33 |
| Recreational, Games room | Basement | 6.68 x 8.92 |
Facts & Location
Parking
6 spaces
Lot Size
50 x 129.8 FT
Annual Taxes
$5,711
Listing data
Listing information is provided for personal, non-commercial use and should be independently verified before making real estate decisions.
Last refreshed: Sep 5, 2026 3:15 AM
Explore nearby searches
SEO-friendly searches for this area, property type, and nearby neighbourhoods.
Similar Properties
More nearby listings that may fit the same search.
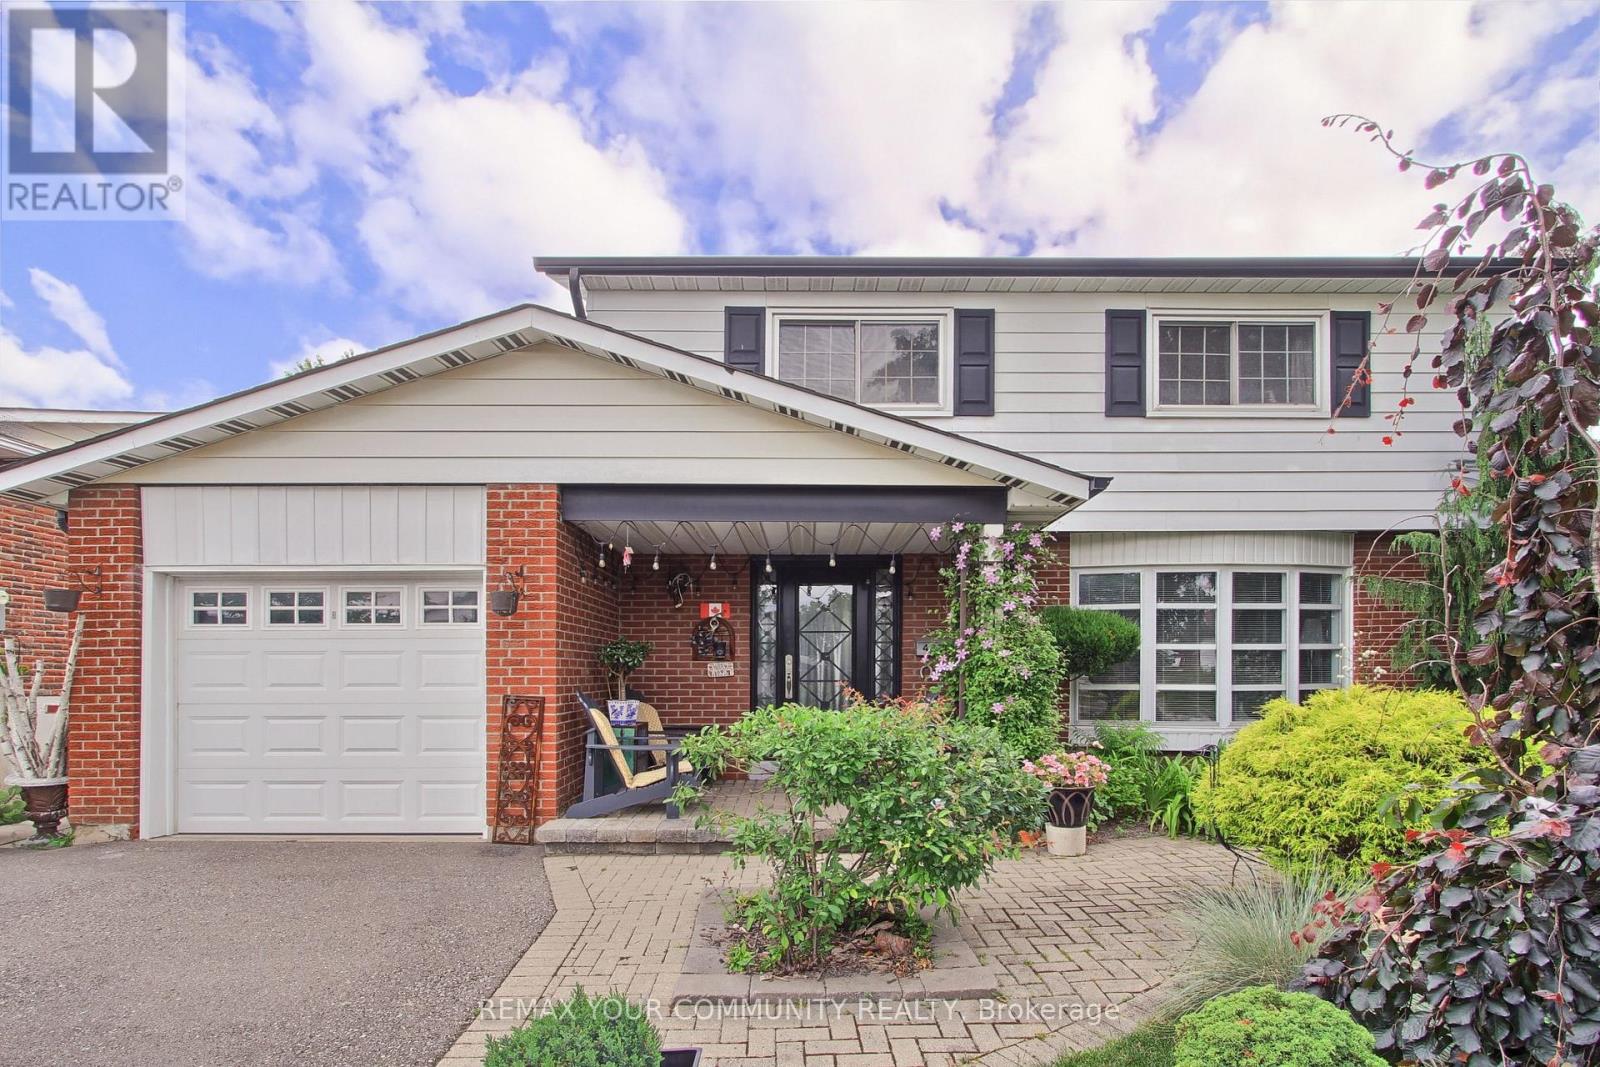
$929,000
4229 Brandon Gate Drive
Mississauga (Malton) · MLS # W13542556
4 bed · 2 bath · 1,630 sq ft
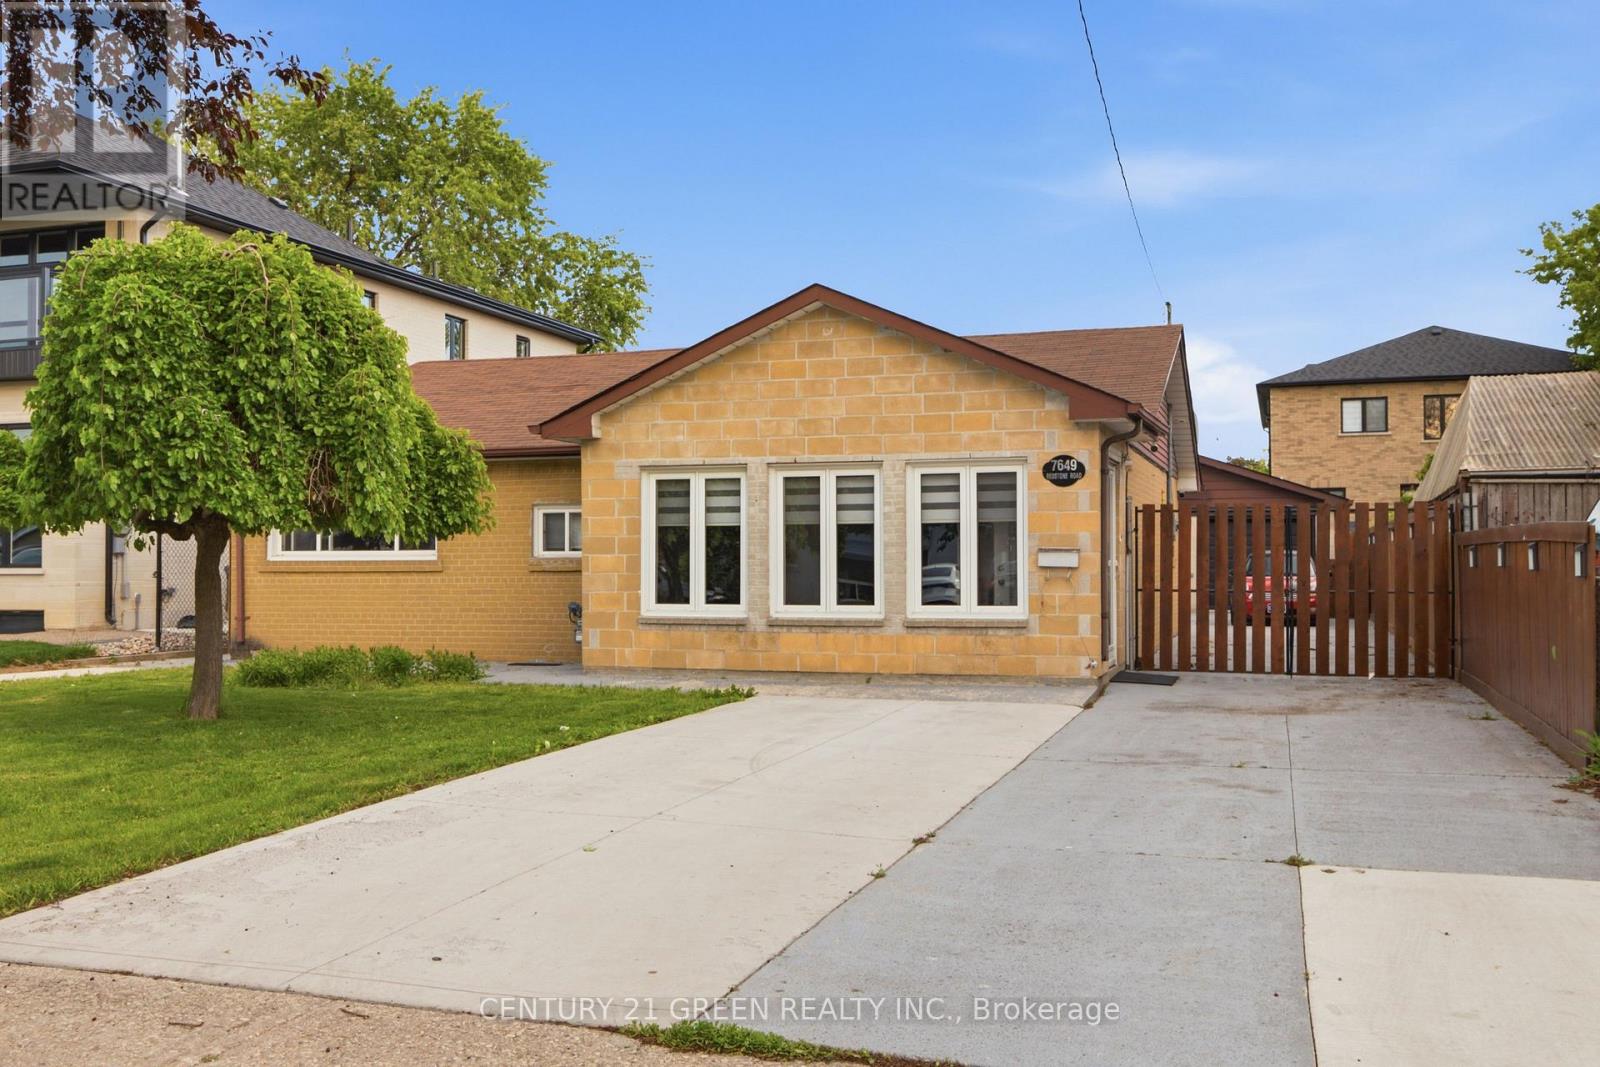
$925,000
7649 Redstone Road
Mississauga (Malton) · MLS # W13453536
3 bed · 2 bath · 1,754 sq ft
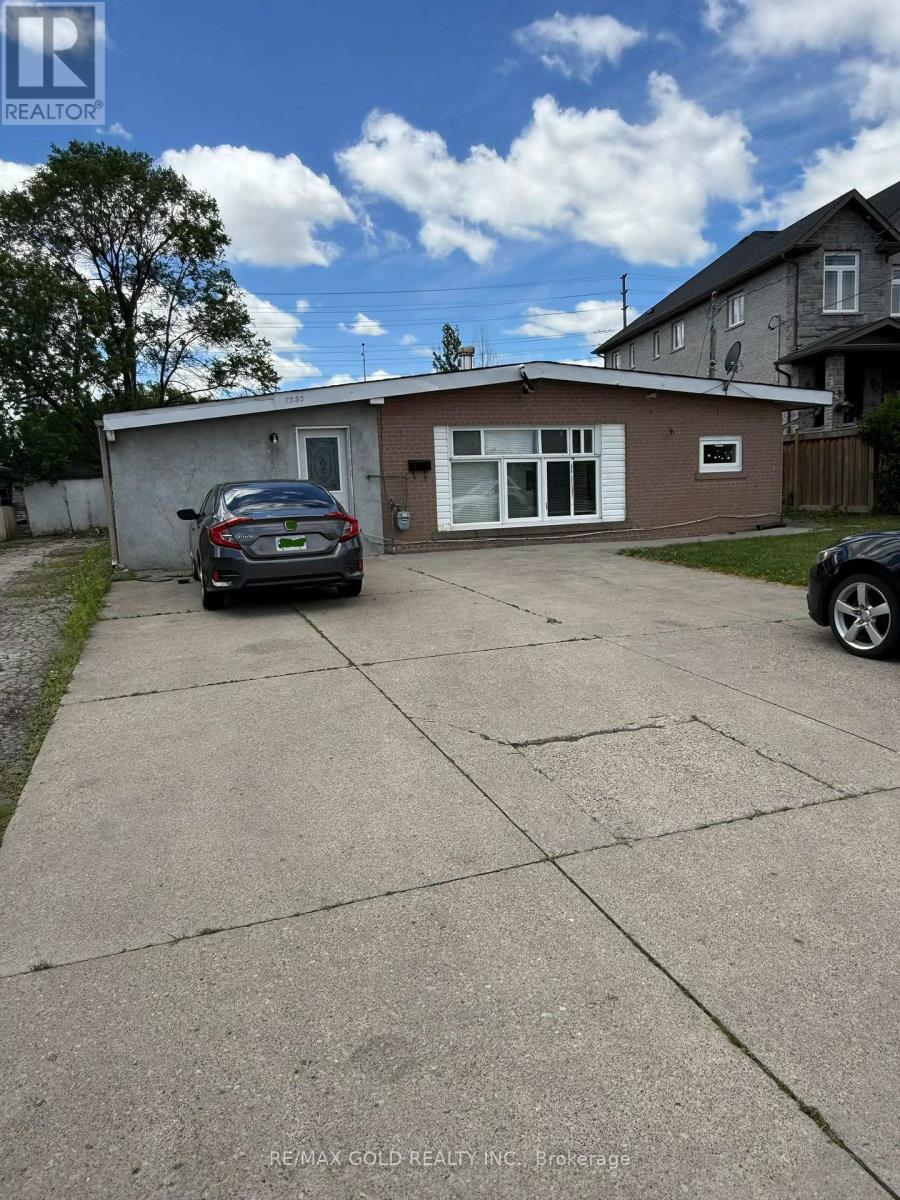
$895,000
7530 Redstone Road
Mississauga (Malton) · MLS # W13447012
4 bed · 2 bath · 4,200 sq ft