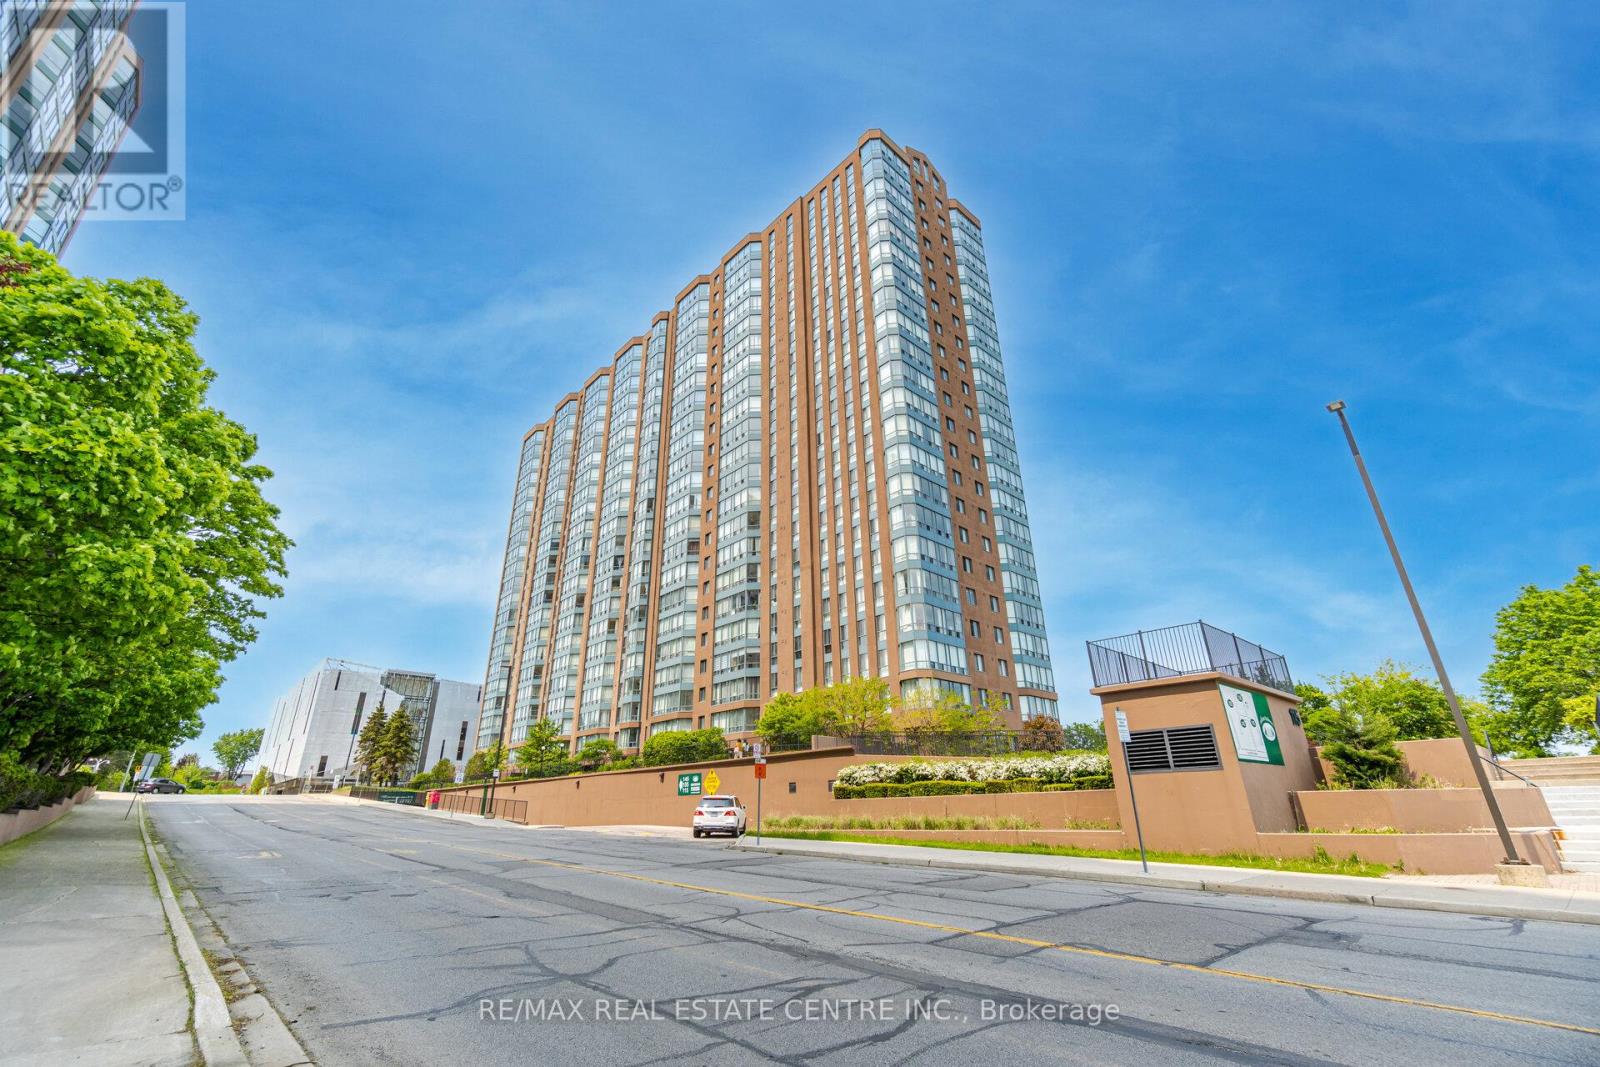
115 Hillcrest Avenue
Mississauga (Cooksville), Ontario L5B3Y9
MLS # W13511560
Property Details
Type
Condo Apartment
Beds
3
Baths
2
Status
For Sale
More homes like this
About this property
Bright & Spacious CORNER Unit in the Heart of Mississauga Featuring 2 large bedrooms, 2 bathrooms in most desirable very well managed building of 115 Hillcrest. This sun-filled freshly painted renovated suite offers a functional layout. The oversized Living room opens to the solarium through sliding glass doors, providing stunning west-facing views and abundant natural light perfect for relaxing. A separate dining room easily fits a full-size table, ideal for hosting family and friends. The updated kitchen boasts modern cabinets, Quartz counters, Backsplash, Stainless steel appliances & Pantry. The primary bedroom includes both his-and-her closets and a private ensuite, while the second bedroom offers generous space, large windows, and a double-door closet. Additional features include a modern 4pc bath, in-suite laundry, and a large foyer closet for extra storage. Located close to shopping, transit, and all amenities, this corner suite is the perfect blend of space, style, and convenience. Ideally located just minutes from Square One Shopping Centre, top-rated restaurants, parks, and entertainment. Enjoy unbeatable access to transit with Cooksville GO Station just steps away and the upcoming LRT line nearby making travel to downtown Toronto and beyond a breeze. Commuters will appreciate quick connections to major highways including the 401, 403,and QEW. This central location is also within walking distance to schools, YMCA, library, cinemas, and the Living Arts Centre everything you need is right at your doorstep.
Mortgage Estimate
Estimated monthly payment
Calculating…
Estimate only. Taxes, insurance, condo fees, and lender terms are not included.
Monthly costs to verify
Property taxes: about $177/month based on listed annual taxes.
Condo / Maintenance Fee: $735.85/mo
Estimate only. Confirm taxes, condo/maintenance fees, insurance, utilities, and lender terms before making decisions.
Rooms
| Room | Level | Dimensions |
|---|---|---|
| Living room | Main level | 4.72 x 3.05 |
| Dining room | Main level | 3.35 x 3.05 |
| Solarium | Main level | 3.05 x 2.13 |
| Primary Bedroom | Main level | 3.66 x 3.05 |
| Bedroom 2 | Main level | 3.35 x 3.35 |
| Kitchen | Main level | 3.06 x 3.05 |
Facts & Location
Parking
1 spaces
Annual Taxes
$2,120
Condo / Maintenance Fee
$735.85/mo
Listing data
Listing information is provided for personal, non-commercial use and should be independently verified before making real estate decisions.
Last refreshed: Sep 8, 2026 3:15 AM
Explore nearby searches
SEO-friendly searches for this area, property type, and nearby neighbourhoods.
Similar Properties
More nearby listings that may fit the same search.
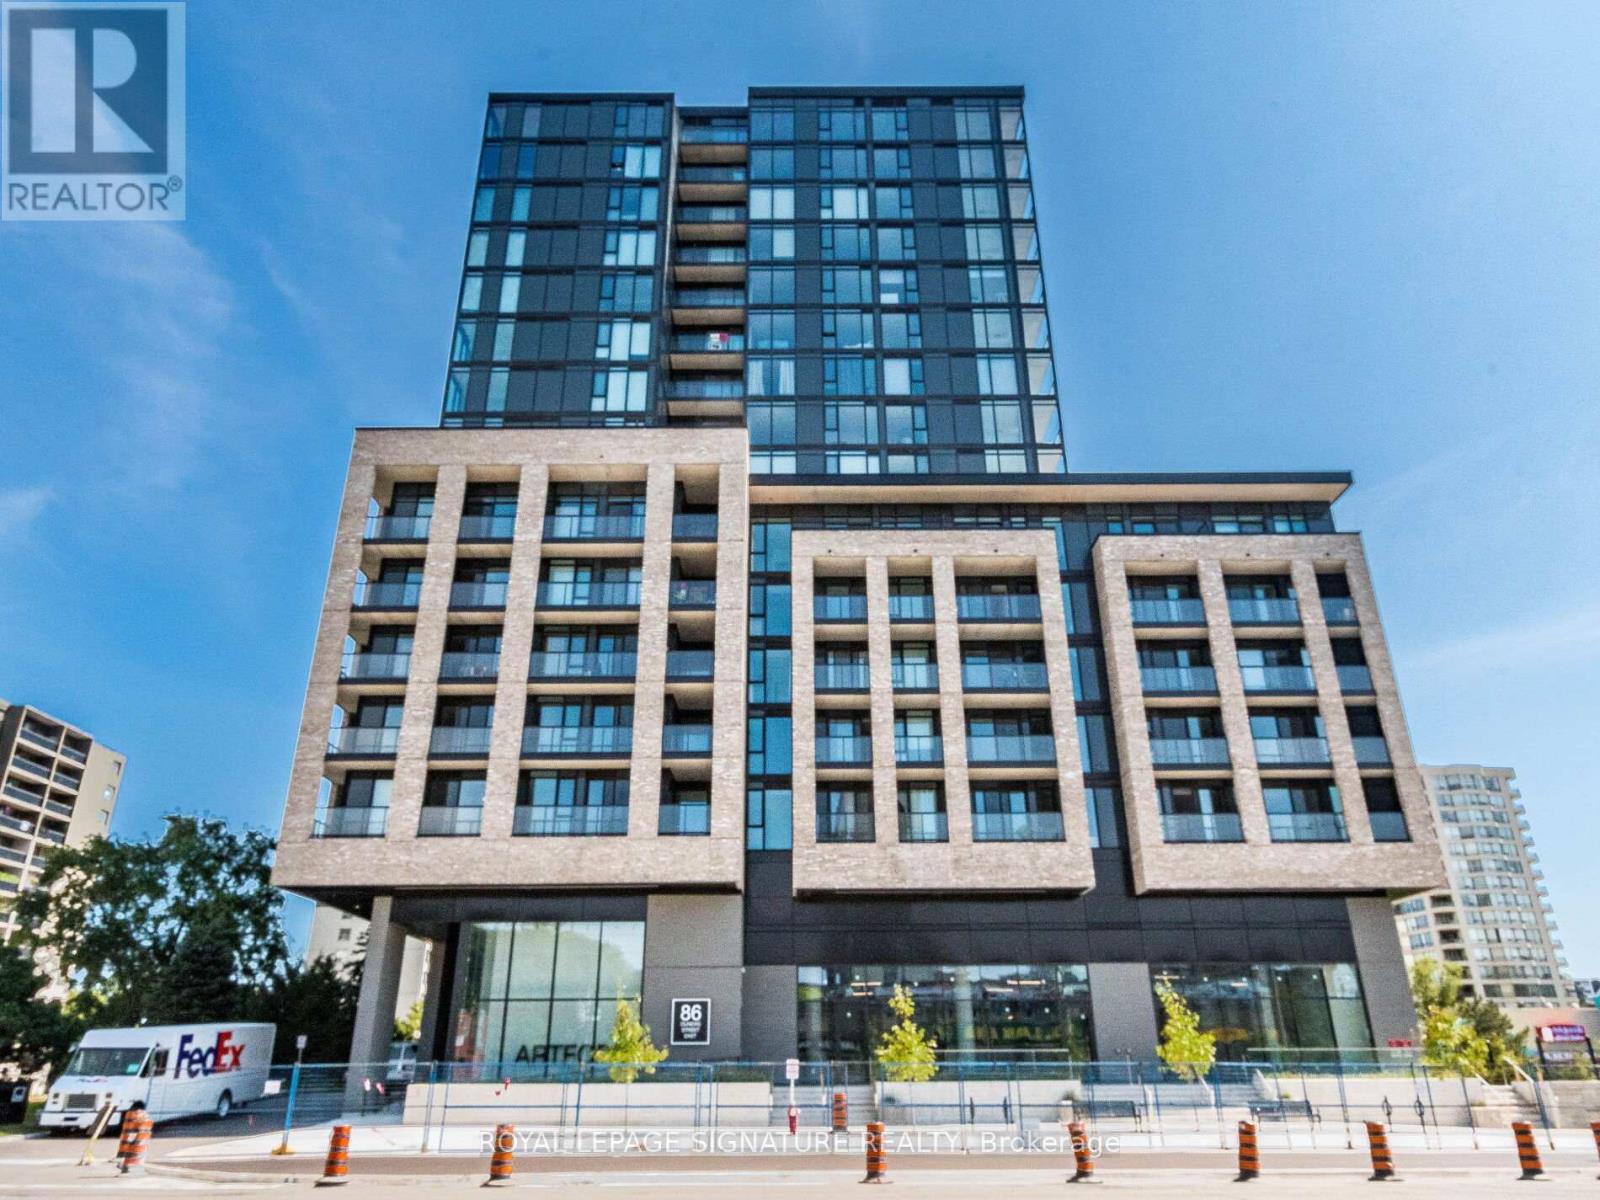
$519,000
86 Dundas Street
Mississauga (Cooksville) · MLS # W13577772
3 bed · 2 bath
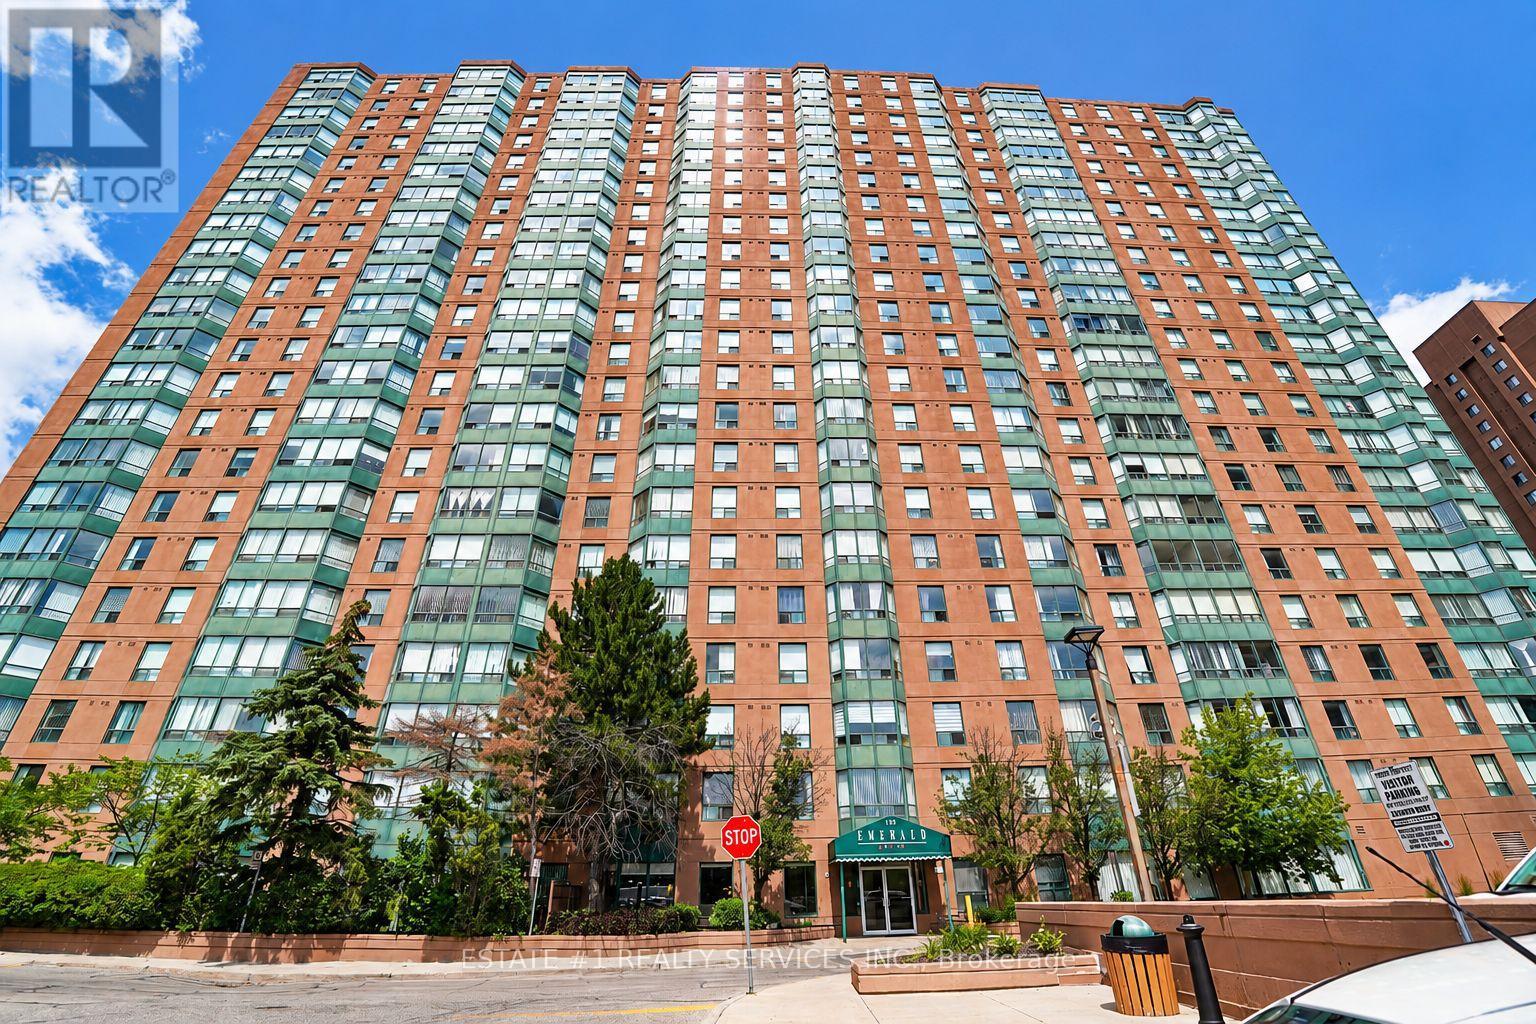
$525,000
135 Hillcrest Avenue
Mississauga (Cooksville) · MLS # W13617072
3 bed · 2 bath · 1,250 sq ft
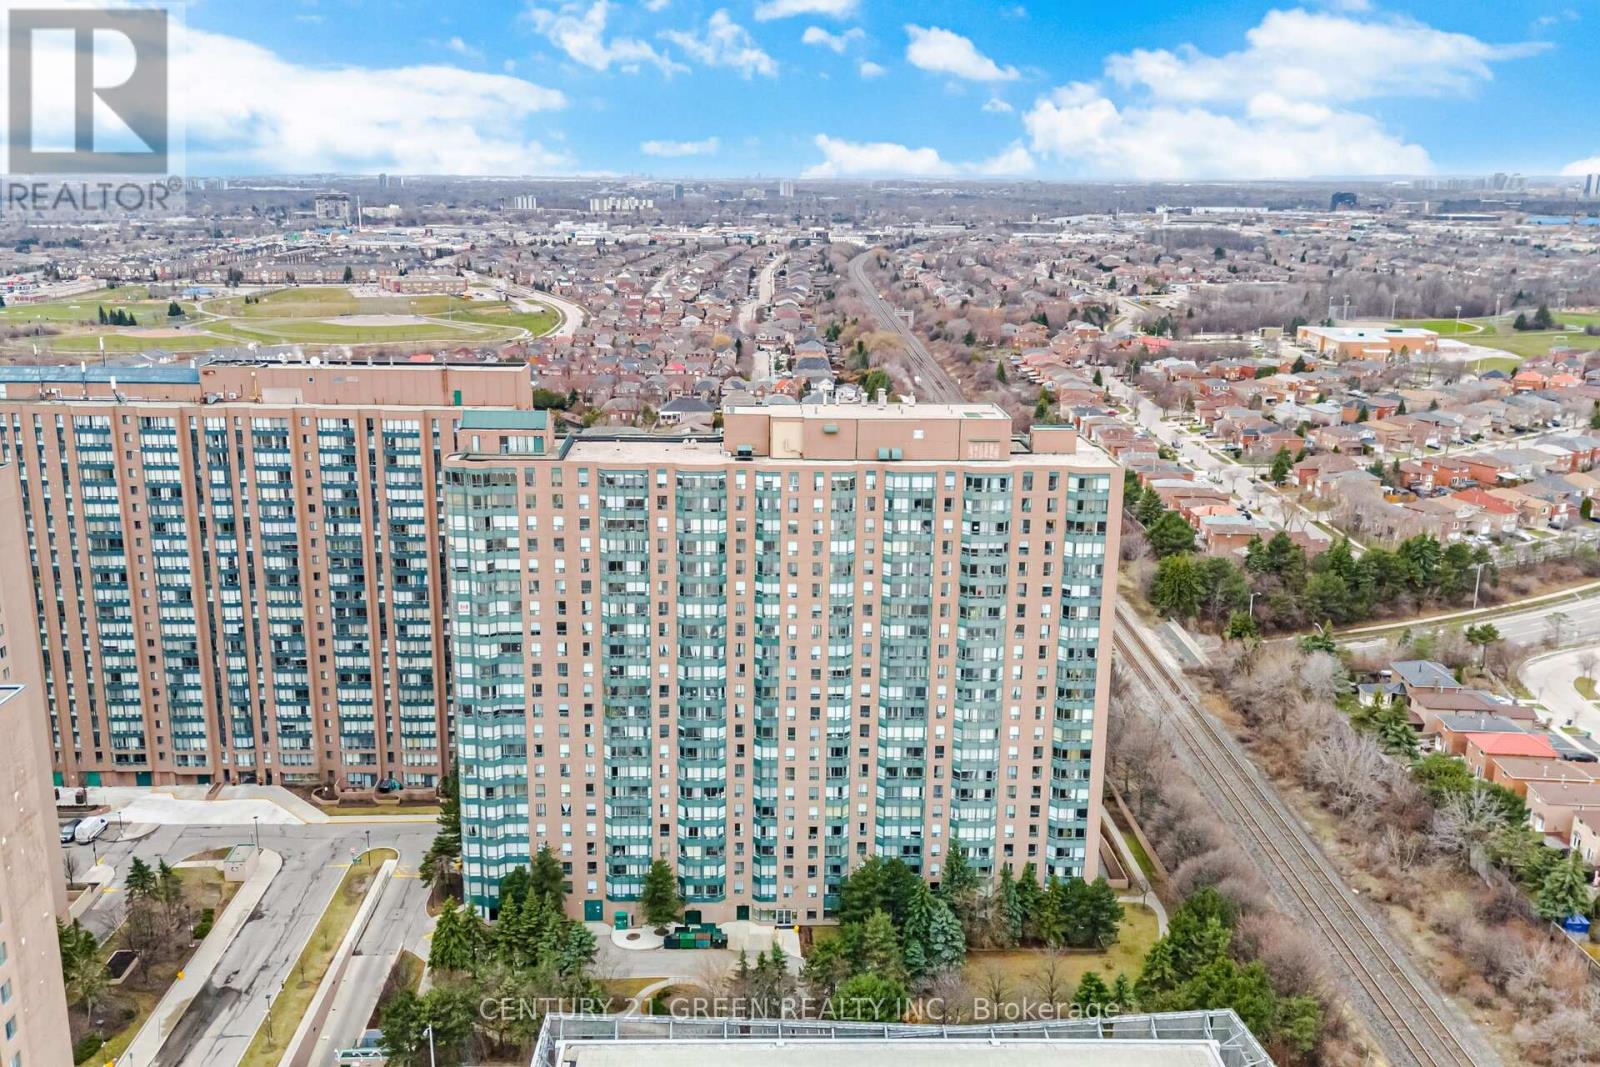
$535,000
135 Hillcrest Avenue
Mississauga (Cooksville) · MLS # W13618706
3 bed · 2 bath · 1,244 sq ft