1209 Queen Street
Toronto (South Riverdale), Ontario M4M3H4
MLS # E13479840
Property Details
Type
Condo Townhouse
Beds
3
Baths
2
Status
For Sale
More homes like this
About this property
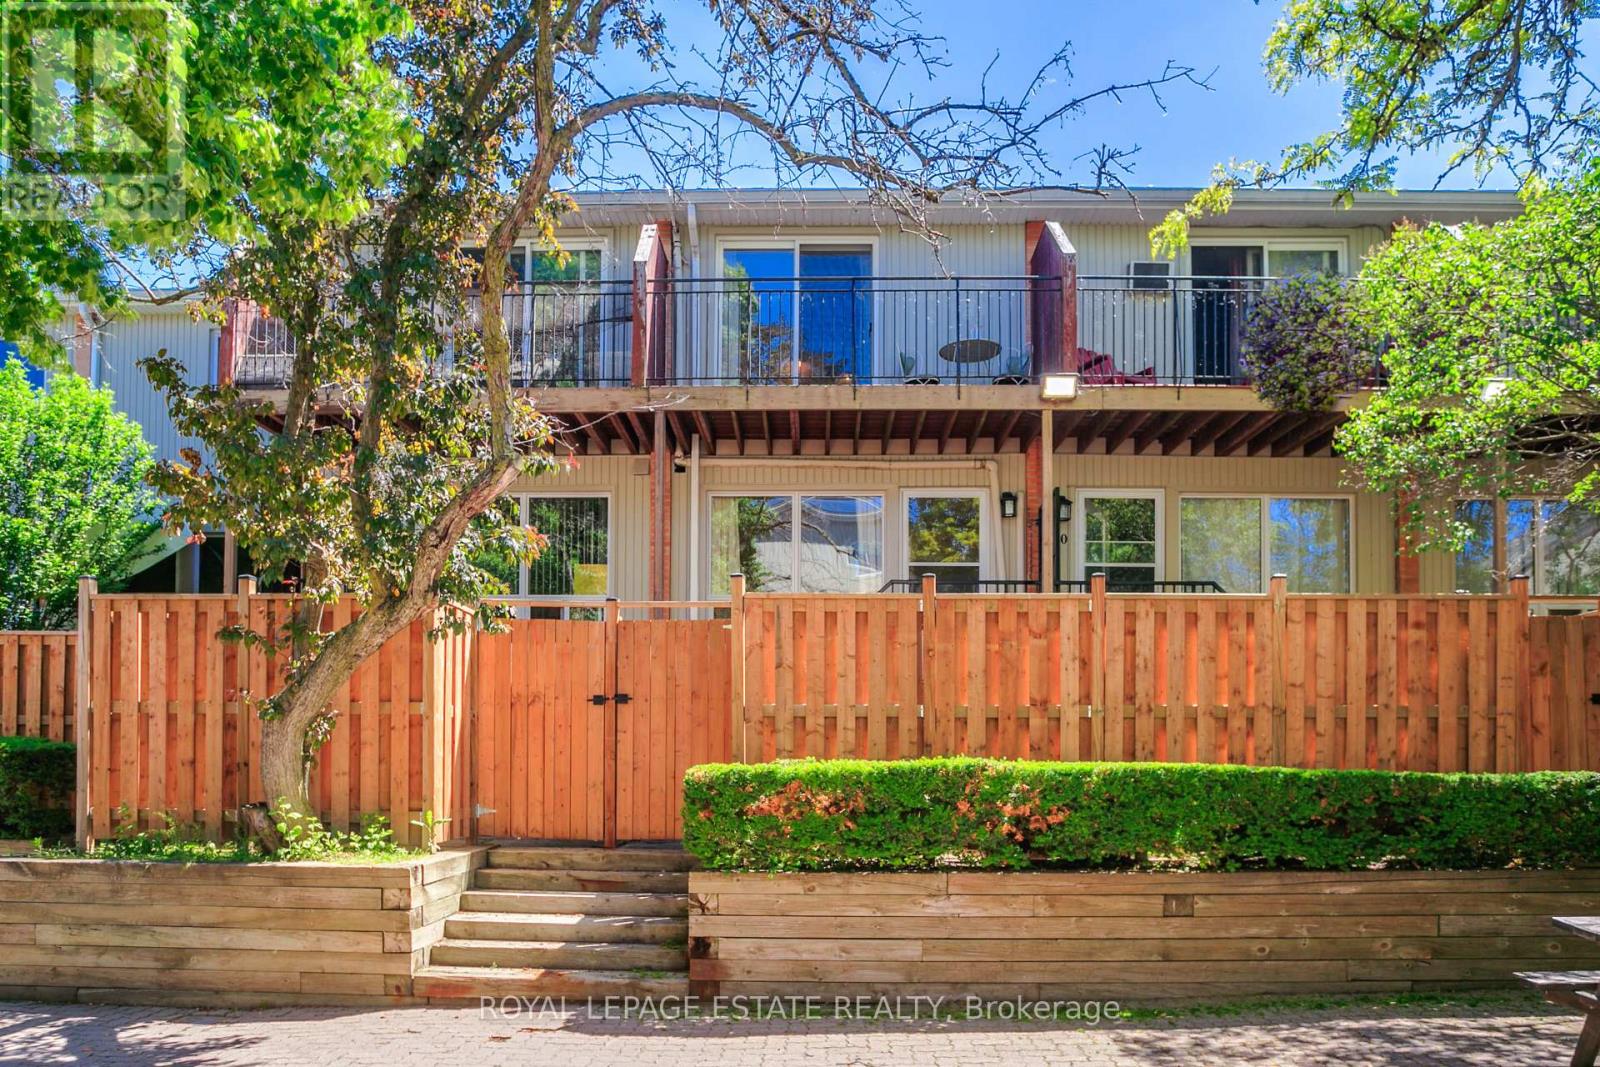
BRING OFFERS ANYTIME, NO BIDDING WARS! In the heart of Leslieville, a beautiful 3 bedroom townhouse with lots of west facing light and updates on the quiet side facing the courtyard! This peaceful gated community in one of the most sought after neighbourhoods with beautiful updated hardwood floors and stairs throughout (2023), closets in the bedrooms, 1.5 bathrooms, ensuite laundry (2026), and ensuite storage. Enjoy the well appointed kitchen with upgrades to the counters, backsplash, sink/faucet, dishwasher, fridge and hood vent. The ground floor bedroom with 2 closets, would be great for a teen wanting a little of their own space, or it could be a spacious family room, home office or home gym. Over $60k in updates and improvements! Secure underground parking, walk out from the main floor to lounge in your private fenced patio, or sip coffee on your balcony off the primary bedroom. The courtyard has plenty of space to play, is also quiet and secure. Upgraded efficiency with a dual split system that provides heat and air conditioning for maximum comfort and affordability (2021). Well cared for with many updates including fence, siding, outdoor stairs, windows, pot lights, back door, hot water tank (2024 - owned), feature wall and siding. Walk to local parks, 3 grocery stores, TTC (501) at your door and the Jimmie Simpson Subway stop in 4 years! , biking trails, wonderful schools and all the wonders of Leslieville shops and dining. FEES INCLUDE HIGH SPEED INTERNET AND BBQ'S PERMITTED!
Mortgage Estimate
Estimated monthly payment
Calculating…
Estimate only. Taxes, insurance, condo fees, and lender terms are not included.
Monthly costs to verify
Property taxes: about $244/month based on listed annual taxes.
Monthly Fee: $889.26/mo
Estimate only. Confirm taxes, condo/maintenance fees, insurance, utilities, and lender terms before making decisions.
Rooms
| Room | Level | Dimensions |
|---|---|---|
| Bedroom | Ground level | 3.86 x 4.63 |
| Partial bathroom | Ground level | 1.85 x 3.05 |
| Kitchen | Main level | 3.76 x 2.5 |
| Dining room | Main level | 2.95 x 2.93 |
| Living room | Main level | 3.81 x 4.12 |
| Primary Bedroom | Second level | 3.85 x 3.21 |
| Bathroom | Second level | 1.51 x 2.42 |
| Bedroom | Third level | 3.82 x 2.43 |
Facts & Location
Parking
1 spaces
Annual Taxes
$2,923
Monthly Fee
$889.26/mo
Listing data
Listing information is provided for personal, non-commercial use and should be independently verified before making real estate decisions.
Last refreshed: Aug 24, 2026 4:00 AM
Explore nearby searches
SEO-friendly searches for this area, property type, and nearby neighbourhoods.
Similar Properties
More nearby listings that may fit the same search.
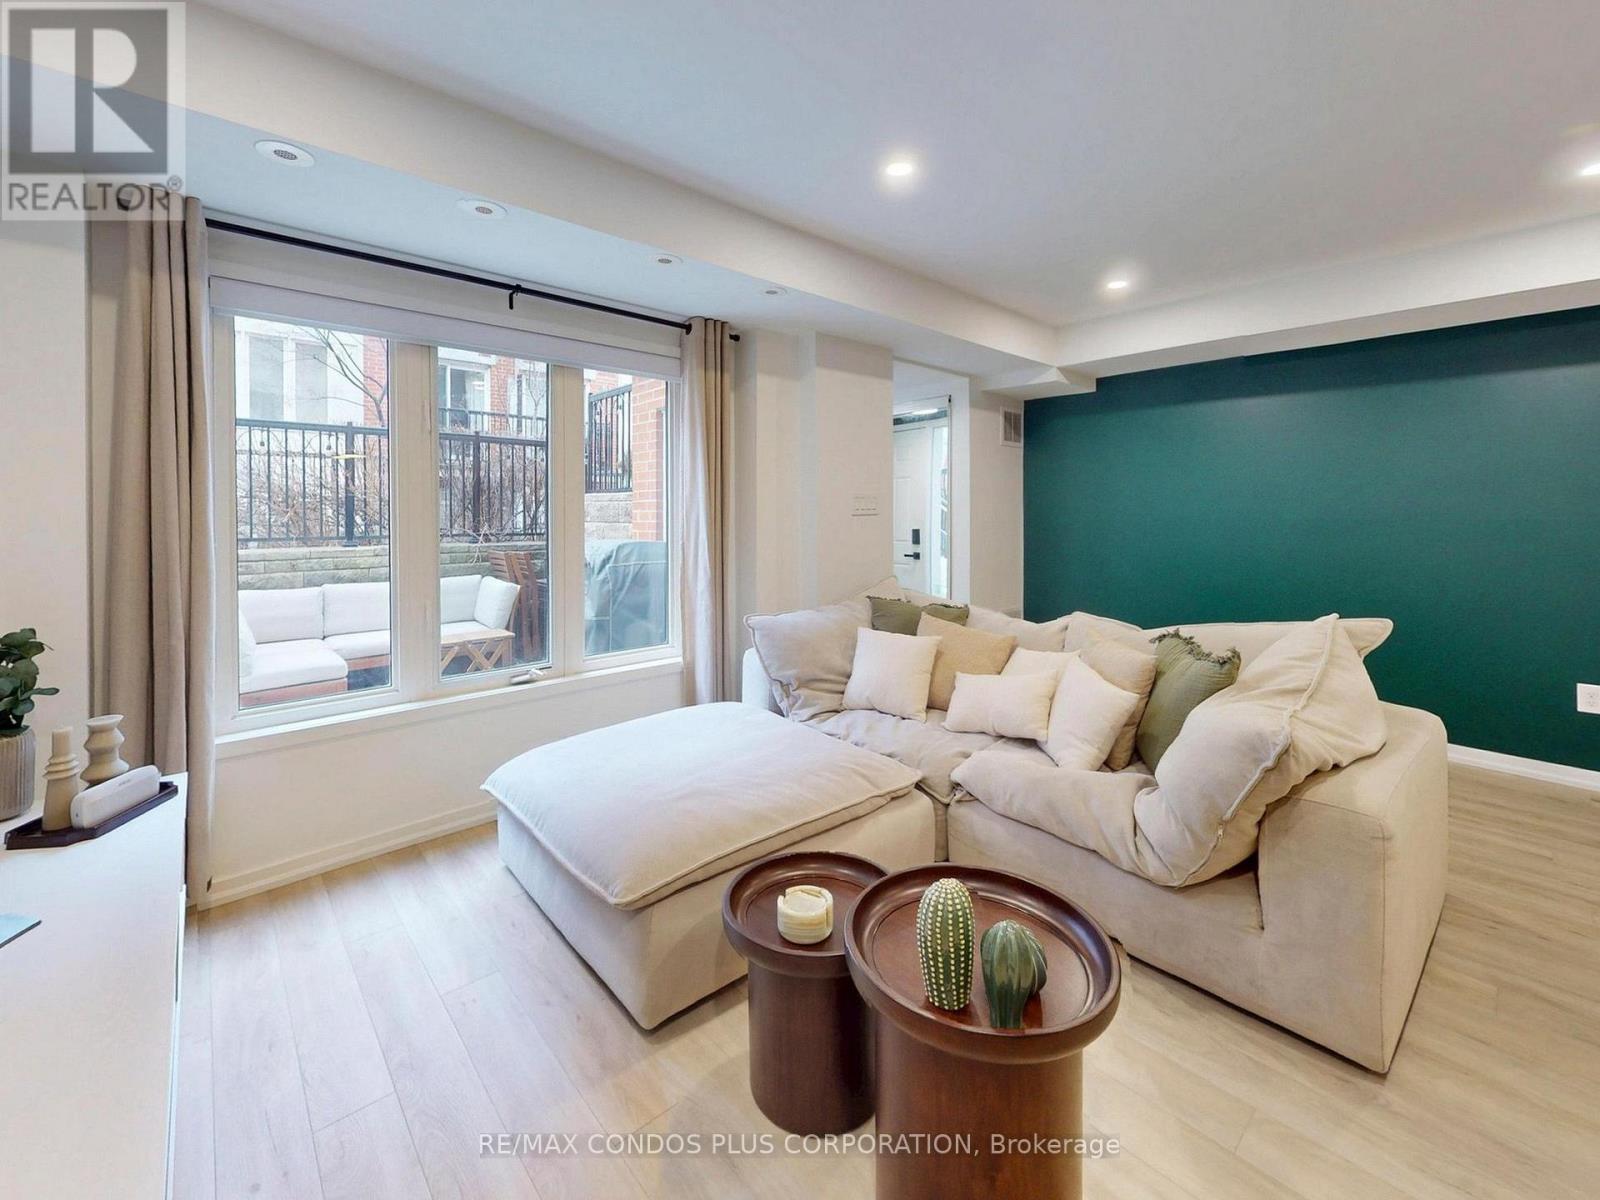
$699,900
29 Florence Wyle Lane
Toronto (South Riverdale) · MLS # E13162376
2 bed · 2 bath
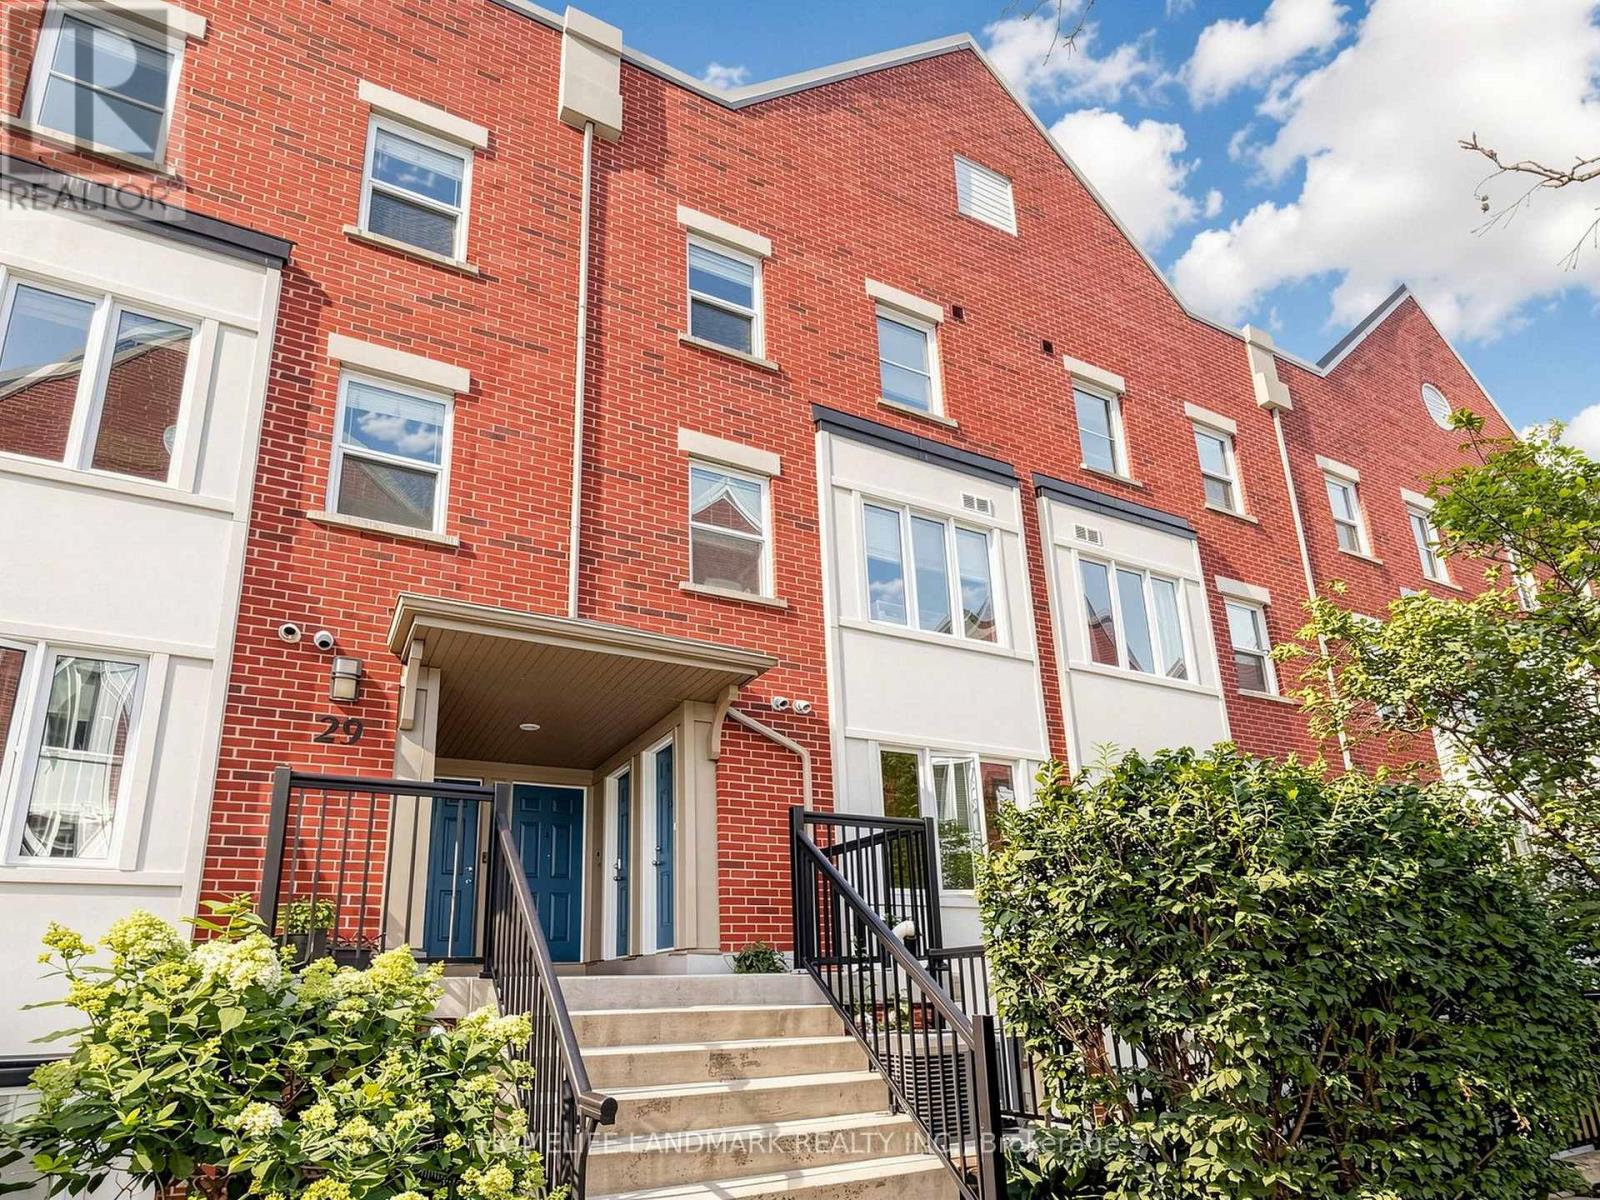
$729,000
29 Frances Loring Lane
Toronto (South Riverdale) · MLS # E13633234
2 bed · 2 bath
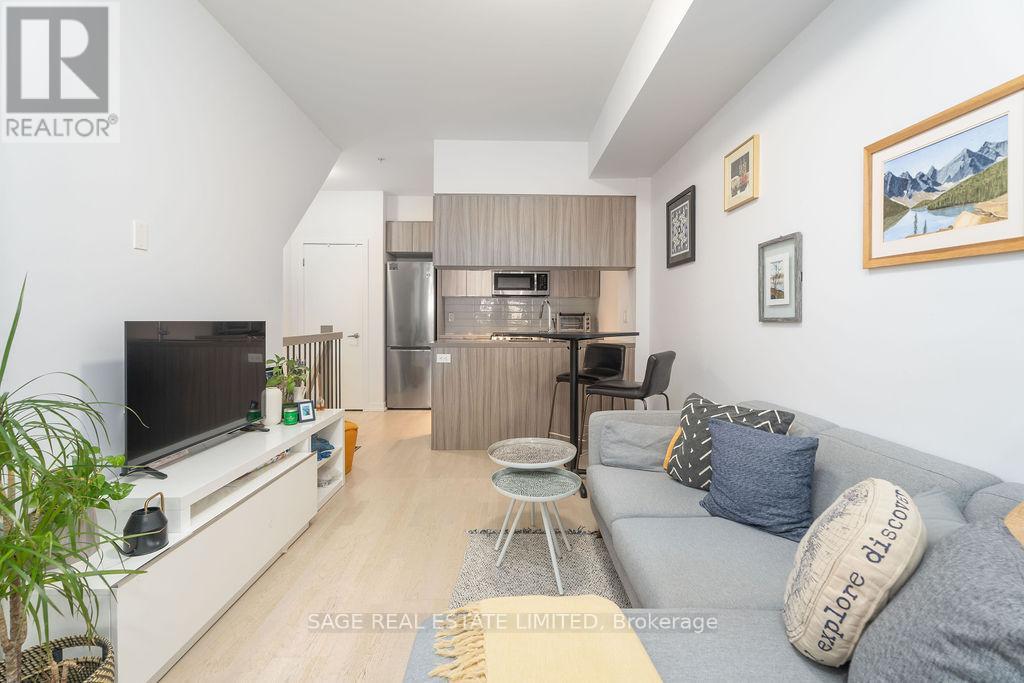
$589,900
150 Broadview Avenue
Toronto (South Riverdale) · MLS # E13657516
2 bed · 1 bath