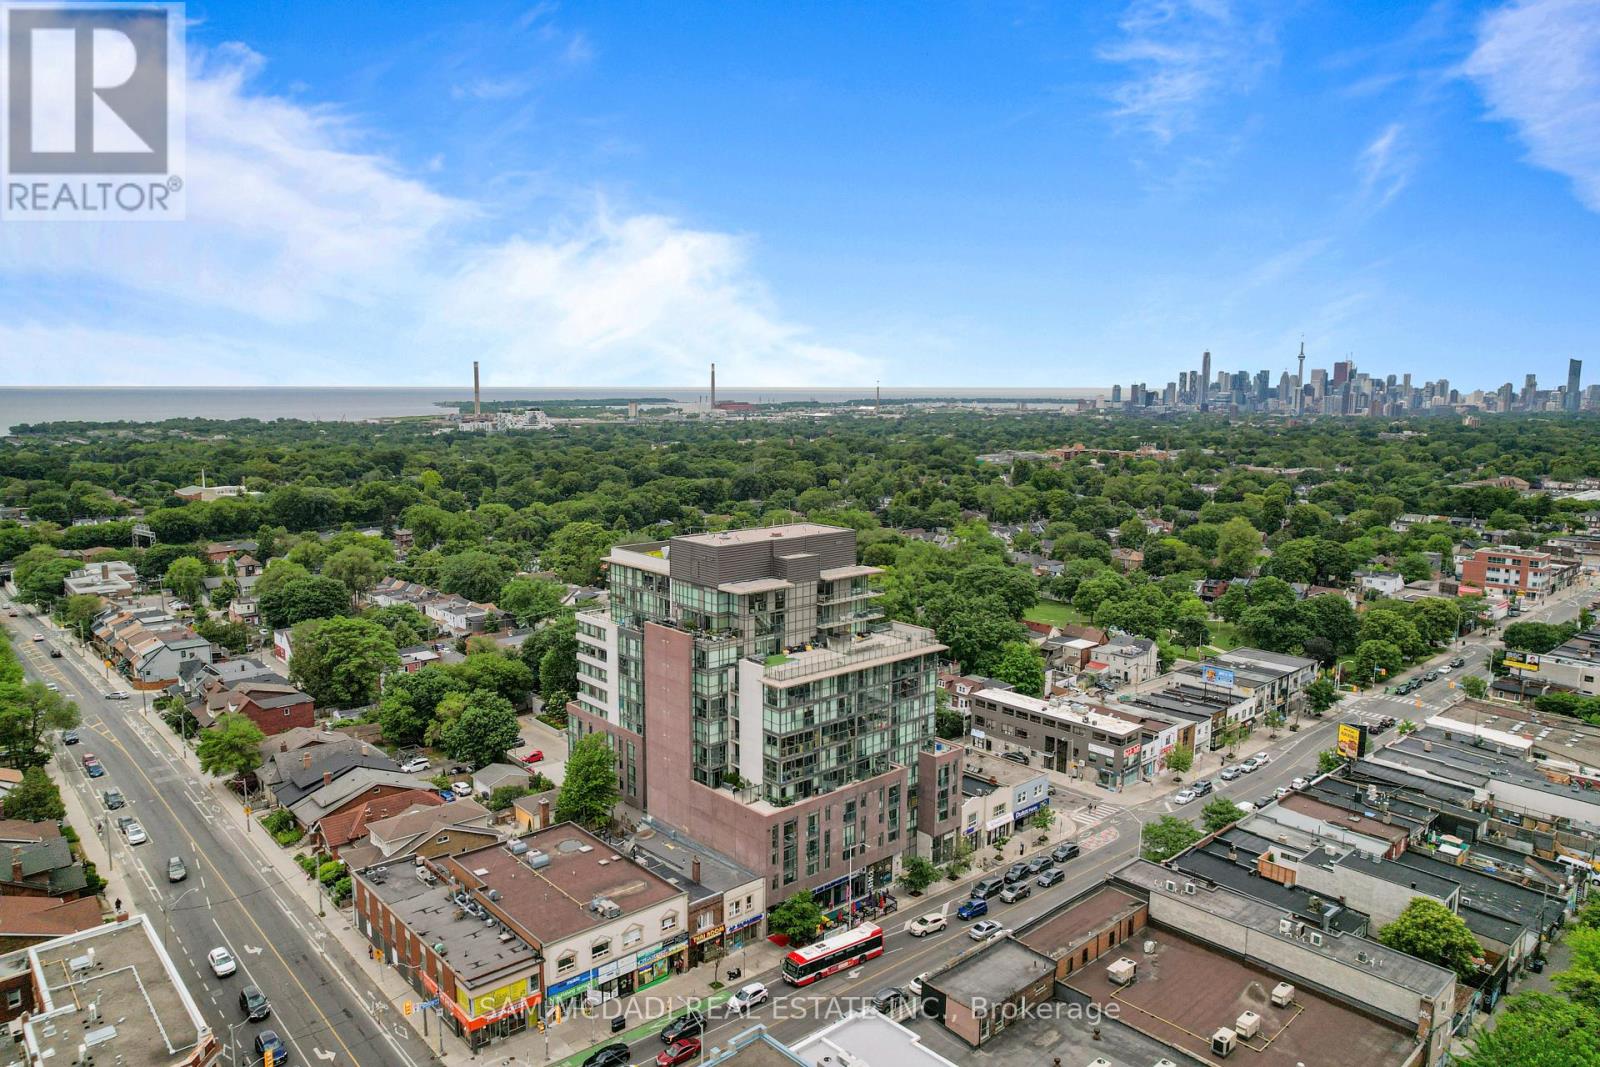
Videos & Virtual Tours
Open available video, 3D tour, or virtual-tour media for this listing.
2055 Danforth Avenue
Toronto (Woodbine Corridor), Ontario M4C1J8
MLS # E13513182
Property Details
Type
Condo Apartment
Beds
1
Baths
1
Status
For Sale
More homes like this
About this property
Welcome to this bright and beautifully appointed suite in the heart of the vibrant Danforth! Framed by expansive floor to ceiling windows, this thoughtfully designed open concept residence is filled with natural light, creating an inviting atmosphere that feels both bright and effortlessly refined. The modern single wall kitchen is elegantly finished with stainless steel appliances, quartz countertops, and ample cabinetry, while overlooking the dining area to create a seamless setting for everyday living and intimate entertaining. Just beyond, the inviting living room extends to a charming Juliet balcony, where captivating city views provide the perfect backdrop to savour your morning coffee or unwind as the sun sets over the skyline.The spacious primary bedroom offers a serene retreat, complete with floor-to-ceiling windows and a generous walk-in closet. A stylish 4pc bathroom, convenient ensuite laundry, one underground parking space, and one locker complete this exceptional suite.Residents enjoy an outstanding collection of amenities, including a fully equipped fitness centre, outdoor terrace with BBQ area, party room, concierge, visitor parking, and more. Perfectly positioned just steps from Woodbine Subway Station, you'll find yourself moments from the Danforth's beloved cafes, restaurants, charming boutiques, neighbourhood parks, and everyday conveniences, while Greektown, the Beaches, the Don Valley Parkway, and downtown Toronto are all within easy reach. Experience the best of city living in one of Toronto's most beloved neighbourhoods!
Mortgage Estimate
Estimated monthly payment
Calculating…
Estimate only. Taxes, insurance, condo fees, and lender terms are not included.
Monthly costs to verify
Property taxes: about $156/month based on listed annual taxes.
Condo / Maintenance Fee: $390.54/mo
Estimate only. Confirm taxes, condo/maintenance fees, insurance, utilities, and lender terms before making decisions.
Rooms
| Room | Level | Dimensions |
|---|---|---|
| Kitchen | Flat | 1.61 x 4.17 |
| Dining room | Flat | 2.29 x 3.41 |
| Living room | Flat | 2.97 x 3.27 |
| Primary Bedroom | Flat | 2.63 x 3.16 |
Facts & Location
Parking
1 spaces
Annual Taxes
$1,870
Condo / Maintenance Fee
$390.54/mo
Listing data
Listing information is provided for personal, non-commercial use and should be independently verified before making real estate decisions.
Last refreshed: Sep 28, 2026 3:46 AM
Explore nearby searches
SEO-friendly searches for this area, property type, and nearby neighbourhoods.
Similar Properties
More nearby listings that may fit the same search.
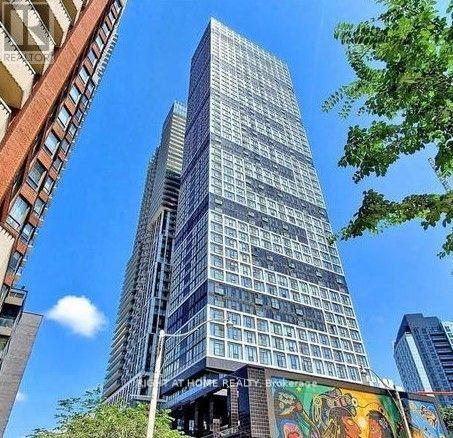
$429,000
181 Dundas Street
Toronto (Moss Park) · MLS # C13778382
2 bed · 1 bath
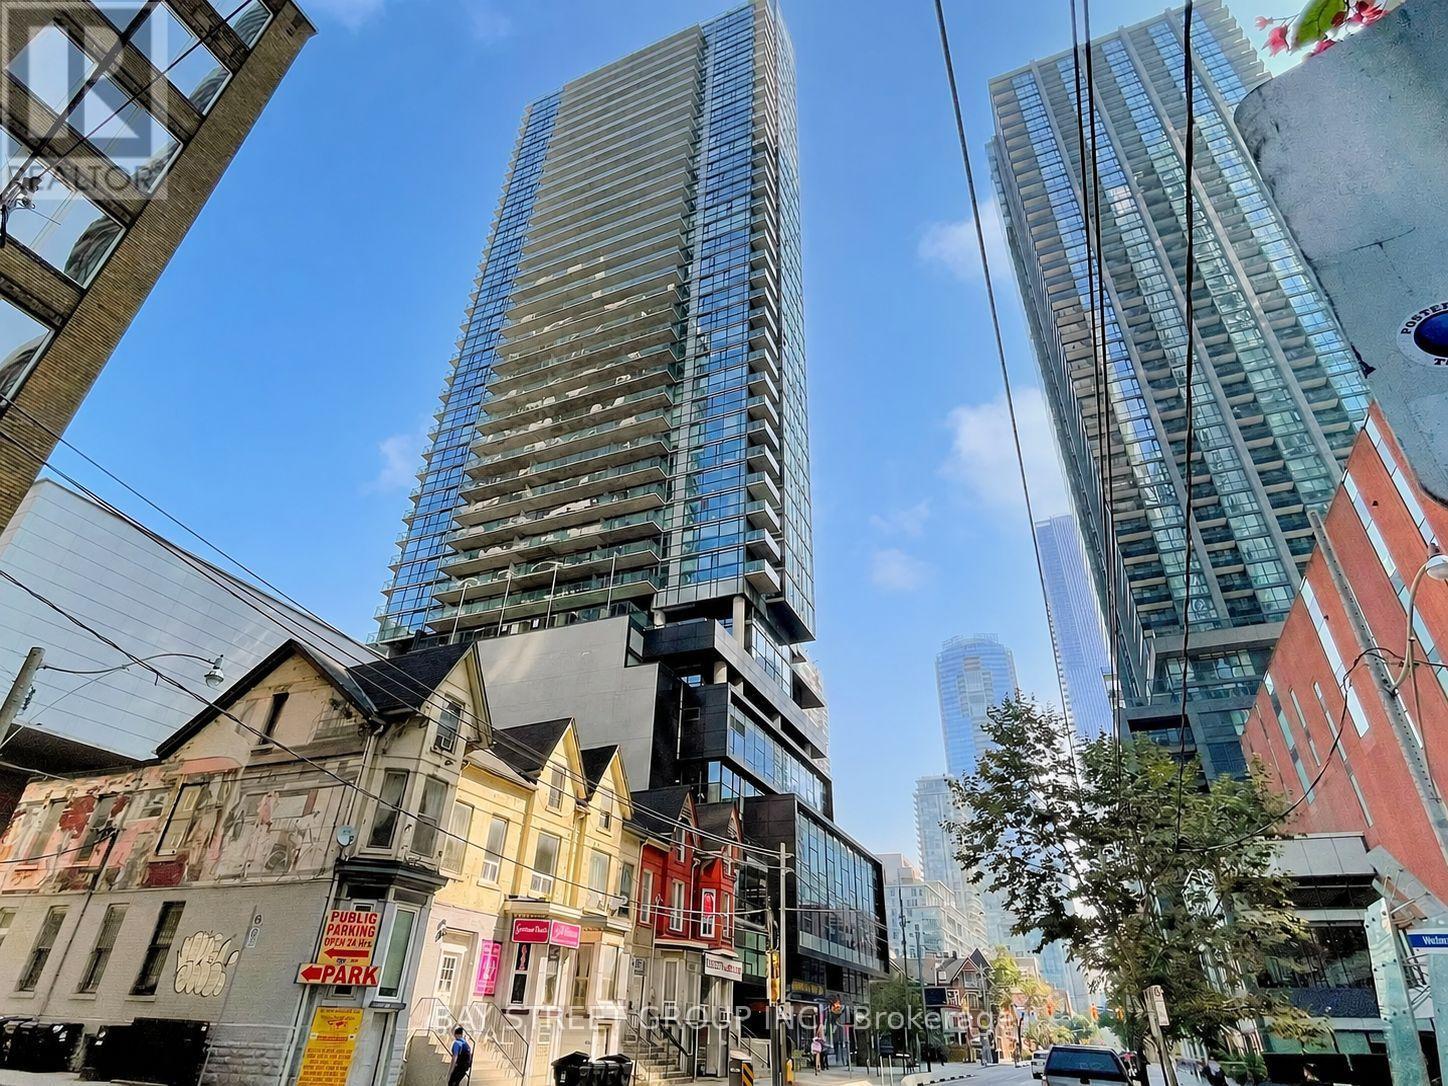
$395,000
290 Adelaide Street
Toronto (Waterfront Communities) · MLS # C13749450
Studio bed · 1 bath
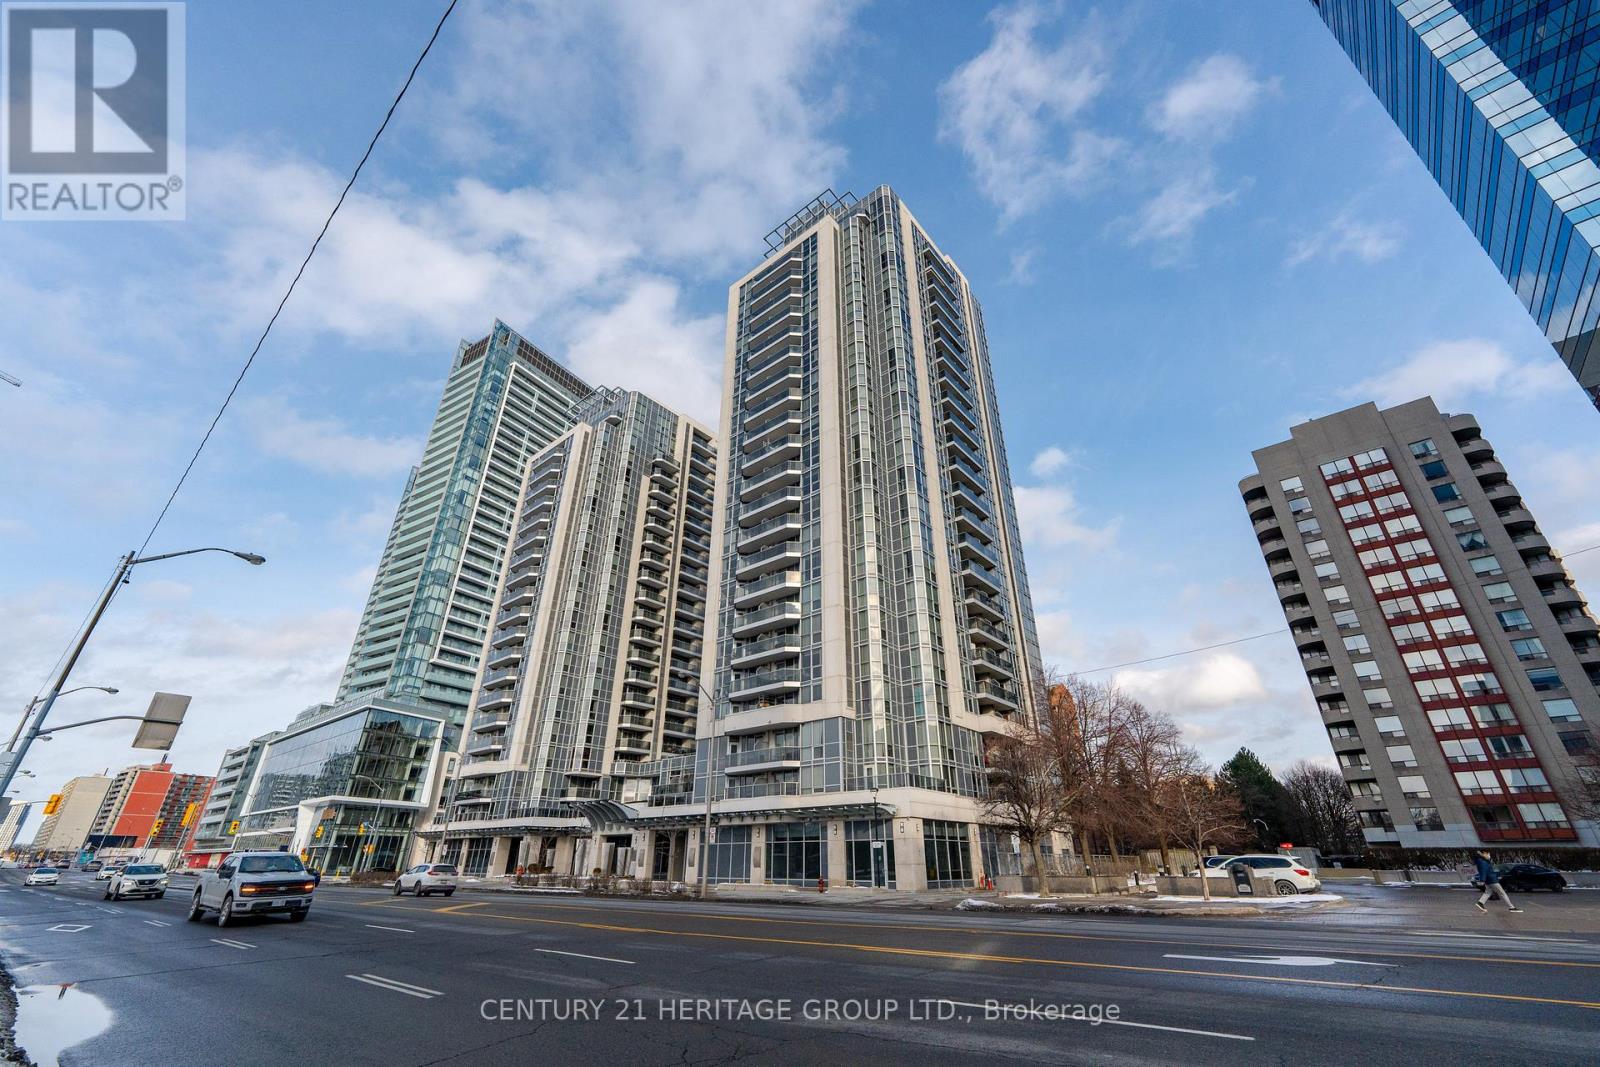
$499,900
5791 Yonge Street
Toronto (Newtonbrook East) · MLS # C13616328
2 bed · 1 bath · 740 sq ft