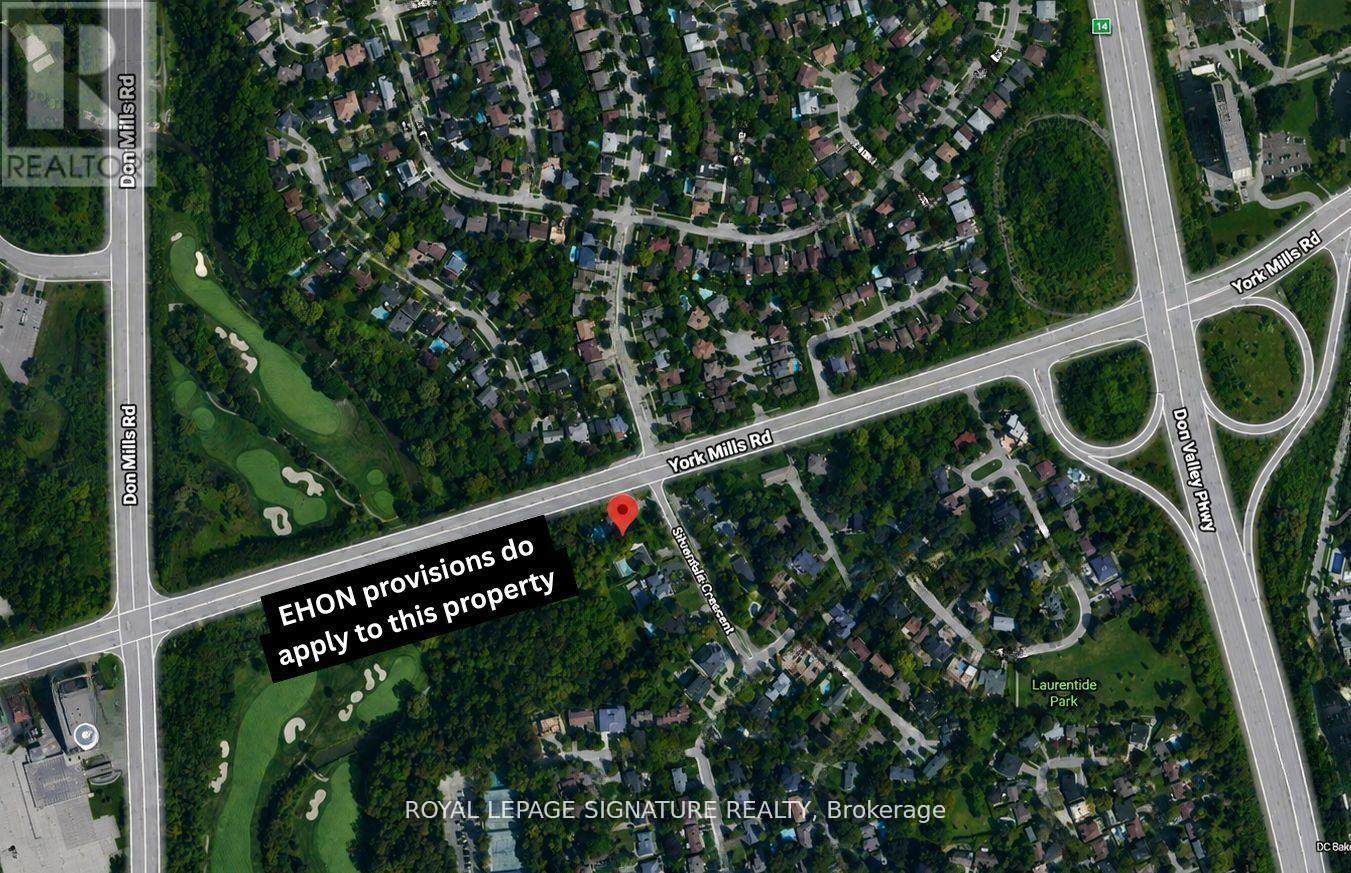
10 Silverdale Crescent
Toronto (Parkwoods-Donalda), Ontario M3A3H1
MLS # C13513856
Property Details
Type
Detached
Beds
6
Baths
4
Status
For Sale
More homes like this
About this property
As Per City Confirmation, EHON provisions do apply to this property and for the proposed 10-unit apartment building, there is potential that Site Plan Approval may not be required under the applicable Planning Act exemptions. However, this would need to be confirmed by the Zoning Examiner through a formal zoning review. Rare Development Opportunity at 10 Silverdale Crescent. Substantial corner property at York Mills Rd & Silverdale Cres offering significant redevelopment potential in a highly desirable Toronto location. The property is situated along a Major Street and may benefit from the City of Toronto's EHON Major Streets planning framework, which contemplates additional residential intensification. Excellent opportunity for Multiplex Investment Rental Property builders, developers and investors to explore a range of residential development options.
Rooms
| Room | Level | Dimensions |
|---|---|---|
| Media | Lower level | 5.24 x 3.32 |
| Foyer | Main level | 2.8 x 2.22 |
| Exercise room | Lower level | 5.51 x 3.69 |
| Office | Lower level | 4.69 x 3.99 |
| Living room | Main level | 6 x 4.14 |
| Dining room | Main level | 4.23 x 3.07 |
| Kitchen | Main level | 6.43 x 3.74 |
| Family room | Main level | 7.86 x 5.66 |
| Primary Bedroom | Main level | 6.24 x 368 |
| Bedroom 2 | Main level | 3.99 x 3.1 |
| Bedroom 3 | Main level | 3.07 x 3.01 |
| Recreational, Games room | Lower level | 8.01 x 5.24 |
Facts & Location
Parking
14 spaces
Lot Size
125 x 300 FT
Annual Taxes
$16,145
Listing data
Listing information is provided for personal, non-commercial use and should be independently verified before making real estate decisions.
Last refreshed: Oct 18, 2026 3:46 AM
Explore nearby searches
SEO-friendly searches for this area, property type, and nearby neighbourhoods.
Similar Properties
More nearby listings that may fit the same search.
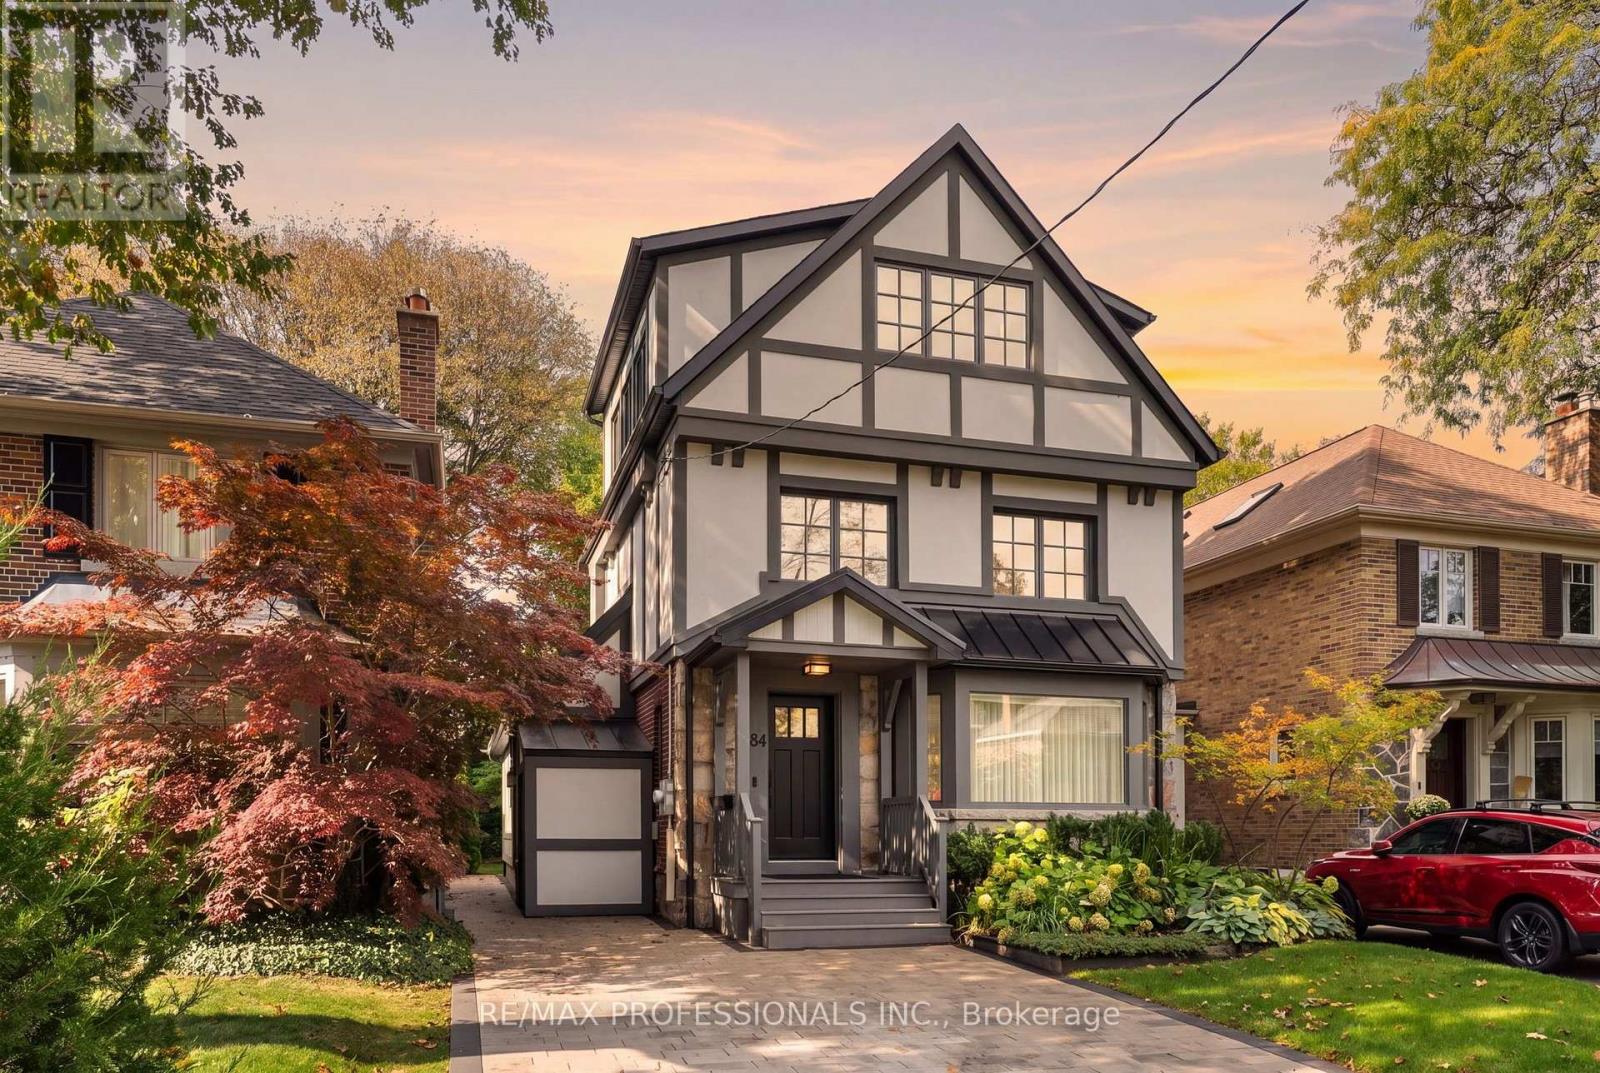
$2,895,000
84 Humbervale Boulevard
Toronto (Stonegate-Queensway) · MLS # W14032850
5 bed · 3 bath
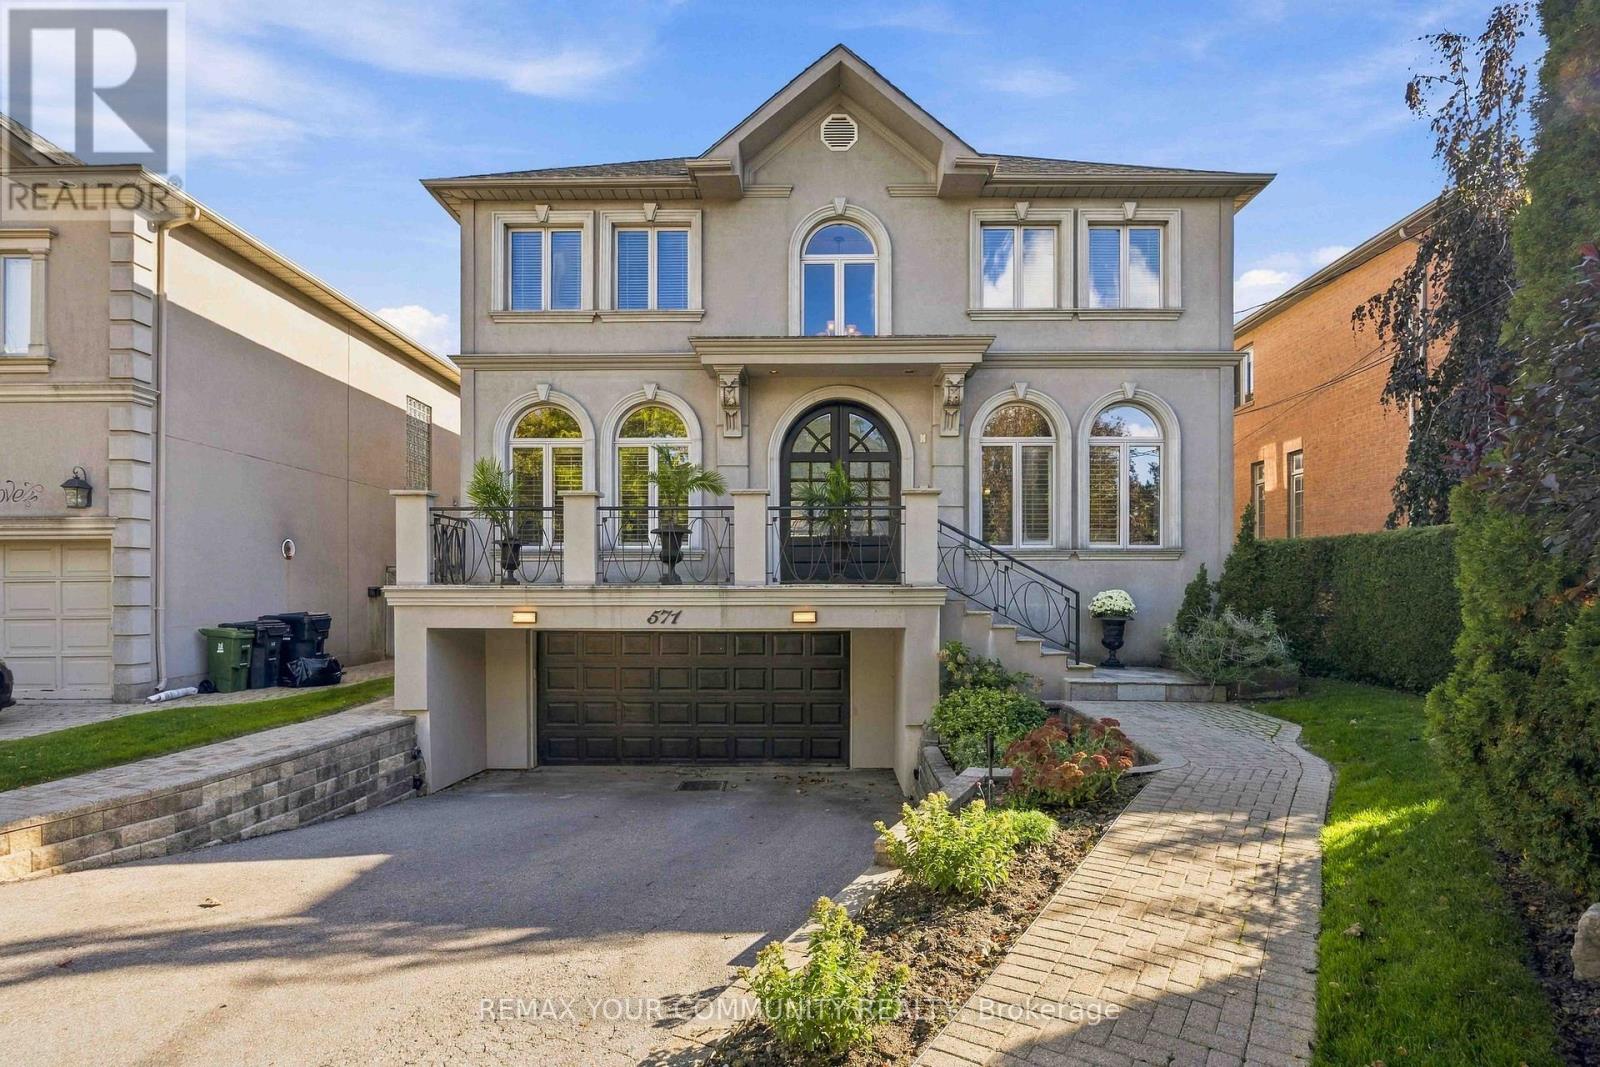
$3,350,000
571 Old Orchard Grove
Toronto (Bedford Park-Nortown) · MLS # C14018872
5 bed · 4 bath · 4,744 sq ft
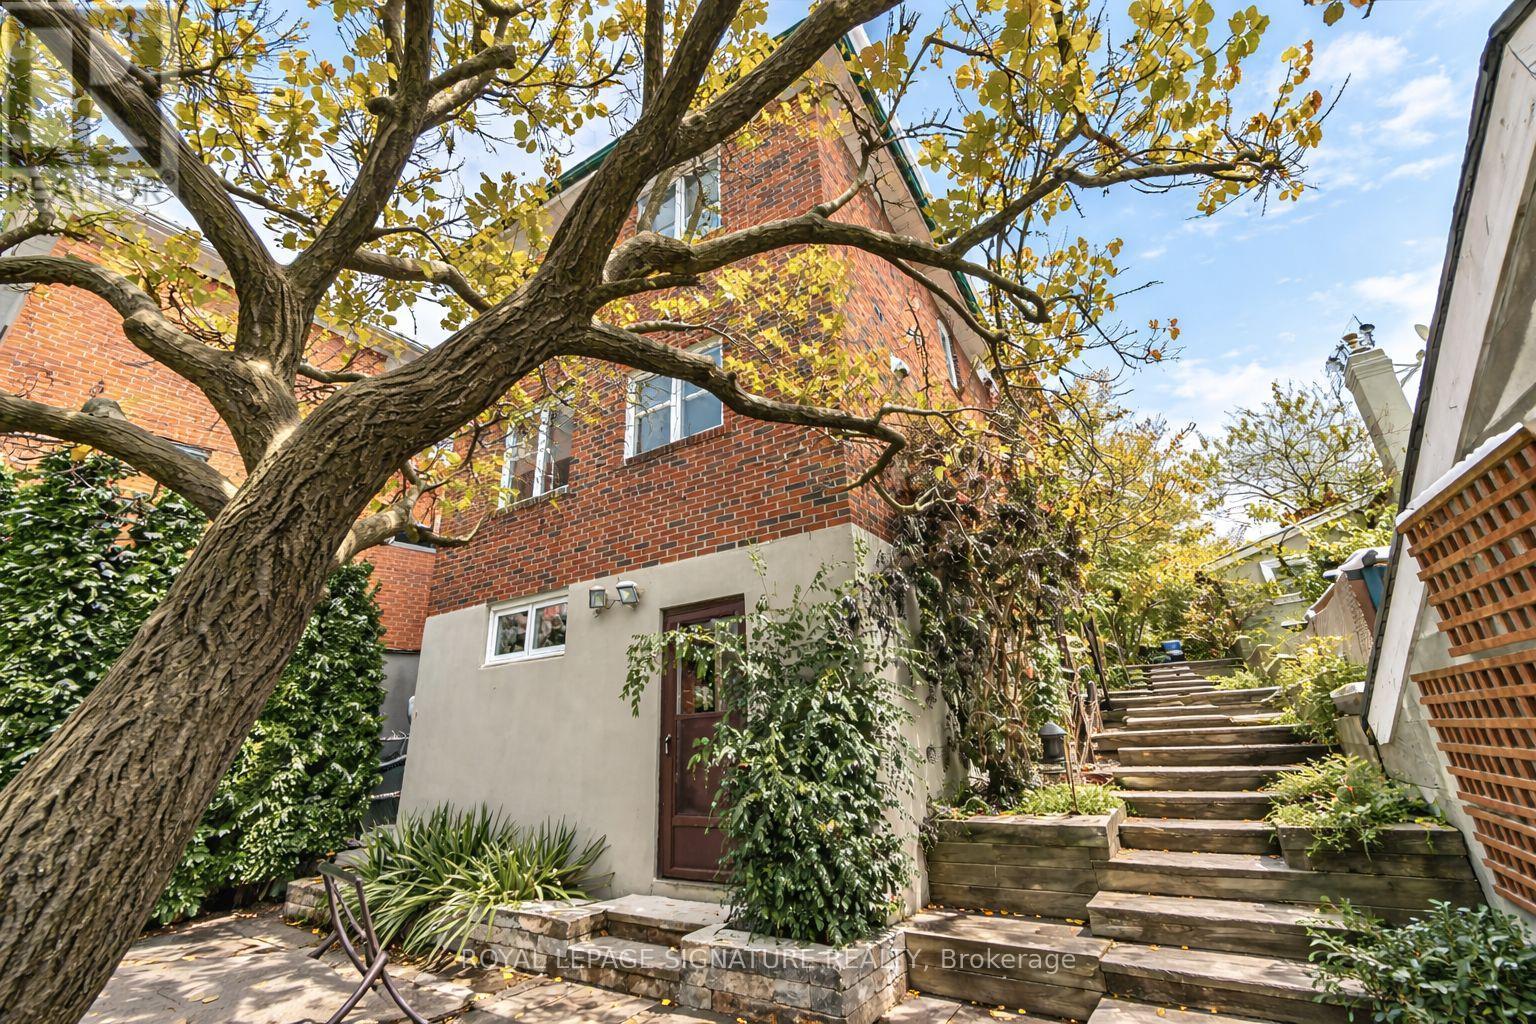
$1,124,800
362 Silverthorn Avenue
Toronto (Keelesdale-Eglinton West) · MLS # W13746602
3 bed · 2 bath