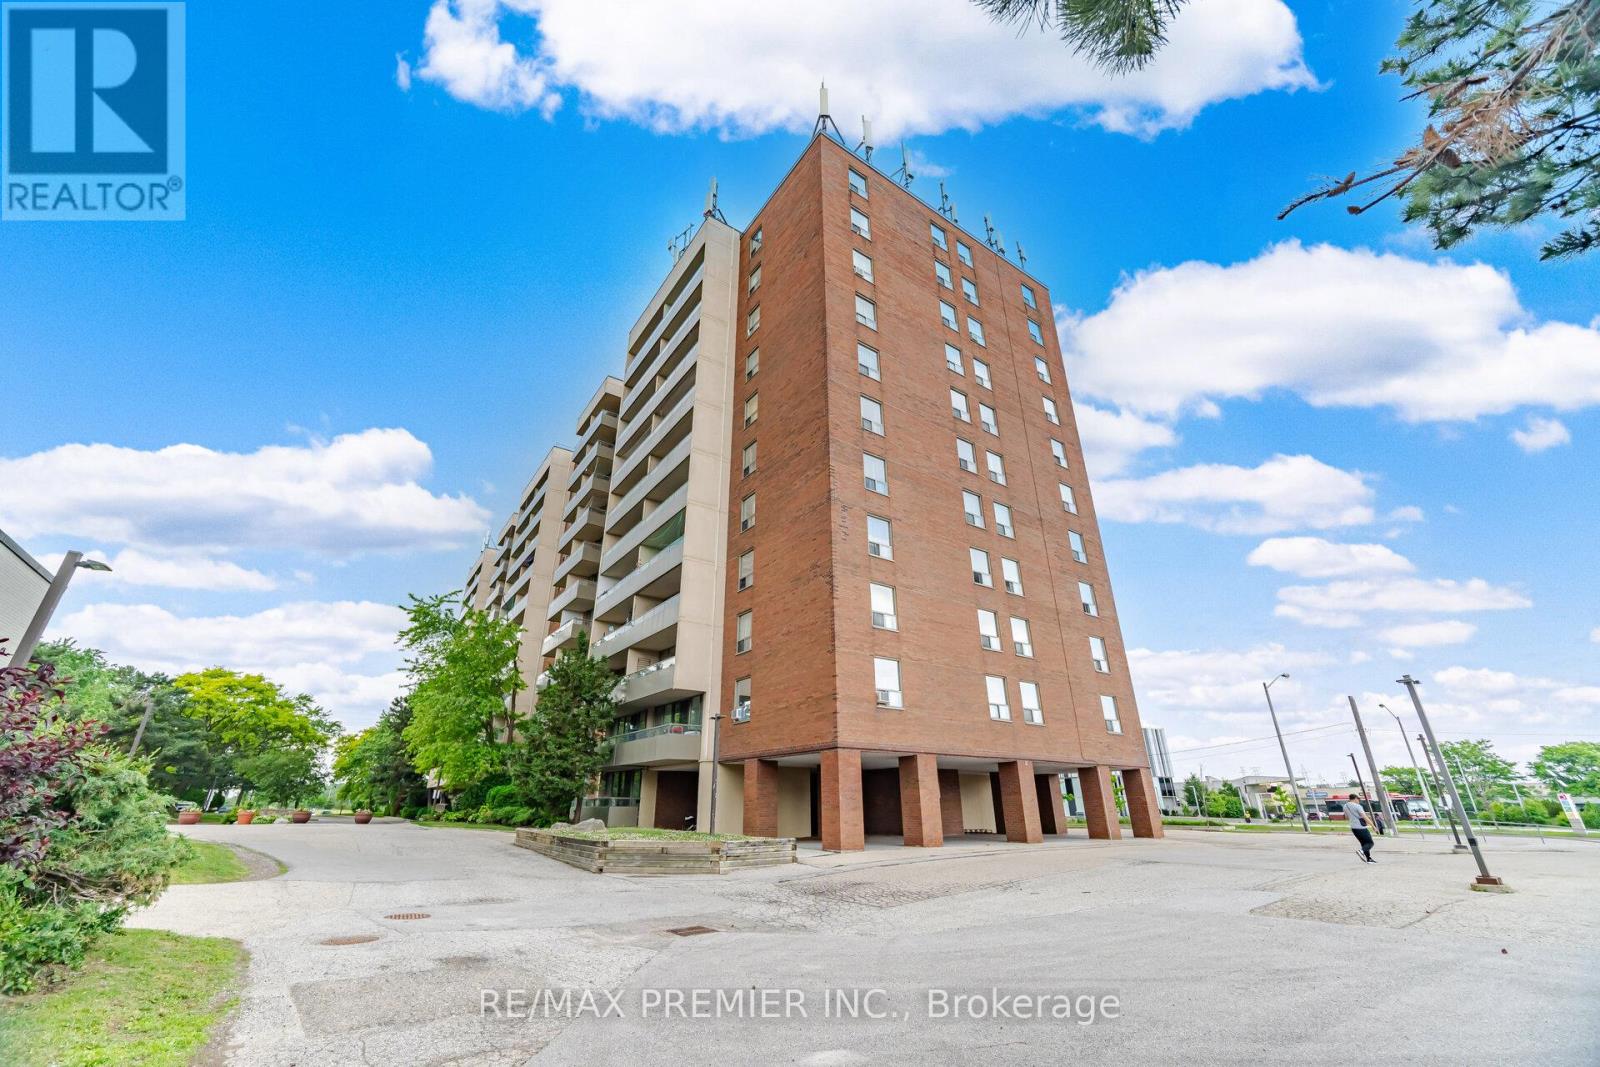
1 Four Winds Drive
Toronto (York University Heights), Ontario M3J2T1
MLS # W13509504
Property Details
Type
Condo Apartment
Beds
2
Baths
1
Status
For Sale
More homes like this
About this property
Welcome To This Stunning Fully Renovated Two-Bedroom Condo Offering 970 Sqft Of Bright, Functional Living Space In An Exceptional Transit-Oriented Location. Completely Renovated In 2023, This Move-In-Ready Home Showcases Quality Finishes Throughout, Including New Hardwood Flooring, A Modern Open-Concept Kitchen, Quartz Countertop, Stainless Steel Appliances (2023), Updated Fixtures, And Thoughtfully Designed Living Spaces Perfect For Both Everyday Living And Entertaining.The Spacious And Sun-Filled Layout Features Two Generous Bedrooms, Each Enhanced With Custom Closet Organizers, A Convenient In-Suite Laundry Room, And An Abundance Of Storage. Enjoy Beautiful East-Facing Open Views That Fill The Unit With Natural Light Throughout The Morning And Day.Offering Outstanding Value, The Maintenance Fee Includes All Utilities And Cable TV, Making Ownership Simple And Predictable. Located Just Steps From The Subway Station And Bus Stop, This Home Provides Unmatched Convenience For Commuters, Professionals, Families, And Investors Alike. With Its Extensive Renovations, Functional Layout, Large Principal Rooms, And Prime Transit Access, This Is A Rare Opportunity To Own A Turnkey Home That Truly Has It All.
Mortgage Estimate
Estimated monthly payment
Calculating…
Estimate only. Taxes, insurance, condo fees, and lender terms are not included.
Monthly costs to verify
Property taxes: about $118/month based on listed annual taxes.
Condo / Maintenance Fee: $953.92/mo
Estimate only. Confirm taxes, condo/maintenance fees, insurance, utilities, and lender terms before making decisions.
Rooms
| Room | Level | Dimensions |
|---|---|---|
| Living room | Main level | 5.4 x 3.4 |
| Dining room | Main level | 2.7 x 2.1 |
| Kitchen | Main level | 4.25 x 2.27 |
| Primary Bedroom | Main level | 4.51 x 3.3 |
| Bedroom 2 | Main level | 3.75 x 2.75 |
| Laundry room | Main level | 2 x 1.65 |
| Bathroom | Main level | 2.42 x 1.6 |
Facts & Location
Interior Size
970 sq ft
Parking
1 spaces
Annual Taxes
$1,410
Condo / Maintenance Fee
$953.92/mo
Listing data
Listing information is provided for personal, non-commercial use and should be independently verified before making real estate decisions.
Last refreshed: Aug 27, 2026 4:00 AM
Explore nearby searches
SEO-friendly searches for this area, property type, and nearby neighbourhoods.
Similar Properties
More nearby listings that may fit the same search.
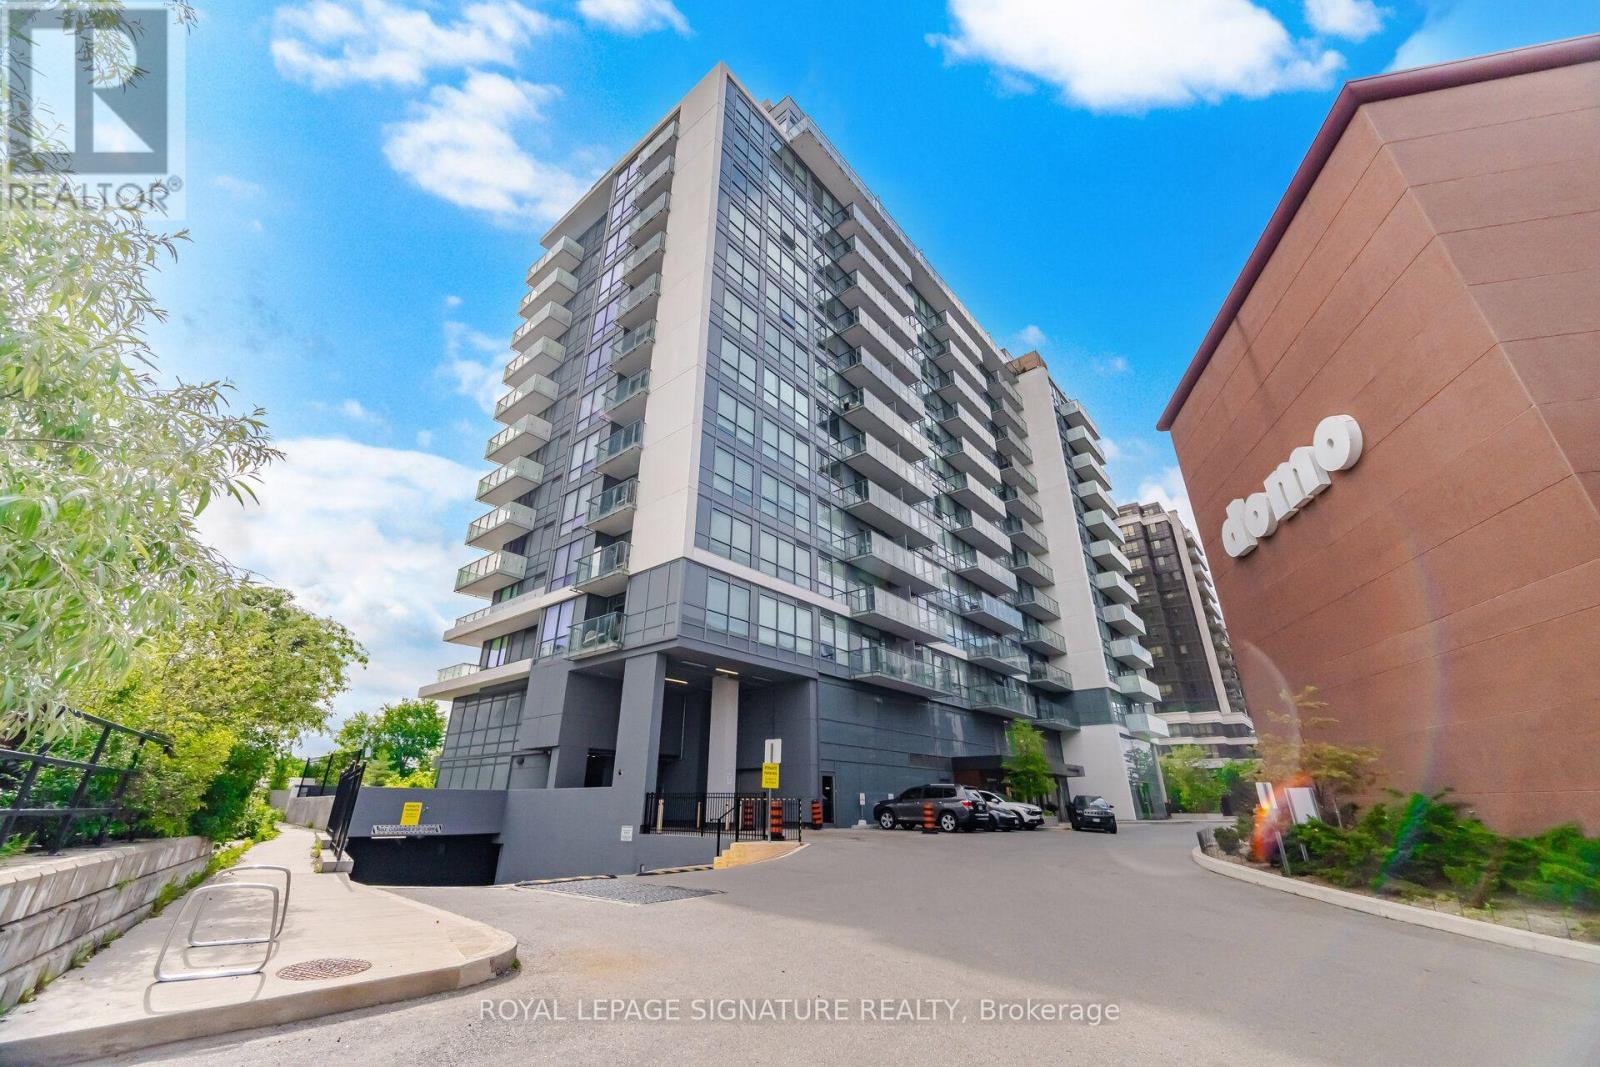
$489,000
10 De Boers Drive
Toronto (York University Heights) · MLS # W13581074
2 bed · 2 bath
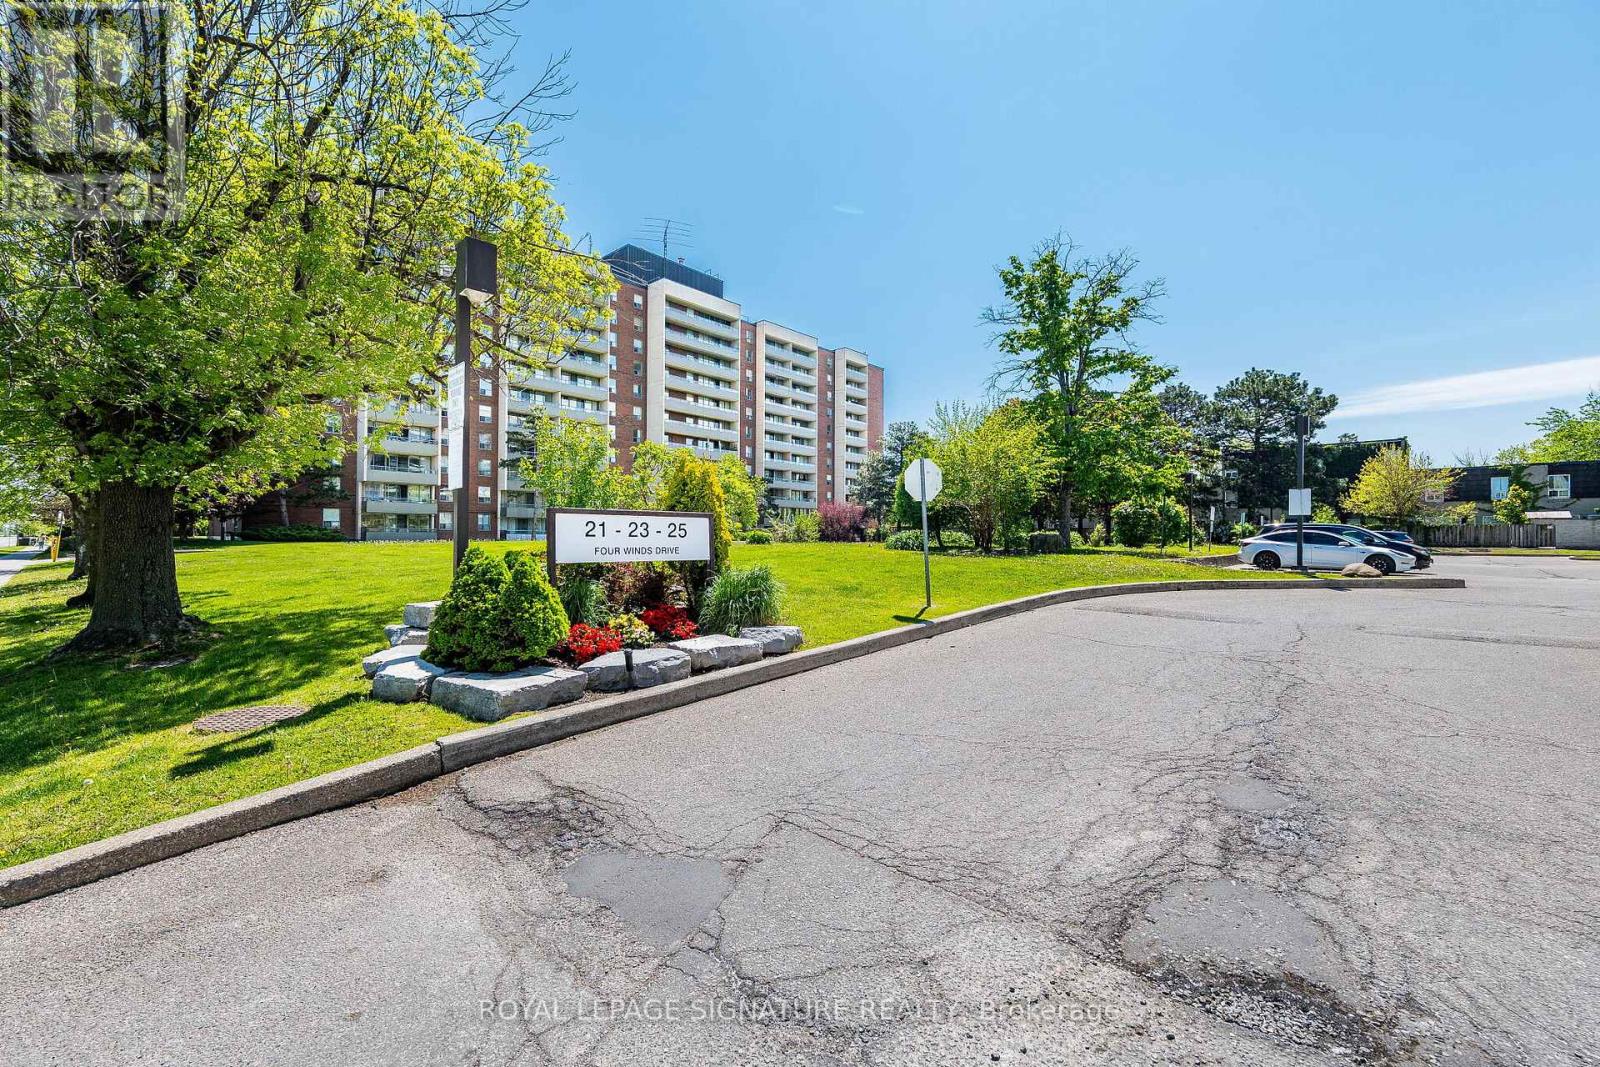
$478,888
25 Four Winds Drive
Toronto (York University Heights) · MLS # W13601730
2 bed · 1 bath
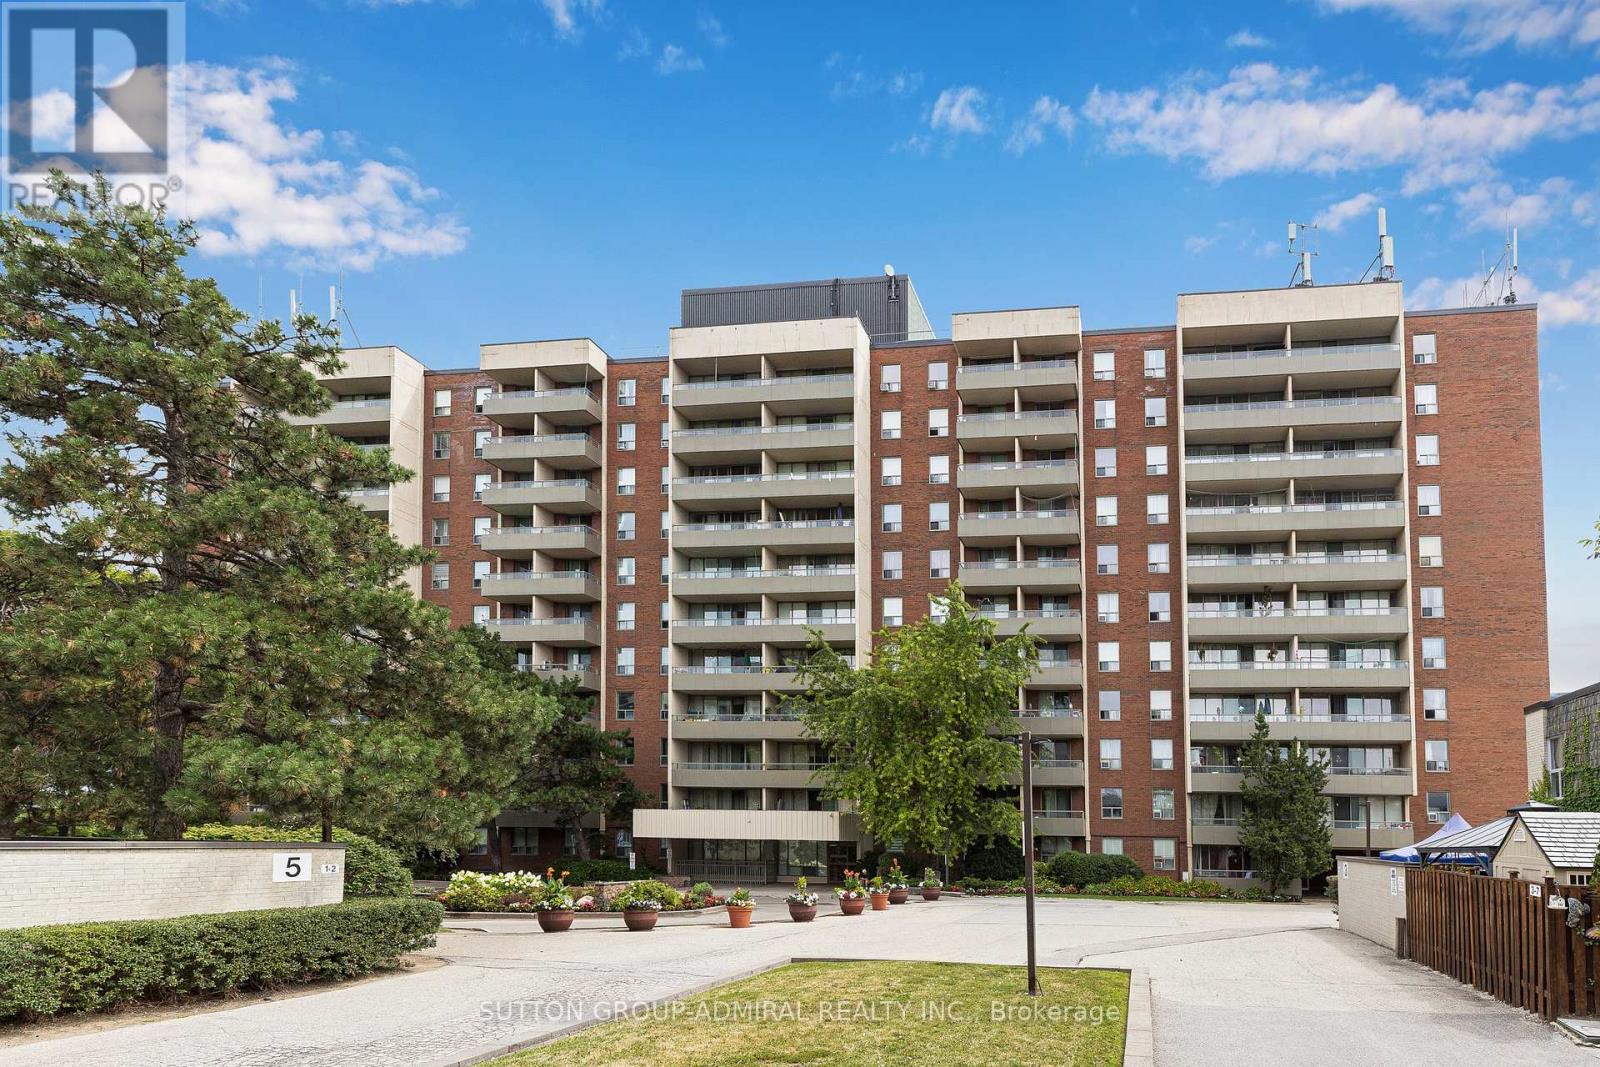
$476,000
1 Four Winds Drive
Toronto (York University Heights) · MLS # W13653778
2 bed · 1 bath · 1,050 sq ft