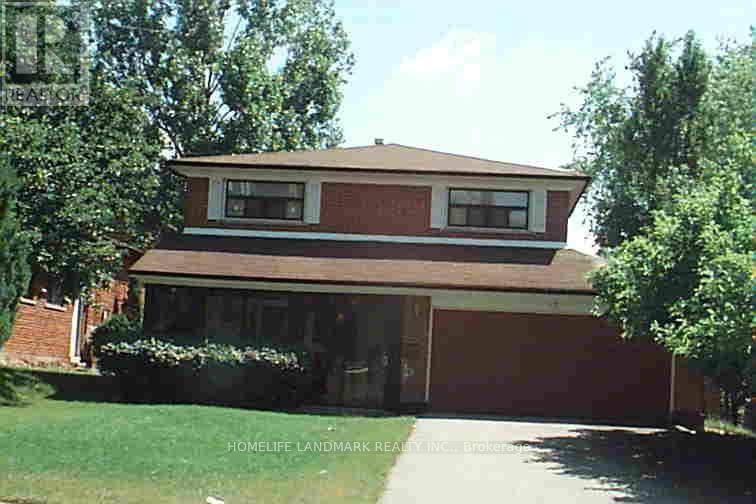
17 Deerford Road
Toronto (Don Valley Village), Ontario M2J3H9
MLS # C13507406
Property Details
Type
Detached
Beds
6
Baths
4
Status
For Sale
More homes like this
About this property
Location !Location ! Location ! Two Story House, Double Inside Garage ,It is ideal for big family or investor ,Main floor has living room & Dining room , Kitchen & 2 Pcs washroom .Bright and Spacious upstairs 4-Bedrooms , two full washrooms .Full Finished basement with 3 -Bedrooms , One kitchen and One Washroom Plus Laundry room with separate entrance .Main floor has living room & Dining room . Detached House sitting on 50ft x120 ft Lot. Located in the Highly Coveted Seneca Hill Community. It features a Double Garage and a long driveway that accommodates an additional Four (4) cars. The current owner has resided here for 27 years. The sunlit Dining Room and Family Room provide a warm and inviting space for entertaining. The upgraded Kitchen, equipped with a east-facing window, enhances the Kitchen and Breakfast area, making it a delightful place to enjoy meals. The property is within walking distance to Schools and a Park. It offers easy access to TTC, Highway 404, Seneca College, and a Peanut Plaza that includes a Supermarket, Restaurants, and Banks. Additionally, it is conveniently located within walking distance to TTC along Finch and Don Mills, with schools nearby. This is a wonderful opportunity not to be missed. The oversized basement includes a normally finished area and washroom .allowing the buyer to customize it according to their preferences.The house size and yard are great and big, Pus the perfect location and new roof. The house need some renovations. Then It will be a great cozy home !
Mortgage Estimate
Estimated monthly payment
Calculating…
Estimate only. Taxes, insurance, condo fees, and lender terms are not included.
Monthly costs to verify
Property taxes: about $570/month based on listed annual taxes.
Estimate only. Confirm taxes, condo/maintenance fees, insurance, utilities, and lender terms before making decisions.
Rooms
| Room | Level | Dimensions |
|---|---|---|
| Living room | Ground level | 4.97 x 2.42 |
| Dining room | Ground level | 2.73 x 2.42 |
| Kitchen | Ground level | 4.55 x 1.21 |
| Primary Bedroom | Second level | 5.76 x 3.24 |
| Bedroom 2 | Second level | 2.55 x 3.64 |
| Bedroom 3 | Second level | 2.61 x 4.52 |
| Bedroom 4 | Second level | 3.48 x 3.76 |
| Recreational, Games room | Basement | 5.15 x 3.12 |
| Bedroom 5 | Basement | 3.27 x 2.67 |
Facts & Location
Parking
6 spaces
Lot Size
50 x 120 FT
Annual Taxes
$6,844
Listing data
Listing information is provided for personal, non-commercial use and should be independently verified before making real estate decisions.
Last refreshed: Oct 18, 2026 3:46 AM
Explore nearby searches
SEO-friendly searches for this area, property type, and nearby neighbourhoods.
Similar Properties
More nearby listings that may fit the same search.
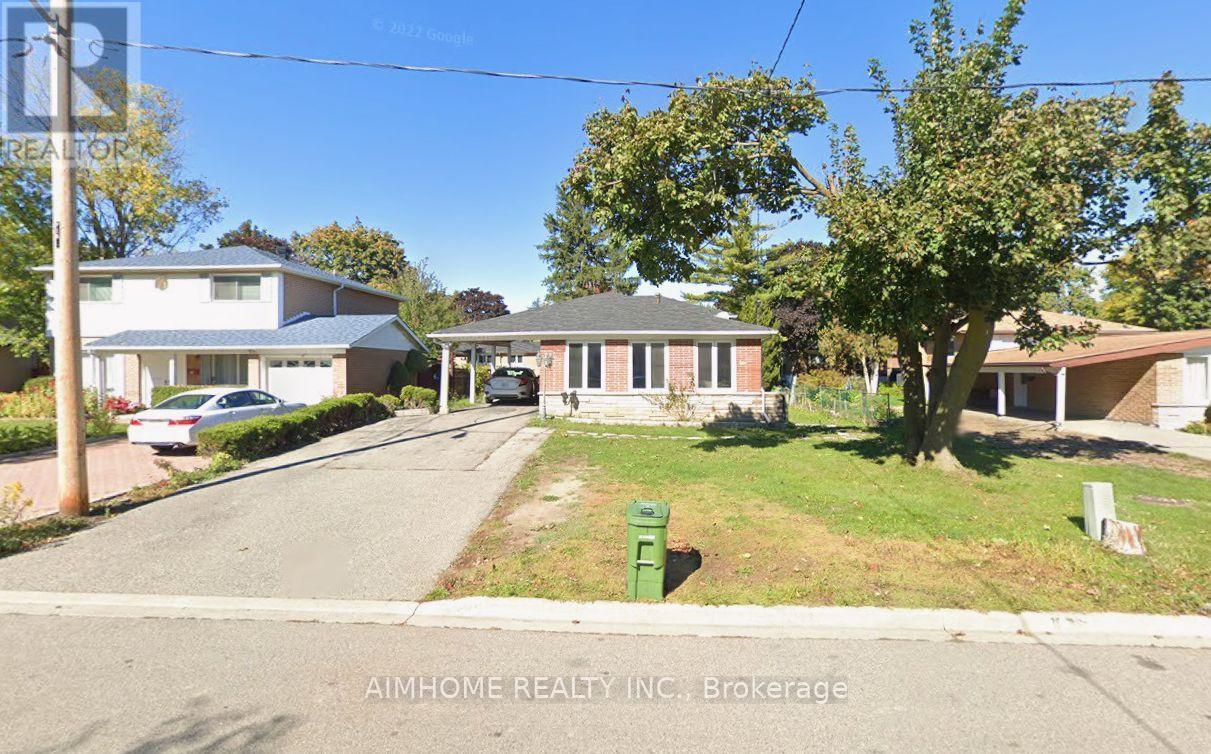
$1,190,000
20 Lisburn Crescent
Toronto (Don Valley Village) · MLS # C13859584
5 bed · 3 bath
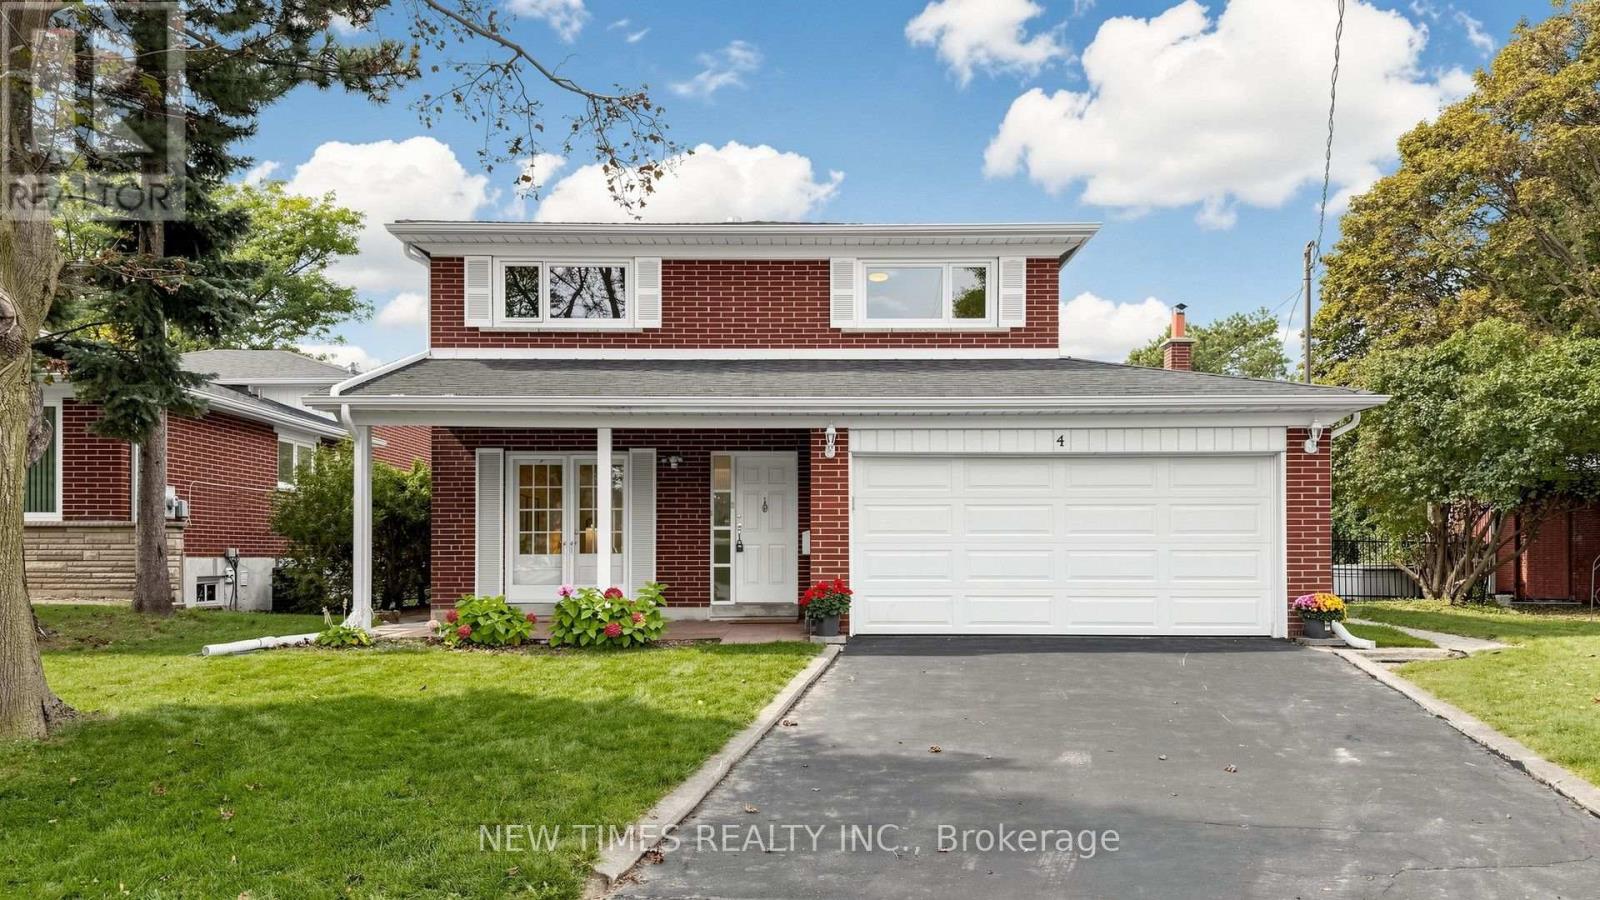
$1,249,000
4 Ashstead Place
Toronto (Don Valley Village) · MLS # C13852710
5 bed · 4 bath
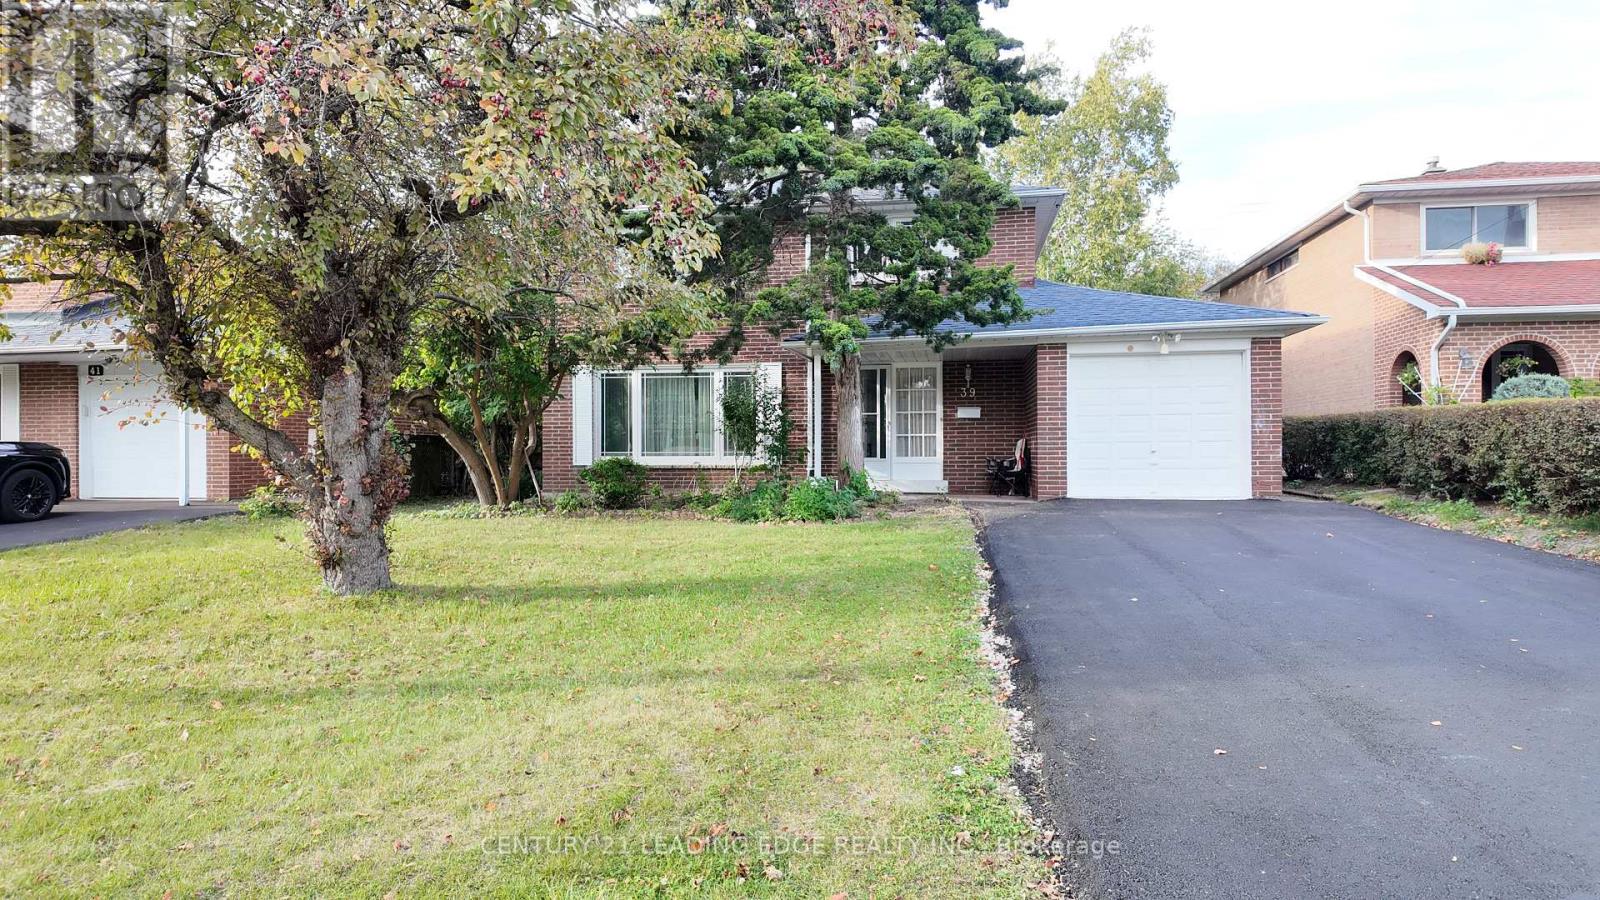
$1,250,000
39 Waddington Crescent
Toronto (Don Valley Village) · MLS # C13872838
5 bed · 3 bath