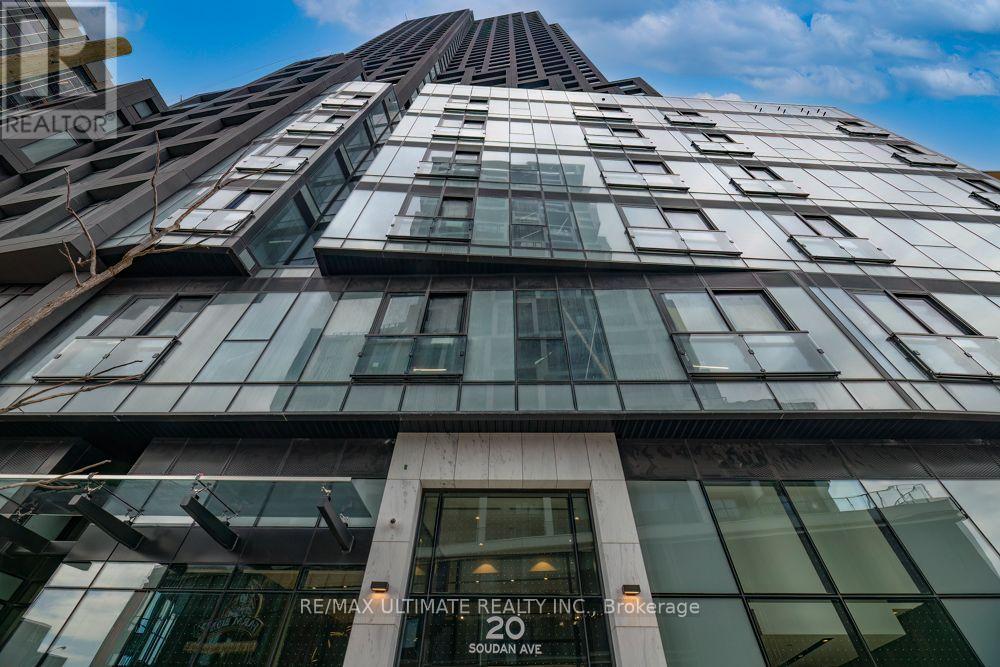
20 Soudan Avenue
Toronto (Mount Pleasant West), Ontario M4S1V5
MLS # C13453048
Property Details
Type
Condo Apartment
Beds
2
Baths
2
Status
For Sale
More homes like this
About this property
**Y&S** Brand New Midtown Living at Yonge & Eglinton. Quality Built! The best Location! Tons of natural light from this stunning suite w/ NW Corner View! Approx 800 sq ft. Excellent Layout w/ a split 2-bedroom plan, 2 full baths, no wasted space. Enjoy the outdoors, step outside w/** 2 balconies w/ bifold balcony doors**. Excellent light finishes in kitchen & baths w/ lots of storage space. You are right here with all Yonge & Eglington has to offer: Walk score 100. Nearby TTC Subway & Crosstown LRT Line 5, enjoy a short walk to all the Shops, Cafés, Restaurants, Groceries, Gyms, Parks. Everything is Nearby. **Best Condo Amenities**: (Finished & Ready for Use) 24-Hour Concierge, A State-Of-The-Art Fitness Centre, Rooftop Terrace, Pet Terrace, Stunning Lounges & Party Room, Visitor Parking, Security. Fun & Nearby: Trendy Stock TC Resto, Groceries, North Toronto Collegiate, St Monica Catholic, Northern Sec School, Shopping, Yonge Eglinton Centre, Cineplex Movies, Restaurants, Yonge Eglinton Centre Shopping, Fitness, Spa Salons, Structube, The Keg. EZ access to downtown financial district or Crosstown. Great Place to Call Home! **See Floor Plan Attached****The Hub for Yonge Professionals**. Walk to Every Amenity Including Grocery, Transit, Restaurants, Excellent Schools & Entertainment. A Vibrant and Bustling Neighbourhood. Farm Boy Grocery across the street. Great Community Parks, Pools, Rinks, Tennis, Sports Parks, Kid Friendly, Pet Friendly, Scenic Trails for Walking, Running, Riding. This is what condo lifestyle is all about.
Mortgage Estimate
Estimated monthly payment
Calculating…
Estimate only. Taxes, insurance, condo fees, and lender terms are not included.
Monthly costs to verify
Condo / Maintenance Fee: $606.00/mo
Estimate only. Confirm taxes, condo/maintenance fees, insurance, utilities, and lender terms before making decisions.
Rooms
| Room | Level | Dimensions |
|---|---|---|
| Living room | Main level | 3.96 x 2.74 |
| Dining room | Main level | 3.35 x 2.9 |
| Kitchen | Main level | 3.35 x 2.9 |
| Bedroom | Main level | 2.98 x 2.94 |
| Bedroom 2 | Main level | 2.62 x 2.07 |
| Other | Main level | 0 x 0 |
| Other | Main level | 0 x 0 |
Facts & Location
Interior Size
800 sq ft
Parking
1 spaces
Condo / Maintenance Fee
$606.00/mo
Listing data
Listing information is provided for personal, non-commercial use and should be independently verified before making real estate decisions.
Last refreshed: Sep 28, 2026 3:46 AM
Explore nearby searches
SEO-friendly searches for this area, property type, and nearby neighbourhoods.
Similar Properties
More nearby listings that may fit the same search.

$828,000
18 Merton Street
Toronto (Mount Pleasant West) · MLS # C13770224
2 bed · 3 bath · 1,000 sq ft
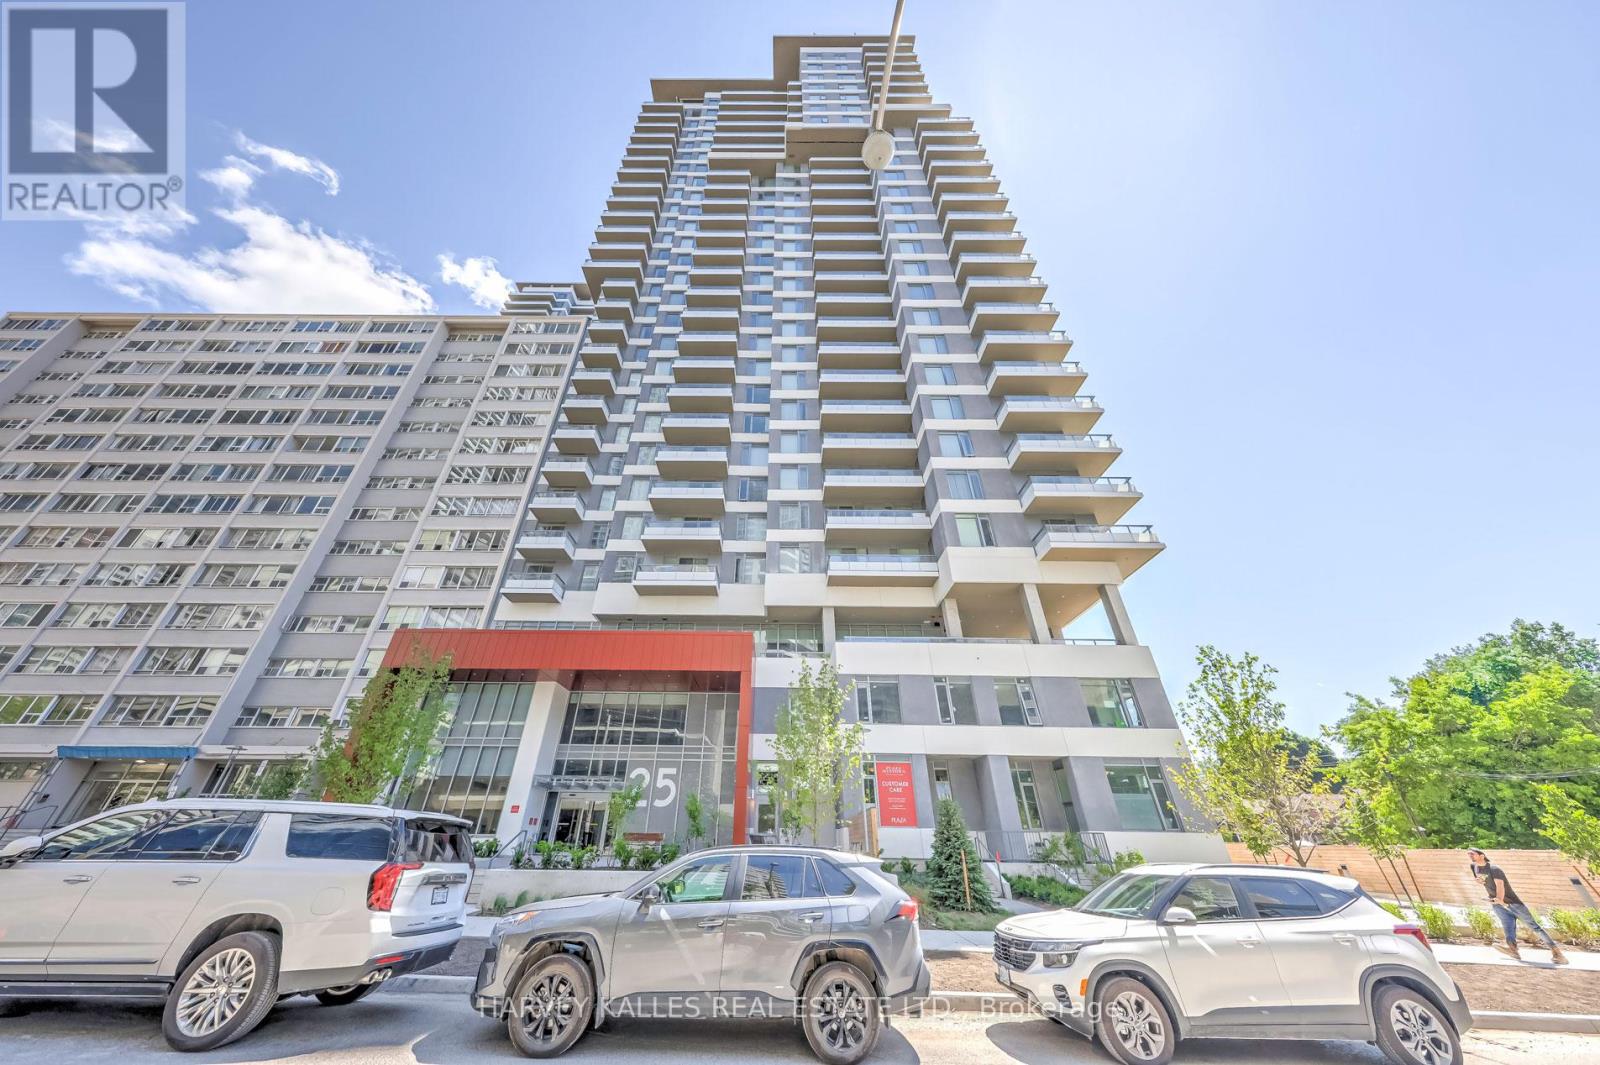
$829,000
25 Holly Street
Toronto (Mount Pleasant West) · MLS # C13736058
2 bed · 2 bath
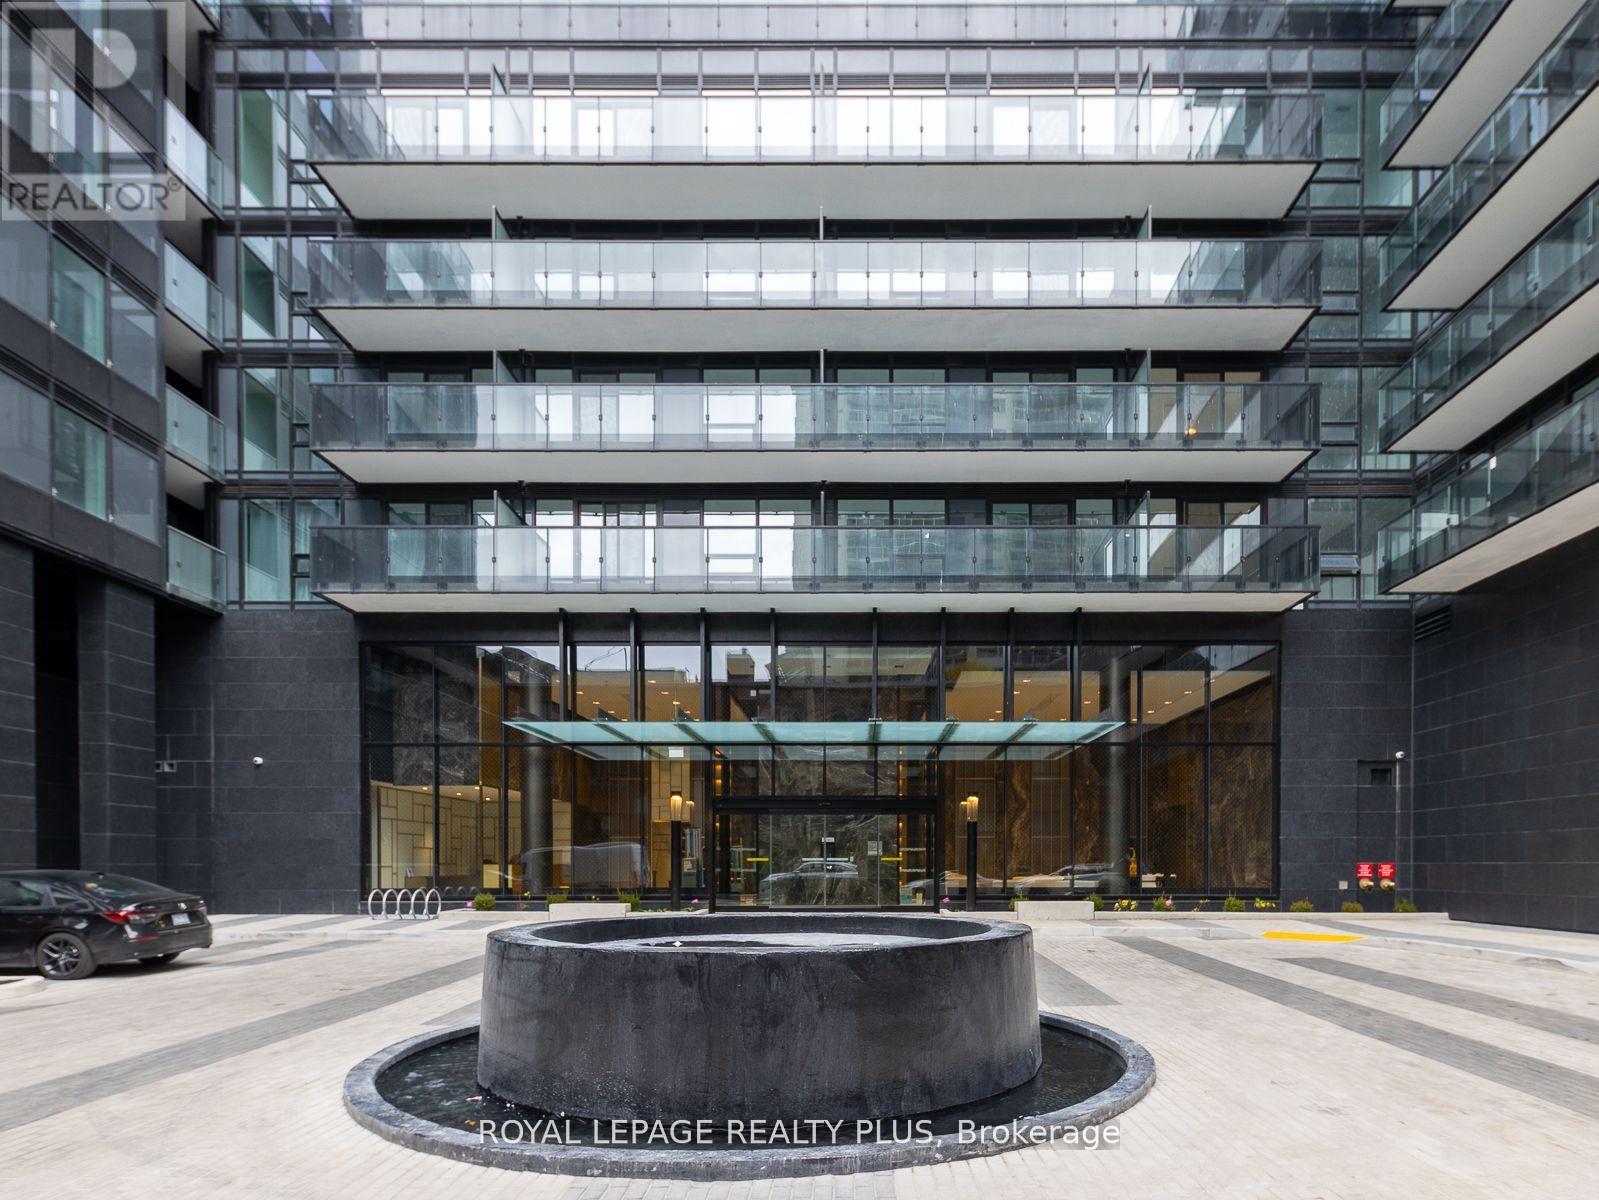
$829,900
127 Broadway Avenue
Toronto (Mount Pleasant West) · MLS # C13696032
3 bed · 2 bath