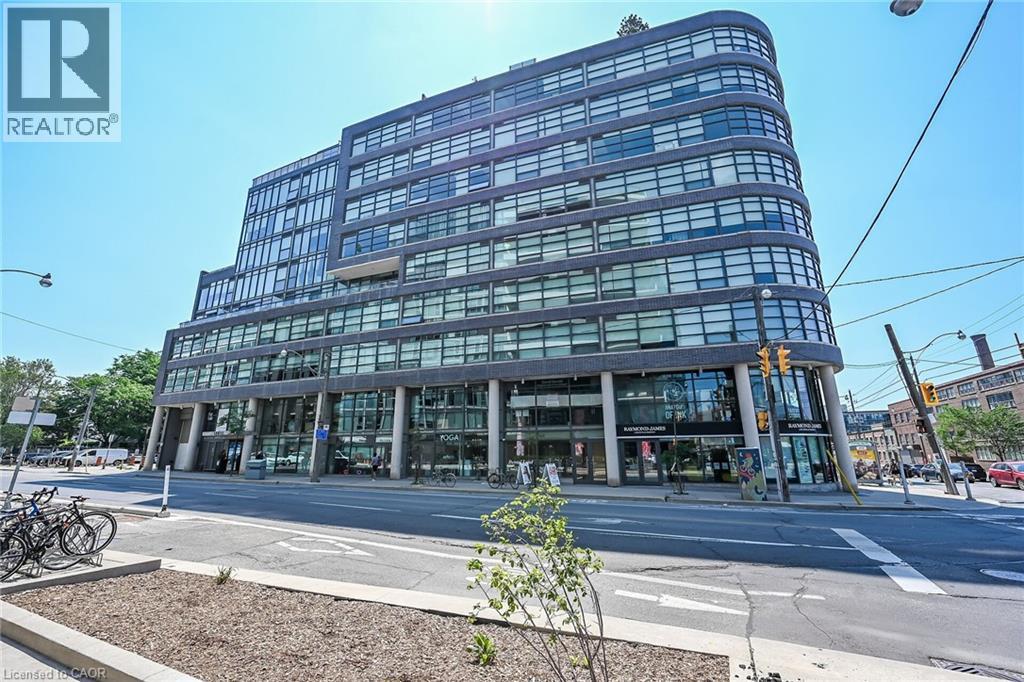
1201 DUNDAS Street
Toronto, Ontario M4M1S2
MLS # 40826021
Property Details
Type
Condo Apartment
Beds
2
Baths
1
Status
For Sale
More homes like this
About this property
Welcome to Suite 902 at the Flat Iron Lofts, where modern design meets the vibrant charm of Leslieville. This bright 1 bedroom plus den, 1-bath corner suite features a smart, open-concept layout ideal for professionals or couples. Floor-to-ceiling, south-facing windows flood the space with natural light throughout the day. Exposed concrete ceilings, wide-plank hardwood floors, and sleek finishes blend industrial character with contemporary style. The modern kitchen offers full-sized stainless steel appliances, stone countertops, and generous storage—perfect for everyday living or entertaining. A standout feature is the expansive private terrace with gas BBQ hookup, offering a seamless extension of the living space. Enjoy city views and stunning downtown sunsets, whether hosting friends or unwinding at the end of the day. Residents also have access to a rooftop terrace with panoramic skyline views. Steps to parks, transit, and Leslieville’s best cafés, shops, and restaurants along Queen East and Gerrard. Suite 902 is more than a condo—it’s a lifestyle. Be sure to explore the photo gallery, where we've included five suggested layout options to showcase the versatility of the space and inspire your own vision.
Mortgage Estimate
Estimated monthly payment
Calculating…
Estimate only. Taxes, insurance, condo fees, and lender terms are not included.
Monthly costs to verify
Property taxes: about $222/month based on listed annual taxes.
Condo / Maintenance Fee: $516.26/mo
Estimate only. Confirm taxes, condo/maintenance fees, insurance, utilities, and lender terms before making decisions.
Rooms
| Room | Level | Dimensions |
|---|---|---|
| Laundry room | Main level | x |
| Full bathroom | Main level | 5'0'' x 9'0'' |
| Bedroom | Main level | 8'8'' x 12'0'' |
| Primary Bedroom | Main level | 9'0'' x 15'0'' |
| Great room | Main level | 4'8'' x 15'1'' |
| Eat in kitchen | Main level | 12'8'' x 9'9'' |
Facts & Location
Interior Size
642 sq ft
Annual Taxes
$2,669
Condo / Maintenance Fee
$516.26/mo
Year Built
2012
Listing data
Listing information is provided for personal, non-commercial use and should be independently verified before making real estate decisions.
Last refreshed: Aug 17, 2026 3:46 AM
Explore nearby searches
SEO-friendly searches for this area, property type, and nearby neighbourhoods.
Similar Properties
More nearby listings that may fit the same search.
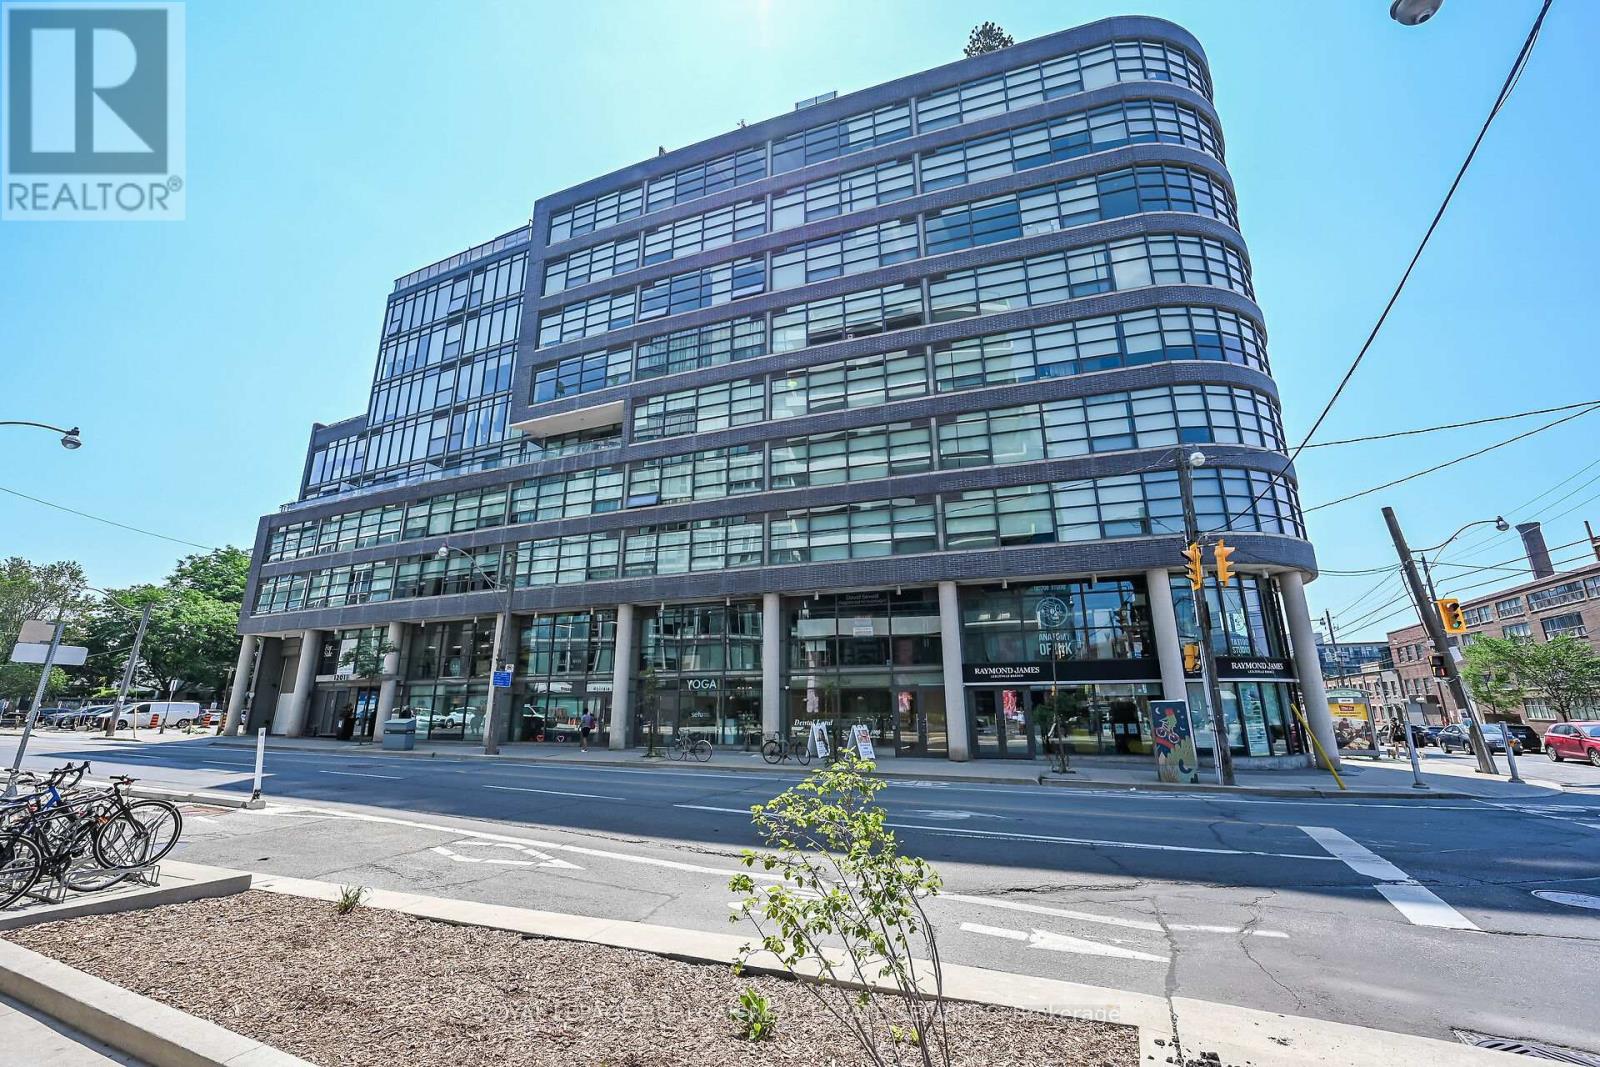
$644,900
1201 Dundas Street
Toronto (South Riverdale) · MLS # E13066088
2 bed · 1 bath
$644,900
65 Harbour Square
Toronto (Waterfront Communities) · MLS # C13658442
1 bed · 1 bath
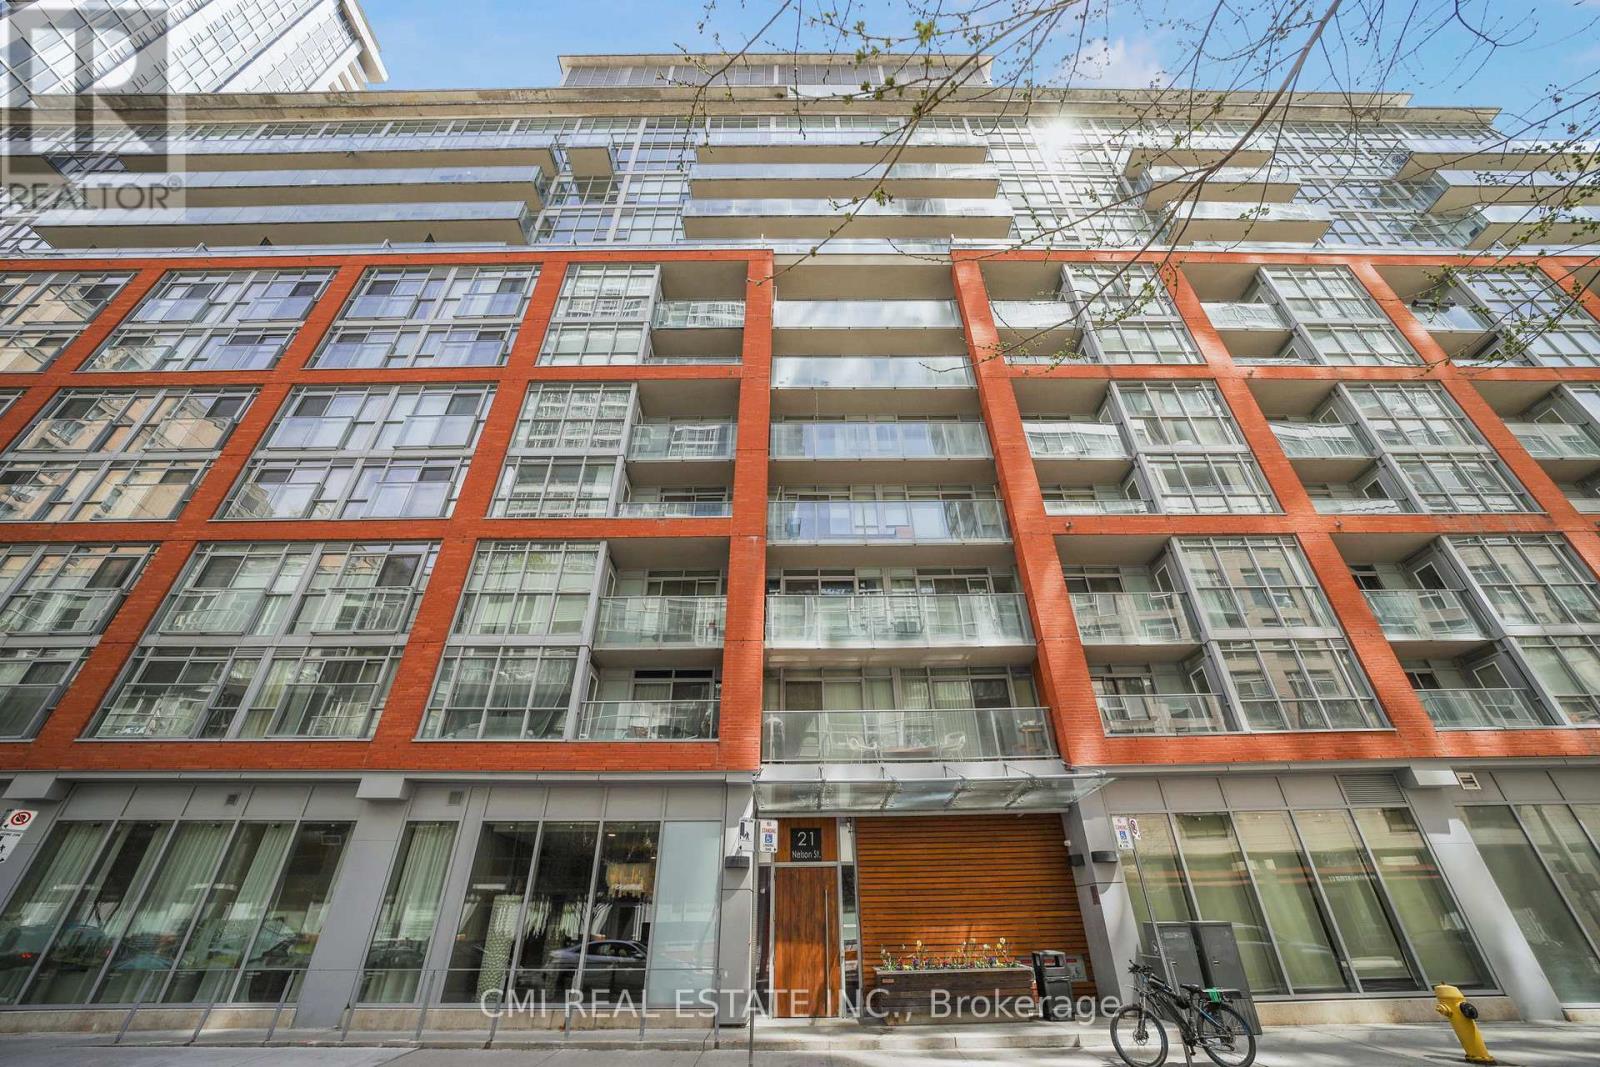
$644,900
21 Nelson Street
Toronto (Waterfront Communities) · MLS # C12794746
1 bed · 2 bath · 600 sq ft