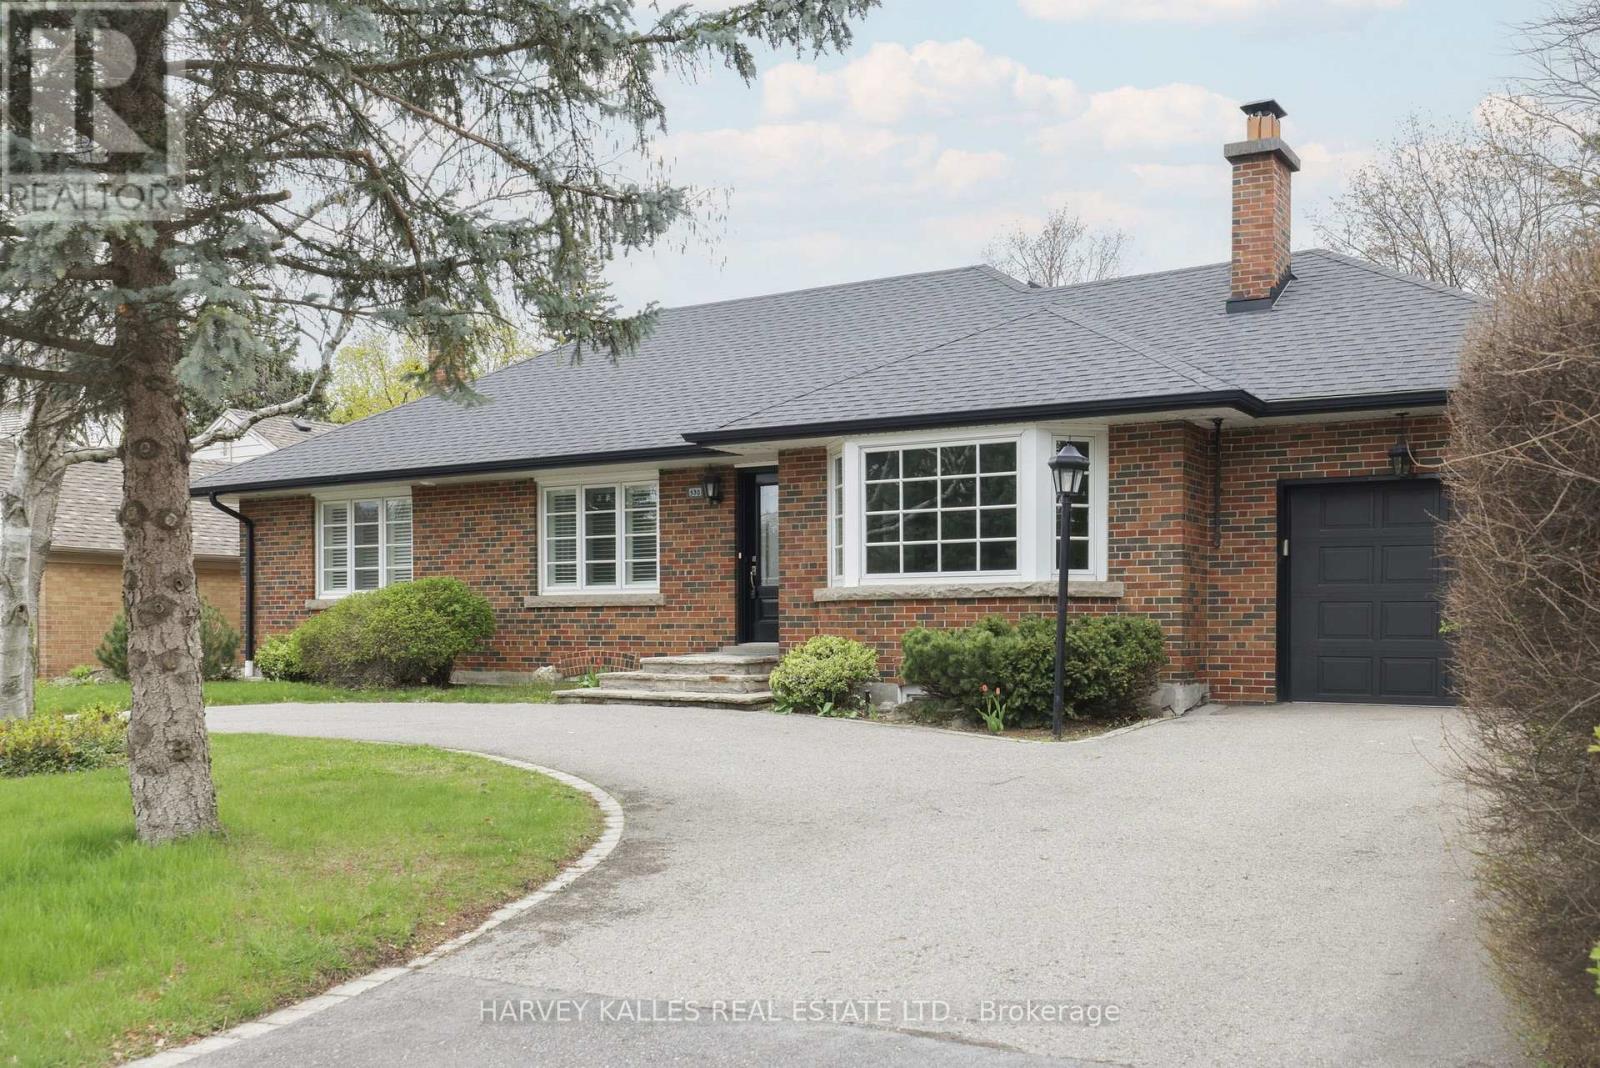
530 Blythwood Road
Toronto (Bridle Path-Sunnybrook-York Mills), Ontario M4N1B3
MLS # C13065422
Property Details
Type
Detached
Beds
4
Baths
4
Status
For Sale
More homes like this
About this property
The Dream Bungalow You've Been Dreaming Of In The Heart Of Prestigious Lawrence Park. Set On A Coveted 66' X 114' Lot, This Beautifully Updated Home Offers Exceptional Comfort, Privacy, And Timeless Family Living In One Of Toronto's Most Desirable Neighbourhoods. An Elegant "U"-Shaped Circular Driveway And Integrated Garage Create A Grand Yet Practical Arrival. Updated In 2021, The Residence Features A Spacious Open-Concept Layout, Fireplaces That Centre The Eye And Warmly Anchor The Principal Rooms, And A Large, Family-Sized Kitchen Designed For Effortless Everyday Living And Entertaining. With 3+2 Bedrooms And 4 Bathrooms, The Home Provides Outstanding Flexibility For Families, Guests, Or Home Office Needs. The Walkout Basement Extends The Living Space Outdoors To A Private Backyard Retreat Complete With A Swimming Pool And Beautifully Landscaped Grounds, Perfect For Summer Entertaining And Year-Round Enjoyment. Ideally Located Steps To Toronto's Top Public And Private Schools, The Granite Club, Ravine Trails, Parks, And Midtown's Finest Amenities, This Is A Rare Turnkey Opportunity In A Truly Premier Setting. A Standout Lawrence Park Bungalow Offering Scale, Updates, And An Unbeatable Lifestyle.
Mortgage Estimate
Estimated monthly payment
Calculating…
Estimate only. Taxes, insurance, condo fees, and lender terms are not included.
Monthly costs to verify
Property taxes: about $1,192/month based on listed annual taxes.
Estimate only. Confirm taxes, condo/maintenance fees, insurance, utilities, and lender terms before making decisions.
Rooms
| Room | Level | Dimensions |
|---|---|---|
| Living room | Main level | 3.94 x 6.06 |
| Laundry room | Lower level | 3.09 x 3.92 |
| Dining room | Main level | 3.94 x 6.06 |
| Kitchen | Main level | 4.3 x 3.11 |
| Family room | Main level | 3.63 x 3.6 |
| Primary Bedroom | Main level | 3.52 x 4.09 |
| Bedroom 2 | Main level | 4.56 x 3.35 |
| Bedroom 3 | Main level | 2.86 x 3.96 |
| Recreational, Games room | Lower level | 6.74 x 8.31 |
| Bedroom | Lower level | 3.26 x 4.69 |
| Exercise room | Lower level | 3.98 x 2.26 |
Facts & Location
Parking
6 spaces
Lot Size
66 x 114 FT
Annual Taxes
$14,306
Listing data
Listing information is provided for personal, non-commercial use and should be independently verified before making real estate decisions.
Last refreshed: Oct 7, 2026 3:45 AM
Explore nearby searches
SEO-friendly searches for this area, property type, and nearby neighbourhoods.
Similar Properties
More nearby listings that may fit the same search.
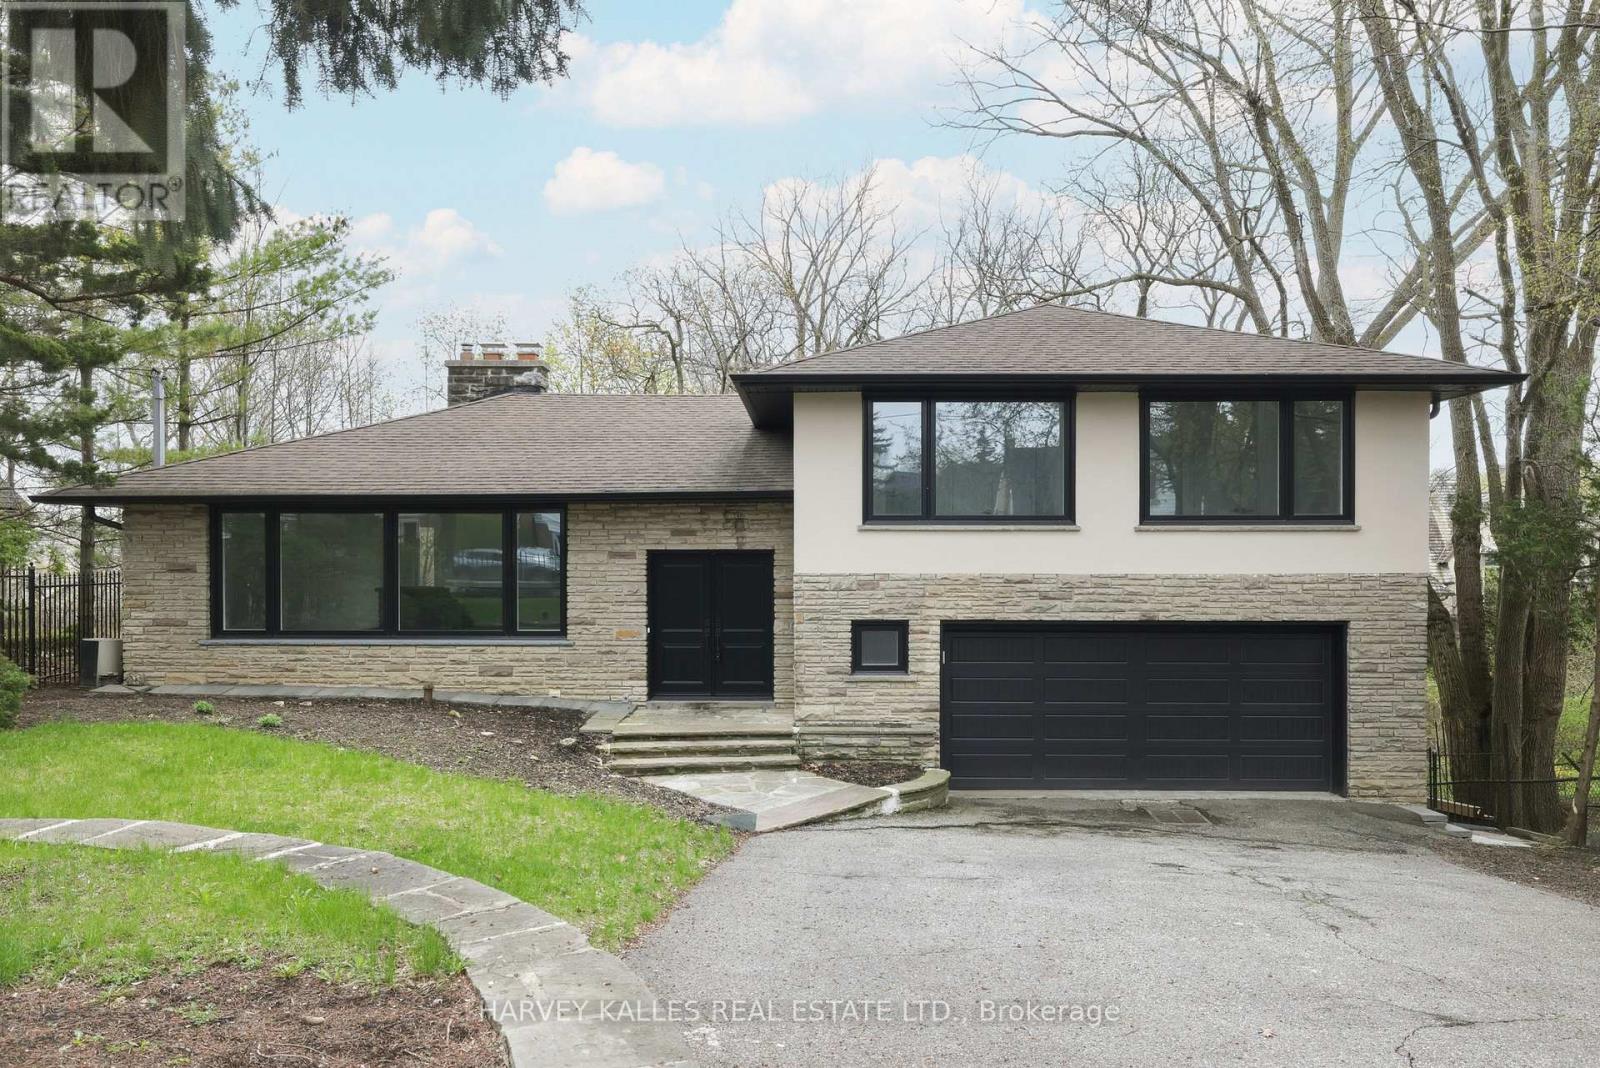
$2,895,000
537 Blythwood Road
Toronto (Bridle Path-Sunnybrook-York Mills) · MLS # C13065434
4 bed · 3 bath
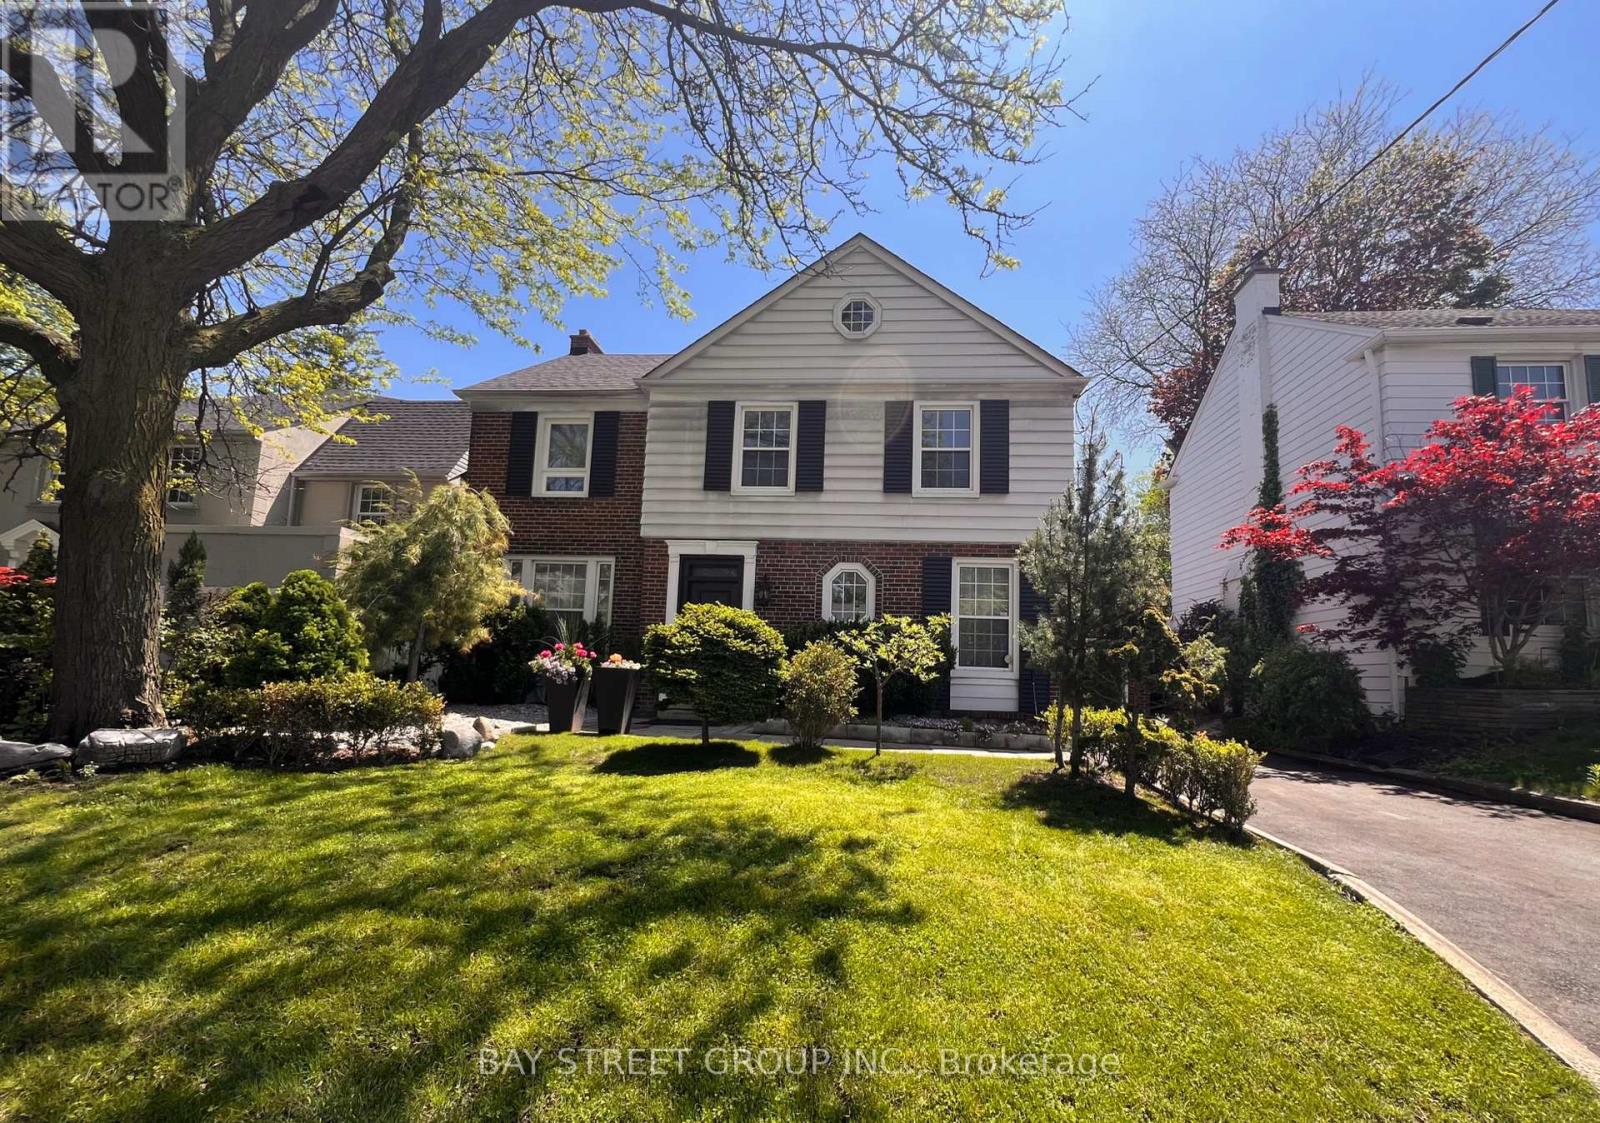
$2,770,000
277 Lawrence Avenue
Toronto (Bridle Path-Sunnybrook-York Mills) · MLS # C13188106
4 bed · 3 bath
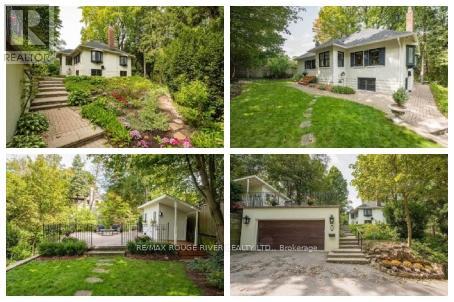
$2,559,000
11 Donwoods Drive
Toronto (Bridle Path-Sunnybrook-York Mills) · MLS # C13604564
5 bed · 3 bath