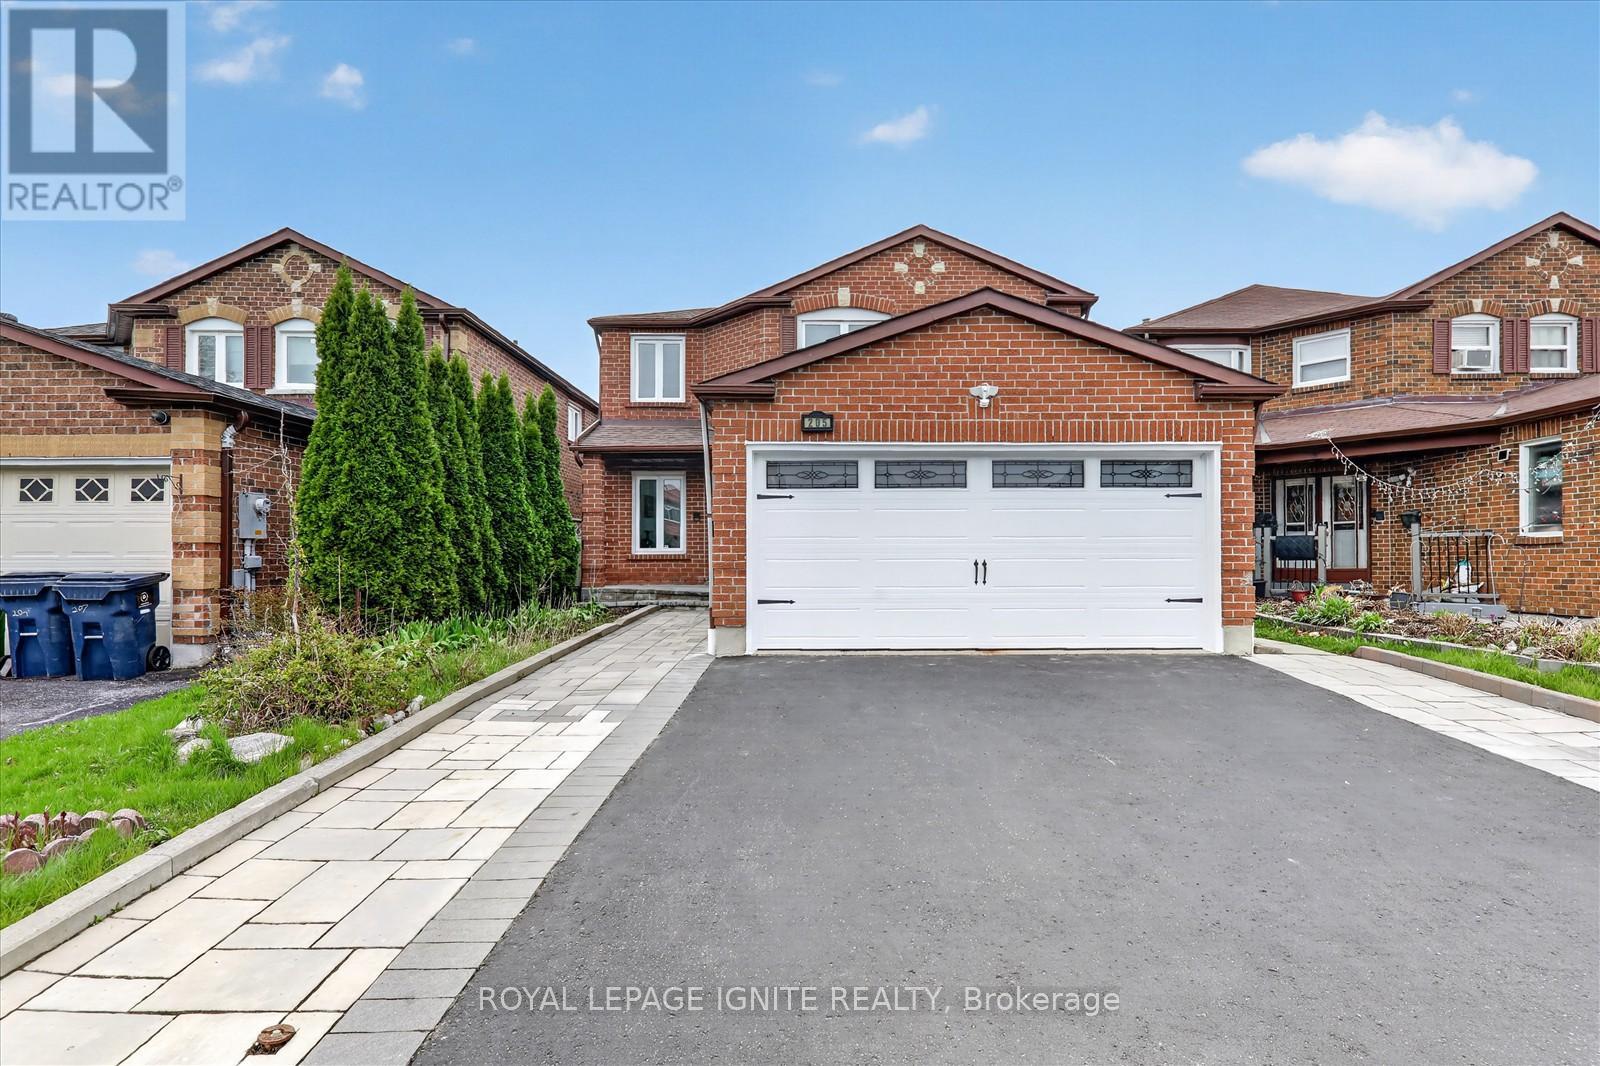
205 Hupfield Trail
Toronto (Malvern), Ontario M1B4N9
MLS # E13065132
Property Details
Type
Detached
Beds
7
Baths
5
Status
For Sale
More homes like this
About this property
Welcome to this newly renovated Turn Key detached home located in a family friendly neighbourhood offering exceptional space and functionality perfect for big families! This home features a massive master bedroom with a 5 piece ensuite and has an extra space which can be created into a baby room, library or office room! The home comes with a LEGAL basement apartment with a separate entrance ideal for multi-generational living or buyers looking for rental income. The basement has a rare 3 bed 2 full bathroom apartment which can bring much more rental income than the average basement! NEW Furnace, A/C, Hot water tank and Roof! Enjoy a large backyard perfect for family gatherings, entertaining, or outdoor relaxation. Conveniently located just minutes from Highway 401, steps to the TTC bus public transit stop, Amazon warehouse and Canada post distribution centre! The local schools are all within walking distance which include Mary Shadd Public School, Sacred Heart Catholic School, and Lester B. Pearson Collegiate Institute, St.Mother Teresa Catholic Academy, as well as the University of Toronto Scarborough campus & Centennial college. Nearby amenities include a popular plaza at Morningside and finch, Toronto Zoo, parks, trails, Walmart, restaurants, grocery stores, and more. This is a move in ready home that offers ample living space at an unbeatable price in an unbeatable location!!!
Mortgage Estimate
Estimated monthly payment
Calculating…
Estimate only. Taxes, insurance, condo fees, and lender terms are not included.
Monthly costs to verify
Property taxes: about $434/month based on listed annual taxes.
Estimate only. Confirm taxes, condo/maintenance fees, insurance, utilities, and lender terms before making decisions.
Rooms
| Room | Level | Dimensions |
|---|---|---|
| Living room | Ground level | 5.3 x 3.1 |
| Dining room | Ground level | 3.65 x 2.8 |
| Kitchen | Ground level | 5.3 x 4.2 |
| Family room | Ground level | 5.3 x 4.3 |
| Primary Bedroom | Second level | 5.5 x 3.1 |
| Bedroom 2 | Second level | 2.35 x 3 |
| Bedroom 3 | Second level | 3.35 x 2.65 |
| Bedroom 4 | Second level | 3.1 x 2.3 |
Facts & Location
Parking
5 spaces
Lot Size
36.1 x 10⁵ FT
Annual Taxes
$5,203
Listing data
Listing information is provided for personal, non-commercial use and should be independently verified before making real estate decisions.
Last refreshed: Aug 4, 2026 3:46 AM
Explore nearby searches
SEO-friendly searches for this area, property type, and nearby neighbourhoods.
Similar Properties
More nearby listings that may fit the same search.
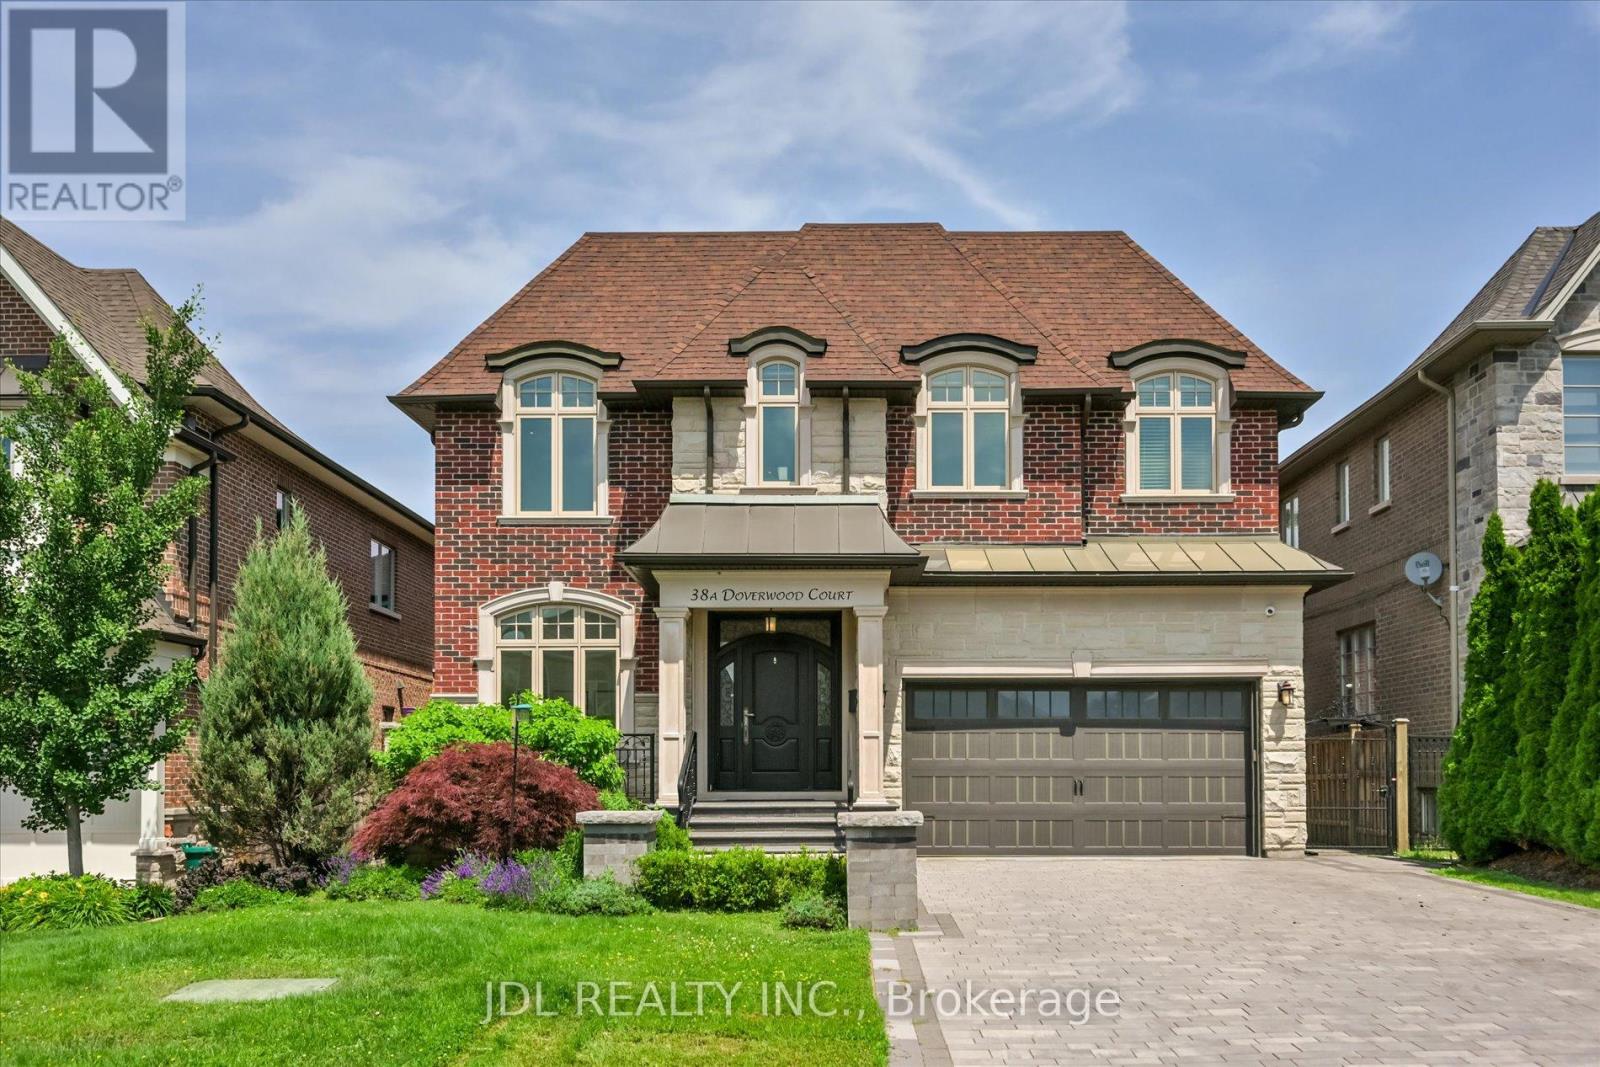
$2,690,000
38A Doverwood Court
Toronto (Newtonbrook East) · MLS # C13503426
5 bed · 6 bath
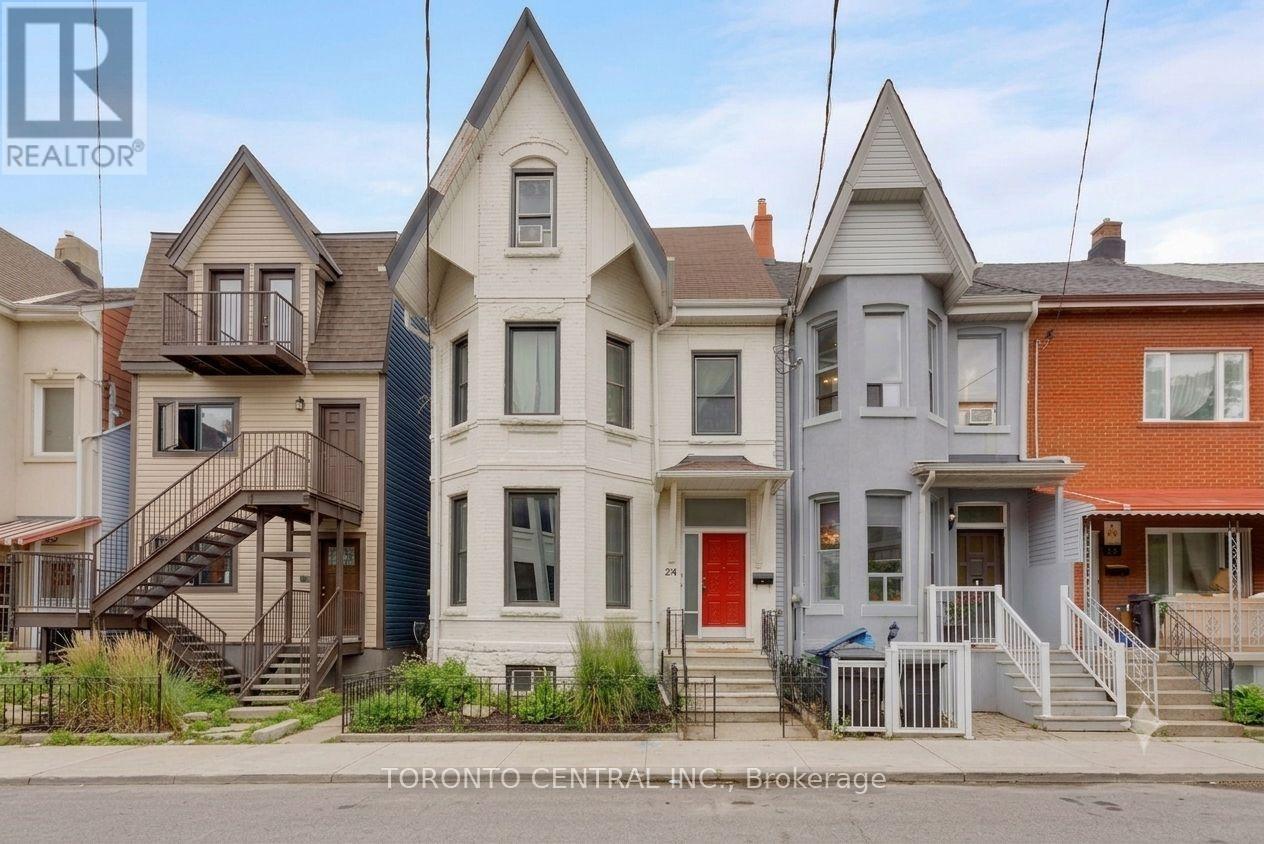
$1,799,000
24 Manning Avenue
Toronto (Trinity-Bellwoods) · MLS # C13597914
5 bed · 4 bath · 3,500 sq ft
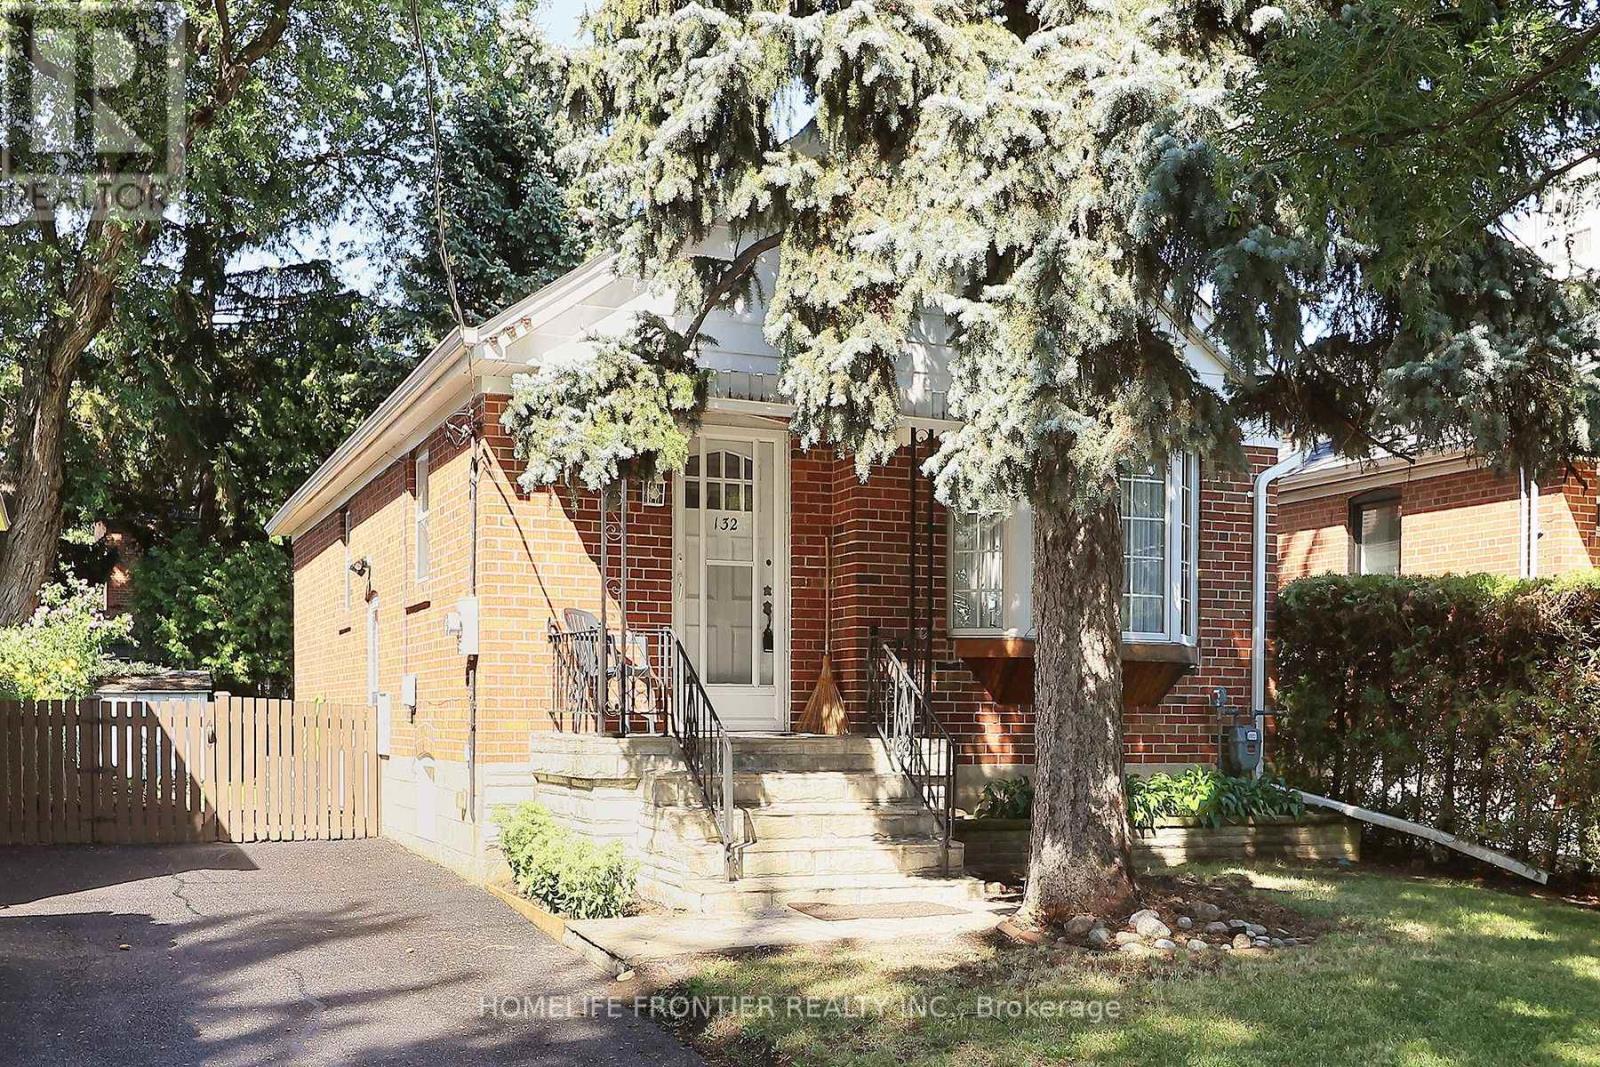
$899,000
132 Wesley Street
Toronto (Stonegate-Queensway) · MLS # W13632262
2 bed · 2 bath