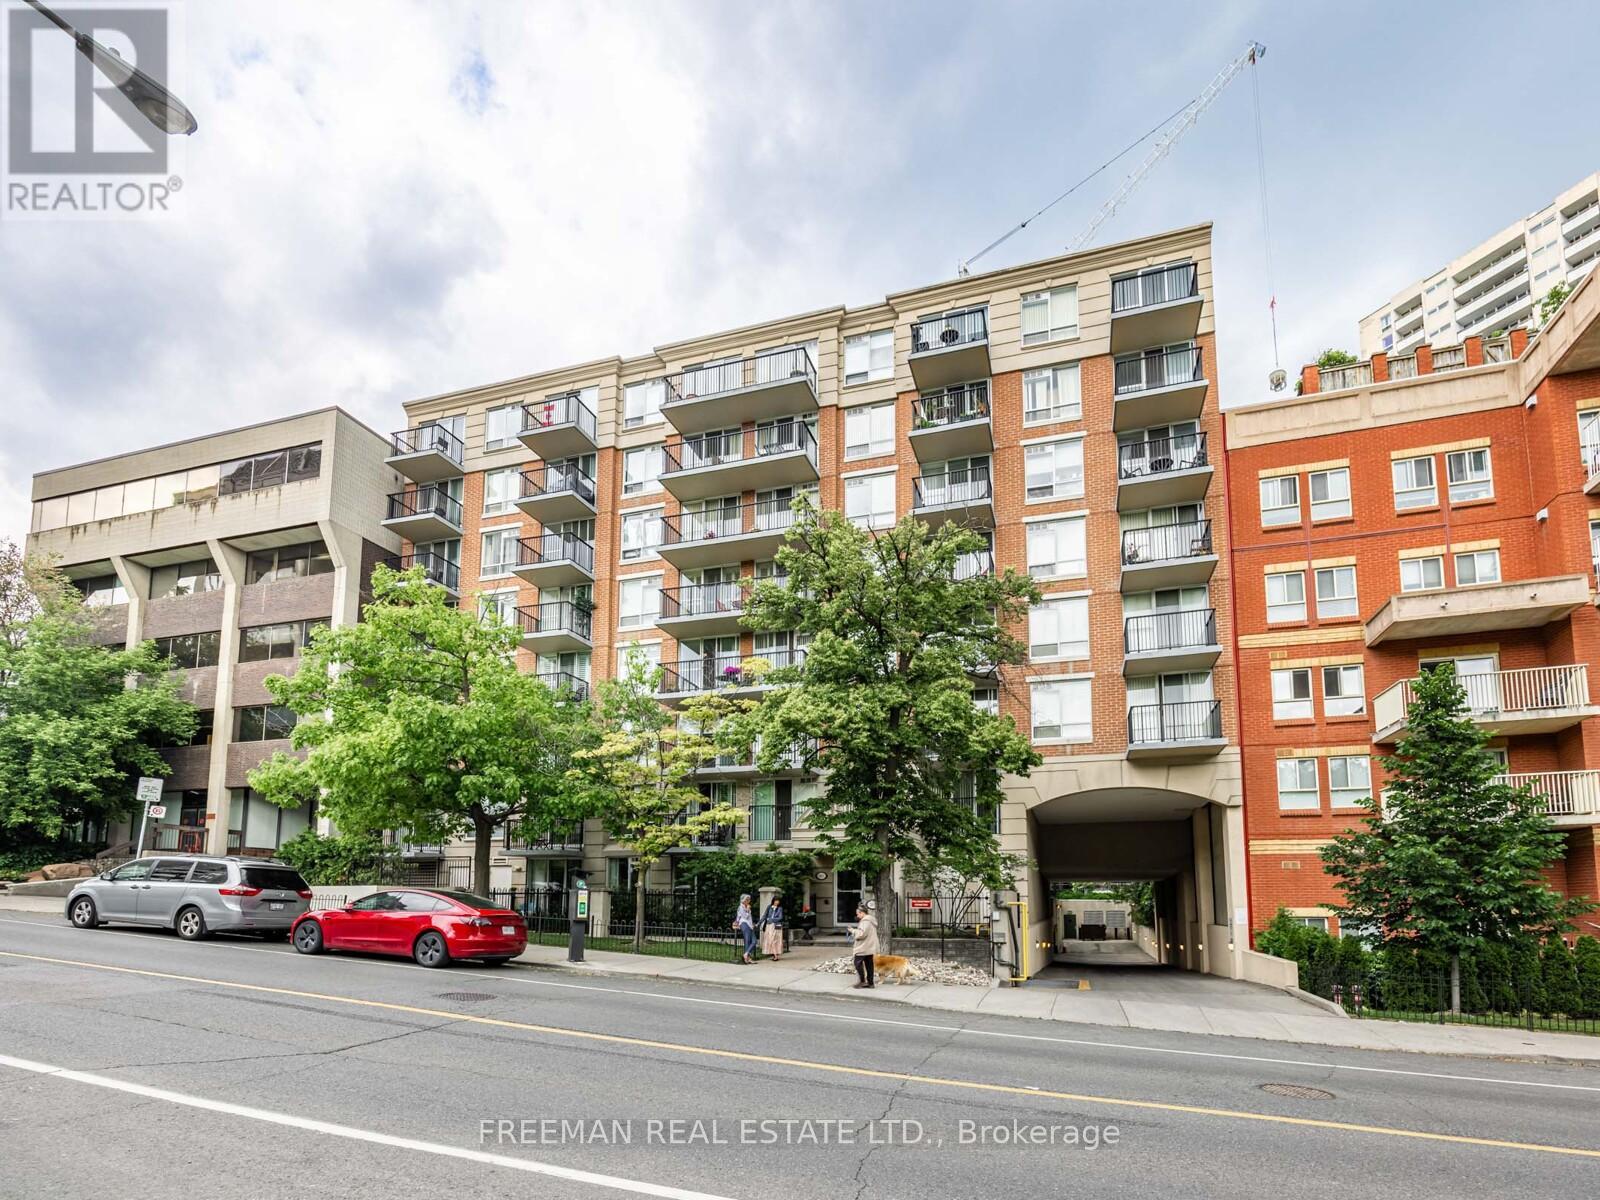
260 Merton Street
Toronto (Mount Pleasant West), Ontario M4S3G2
MLS # C13063580
Property Details
Type
Condo Apartment
Beds
2
Baths
1
Status
For Sale
More homes like this
About this property
This beautifully updated 725 sq. ft. suite offers the perfect blend of function and style. Need a home office or a second bedroom? The spacious den features a full door, giving you the flexibility to tailor the space to your needs. A welcoming foyer and multiple closets provide excellent storage throughout. Recent upgrades truly elevate the home, including a brand-new full-size kitchen, modern flooring, and updated appliances. Enjoy the added convenience of parking, a locker, and your own private balcony. The building is meticulously maintained by its original property manager, reflecting true pride of ownership. Ideally situated just steps from the TTC and everyday amenities, while also offering easy access to the peaceful Beltline Trail and nearby green spaces-this location delivers the best of both city living and nature.
Mortgage Estimate
Estimated monthly payment
Calculating…
Estimate only. Taxes, insurance, condo fees, and lender terms are not included.
Monthly costs to verify
Property taxes: about $248/month based on listed annual taxes.
Monthly Fee: $860.61/mo
Estimate only. Confirm taxes, condo/maintenance fees, insurance, utilities, and lender terms before making decisions.
Rooms
| Room | Level | Dimensions |
|---|---|---|
| Foyer | Flat | 1.55 x 2.4 |
| Kitchen | Flat | 2.81 x 2.57 |
| Living room | Flat | 2.96 x 5.34 |
| Dining room | Flat | 2.96 x 5.34 |
| Bedroom | Flat | 2.69 x 4.18 |
| Den | Flat | 3.47 x 2.13 |
Facts & Location
Interior Size
725 sq ft
Parking
1 spaces
Annual Taxes
$2,971
Monthly Fee
$860.61/mo
Listing data
Listing information is provided for personal, non-commercial use and should be independently verified before making real estate decisions.
Last refreshed: Aug 17, 2026 3:46 AM
Explore nearby searches
SEO-friendly searches for this area, property type, and nearby neighbourhoods.
Similar Properties
More nearby listings that may fit the same search.
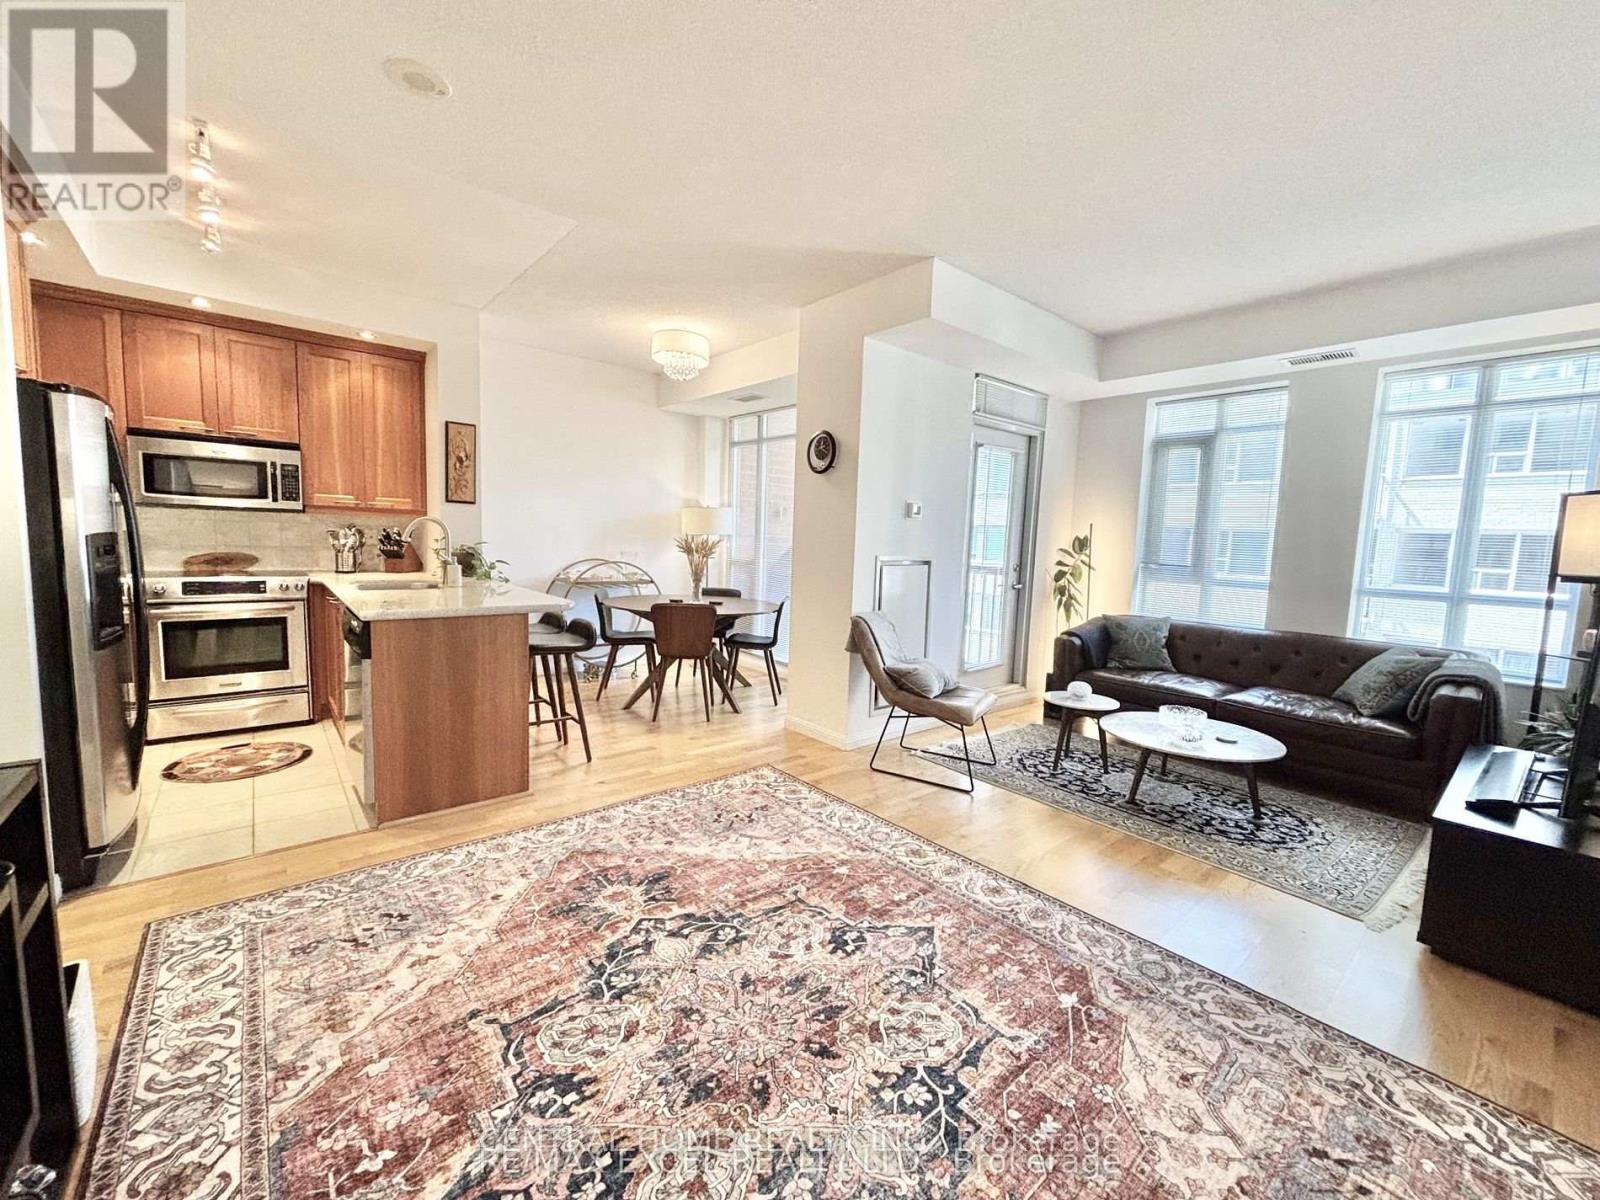
$599,900
900 Mount Pleasant Road
Toronto (Mount Pleasant West) · MLS # C13231626
2 bed · 2 bath · 725 sq ft
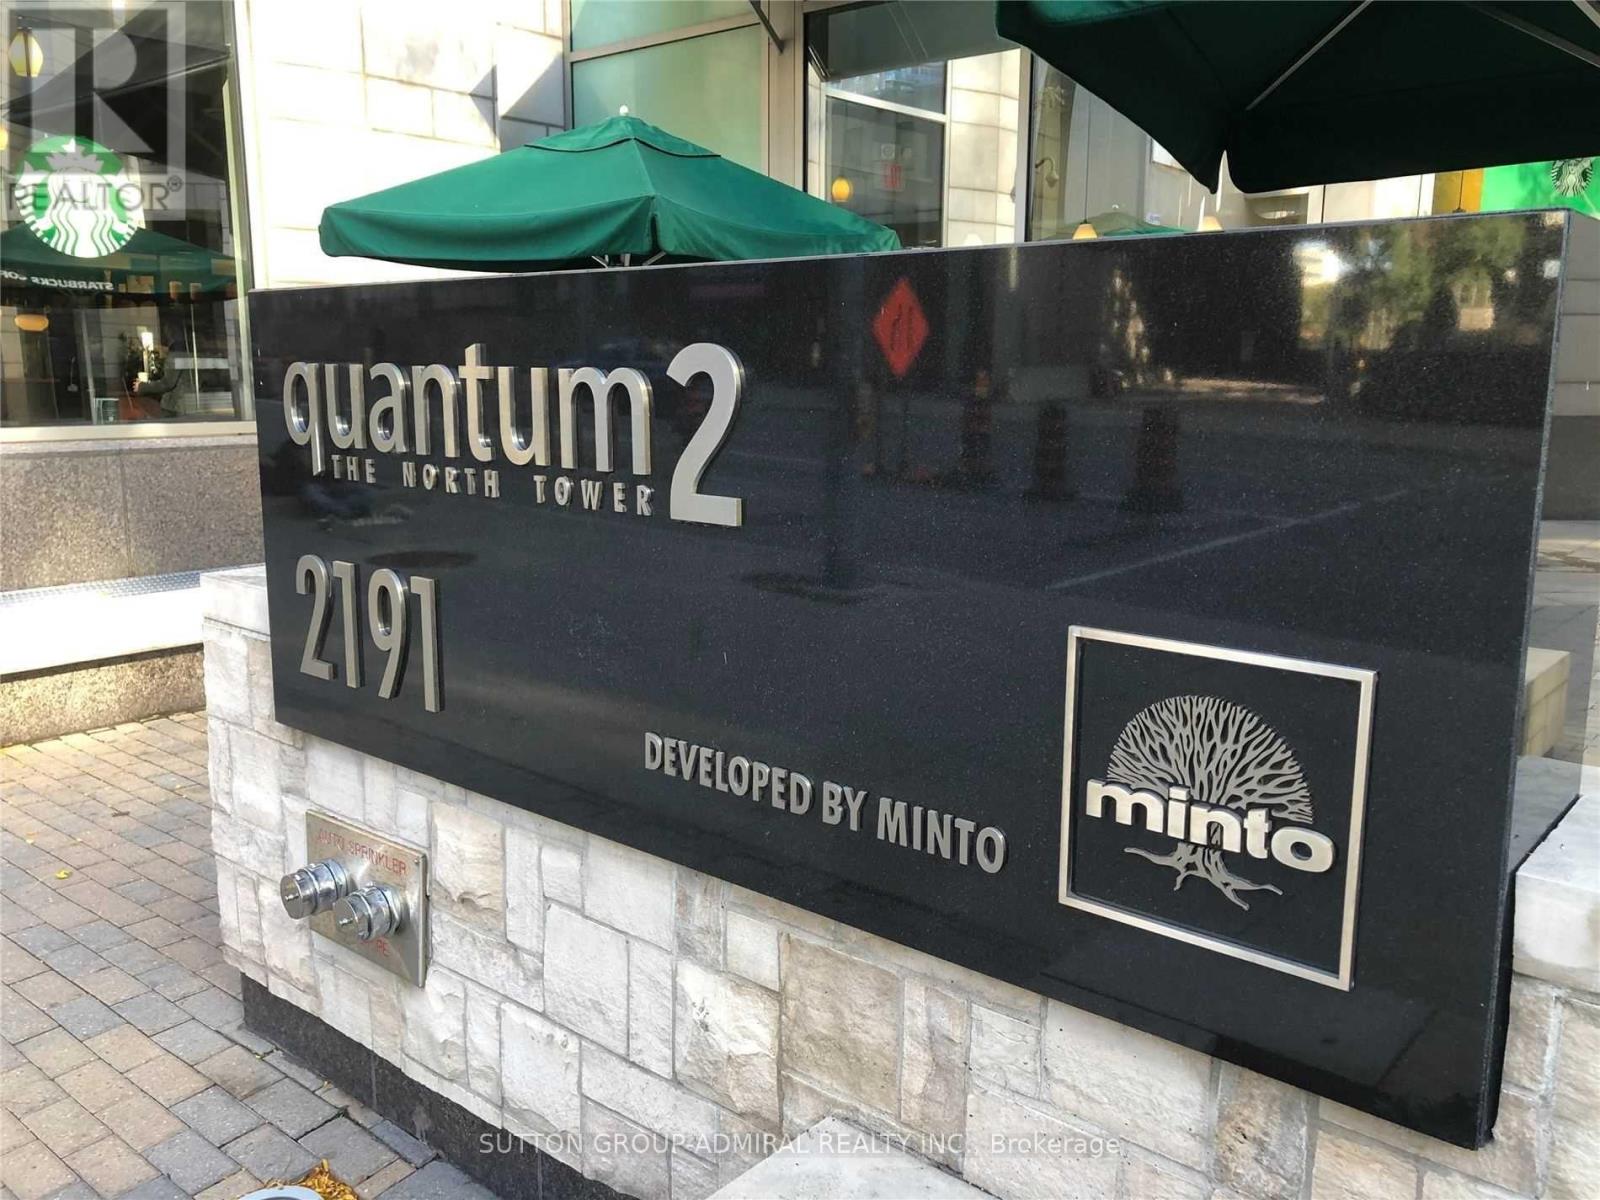
$599,000
2191 Yonge Street
Toronto (Mount Pleasant West) · MLS # C13670016
2 bed · 1 bath · 720 sq ft
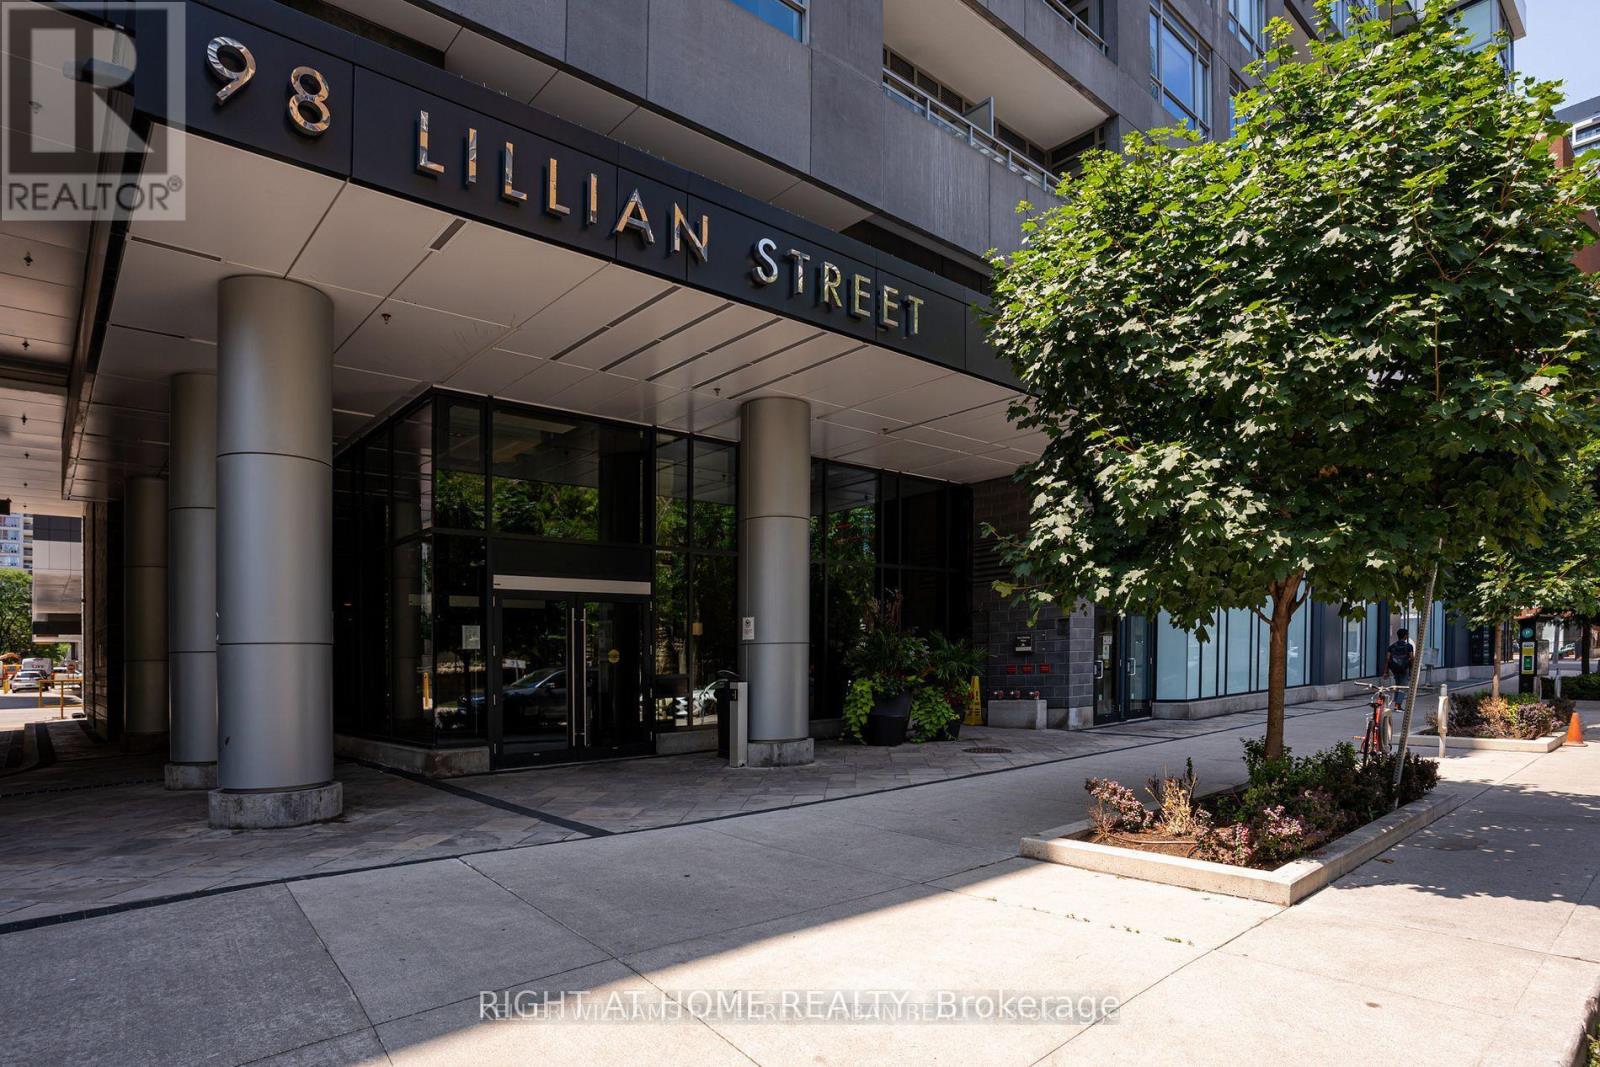
$599,000
98 Lillian Street
Toronto (Mount Pleasant West) · MLS # C13547024
2 bed · 1 bath