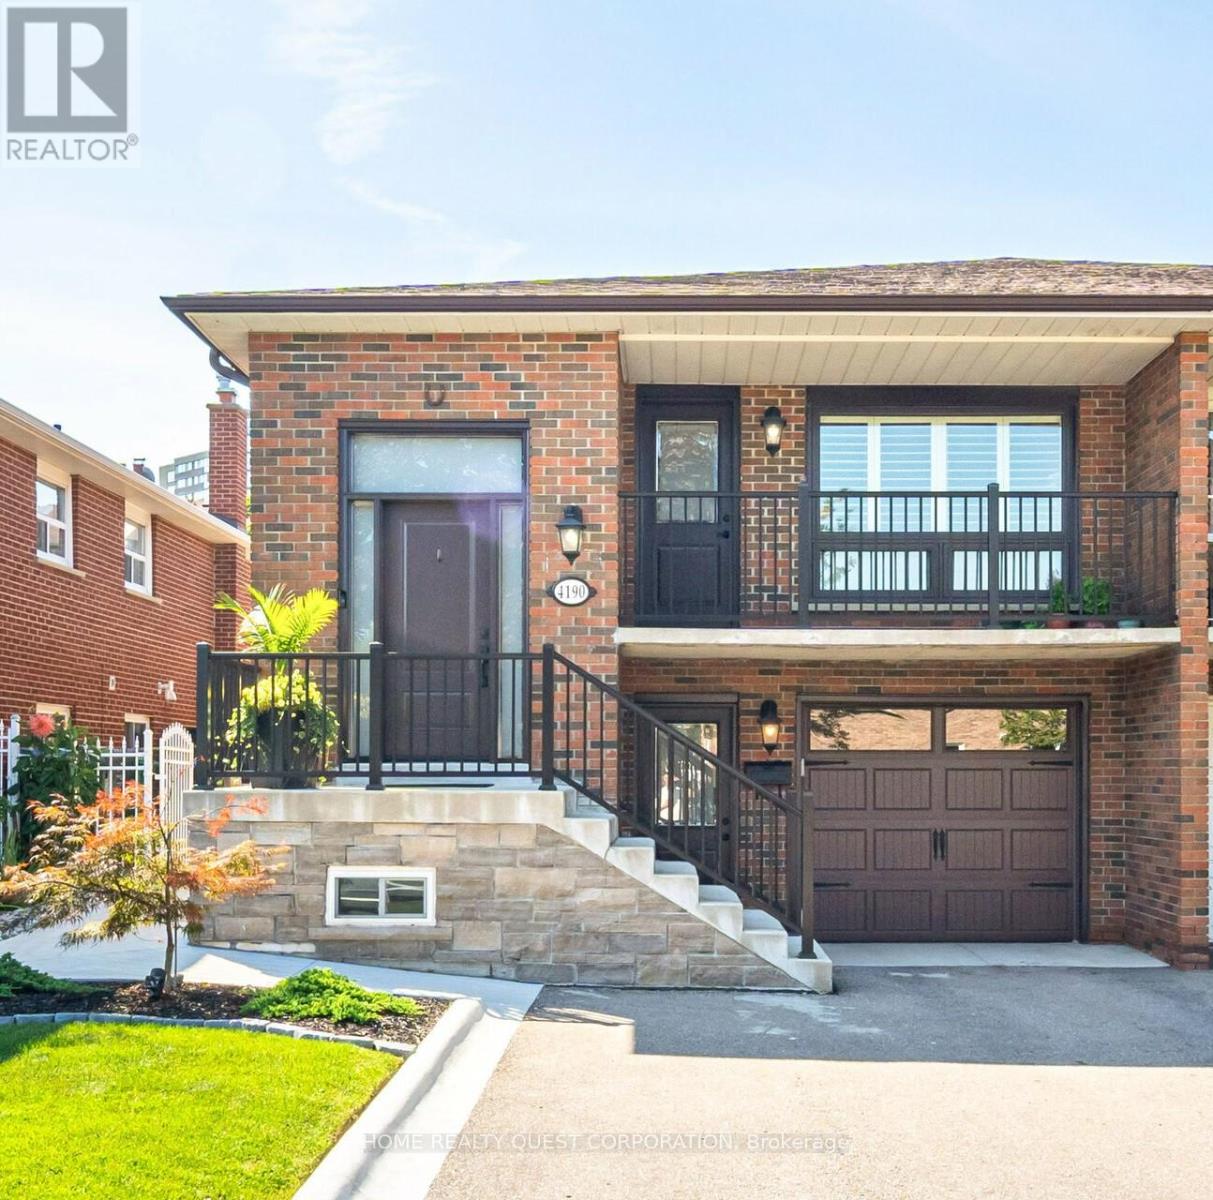
4190 Bishopstoke Lane
Mississauga (Rathwood), Ontario L4Z1J3
MLS # W13430042
Property Details
Type
Semi-Detached
Beds
4
Baths
2
Status
For Sale
More homes like this
About this property
This fully renovated raised bungalow offers exceptional craftsmanship, luxurious finishes, and a layout designed for both comfort and functionality. Located in sought after cetntral Mississauga , just minutes to Square One, City Centre, and major amenities.The bright open-concept main level features hardwood and ceramic flooring, pot lights, and oversized windows that fill the home with natural light. The chef-inspired kitchen showcases sleek quartz countertops, stylish cabinetry, and a layout perfect for everyday living and entertaining. With 3+1 spacious bedrooms and 2 beautifully updated bathrooms, the home is ideal for families or multi-generational living.The fully finished lower level offers incredible flexibility with separate entrances (one from the front & one rear), creating excellent potential for a private in-law suite OR potential rental opportunity. Outside, enjoy a professionally landscaped yard with a wraparound concrete walkway and patio designed for easy maintenance and outdoor gatherings. Parking for four vehicles plus a garage provides plenty of space for family and guests. Recent upgrades include a newer roof, windows, and doors, making this home truly move-in ready. Situated in a family-friendly neighbourhood close to top-rated schools, parks, shopping, transit, highways, the upcoming Hurontario LRT, Sheridan College, and U of T Mississauga.
Mortgage Estimate
Estimated monthly payment
Calculating…
Estimate only. Taxes, insurance, condo fees, and lender terms are not included.
Monthly costs to verify
Property taxes: about $598/month based on listed annual taxes.
Estimate only. Confirm taxes, condo/maintenance fees, insurance, utilities, and lender terms before making decisions.
Rooms
| Room | Level | Dimensions |
|---|---|---|
| Living room | Main level | 8.6 x 3.4 |
| Dining room | Main level | 8.06 x 3.4 |
| Kitchen | Main level | 4.3 x 3.4 |
| Primary Bedroom | Main level | 4.4 x 3.5 |
| Bedroom 2 | Main level | 3.35 x 3.2 |
| Bedroom 3 | Main level | 3.8 x 3.5 |
| Family room | Lower level | 8.5 x 3.85 |
| Bedroom 4 | Lower level | 3.5 x 3.1 |
| Laundry room | Lower level | 0 x 0 |
| Bathroom | Lower level | 0 x 0 |
Facts & Location
Parking
4 spaces
Lot Size
30 x 125.2 FT
Annual Taxes
$7,175
Listing data
Listing information is provided for personal, non-commercial use and should be independently verified before making real estate decisions.
Last refreshed: Jul 23, 2026 3:16 AM
Explore nearby searches
SEO-friendly searches for this area, property type, and nearby neighbourhoods.
Similar Properties
More nearby listings that may fit the same search.
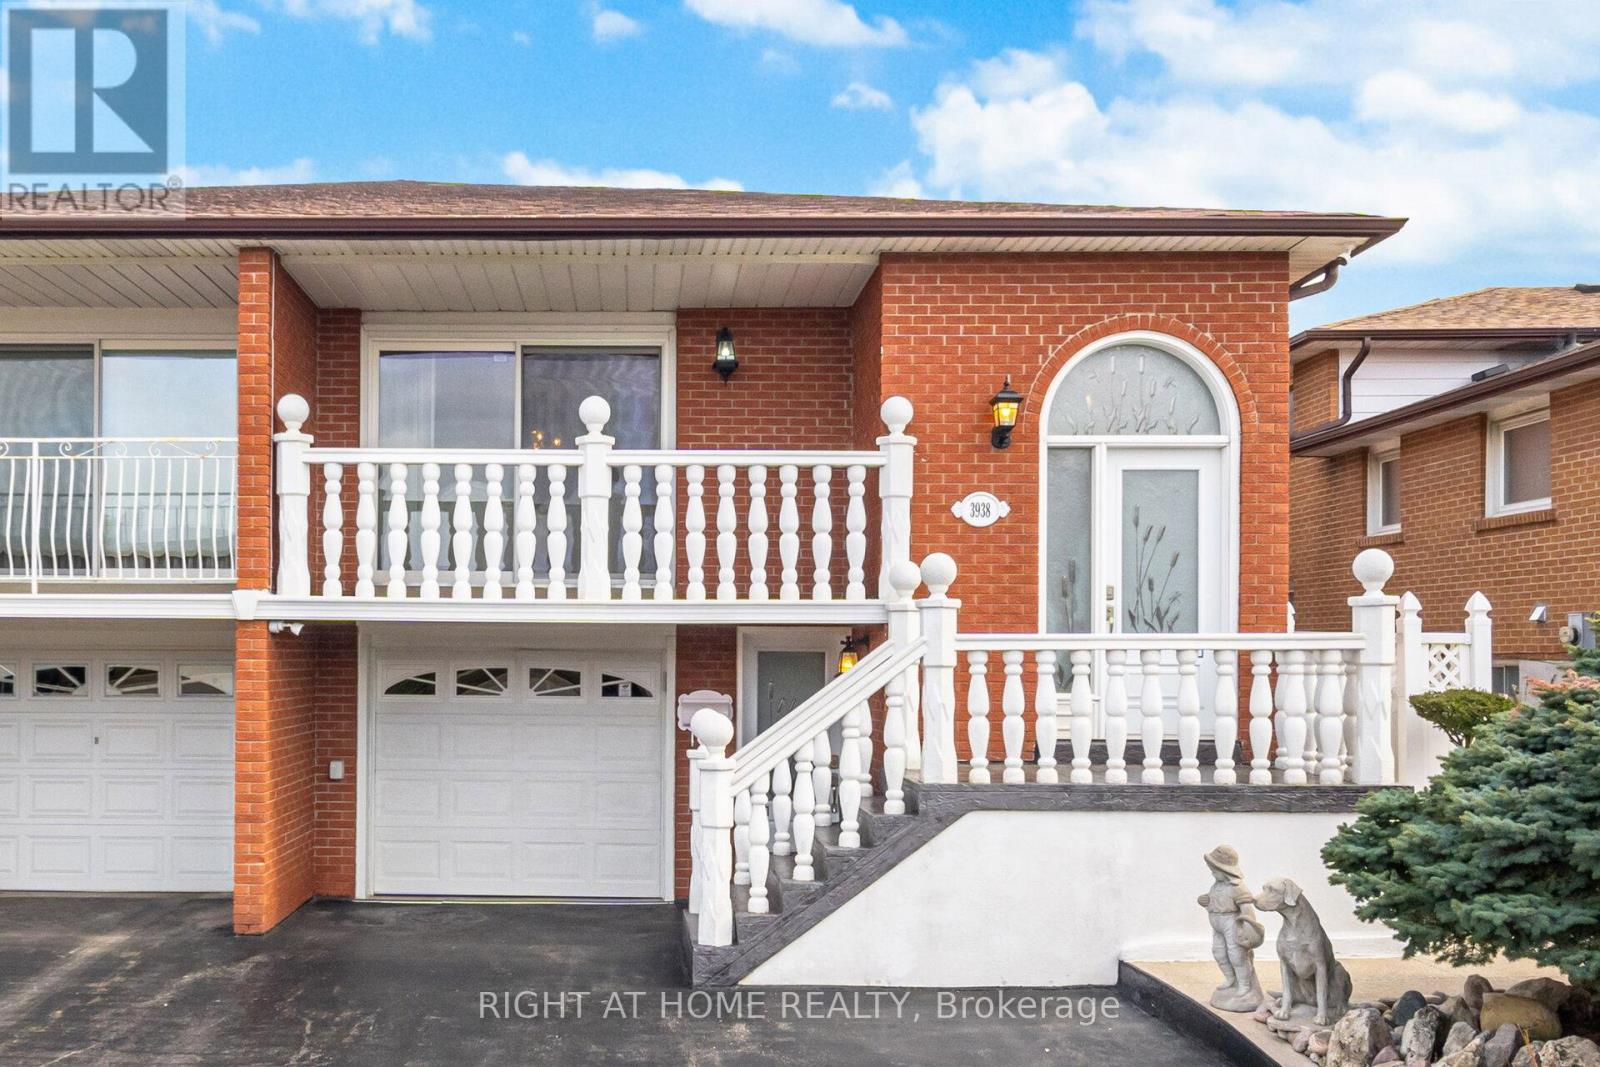
$1,099,999
3938 Midhurst Lane
Mississauga (Rathwood) · MLS # W13141532
4 bed · 3 bath
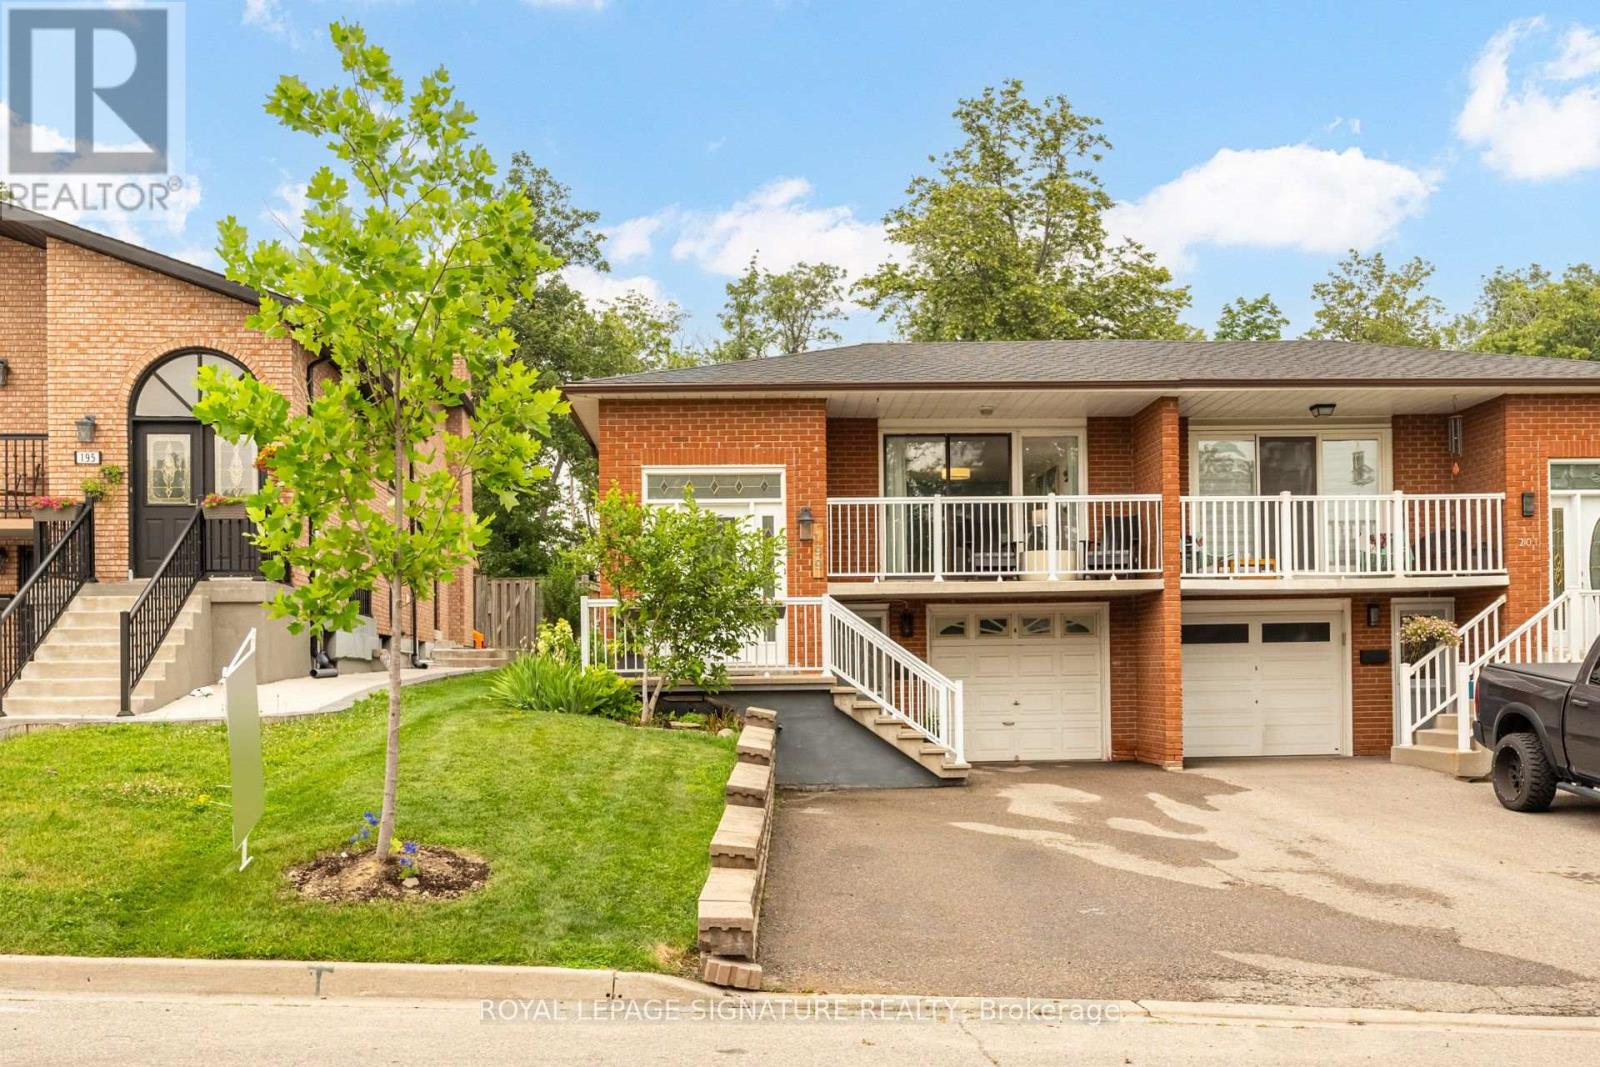
$1,035,000
199 Chalfield Lane
Mississauga (Rathwood) · MLS # W13573400
4 bed · 2 bath
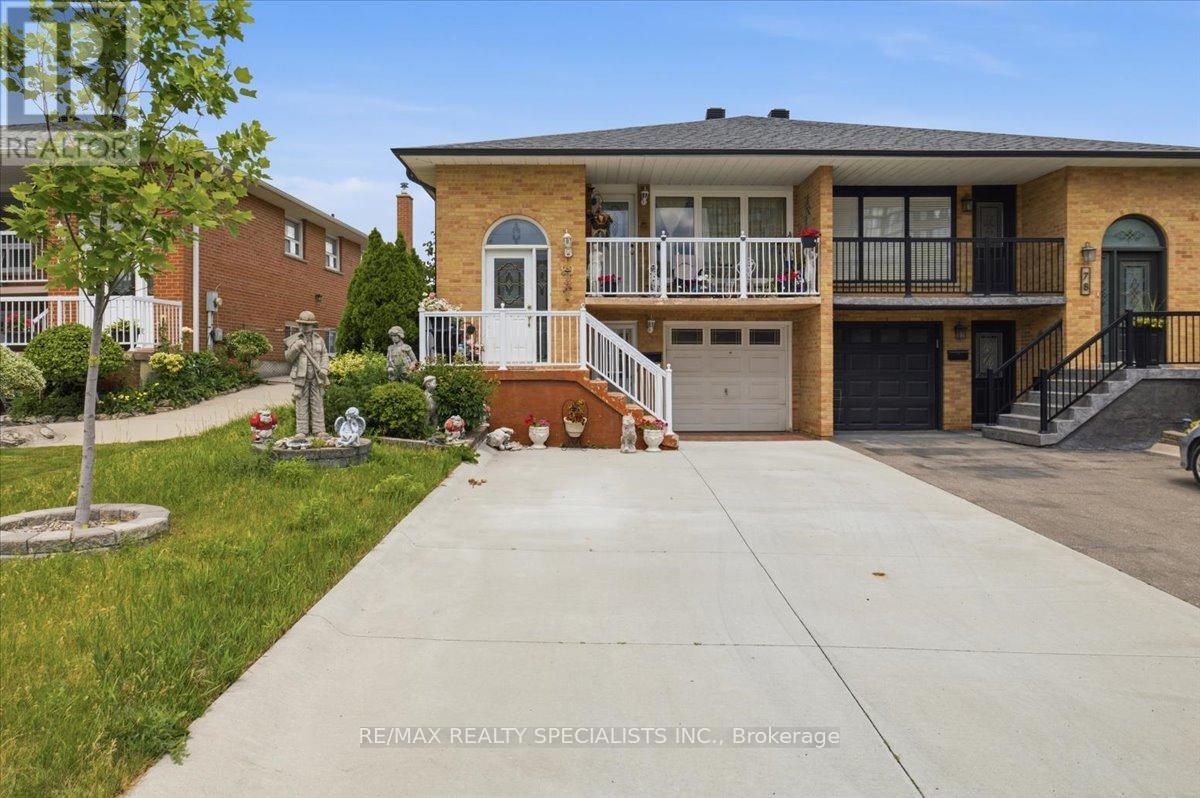
$1,000,000
80 Chalfield Lane
Mississauga (Rathwood) · MLS # W13497494
4 bed · 2 bath