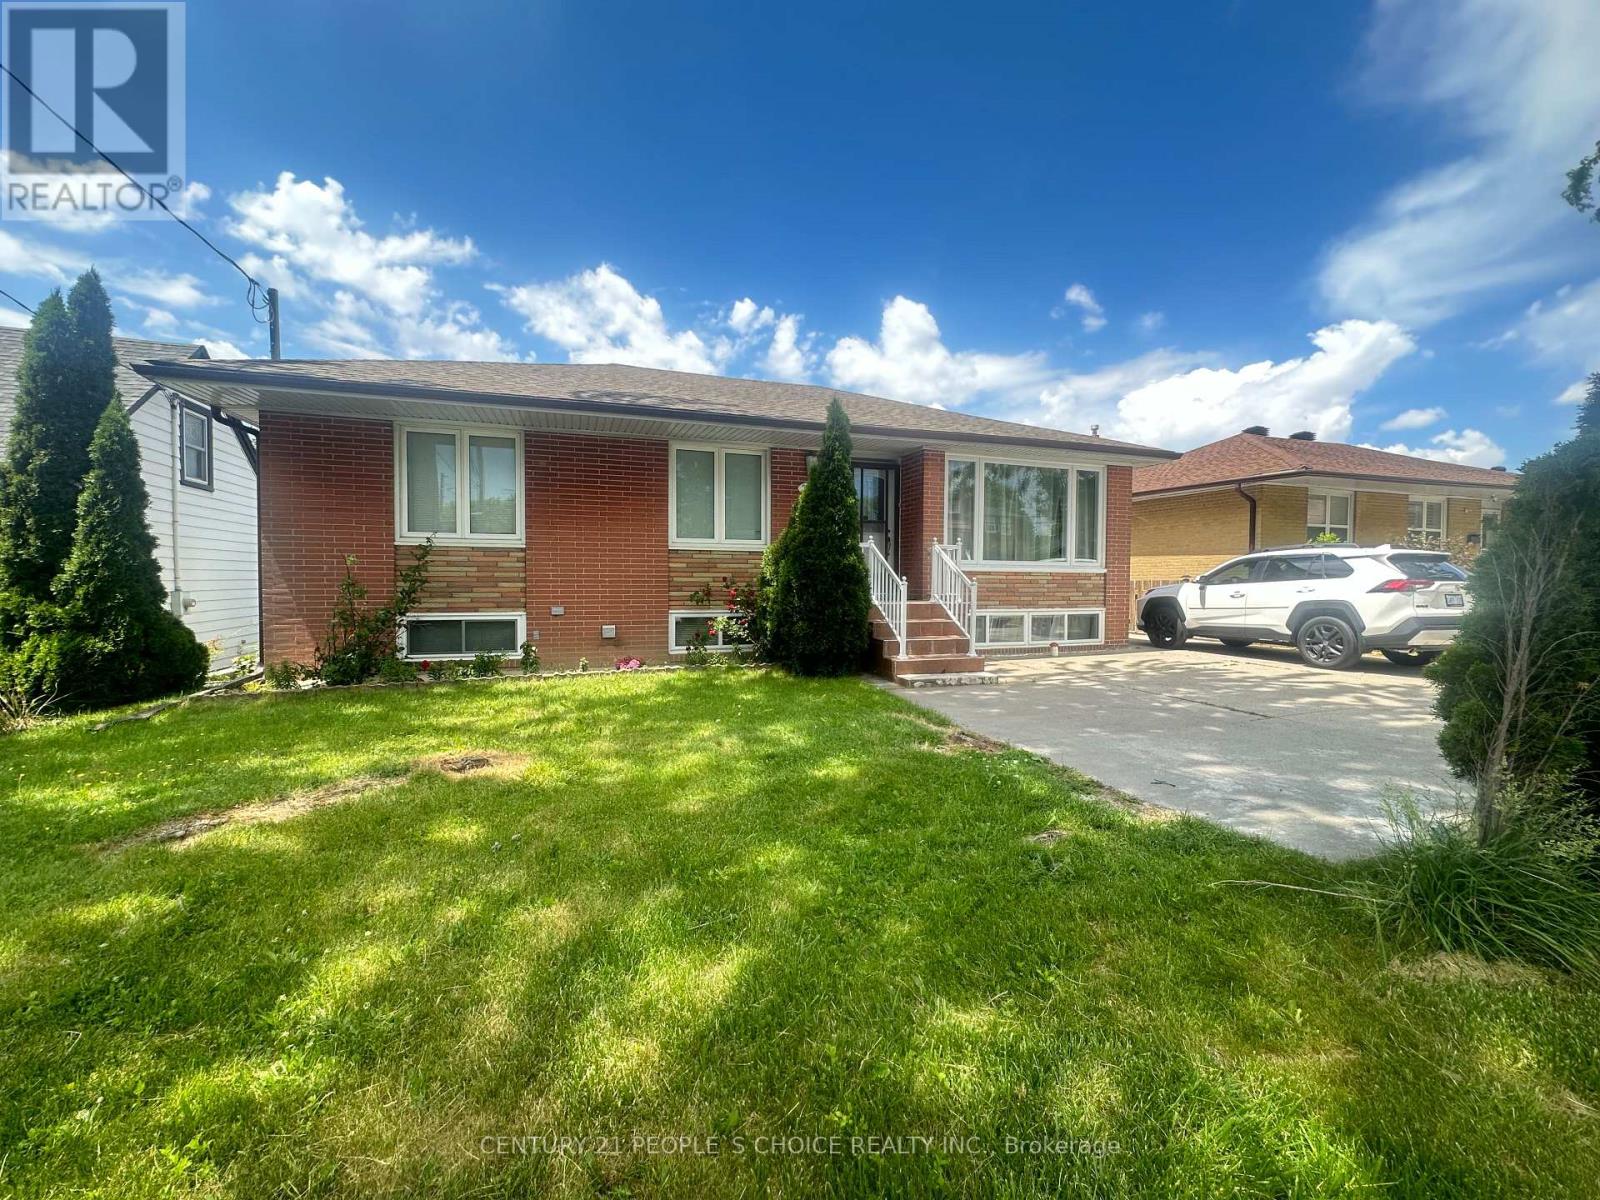
2864 Weston Road
Toronto (Humberlea-Pelmo Park), Ontario M9M2S3
MLS # W13062386
Property Details
Type
Detached
Beds
5
Baths
2
Status
For Sale
More homes like this
About this property
YOUR DREAM HOME AWAITS YOU!!! Welcome to this Gorgeous 3+2 Bedroom Detached Bungalow. It features Bright & Spacious Living & Dining Room, Lovely Floors, Huge Bedrooms, Double Car Garage, Tons of Parking with Gate, Garden Shed and Large Backyard, Perfect for garden, BBQ & outdoor sitting. Plus, Rental Income Potential: Massive Basement with Open concept Living/Dining/Kitchen, 3-piece Washroom, 2 Ample Bedrooms, & Separate Entrance. Located very close to Hi-ways 401 & 400, Go station, TTC, Bus stops, Airport, Golf Clubs, Supermarkets, Gym, Shops, Restaurants, Malls, Plazas, Schools, Parks, Community Centre, Place of Worships, etc.
Mortgage Estimate
Estimated monthly payment
Calculating…
Estimate only. Taxes, insurance, condo fees, and lender terms are not included.
Monthly costs to verify
Property taxes: about $344/month based on listed annual taxes.
Estimate only. Confirm taxes, condo/maintenance fees, insurance, utilities, and lender terms before making decisions.
Rooms
| Room | Level | Dimensions |
|---|---|---|
| Living room | Basement | 4.78 x 3.96 |
| Living room | Main level | 5.23 x 3.65 |
| Dining room | Main level | 2.79 x 2.54 |
| Kitchen | Main level | 3.51 x 2.72 |
| Primary Bedroom | Main level | 4.01 x 3.58 |
| Bedroom 2 | Main level | 3.58 x 3.12 |
| Bedroom 3 | Main level | 3.43 x 2.92 |
| Kitchen | Basement | 4.78 x 3.96 |
| Bedroom 5 | Basement | 8.08 x 3.56 |
| Bedroom 4 | Basement | 3.96 x 3.51 |
Facts & Location
Parking
8 spaces
Lot Size
55 x 107.8 FT
Annual Taxes
$4,125
Listing data
Listing information is provided for personal, non-commercial use and should be independently verified before making real estate decisions.
Last refreshed: Oct 7, 2026 3:45 AM
Explore nearby searches
SEO-friendly searches for this area, property type, and nearby neighbourhoods.
Similar Properties
More nearby listings that may fit the same search.
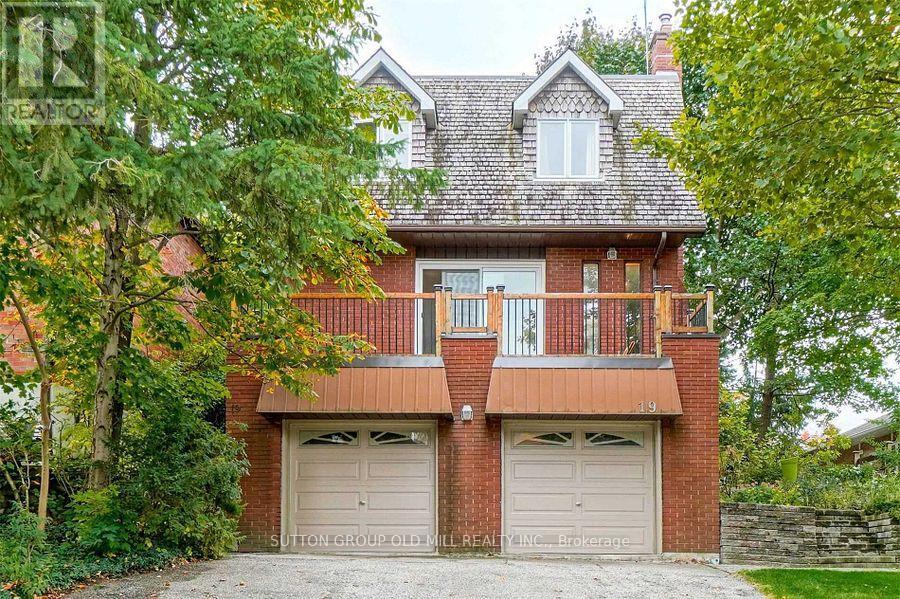
$999,000
19 Cardell Avenue
Toronto (Humberlea-Pelmo Park) · MLS # W13704182
4 bed · 2 bath · 2,000 sq ft
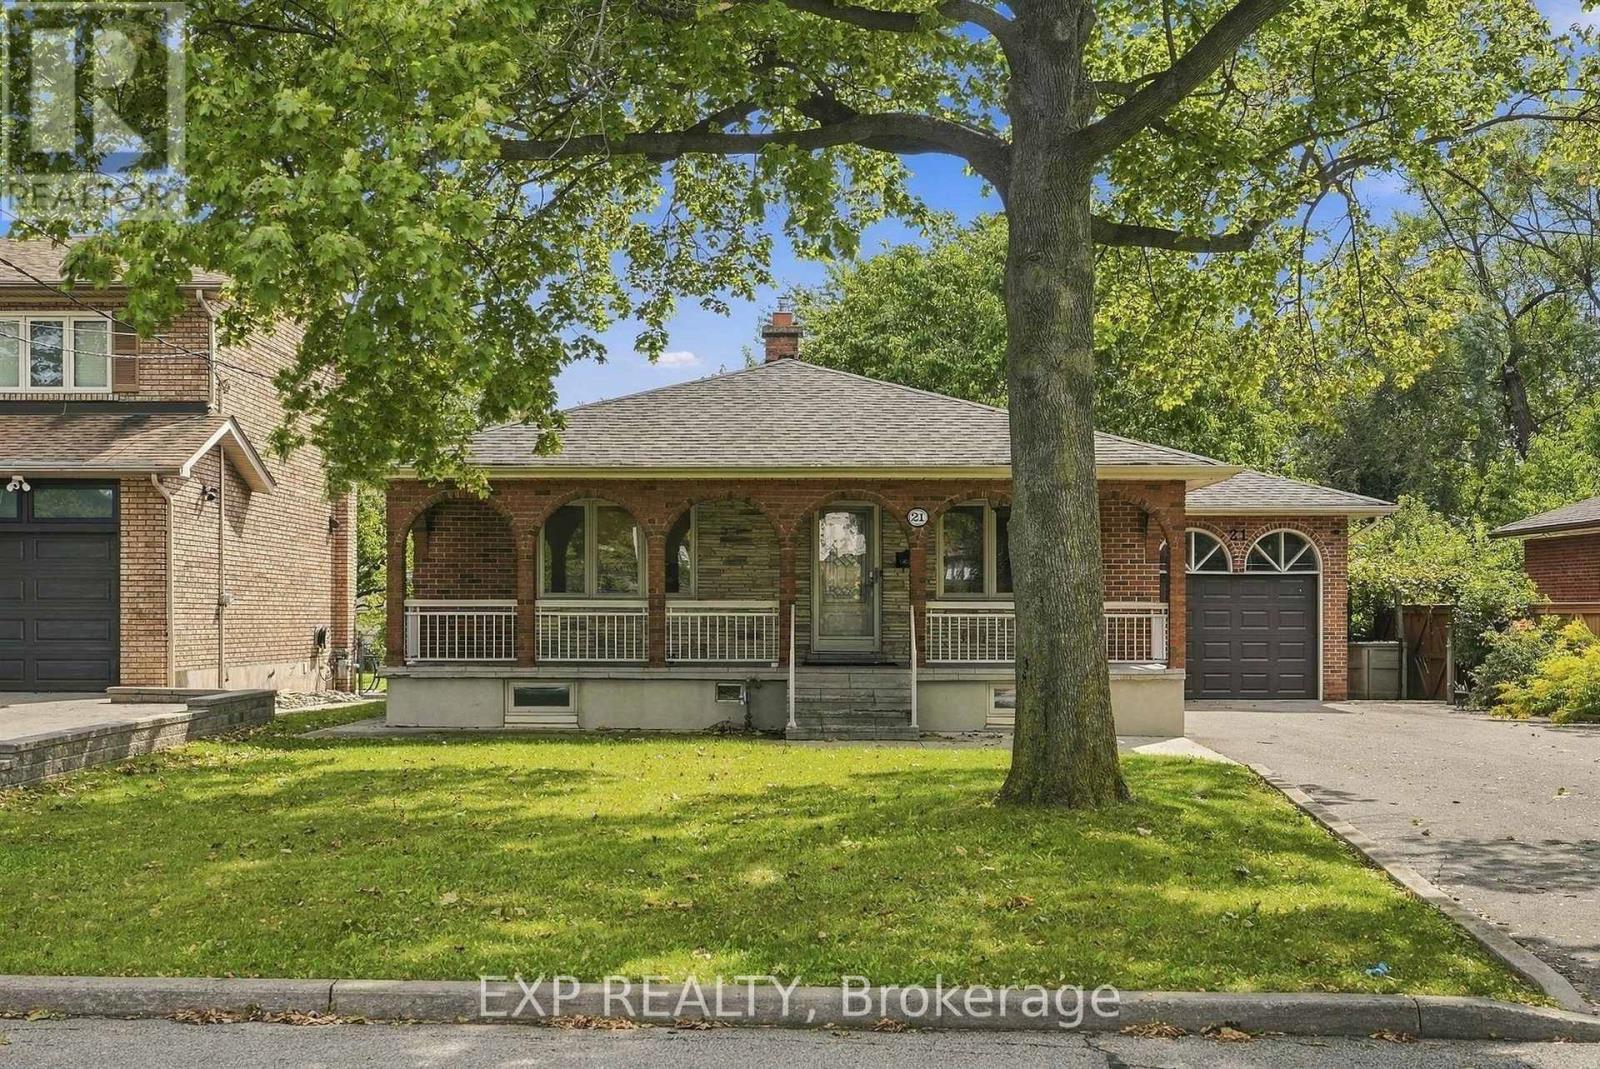
$1,089,000
21 Wallasey Avenue
Toronto (Humberlea-Pelmo Park) · MLS # W13795928
4 bed · 3 bath · 1,500 sq ft
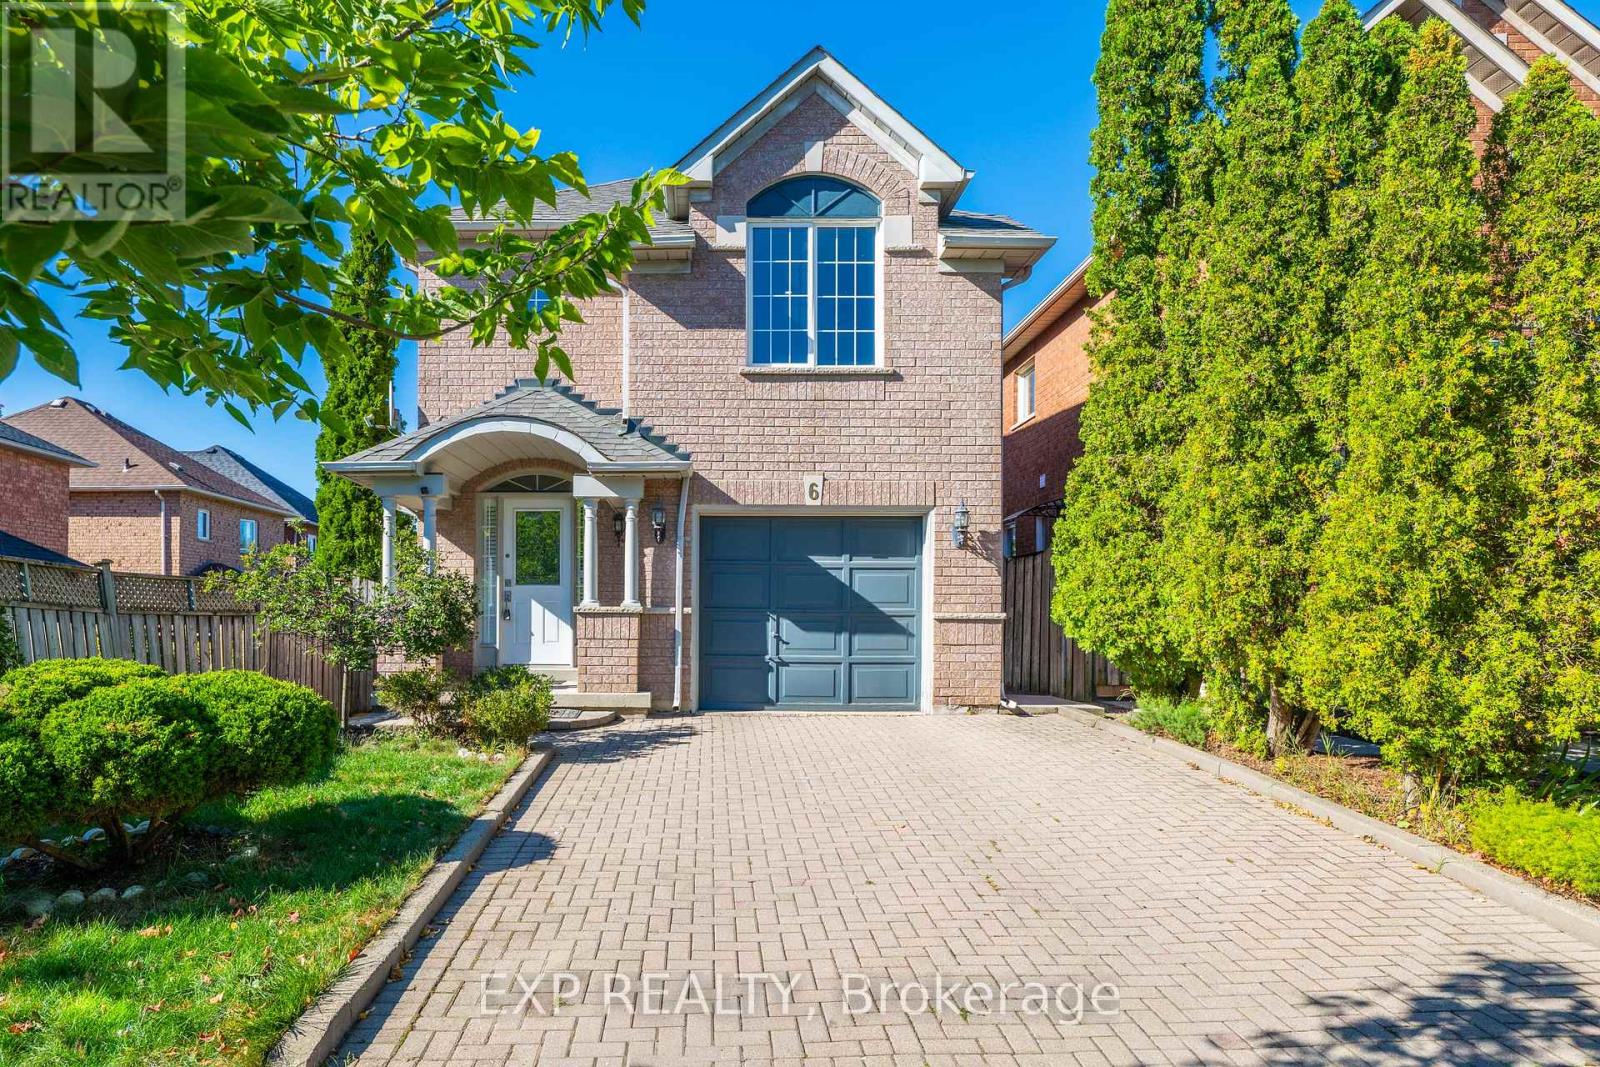
$989,000
6 Purdy Crescent
Toronto (Humberlea-Pelmo Park) · MLS # W13822152
4 bed · 3 bath · 1,725 sq ft