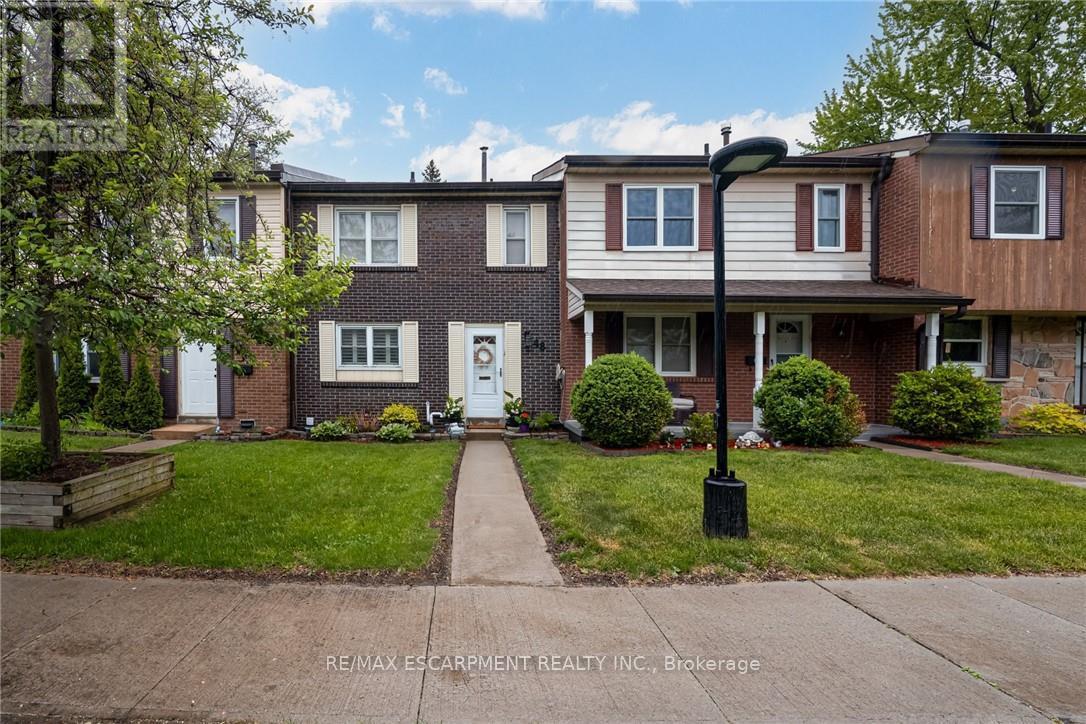
Videos & Virtual Tours
Open available video, 3D tour, or virtual-tour media for this listing.
Unit 48 - 2825 Gananoque Drive
Mississauga (Meadowvale), Ontario L5N1V6
MLS # W12684700
Property Details
Type
Condo Townhouse
Beds
3
Baths
3
Status
For Sale
More homes like this
About this property
Turn-Key Townhouse in Meadowvale - Stylish, Spacious & Move-In Ready! Welcome to this beautifully updated 3-bedroom, 2.5-bathroom townhouse nestled in the heart of Meadowvale! With thoughtfully upgraded interiors and unbeatable features, this home combines modern comfort with convenience in a highly sought-after community. Updated Interiors: Freshly upgraded with newer cabinets, quartz countertops, and sleek stainless steel appliances. Bright & Airy Living Spaces: Main floor windows dressed with California shutters, providing privacy and style. Spacious Bedrooms: Three generously sized bedrooms, including a primary suite with ensuite bath. Finished Basement: Ideal for a rec room, home office, or guest suite - with direct access to underground parking for two vehicles. Private Outdoor Oasis: Low-maintenance fenced backyard backing onto lush green space - Perfect for summer BBQs or peaceful mornings. Worry-Free Living: Meticulously maintained and updated - nothing to do but move in! Prime Meadowvale Location: Enjoy a quiet, family-friendly neighborhood with nearby parks, top-rated schools, trails, shopping, and easy access to highways and public transit. This home offers the perfect blend of comfort, style, and lifestyle.
Mortgage Estimate
Estimated monthly payment
Calculating…
Estimate only. Taxes, insurance, condo fees, and lender terms are not included.
Monthly costs to verify
Property taxes: about $300/month based on listed annual taxes.
Condo / Maintenance Fee: $753.22/mo
Estimate only. Confirm taxes, condo/maintenance fees, insurance, utilities, and lender terms before making decisions.
Rooms
| Room | Level | Dimensions |
|---|---|---|
| Foyer | Main level | 1.47 x 2.62 |
| Bathroom | Basement | 1.52 x 1.83 |
| Utility room | Basement | 4.27 x 3.66 |
| Bathroom | Main level | 1.55 x 1.22 |
| Kitchen | Main level | 3.05 x 3.05 |
| Dining room | Main level | 6.1 x 3.05 |
| Living room | Main level | 2.74 x 3.66 |
| Bedroom | Second level | 2.72 x 3.66 |
| Bedroom | Second level | 3.2 x 4.11 |
| Primary Bedroom | Second level | 4.57 x 3.05 |
| Bathroom | Second level | 0 x 0 |
| Recreational, Games room | Basement | 5.79 x 5.79 |
Facts & Location
Parking
2 spaces
Annual Taxes
$3,601
Condo / Maintenance Fee
$753.22/mo
Listing data
Listing information is provided for personal, non-commercial use and should be independently verified before making real estate decisions.
Last refreshed: Aug 17, 2026 3:15 AM
Explore nearby searches
SEO-friendly searches for this area, property type, and nearby neighbourhoods.
Similar Properties
More nearby listings that may fit the same search.
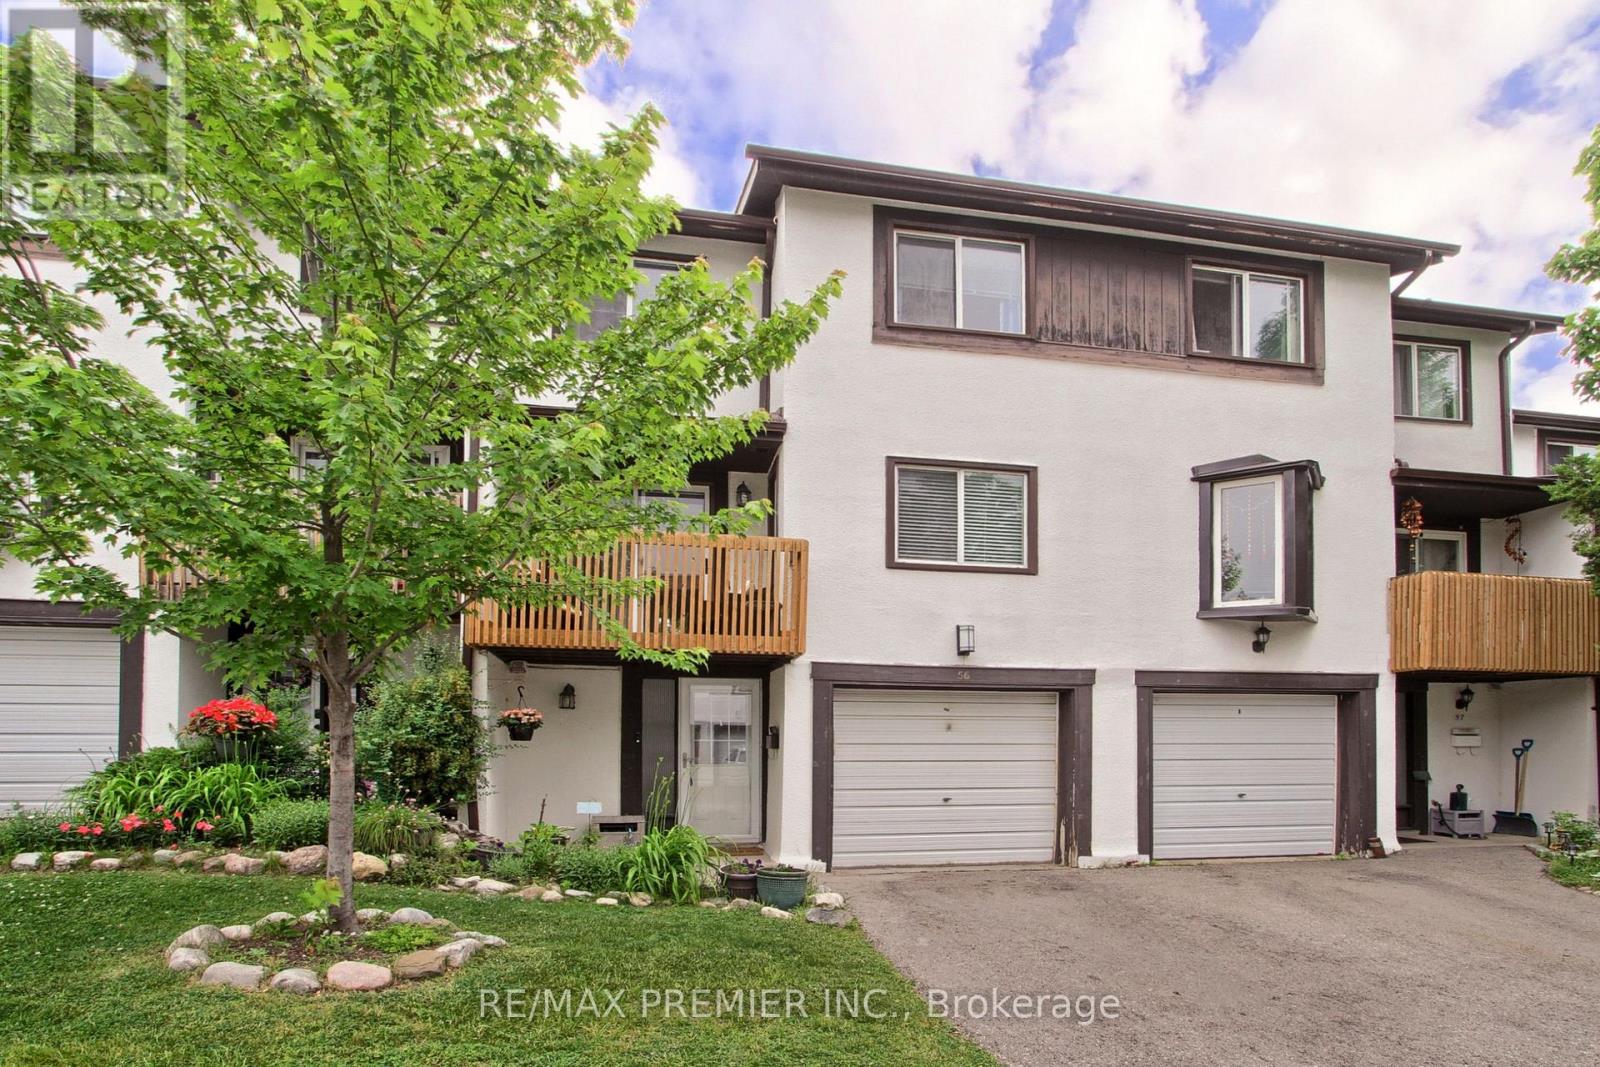
$599,500
2651 Aquitaine Avenue
Mississauga (Meadowvale) · MLS # W13570932
3 bed · 2 bath
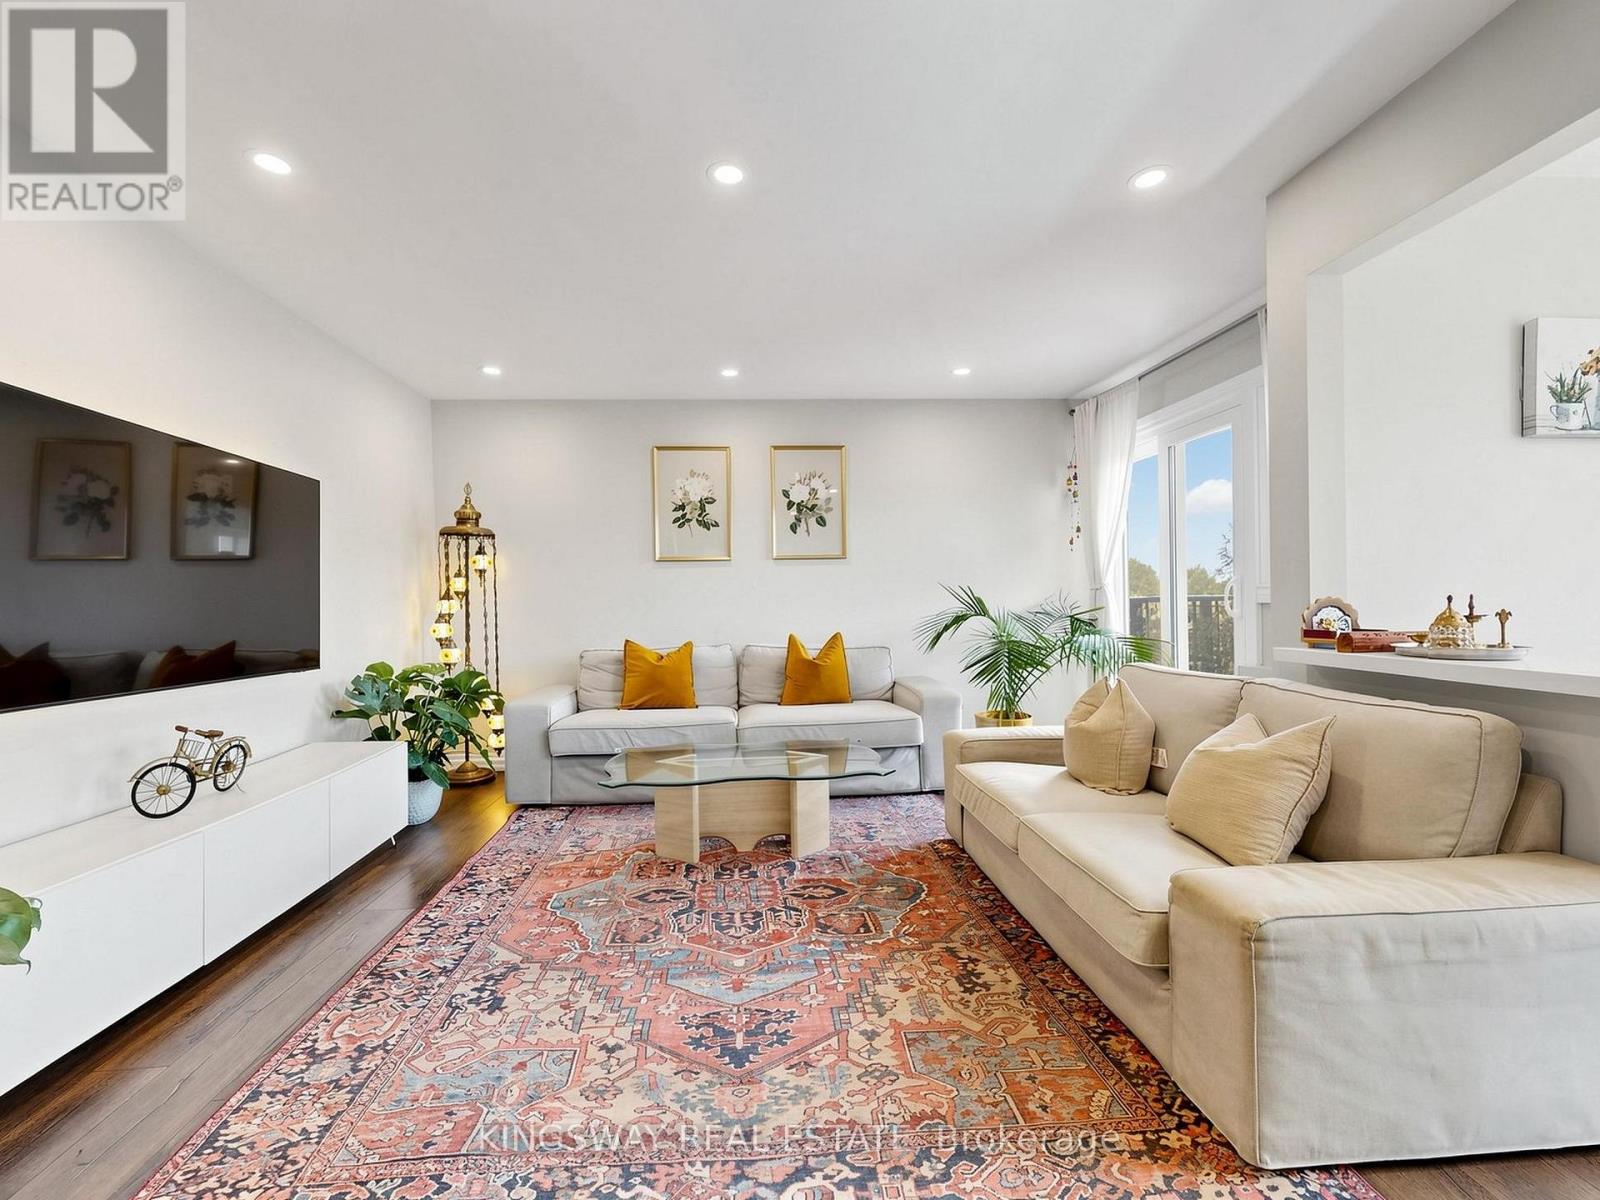
$599,900
2866 Battleford Road
Mississauga (Meadowvale) · MLS # W13569966
3 bed · 2 bath · 1,450 sq ft
$599,999
6855 Glen Erin Drive
Mississauga (Meadowvale) · MLS # W13507090
4 bed · 3 bath · 1,300 sq ft