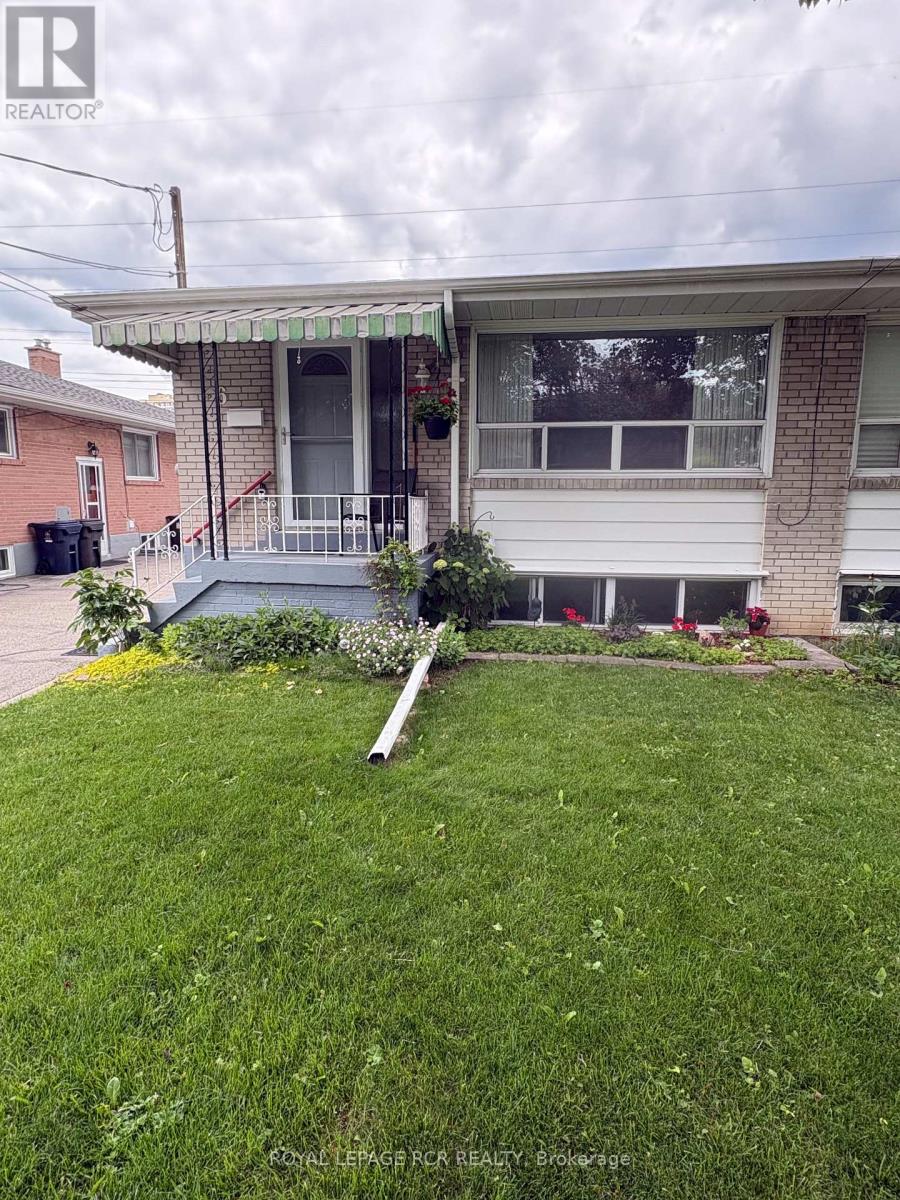
6 Ailsa Craig Court
Toronto (Westminster-Branson), Ontario M2R2B8
MLS # C13062238
Property Details
Type
Semi-Detached
Beds
5
Baths
3
Status
For Sale
More homes like this
About this property
Welcome to this beautifully maintained and spacious semi-detached bungalow, tucked away on a quiet street in a highly sought-after neighbourhood. Perfect for multi-generational families, investors, or downsizers, this move-in-ready home offers comfort, versatility, and exceptional value. The bright and inviting main level features an eat-in kitchen, a large open-concept living and dining area, and four well-sized bedrooms ideal for growing families or flexible living arrangements. The fully finished lower level, complete with a separate entrance, offers incredible in-law suite potential with its large kitchen and living area, one bedroom, two bathrooms, and abundant storage space. Step outside to a fully fenced and spacious backyard perfect for entertaining, relaxing, or summer gatherings, along with a convenient storage shed. Ideally located close to transit, shopping, schools, parks, and scenic walking trails, this rare bungalow combines peaceful living with everyday convenience. Don't miss this exceptional opportunity to own a rare move-in-ready bungalow in a quiet, family-friendly community!
Mortgage Estimate
Estimated monthly payment
Calculating…
Estimate only. Taxes, insurance, condo fees, and lender terms are not included.
Monthly costs to verify
Property taxes: about $394/month based on listed annual taxes.
Estimate only. Confirm taxes, condo/maintenance fees, insurance, utilities, and lender terms before making decisions.
Rooms
| Room | Level | Dimensions |
|---|---|---|
| Kitchen | Main level | 3.8 x 2.61 |
| Laundry room | Basement | 0 x 0 |
| Dining room | Main level | 6.48 x 3.47 |
| Living room | Main level | 6.48 x 3.47 |
| Primary Bedroom | Main level | 4.35 x 3.14 |
| Bedroom 2 | Main level | 3.25 x 2.9 |
| Bedroom 3 | Main level | 3.26 x 3.22 |
| Bedroom 4 | Main level | 2.95 x 2.85 |
| Kitchen | Basement | 2.47 x 2.29 |
| Recreational, Games room | Basement | 3.65 x 3.37 |
| Bedroom 5 | Basement | 5.16 x 3.14 |
Facts & Location
Parking
4 spaces
Lot Size
30.8 x 120.1 FT
Annual Taxes
$4,728
Listing data
Listing information is provided for personal, non-commercial use and should be independently verified before making real estate decisions.
Last refreshed: Jul 30, 2026 3:46 AM
Explore nearby searches
SEO-friendly searches for this area, property type, and nearby neighbourhoods.
Similar Properties
More nearby listings that may fit the same search.
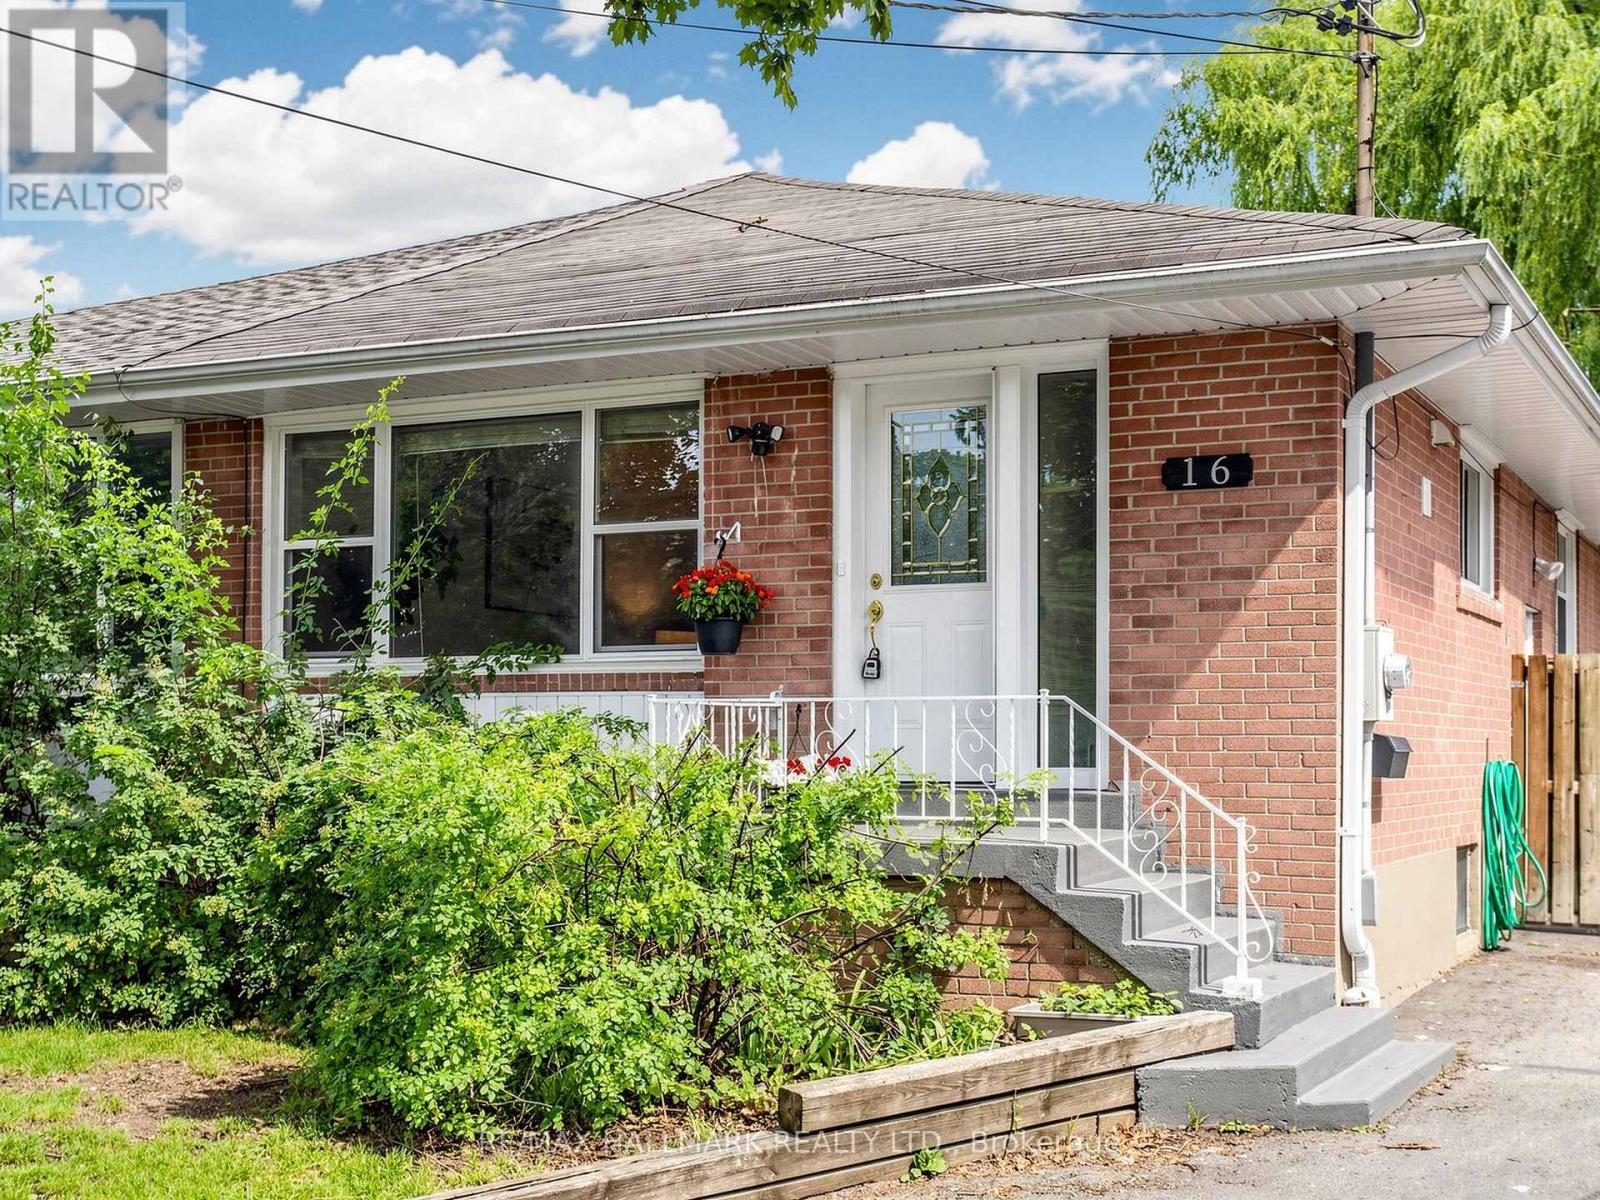
$888,000
16 Dunboyne Court
Toronto (Westminster-Branson) · MLS # C13528182
5 bed · 3 bath

$988,000
169 Robert Hicks Drive
Toronto (Westminster-Branson) · MLS # C13568828
4 bed · 3 bath · 2,080 sq ft
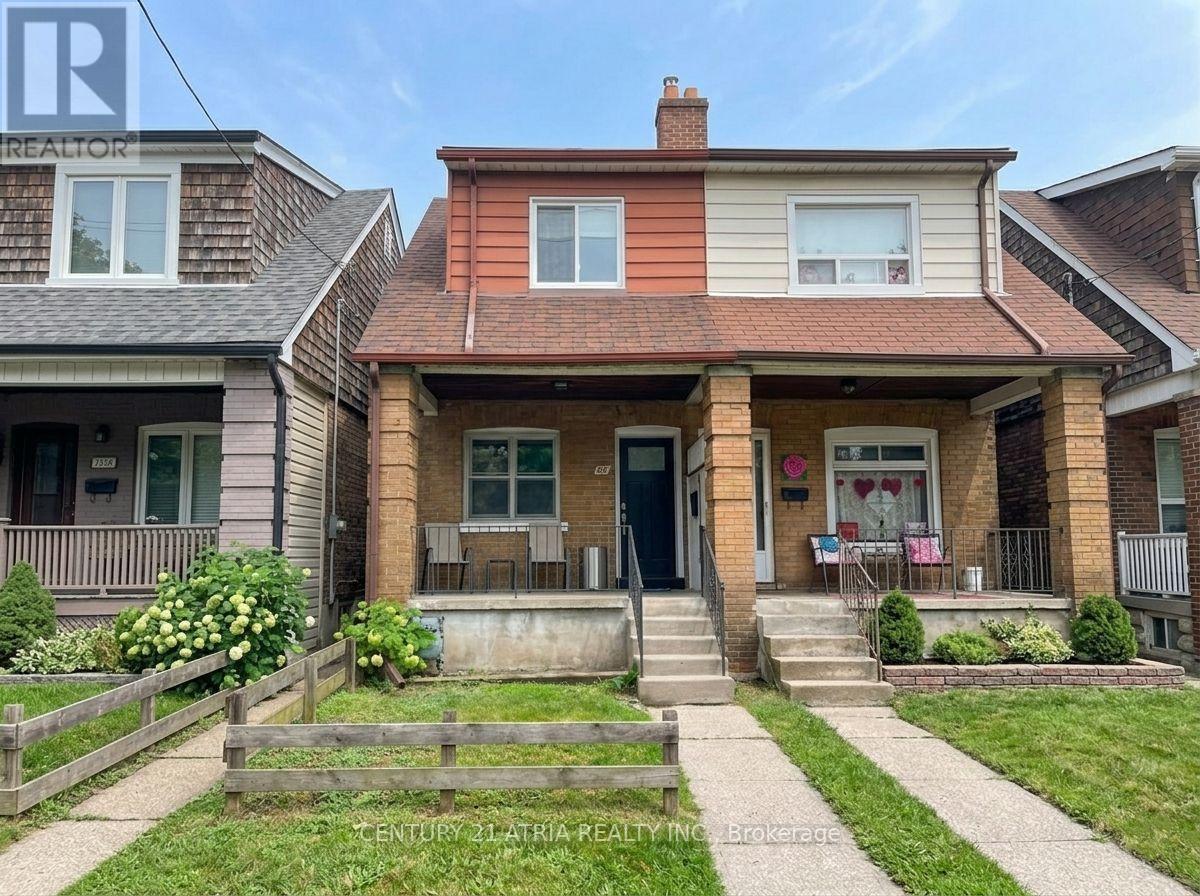
$988,000
63 Bastedo Avenue
Toronto (Woodbine Corridor) · MLS # E13600320
3 bed · 1 bath