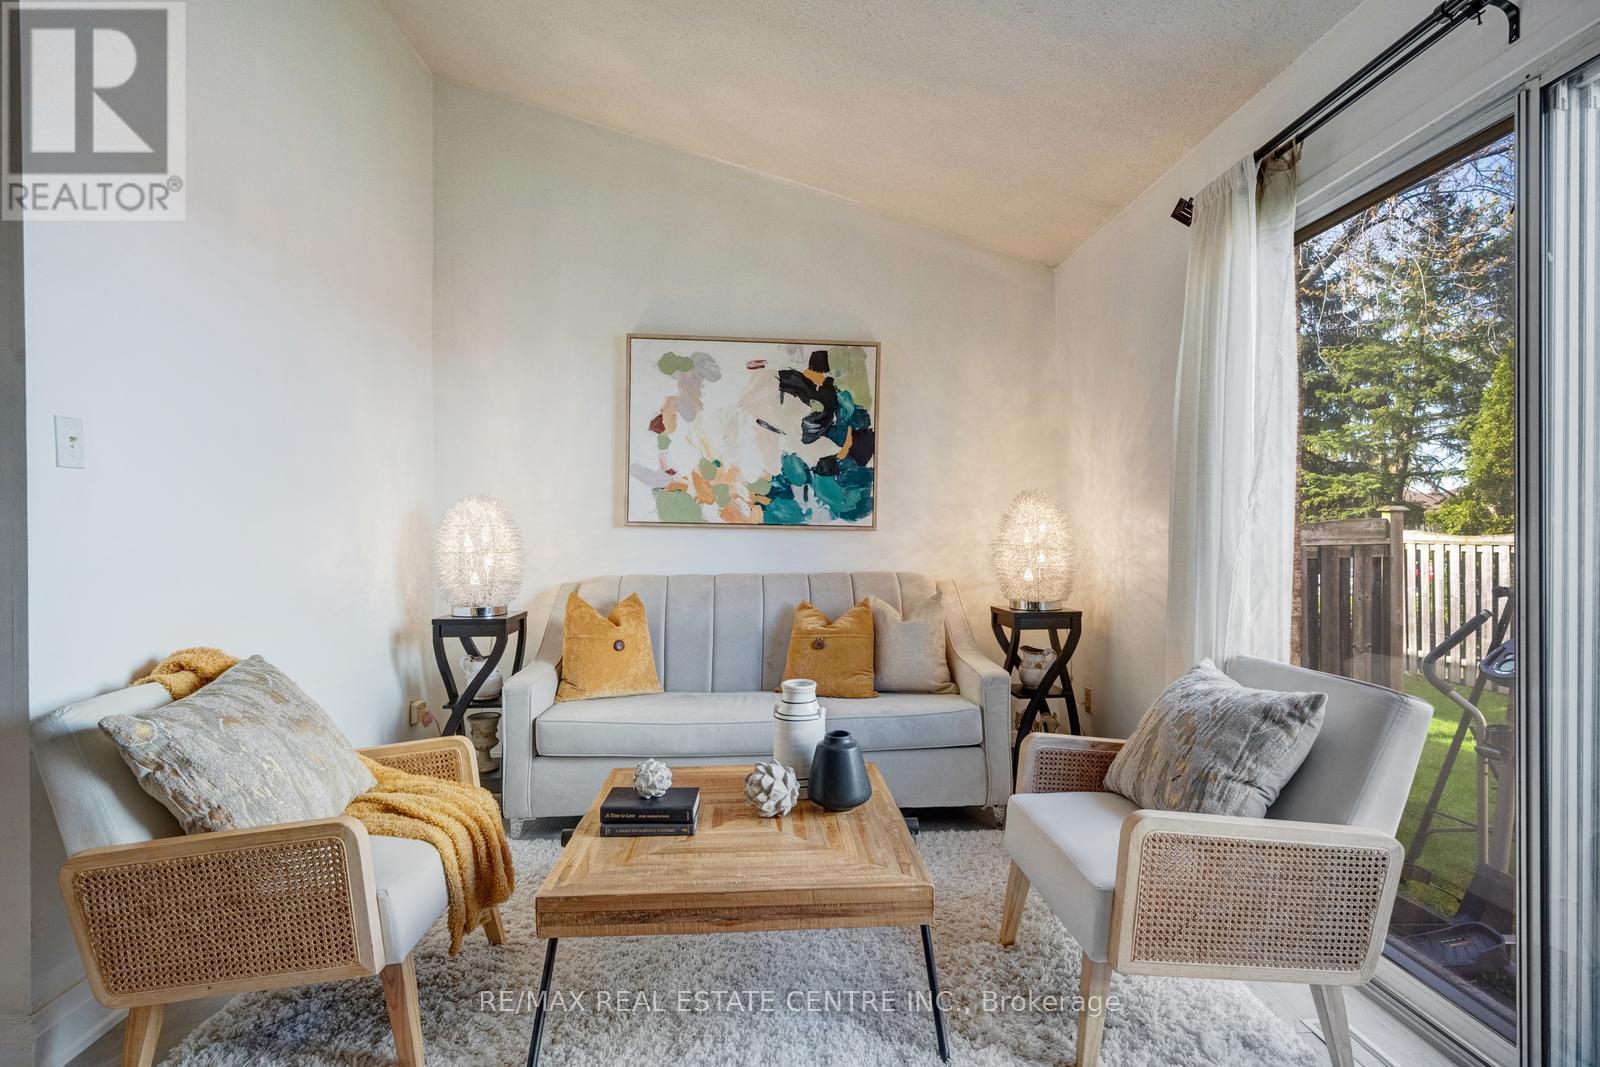
Unit 25 - 5020 Delaware Drive
Mississauga (Hurontario), Ontario L4Z3C7
MLS # W13428898
Property Details
Type
Condo Townhouse
Beds
4
Baths
3
Status
For Sale
More homes like this
About this property
Aggressively Priced & Fully Renovated, Bright, and Modern Townhouse Located In A High Demand Area Of Hurontario & Eglinton. This Beautiful 3+1 Bedroom Home Offers Convenience & Practicality At an Affordable Budget. Set Within a Well-managed, Intimate, Community-based Complex Featuring a Dedicated Children's Playground And Ample Visitor Parking. Low Maintenance Fees Include Snow Removal, Landscaping, Window Cleaning, Roof Repair, Window Repair, Condo Insurance, And All Exterior Structural Repairs. The Beautifully Finished Basement Offers A Bedroom, One Full Bathroom, And Living Room Adding Valuable Living Space-Perfect For a Home Office, Media Room, Gym, or Recreation Area. Energy Efficient and Extensive Upgrades Including: Energy-efficient Heat pump (2024) High-efficiency Furnace & Humidifier (2024) Energy-Efficient Heat Pump Water Heater (2024) -- Fully Owned (No Rental Contract) Heavy-Duty Dryer (2025) Roof Replacement (2023) Attic Insulation (2024) First & Second Floors Updated With Engineered Hardwood & Tiles (2022) Renovated Kitchen (2022) New Basement Bathroom (2025). Vinyl Flooring In The Basement (2024). A Move-in-ready Home In a Prime Location-this One Truly Checks All The Boxes. Prime Location Just Minutes To Square One, Major Highways Public Transit, Shopping, Community Centres, Parks, Schools, And Restaurants. Enjoy The Added Convenience And Future Value Of The Upcoming Hurontario LRT. Only 20 Minutes To Kipling GO/Transit Station And Toronto Pearson International Airport.
Mortgage Estimate
Estimated monthly payment
Calculating…
Estimate only. Taxes, insurance, condo fees, and lender terms are not included.
Monthly costs to verify
Property taxes: about $349/month based on listed annual taxes.
Condo / Maintenance Fee: $541.74/mo
Estimate only. Confirm taxes, condo/maintenance fees, insurance, utilities, and lender terms before making decisions.
Rooms
| Room | Level | Dimensions |
|---|---|---|
| Kitchen | Ground level | 5.81 x 2.41 |
| Living room | Ground level | 5.08 x 3.22 |
| Dining room | Ground level | 3.27 x 2.57 |
| Eating area | Ground level | 2.48 x 2.26 |
| Primary Bedroom | Second level | 3.62 x 3.43 |
| Bedroom 2 | Second level | 3.93 x 2.87 |
| Bedroom 3 | Second level | 3.12 x 2.4 |
| Bedroom 4 | Basement | 4.21 x 3.13 |
| Recreational, Games room | Basement | 4.87 x 4.17 |
Facts & Location
Parking
2 spaces
Annual Taxes
$4,187
Condo / Maintenance Fee
$541.74/mo
Listing data
Listing information is provided for personal, non-commercial use and should be independently verified before making real estate decisions.
Last refreshed: Aug 17, 2026 3:15 AM
Explore nearby searches
SEO-friendly searches for this area, property type, and nearby neighbourhoods.
Similar Properties
More nearby listings that may fit the same search.
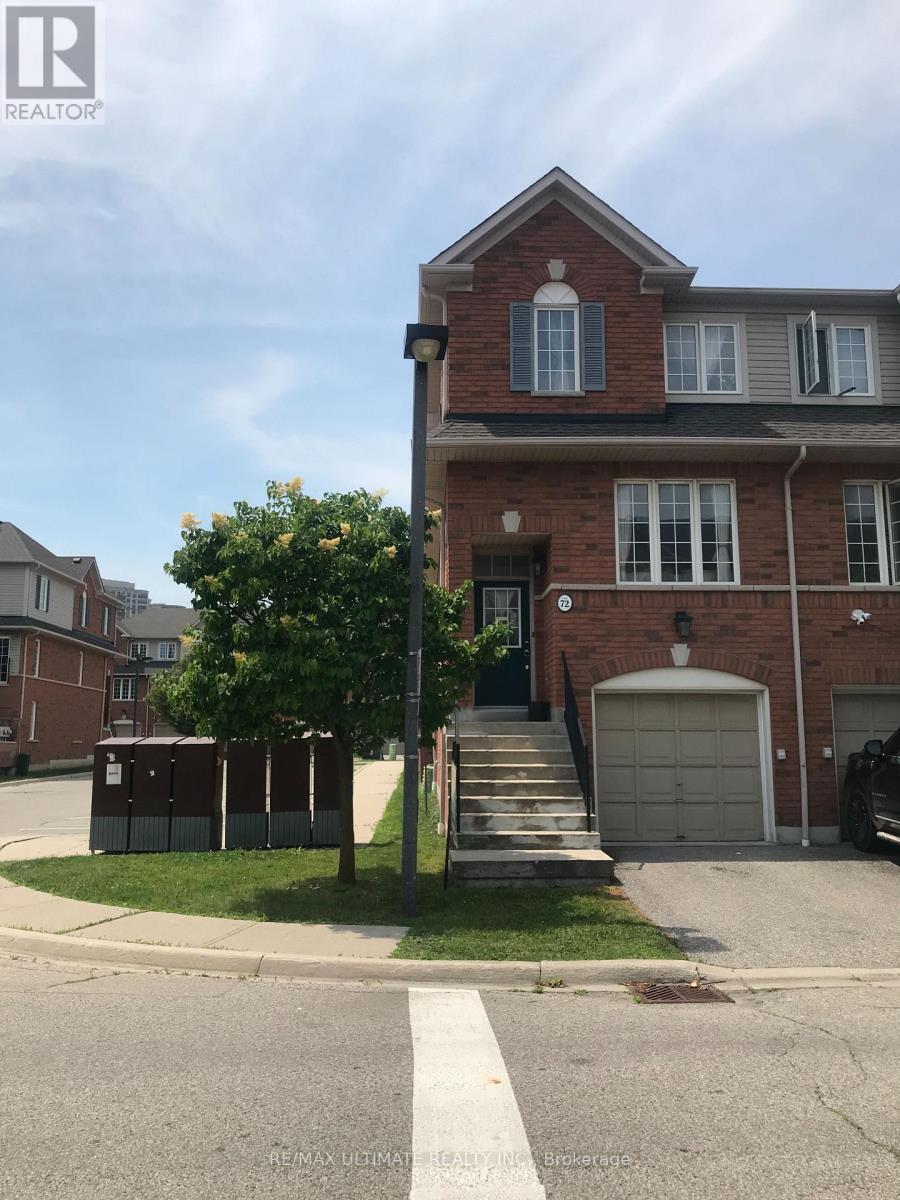
$730,000
4950 Albina Way
Mississauga (Hurontario) · MLS # W13483938
3 bed · 3 bath
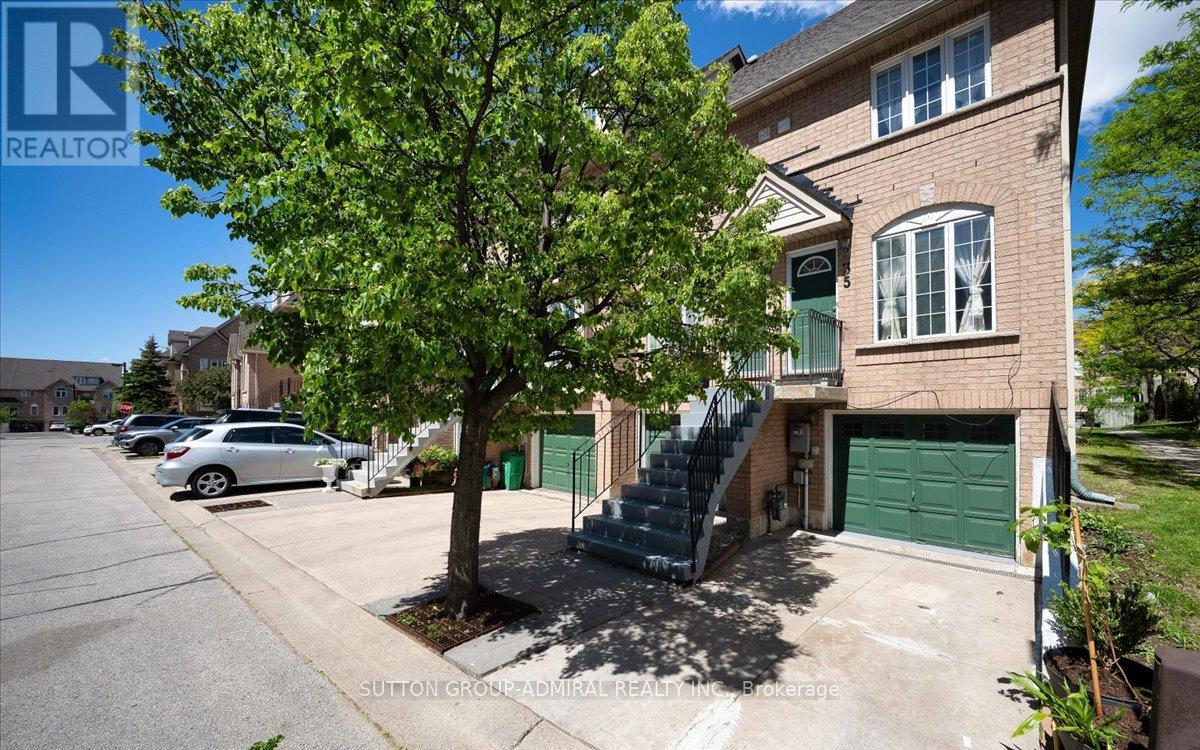
$725,000
75 Strathaven Drive
Mississauga (Hurontario) · MLS # W13519312
3 bed · 2 bath
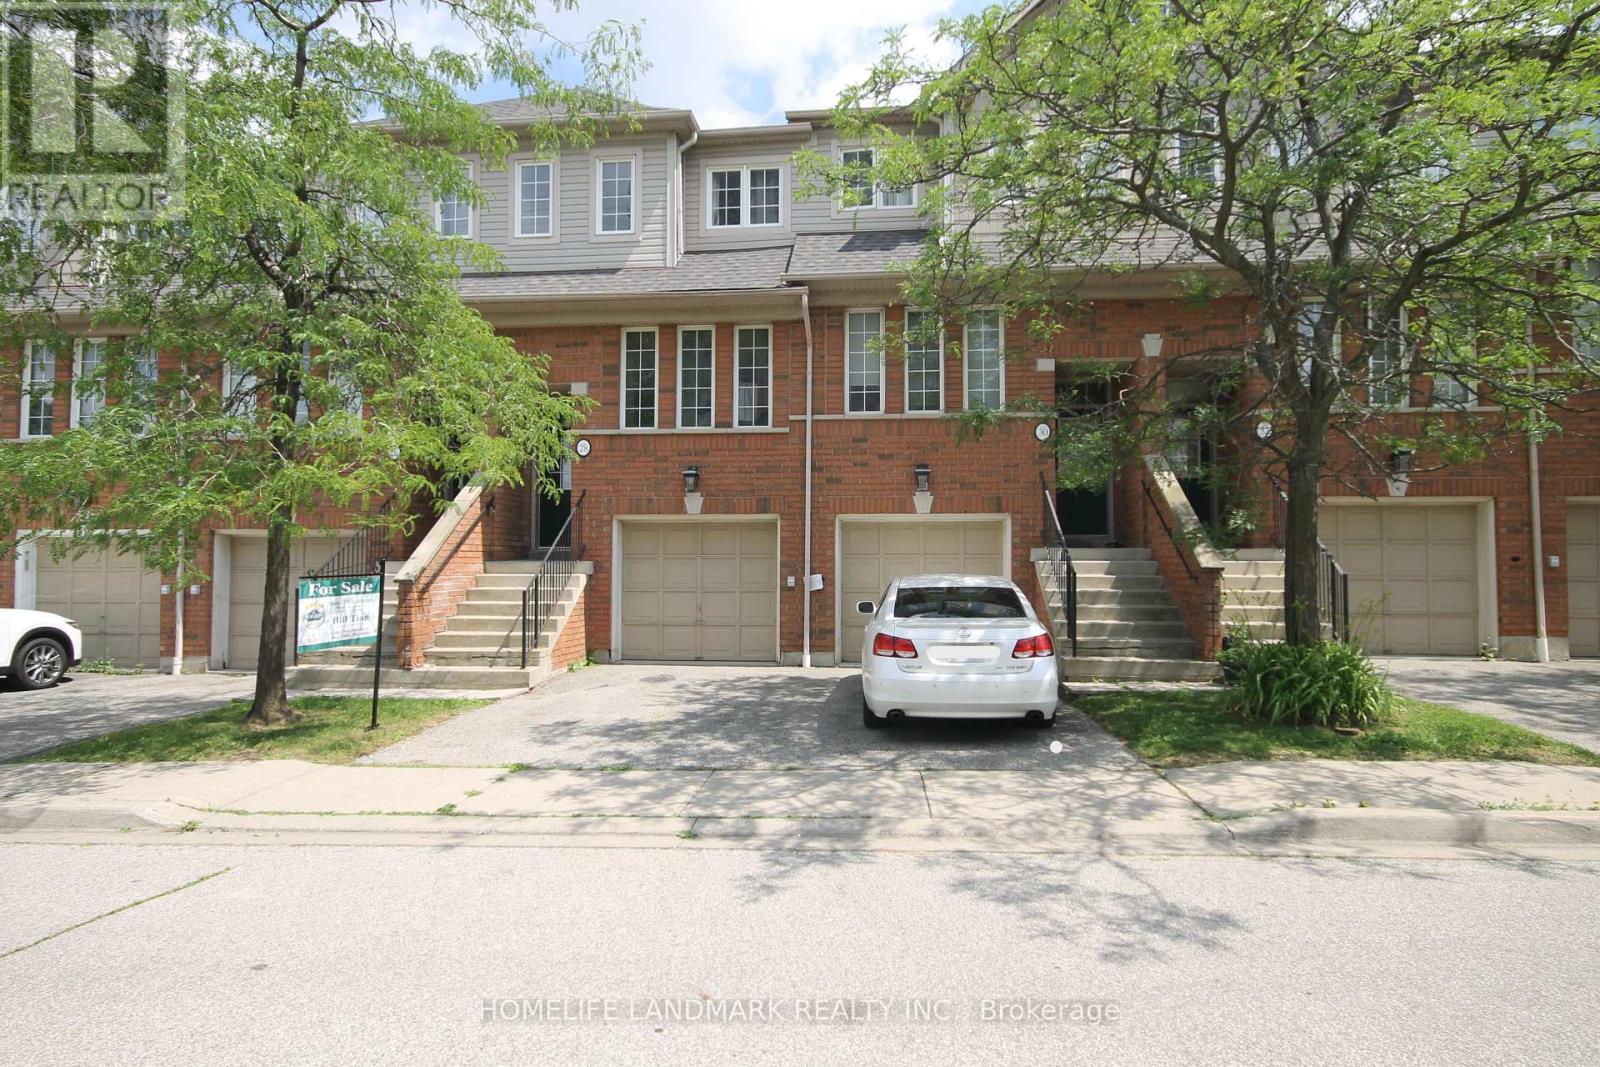
$749,900
4950 Albina Way
Mississauga (Hurontario) · MLS # W13530332
3 bed · 3 bath