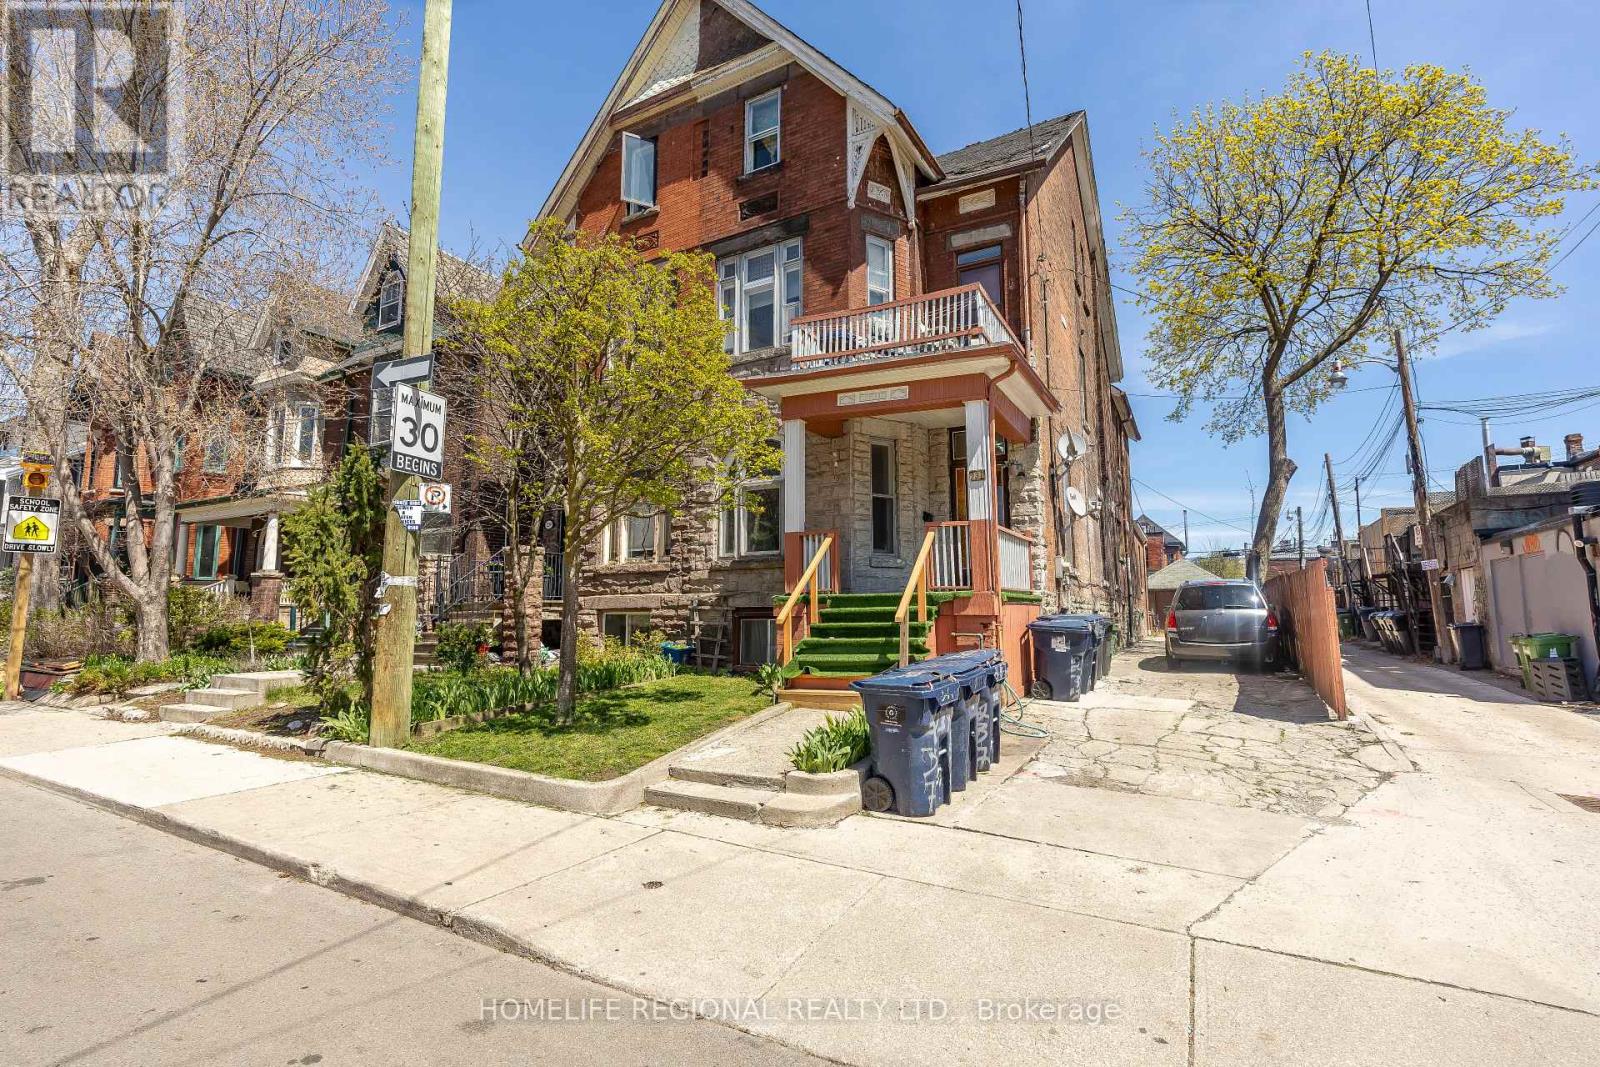
237 Roxton Road
Toronto (Palmerston-Little Italy), Ontario M6G3R1
MLS # C13057358
Property Details
Type
Semi-Detached
Beds
10
Baths
5
Status
For Sale
More homes like this
About this property
Fantastic income opportunity for investors, contractors or renovators seeking a revenue generating property. Located on a massive 30 x 133 ft lot, offering over 3,000 sq. ft. of living space. Features include an expansive driveway with parking for 4 cars, plus a single car garage and shed. A laneway runs beside and behind the property, providing additional development potential. The property features high ceilings throughout and shared laundry in the basement. Each unit has a kitchen and 4 piece bathroom. Main floor boasts high ceilings, stained glass, and walkout to back deck, Vintage crown molding, and original hardwood. Large living room with fireplace, large master bedroom, 2 additional bedrooms, and spacious eat-in kitchen. second floor features a walkout to balcony from living room. third floor features amazing views of the Toronto skyline, walkout from the family room to the third floor balcony. Basement features a cellar and walkout to the backyard. Located in a highly desirable, family-friendly neighbourhood in the heart of Little Italy, steps to the TTC, schools, restaurants, and shops.
Mortgage Estimate
Estimated monthly payment
Calculating…
Estimate only. Taxes, insurance, condo fees, and lender terms are not included.
Monthly costs to verify
Property taxes: about $769/month based on listed annual taxes.
Estimate only. Confirm taxes, condo/maintenance fees, insurance, utilities, and lender terms before making decisions.
Rooms
| Room | Level | Dimensions |
|---|---|---|
| Living room | Main level | 3.77 x 5.95 |
| Bathroom | Third level | 2.12 x 3.14 |
| Kitchen | Third level | 3.82 x 3.31 |
| Bedroom | Third level | 2.93 x 4.07 |
| Bedroom | Third level | 3.38 x 3.35 |
| Bathroom | Basement | 1.57 x 2.47 |
| Bathroom | Basement | 1.57 x 2.68 |
| Laundry room | Basement | 3.21 x 5.3 |
| Kitchen | Basement | 5.24 x 3.14 |
| Bedroom | Basement | 3.34 x 6.57 |
| Kitchen | Main level | 4.14 x 4.27 |
| Bedroom | Main level | 3.34 x 2.61 |
| Bedroom | Main level | 3.34 x 2.8 |
| Bedroom | Main level | 4 x 4.55 |
| Bedroom | Second level | 4.13 x 4.25 |
| Bathroom | Second level | 2.15 x 2.74 |
| Kitchen | Second level | 3.4 x 2.44 |
| Bathroom | Second level | 1.19 x 2.74 |
| Living room | Third level | 3.01 x 4.06 |
Facts & Location
Interior Size
3,000 sq ft
Parking
5 spaces
Lot Size
30.3 x 133 FT
Annual Taxes
$9,230
Listing data
Listing information is provided for personal, non-commercial use and should be independently verified before making real estate decisions.
Last refreshed: Jul 30, 2026 3:46 AM
Explore nearby searches
SEO-friendly searches for this area, property type, and nearby neighbourhoods.
Similar Properties
More nearby listings that may fit the same search.
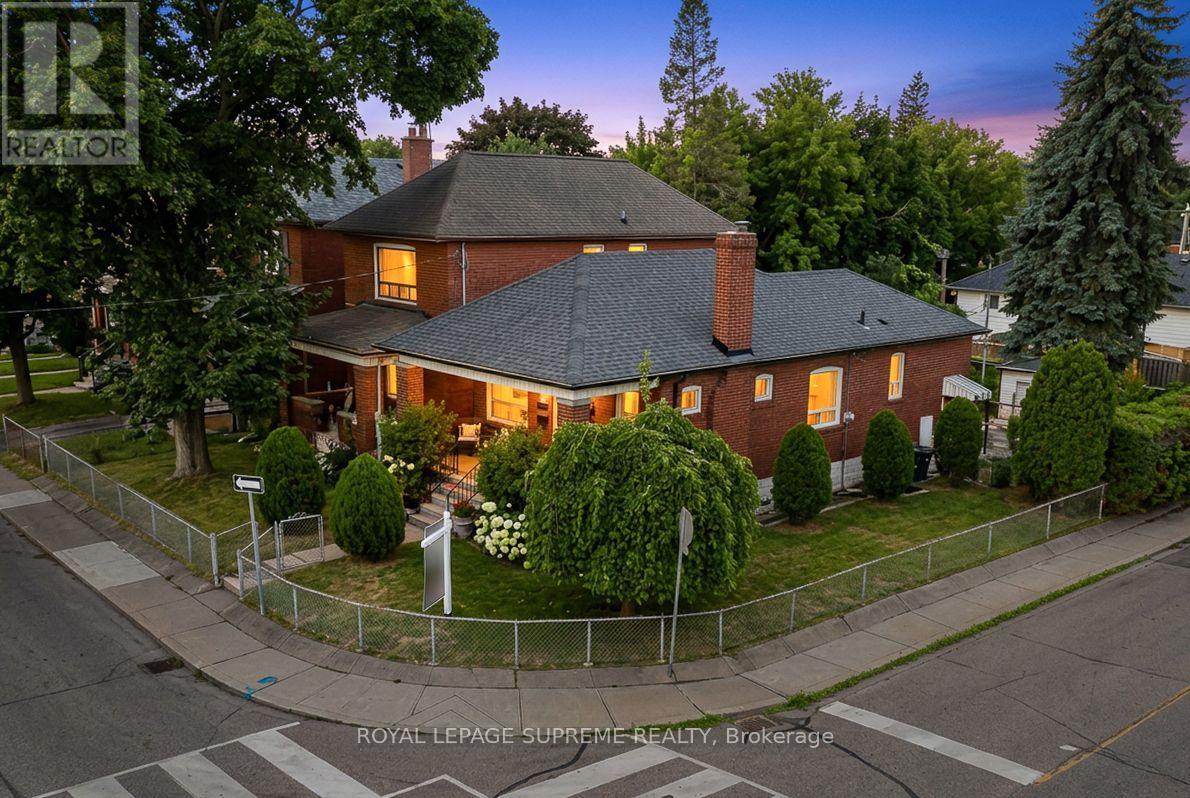
$1,278,000
50 Brookside Avenue
Toronto (Runnymede-Bloor West Village) · MLS # W13599380
4 bed · 2 bath
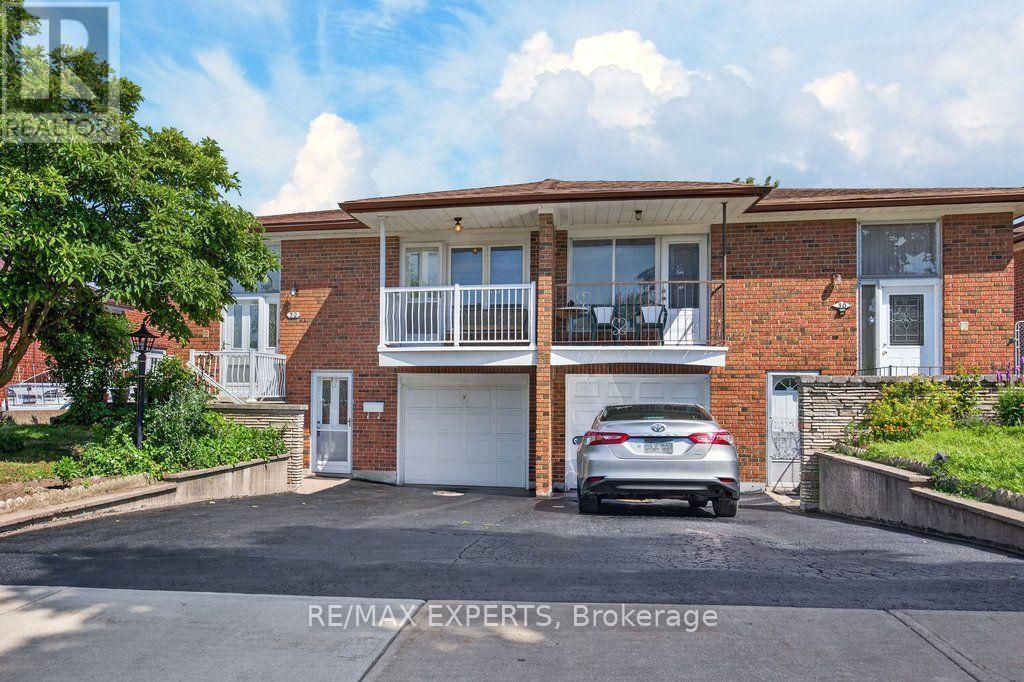
$848,000
32 Firenza Drive
Toronto (Humber Summit) · MLS # W13574784
4 bed · 2 bath
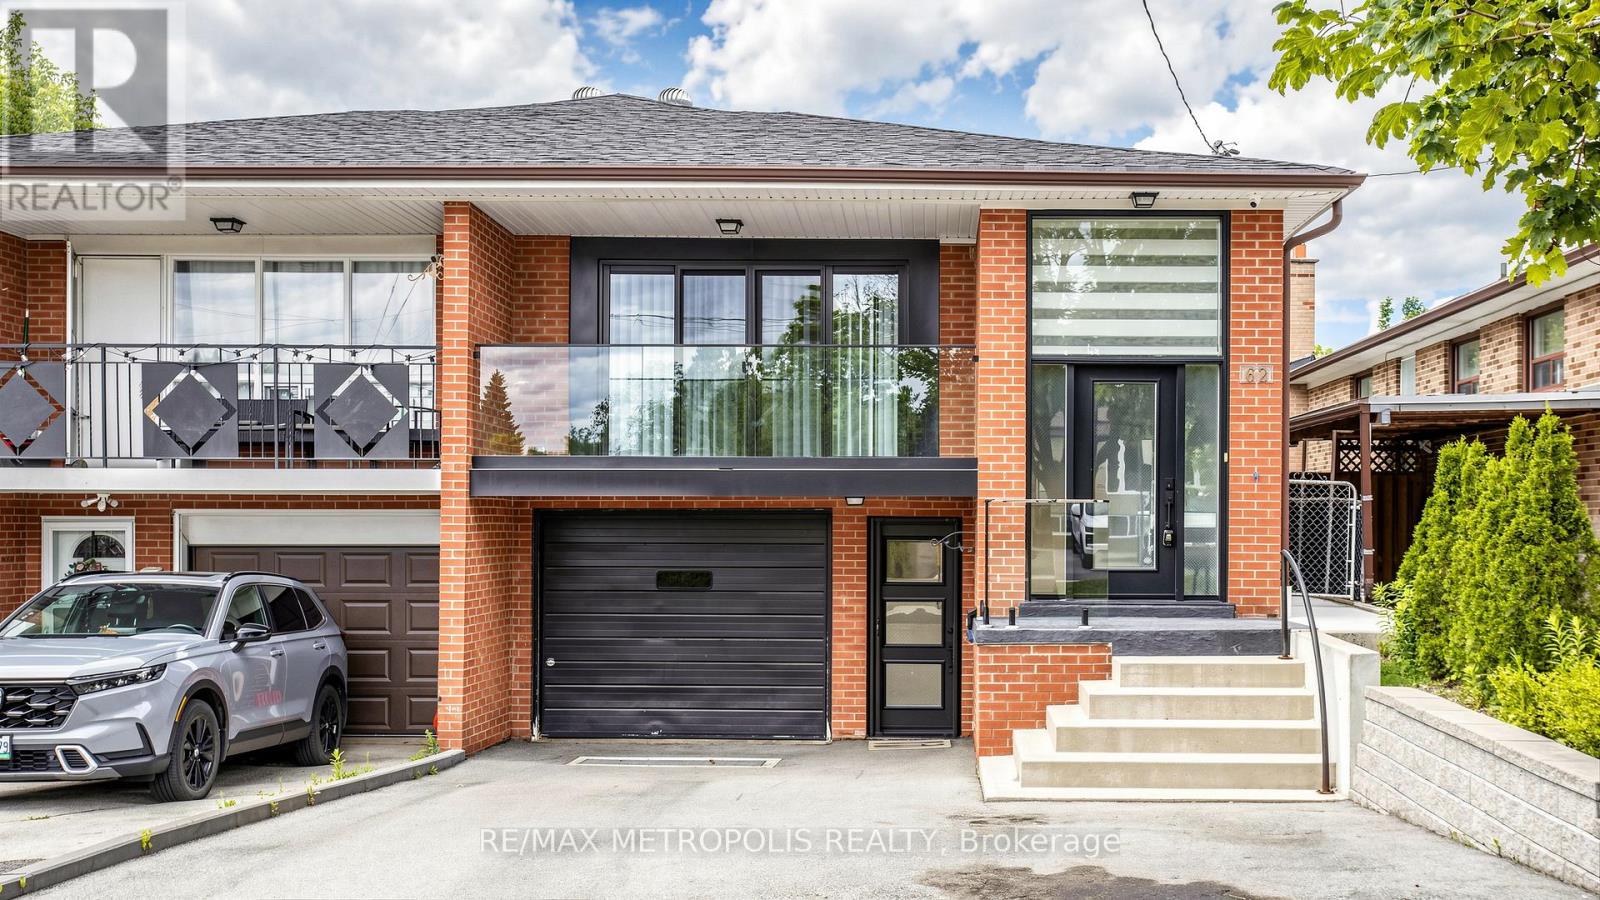
$999,999
62 Davelayne Road
Toronto (Humbermede) · MLS # W13468366
5 bed · 4 bath