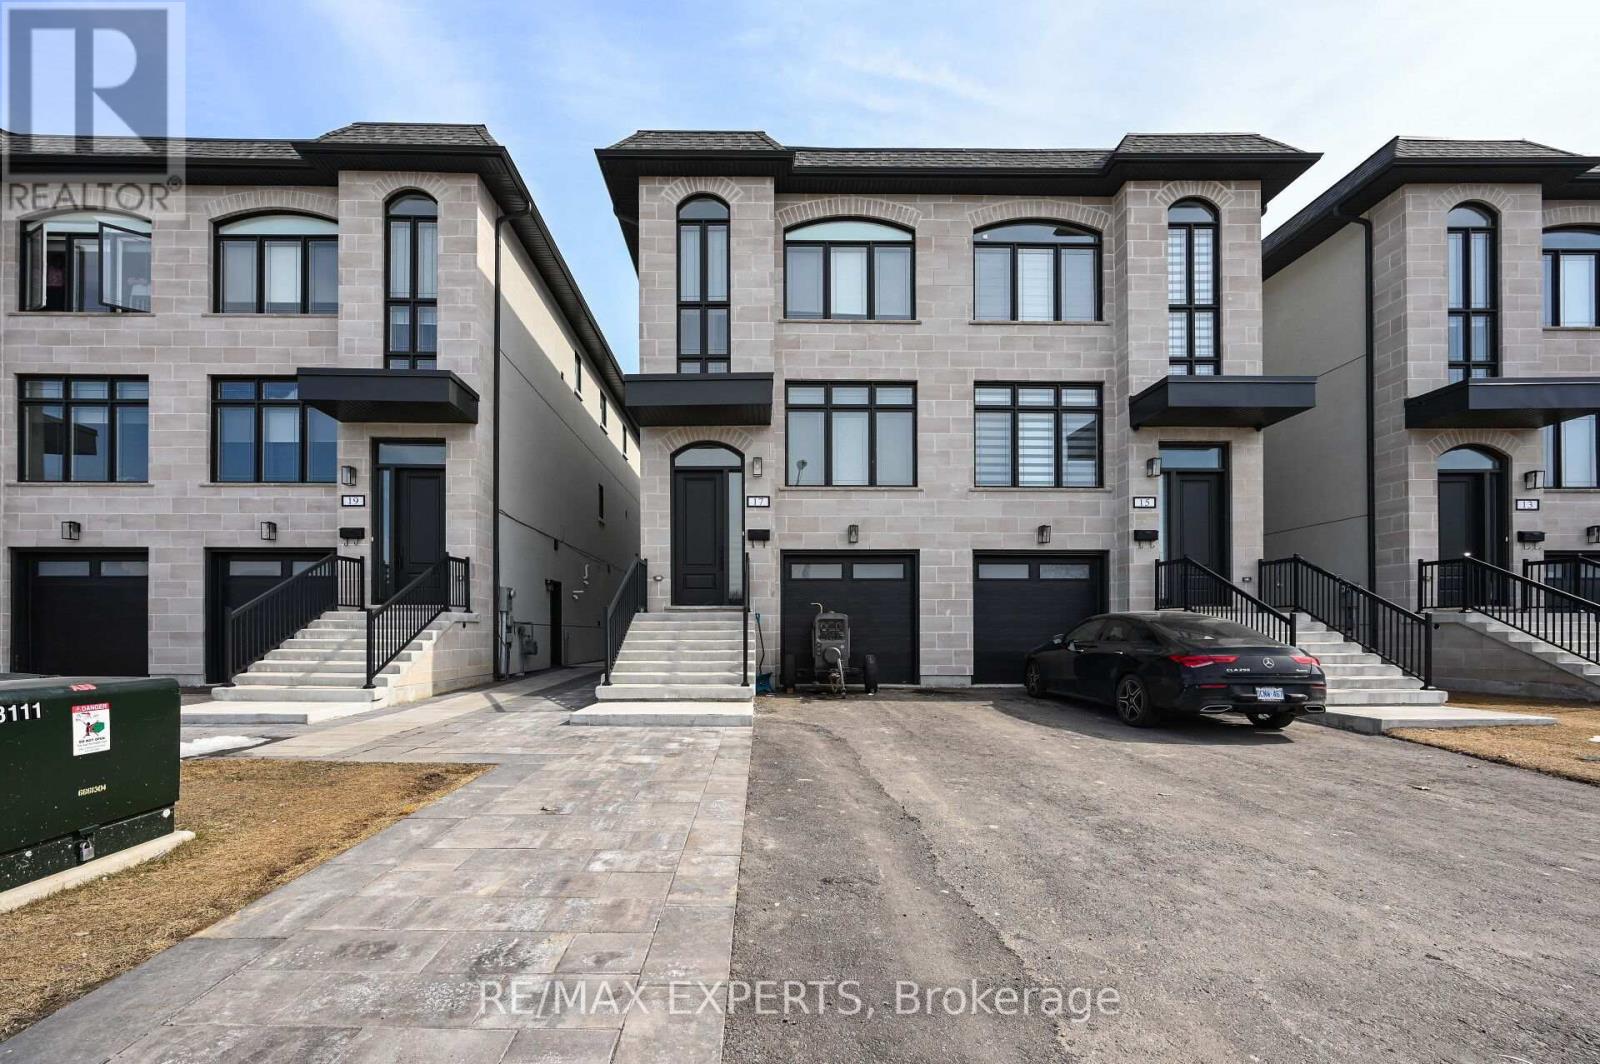
17 St Gaspar Court
Toronto (Humber Summit), Ontario M6L1Y7
MLS # W13053584
Property Details
Type
Semi-Detached
Beds
5
Baths
4
Status
For Sale
More homes like this
About this property
Discover 17 St. Gaspar Court in Toronto a cash flow powerhouse delivering more than $6,000 in rental income every month. Opportunities like this don't wait. Secure it now. 17 St. Gaspar Court is a modern, newly built semi-detached home offering stylish finishes, functional layout, and excellent proximity to transit and amenities. It is well-suited for small families, professionals, or students looking for a clean, contemporary space in a well-connected North York neighbourhood. Featuring a modern main-floor unit with high ceilings, open-concept living, stainless-steel appliances, pot lights, ensuite laundry, and a walk-out basement with a separate entrance.The backsplash matches the quartz counters and island which is ideal for entertaining with an oversized deluxe sink. Kitchen has a convenient walkout to the deck and main level has Expansive windows throughout. The second level epitomizes comfort and pure tranquility with its 9-foot ceilings and thoughtfully designed layout. Principle suite offers a custom built armoire with a luxury bathroom spa. The 3 bedrooms all have built-in organizers. Very Spacious and Tiled Garage.
Mortgage Estimate
Estimated monthly payment
Calculating…
Estimate only. Taxes, insurance, condo fees, and lender terms are not included.
Monthly costs to verify
Property taxes: about $458/month based on listed annual taxes.
Estimate only. Confirm taxes, condo/maintenance fees, insurance, utilities, and lender terms before making decisions.
Rooms
| Room | Level | Dimensions |
|---|---|---|
| Bedroom 2 | Second level | 10.3 x 9.1 |
| Primary Bedroom | Second level | 11.1 x 7.6 |
| Bedroom 3 | Second level | 10.11 x 8.6 |
| Bedroom | Basement | 9 x 13 |
| Bedroom 2 | Basement | 16.9 x 22.11 |
| Kitchen | Main level | 16.9 x 25.11 |
| Bathroom | Second level | 11.1 x 7.6 |
Facts & Location
Parking
4 spaces
Lot Size
23 x 106.3 FT
Annual Taxes
$5,500
Listing data
Listing information is provided for personal, non-commercial use and should be independently verified before making real estate decisions.
Last refreshed: Aug 2, 2026 3:46 AM
Explore nearby searches
SEO-friendly searches for this area, property type, and nearby neighbourhoods.
Similar Properties
More nearby listings that may fit the same search.
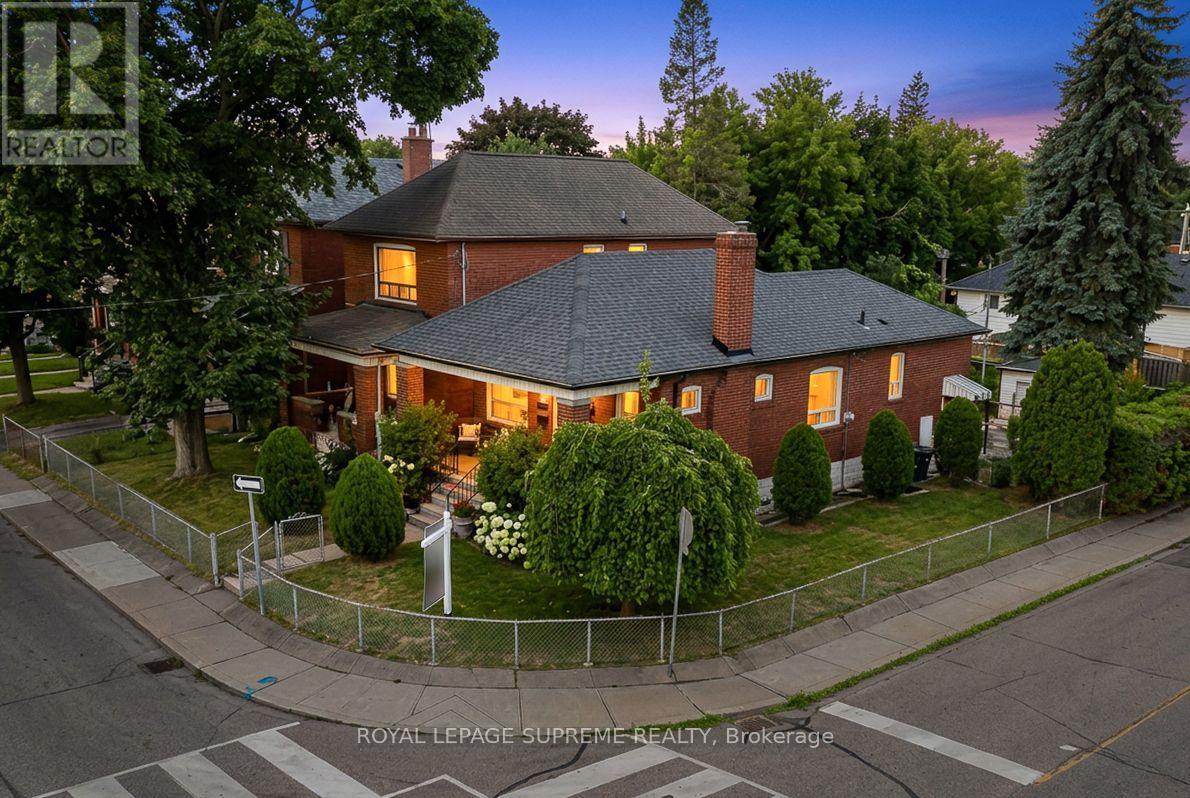
$1,278,000
50 Brookside Avenue
Toronto (Runnymede-Bloor West Village) · MLS # W13599380
4 bed · 2 bath
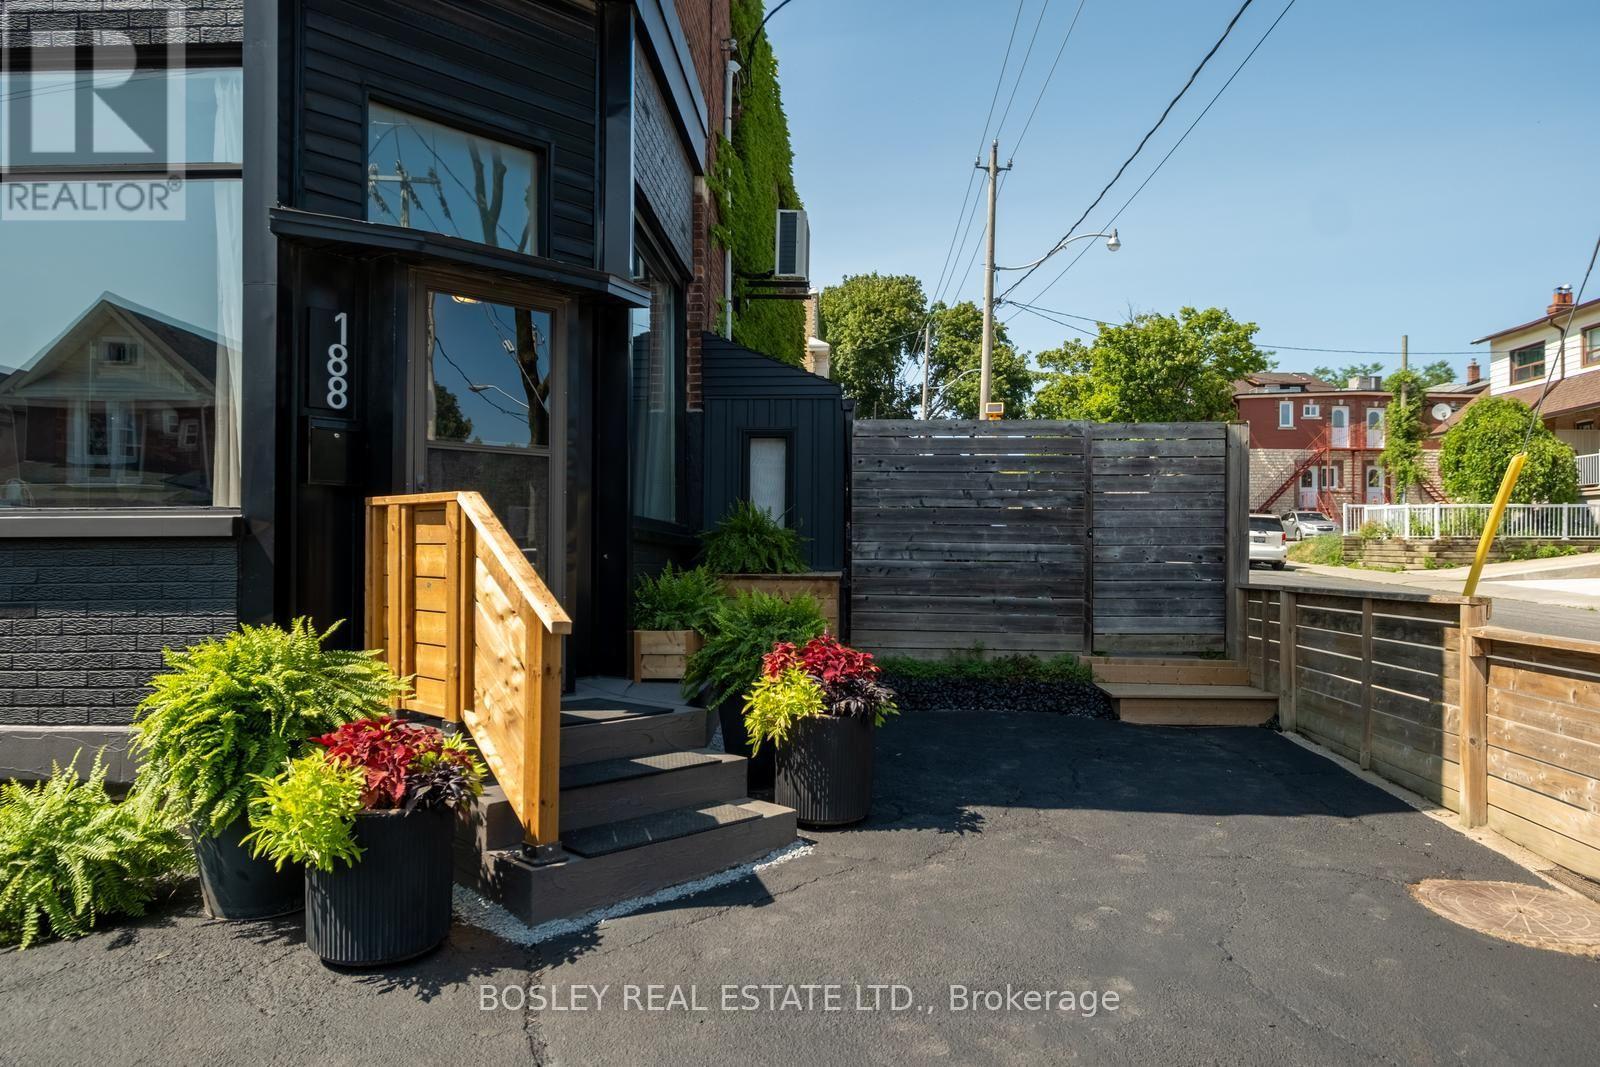
$999,000
188 Rosemount Avenue
Toronto (Corso Italia-Davenport) · MLS # W13611434
5 bed · 3 bath · 2,300 sq ft
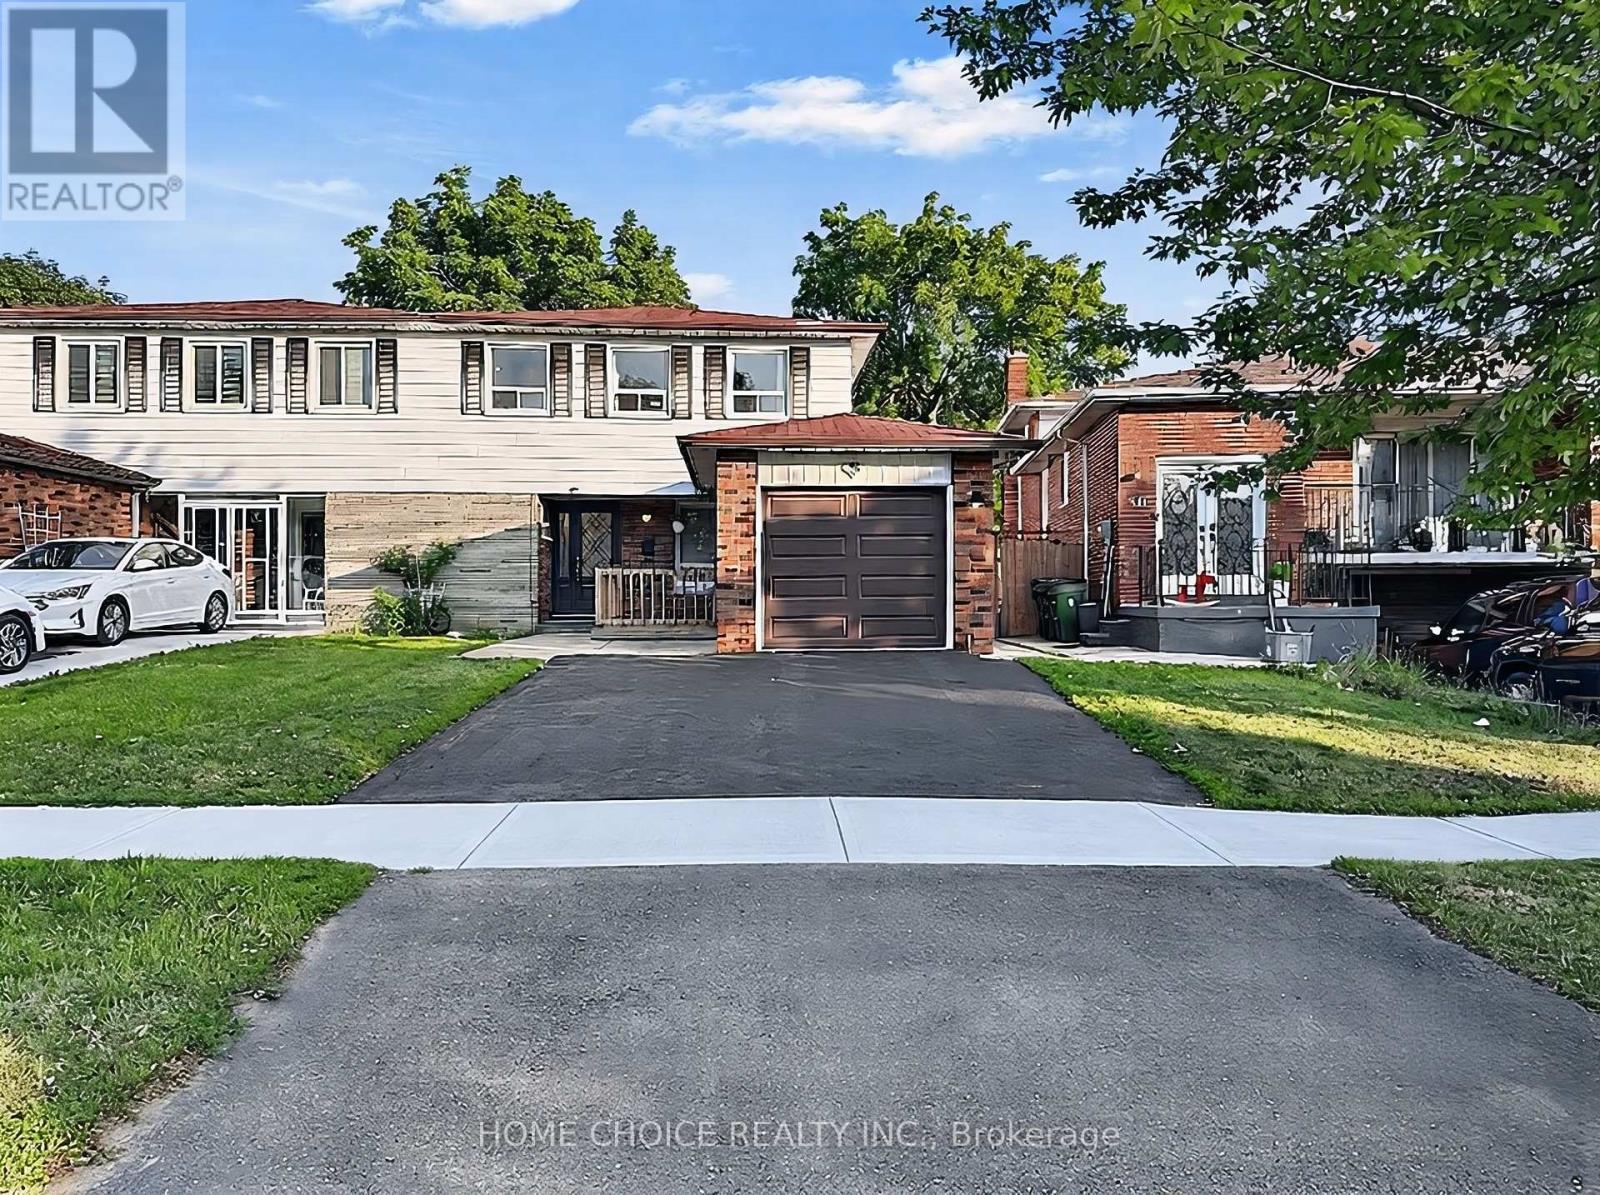
$939,900
38 Robbinstone Drive
Toronto (Malvern) · MLS # E13629498
6 bed · 4 bath