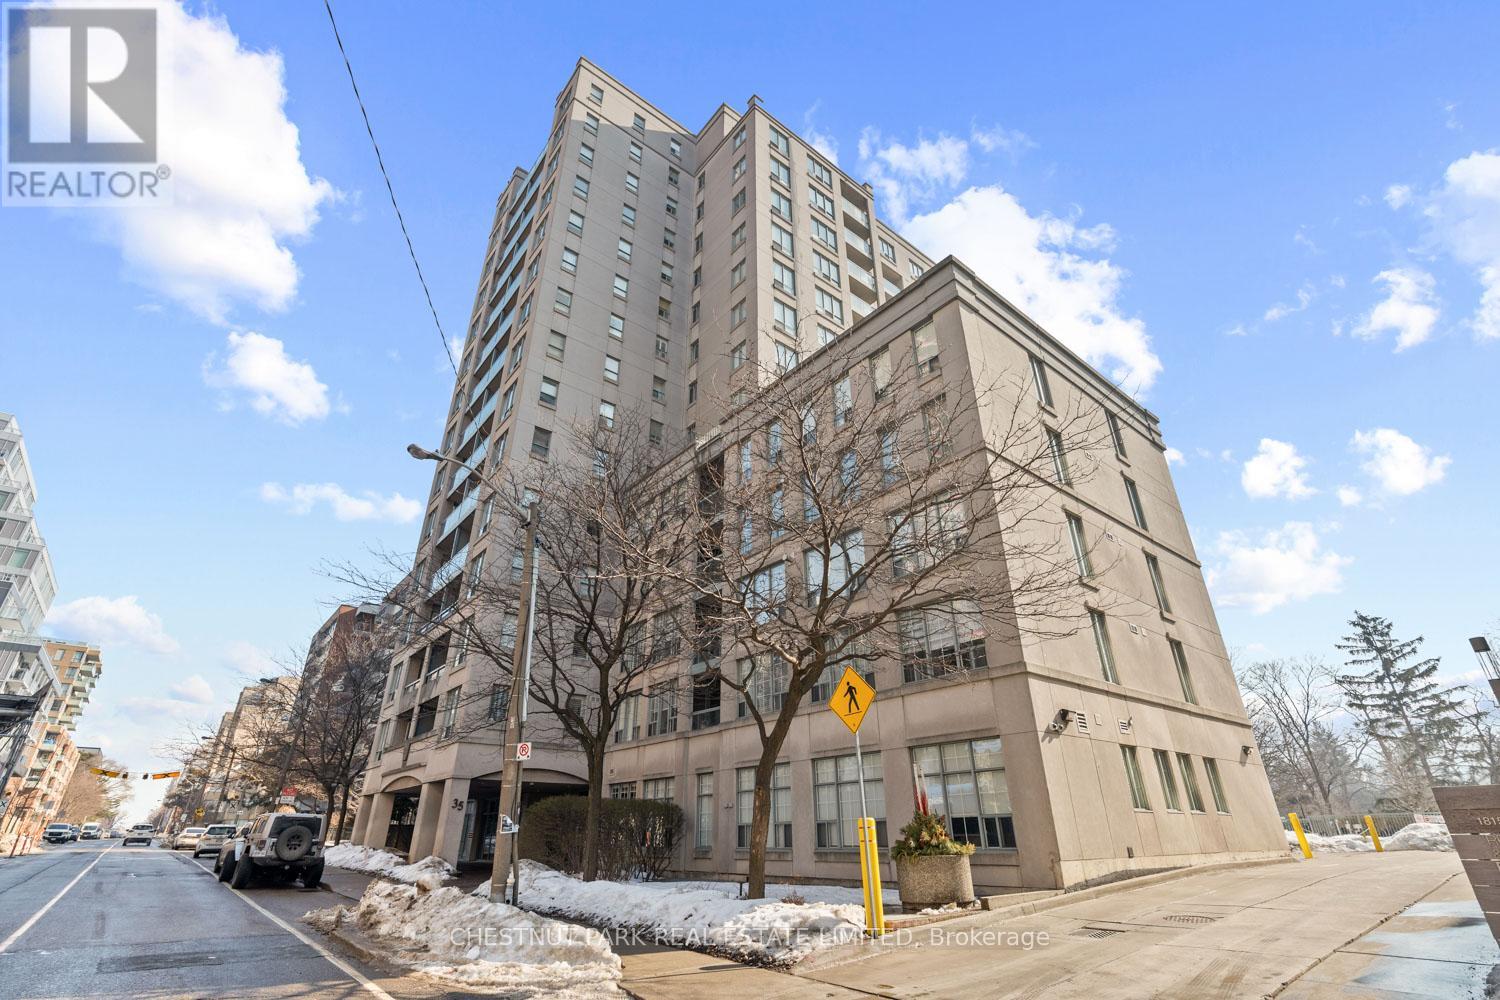
35 Merton Street
Toronto (Mount Pleasant West), Ontario M4S3G4
MLS # C13052252
Property Details
Type
Condo Apartment
Beds
3
Baths
2
Status
For Sale
More homes like this
About this property
Suite 1606 is a bright and spacious southeast corner residence with over 1,200 square feet, flooded with natural light and features incredible, unobstructed south views over the Toronto skyline and Belt Line Park. Enter into a large foyer with an impressive closet with space for all seasons attire which takes you through to the expansive open concept living and dining area, which are ideal for entertaining. The updated east-facing kitchen includes stainless steel appliances, granite countertops, and a cozy breakfast bar. The den off the kitchen walks out to the south-facing balcony and is perfect for enjoying quiet moments. The Bedrooms are generously proportioned and the primary features a large east-facing window, a walk-in closet, and a four-piece ensuite bath. The building's location is close to a plethora of great mid-town Toronto dining and shopping experiences. Hiking and cycling enthusiasts will appreciate the proximity to an expansive trail system and green spaces, and for commuters, the Davisville subway stop is just around the corner. The monthly maintenance fees are incredibly inclusive and cover the cost of heat, hydro, water, common elements, Bell Better Package TV 300 channels, Bell Fibre Internet 1.5G High Speed, parking, and building insurance. 35 Merton St is a building cherished by its owners and well cared for by all.
Mortgage Estimate
Estimated monthly payment
Calculating…
Estimate only. Taxes, insurance, condo fees, and lender terms are not included.
Monthly costs to verify
Property taxes: about $407/month based on listed annual taxes.
Condo / Maintenance Fee: $1,752.69/mo
Estimate only. Confirm taxes, condo/maintenance fees, insurance, utilities, and lender terms before making decisions.
Rooms
| Room | Level | Dimensions |
|---|---|---|
| Foyer | Main level | 3.6 x 1.5 |
| Dining room | Main level | 3.5 x 3.5 |
| Living room | Main level | 4.9 x 5 |
| Den | Main level | 3.6 x 3 |
| Kitchen | Main level | 4.7 x 2.7 |
| Primary Bedroom | Main level | 5.9 x 3.2 |
| Bathroom | Main level | 2.3 x 1.5 |
| Bedroom 2 | Main level | 4.7 x 2.7 |
| Bathroom | Main level | 2.5 x 1.5 |
Facts & Location
Interior Size
1,200 sq ft
Parking
1 spaces
Annual Taxes
$4,879
Condo / Maintenance Fee
$1,752.69/mo
Listing data
Listing information is provided for personal, non-commercial use and should be independently verified before making real estate decisions.
Last refreshed: Aug 4, 2026 3:46 AM
Explore nearby searches
SEO-friendly searches for this area, property type, and nearby neighbourhoods.
Similar Properties
More nearby listings that may fit the same search.
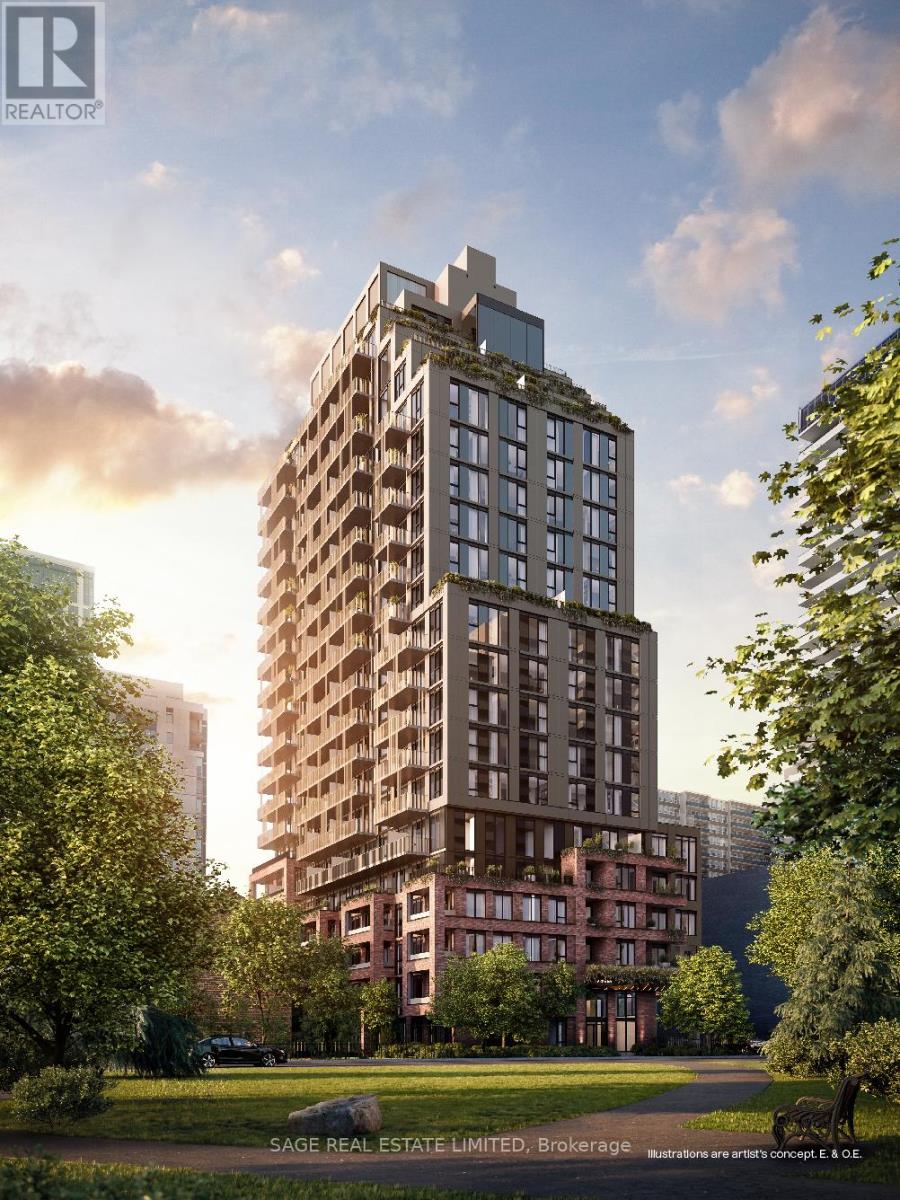
$1,154,900
109 Erskine Avenue
Toronto (Mount Pleasant West) · MLS # C13464246
2 bed · 2 bath · 123 sq ft
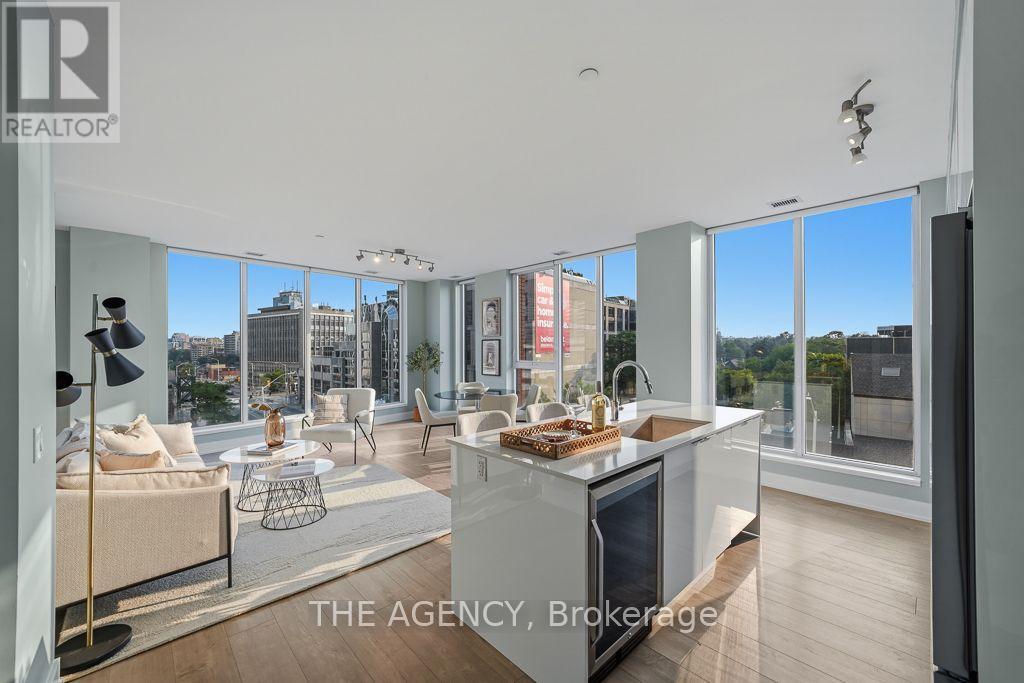
$1,225,000
1 Belsize Drive
Toronto (Mount Pleasant West) · MLS # C13616354
2 bed · 2 bath · 1,040 sq ft
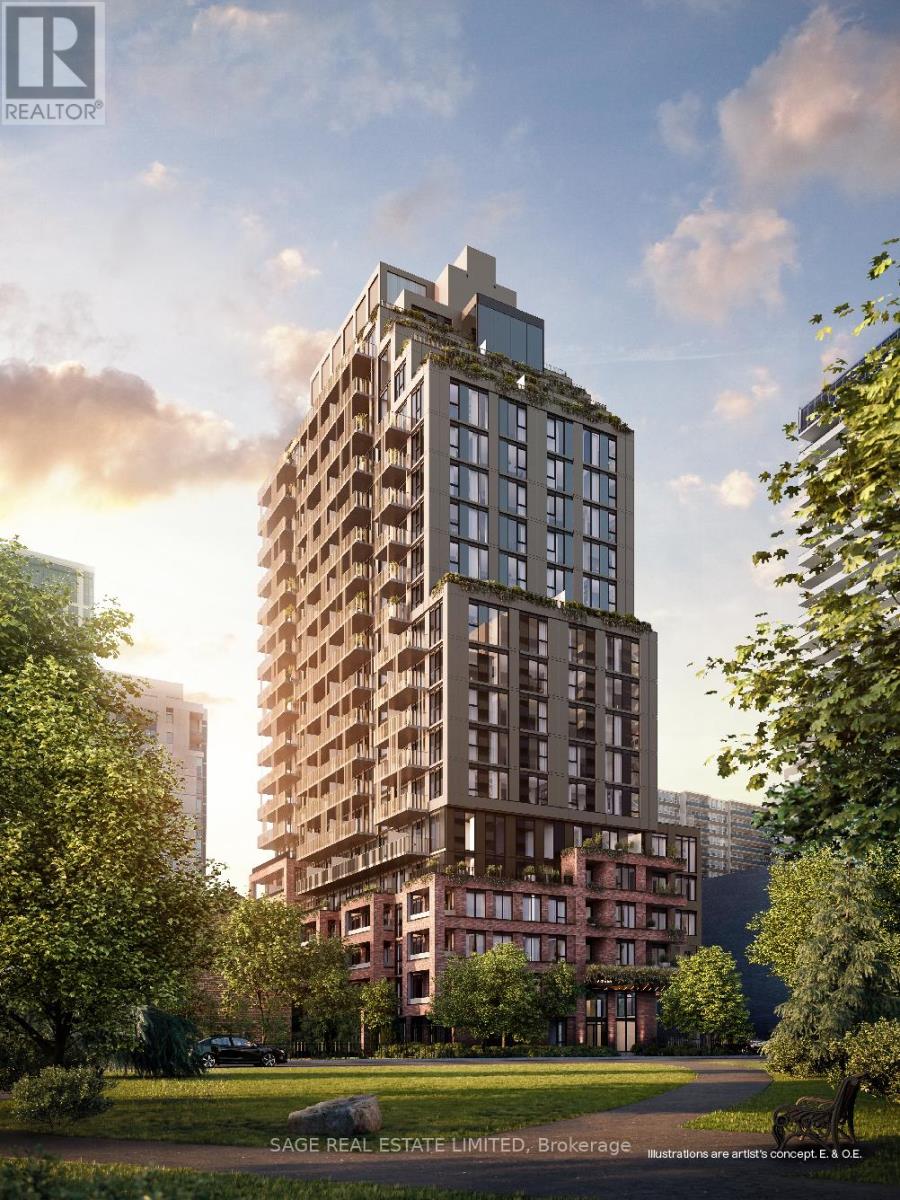
$1,229,900
109 Erskine Avenue
Toronto (Mount Pleasant West) · MLS # C12813410
2 bed · 2 bath · 268 sq ft