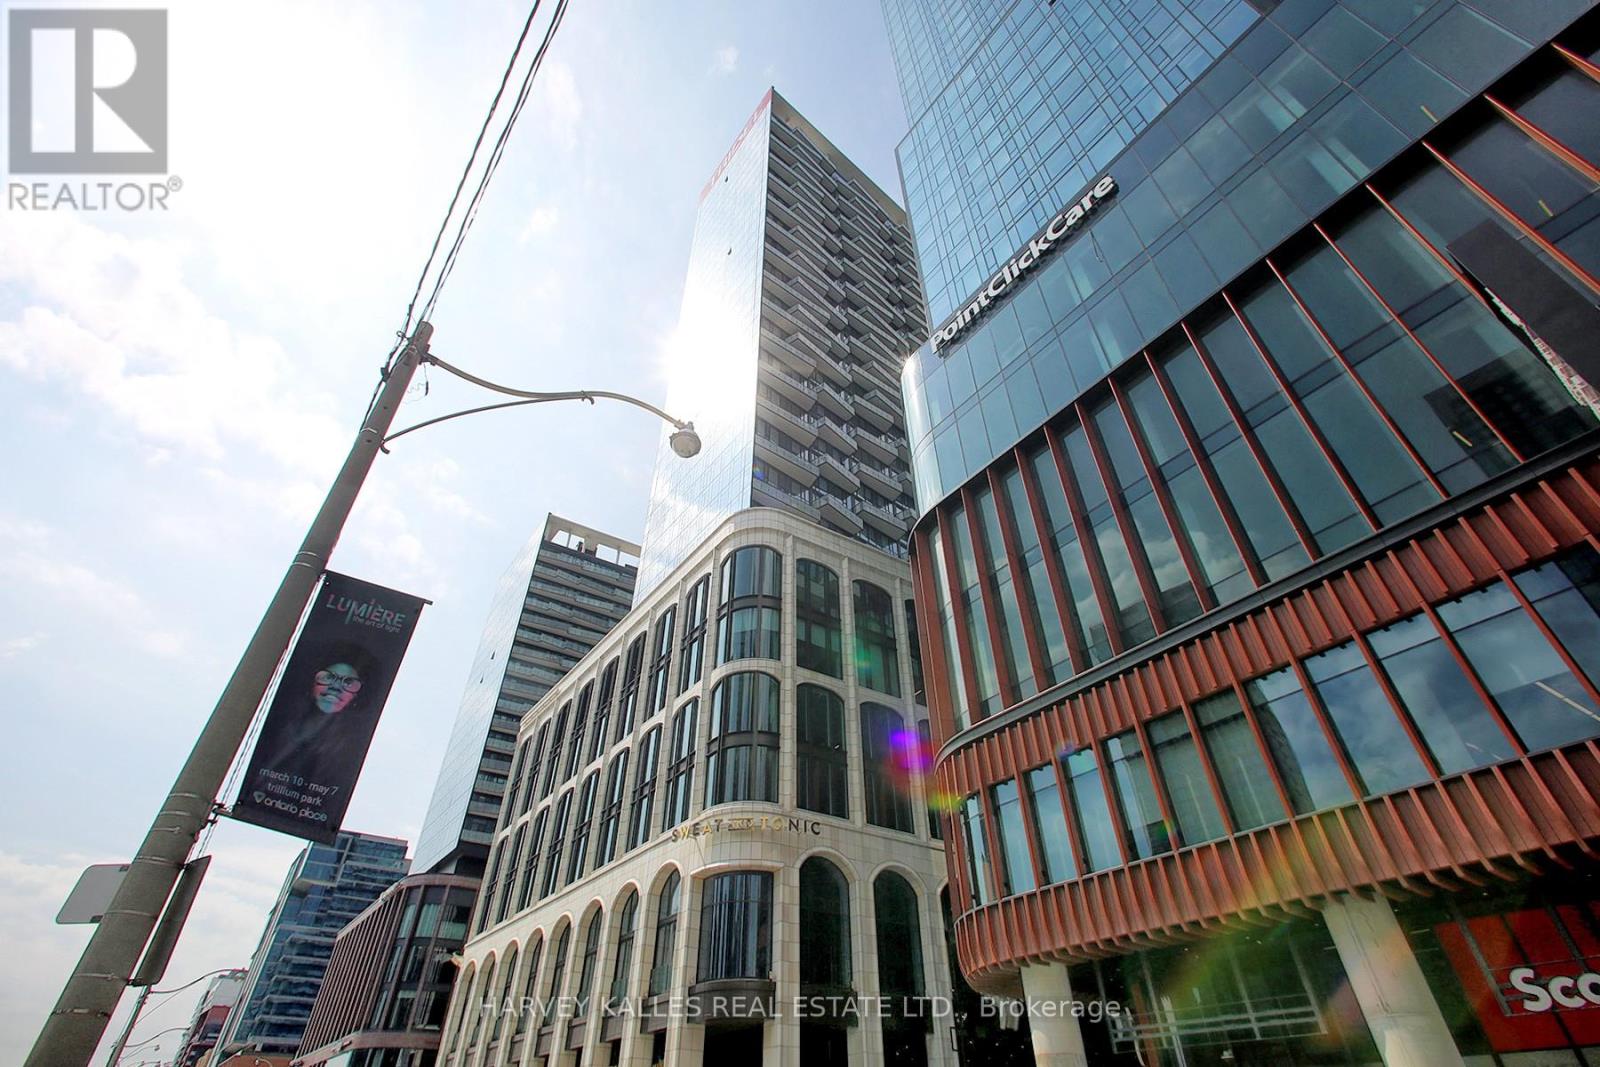
470 Front Street
Toronto (Waterfront Communities), Ontario M5V0V6
MLS # C13049572
Property Details
Type
Condo Apartment
Beds
3
Baths
2
Status
For Sale
More homes like this
About this property
Experience elevated urban living at The Well, a landmark address by Tridel, Canada's premier luxury developer, set in the heart of King West. This vibrant, design-forward community seamlessly integrates over 500,000 sq. ft. of curated retail, dining, and everyday conveniences beneath a striking glass canopy, with the renowned Wellington Market just steps from your door. Suite 3405 is a beautifully appointed three-bedroom corner residence offering approximately 1,260 sq. ft. of thoughtfully designed living space. Soaring 10-foot ceilings and expansive windows flood the interior with natural light while showcasing sweeping northwest views of the city and lake. The open-concept layout is anchored by a chef-inspired kitchen with a waterfall quartz island, flowing effortlessly into the living and dining areas and extending to an oversized balcony-ideal for taking in the unobstructed skyline.The primary suite offers a private retreat with a spa-inspired ensuite featuring heated flooring, complemented by a second full bathroom and two additional well-proportioned bedrooms.Residents enjoy an exceptional collection of hotel-inspired amenities, including a rooftop pool with panoramic views, expansive outdoor terraces, state-of-the-art fitness centre, party and dining rooms, media and games lounges, guest suites, and 24-hour concierge service.With the city's best dining, shopping, fitness, and entertainment at your doorstep-and easy access to the Financial District, waterfront, transit, and Union Station-this is refined downtown living at its most connected.
Mortgage Estimate
Estimated monthly payment
Calculating…
Estimate only. Taxes, insurance, condo fees, and lender terms are not included.
Monthly costs to verify
Property taxes: about $726/month based on listed annual taxes.
Monthly Fee: $1,398.21/mo
Estimate only. Confirm taxes, condo/maintenance fees, insurance, utilities, and lender terms before making decisions.
Rooms
| Room | Level | Dimensions |
|---|---|---|
| Living room | Main level | 6.43 x 5.76 |
| Dining room | Main level | 6.43 x 5.76 |
| Kitchen | Main level | 3.84 x 2.86 |
| Primary Bedroom | Main level | 3.23 x 3.16 |
| Bedroom 2 | Main level | 3.6 x 2.92 |
| Bedroom 3 | Main level | 3.23 x 3.16 |
| Bathroom | Main level | 0 x 0 |
| Foyer | Main level | 0 x 0 |
Facts & Location
Parking
1 spaces
Annual Taxes
$8,717
Monthly Fee
$1,398.21/mo
Listing data
Listing information is provided for personal, non-commercial use and should be independently verified before making real estate decisions.
Last refreshed: Jul 27, 2026 3:47 AM
Explore nearby searches
SEO-friendly searches for this area, property type, and nearby neighbourhoods.
Similar Properties
More nearby listings that may fit the same search.
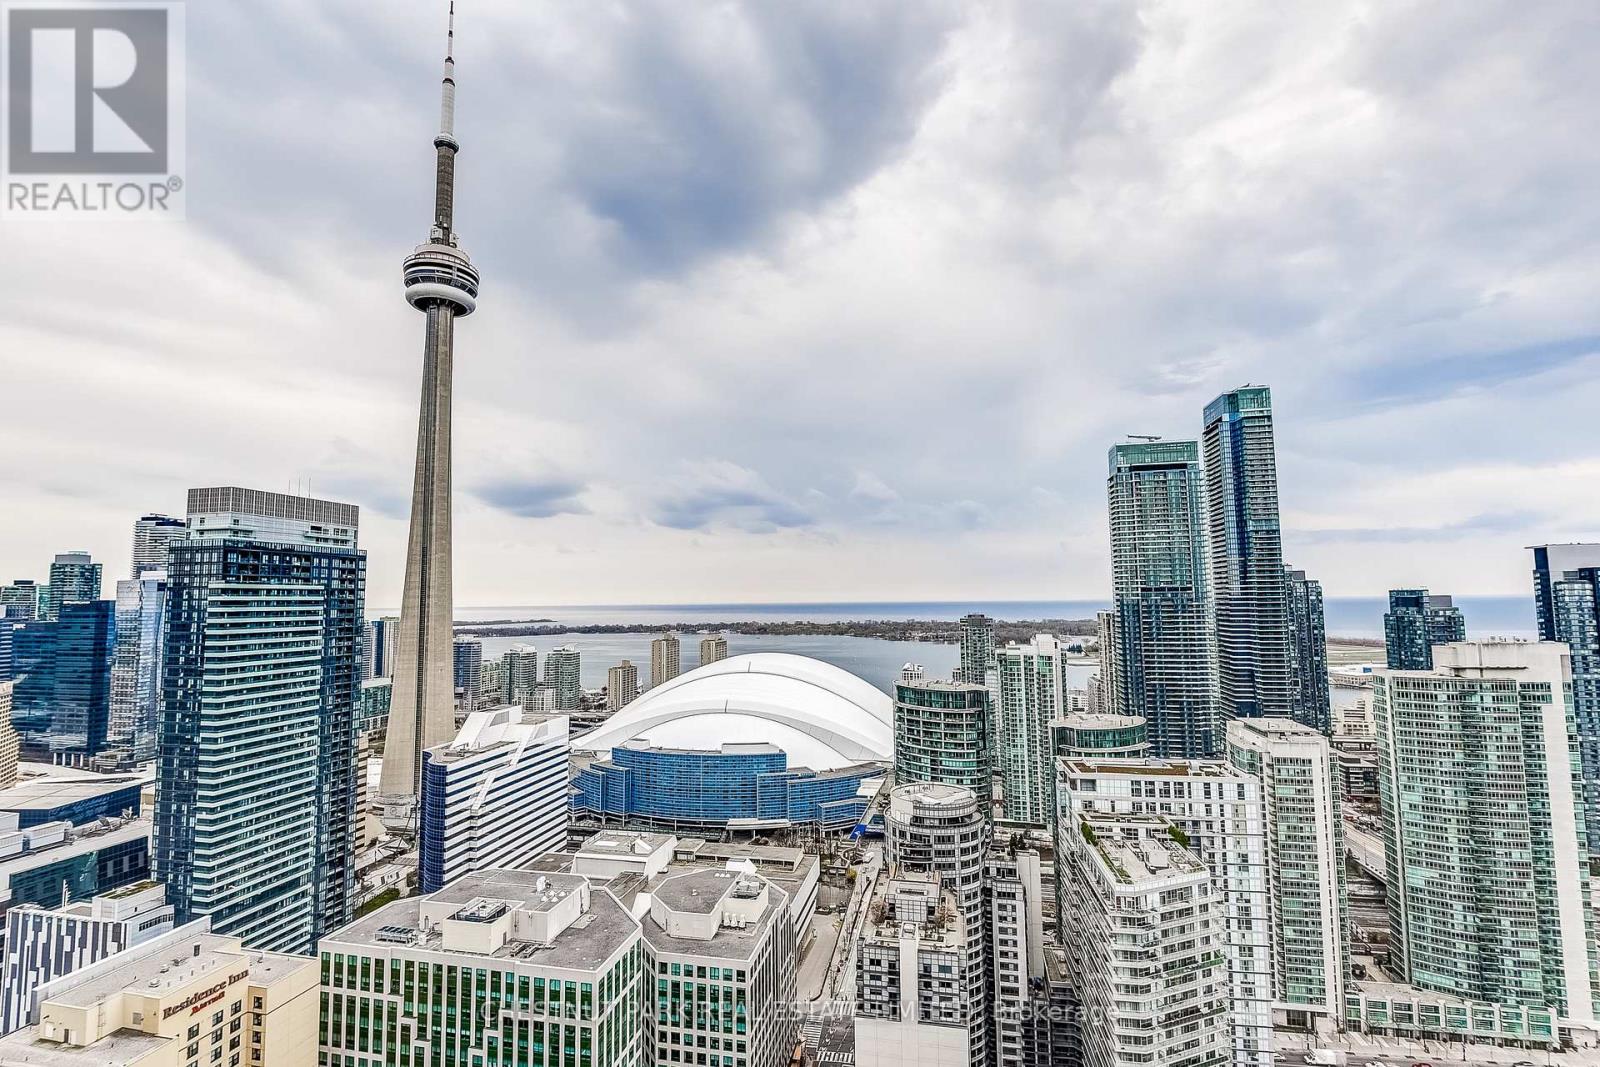
$1,799,000
88 Blue Jays Way
Toronto (Waterfront Communities) · MLS # C13424270
3 bed · 3 bath · 1,502 sq ft
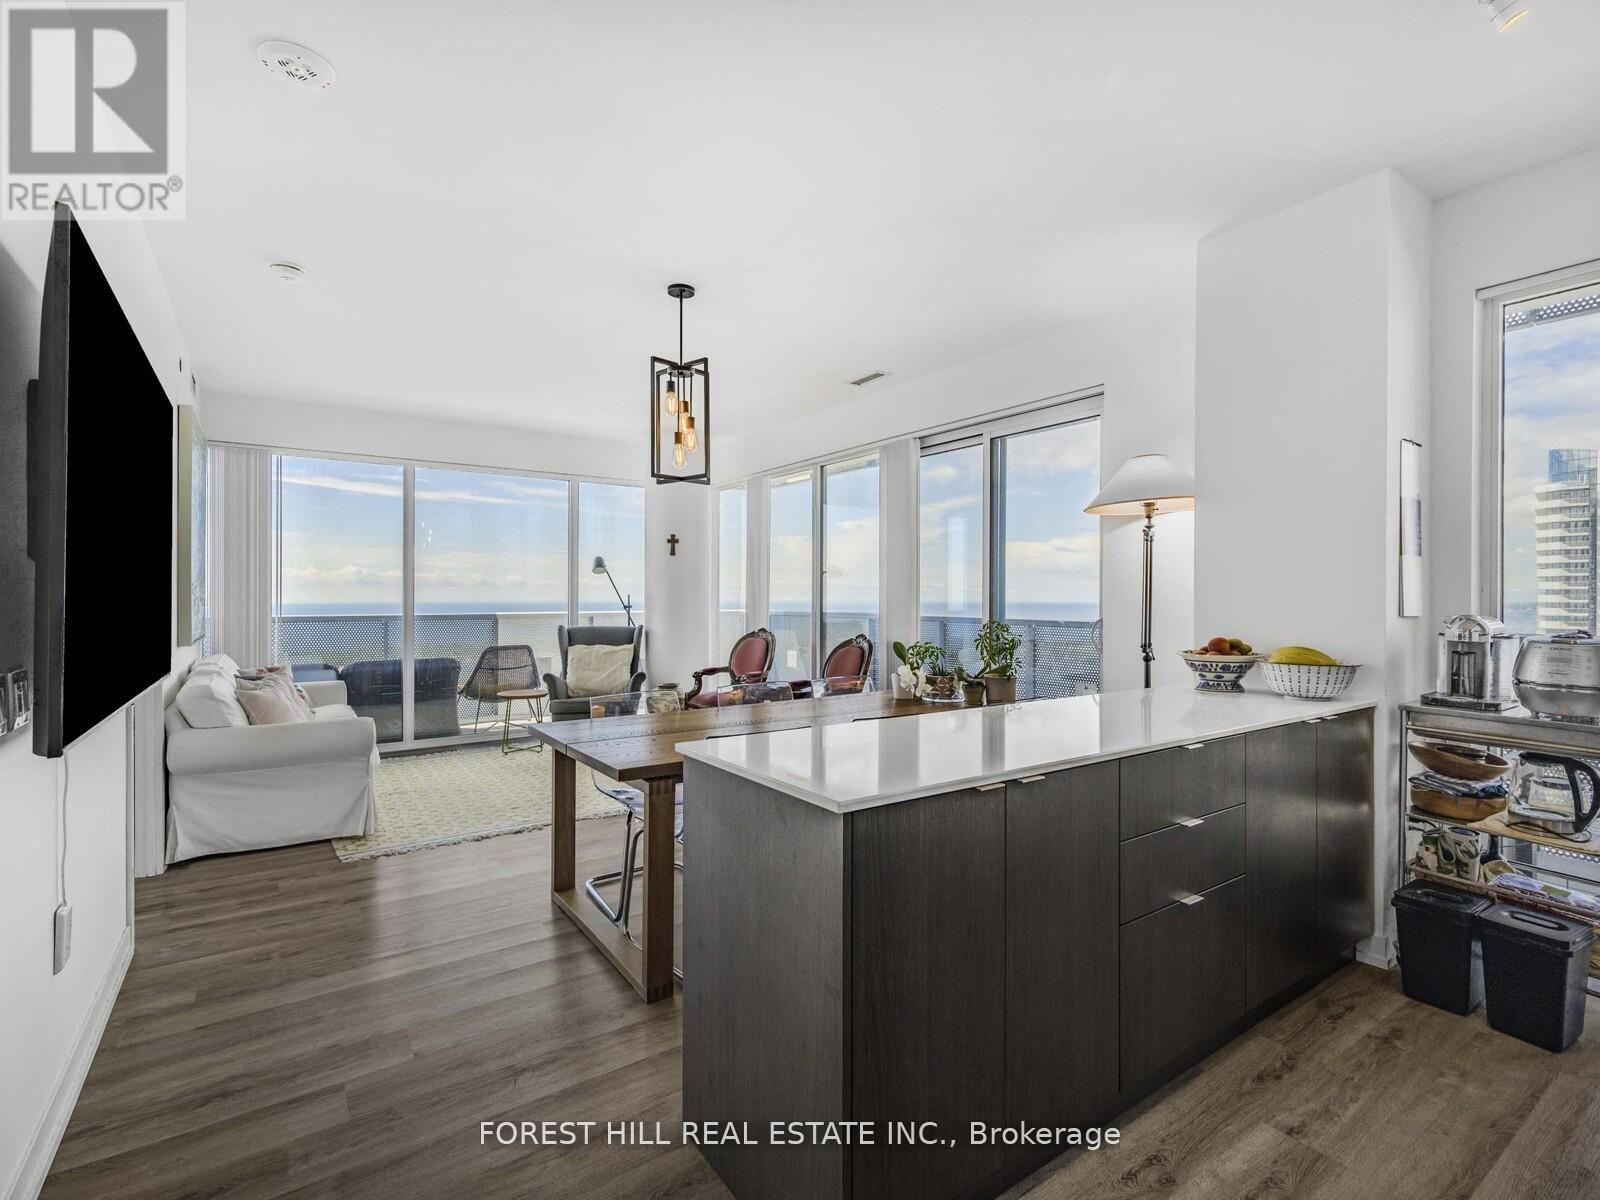
$1,790,000
138 Downes Street
Toronto (Waterfront Communities) · MLS # C13047692
3 bed · 3 bath · 1,212 sq ft
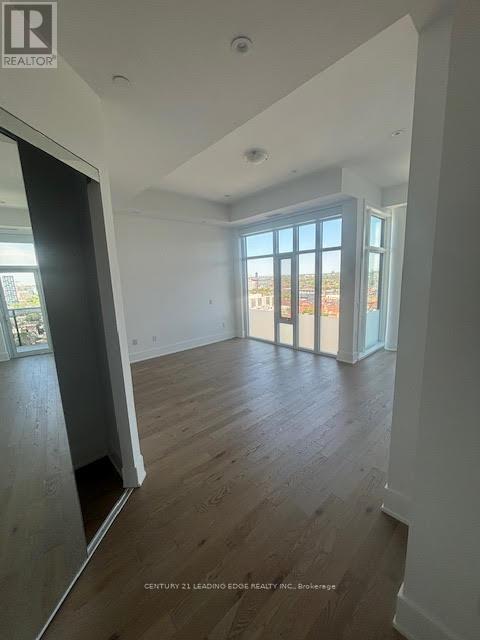
$1,775,000
330 Richmond Street
Toronto (Waterfront Communities) · MLS # C13215430
2 bed · 2 bath