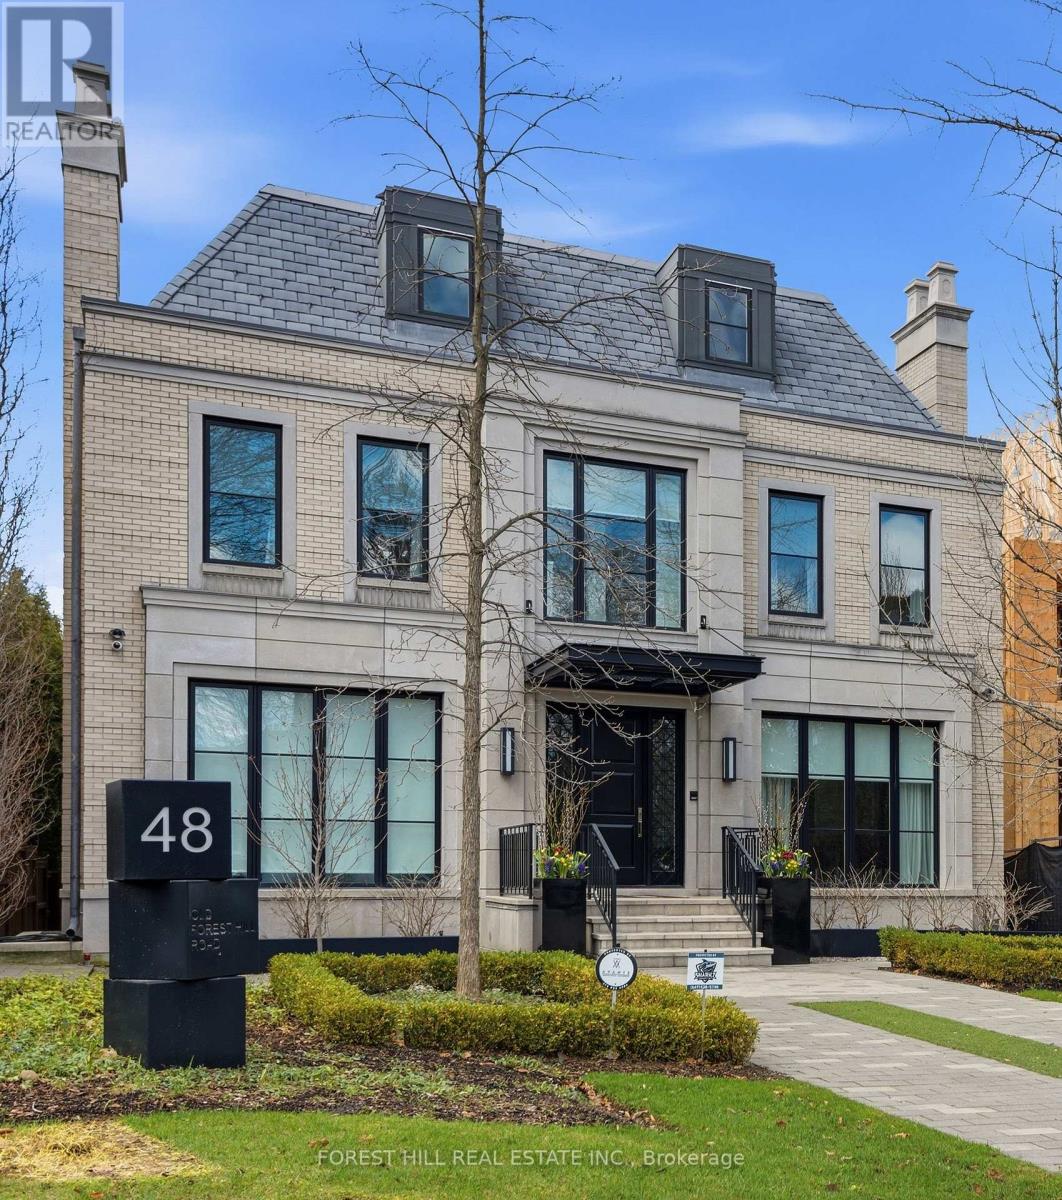
48 Old Forest Hill Road
Toronto (Forest Hill South), Ontario M5P2P9
MLS # C13047546
Property Details
Type
Detached
Beds
6
Baths
7
Status
For Sale
More homes like this
About this property
From the moment you step inside this custom built Forest Hill residence, you are struck by its timeless elegance, refined transitional design, exceptional attention to detail and the highest quality finishes throughout. Masterfully designed by acclaimed architect Richard Wengle and beautifully curated by Robin Nadel Interiors, this home offers a seamless blend of luxury and functionality. Highlights include custom millwork, marble finishes, and impressive 10' and 11' ceilings throughout the main level. The chef's kitchen is a true showpiece, featuring a 10' centre island with breakfast bar, separate pantry and servery, and a bright breakfast area with two walk-outs to private terraces. Family room with custom built-ins, main floor office, a formal living room with a wood-burning fireplace, and a grand dining room with servery access complete the thoughtfully designed main floor. The second level offers rarely offered five spacious bedrooms and 4 bathrooms. The primary suite is a private retreat, complete with his and hers walk-in closets and a stunning spa-inspired ensuite that rivals a five star hotel. Vaulted ceilings, custom panelling, a linear gas fireplace, and built-ins add warmth and sophistication. The elevator provides convenient access to all levels. The lower level has been thoughtfully designed for both relaxation and entertaining. This level features a large at grade recreation room, a custom designed mudroom with direct access to the three car garage and separate mechanical room, theatre/exercise room, a spa area with wet steam, a custom bar, and a guest suite with its own ensuite. The walk-out leads to a private beautifully landscaped, low maintenance backyard with artificial grass, an irrigation system, and a covered patio ideal for entertaining. Situated on a premium block in Forest Hill, this exceptional home offers unparalled luxury in one of Toronto's most prestigious neighbourhoods.
Mortgage Estimate
Estimated monthly payment
Calculating…
Estimate only. Taxes, insurance, condo fees, and lender terms are not included.
Monthly costs to verify
Property taxes: about $3,739/month based on listed annual taxes.
Estimate only. Confirm taxes, condo/maintenance fees, insurance, utilities, and lender terms before making decisions.
Rooms
| Room | Level | Dimensions |
|---|---|---|
| Foyer | Main level | 2.5 x 4.05 |
| Bedroom 3 | Second level | 5.32 x 4.33 |
| Bedroom 4 | Second level | 5.32 x 4.3 |
| Bedroom 5 | Second level | 4.67 x 3.64 |
| Recreational, Games room | Lower level | 6.93 x 5.82 |
| Media | Lower level | 7.32 x 4.51 |
| Bedroom | Lower level | 4.68 x 3.61 |
| Living room | Main level | 4.71 x 4.32 |
| Laundry room | Lower level | 3.58 x 2.1 |
| Mud room | Lower level | 1.82 x 7.77 |
| Dining room | Main level | 4.71 x 5.6 |
| Kitchen | Main level | 3 x 6.26 |
| Eating area | Main level | 6.3 x 2.08 |
| Pantry | Main level | 1.96 x 6.26 |
| Family room | Main level | 7.38 x 5.68 |
| Office | Main level | 4.68 x 3.64 |
| Primary Bedroom | Second level | 5.59 x 5.47 |
| Bedroom 2 | Second level | 4.67 x 3.67 |
Facts & Location
Parking
7 spaces
Lot Size
54.7 x 145.7 FT ; Irregular
Annual Taxes
$44,868
Listing data
Listing information is provided for personal, non-commercial use and should be independently verified before making real estate decisions.
Last refreshed: Aug 12, 2026 3:46 AM
Explore nearby searches
SEO-friendly searches for this area, property type, and nearby neighbourhoods.
Similar Properties
More nearby listings that may fit the same search.
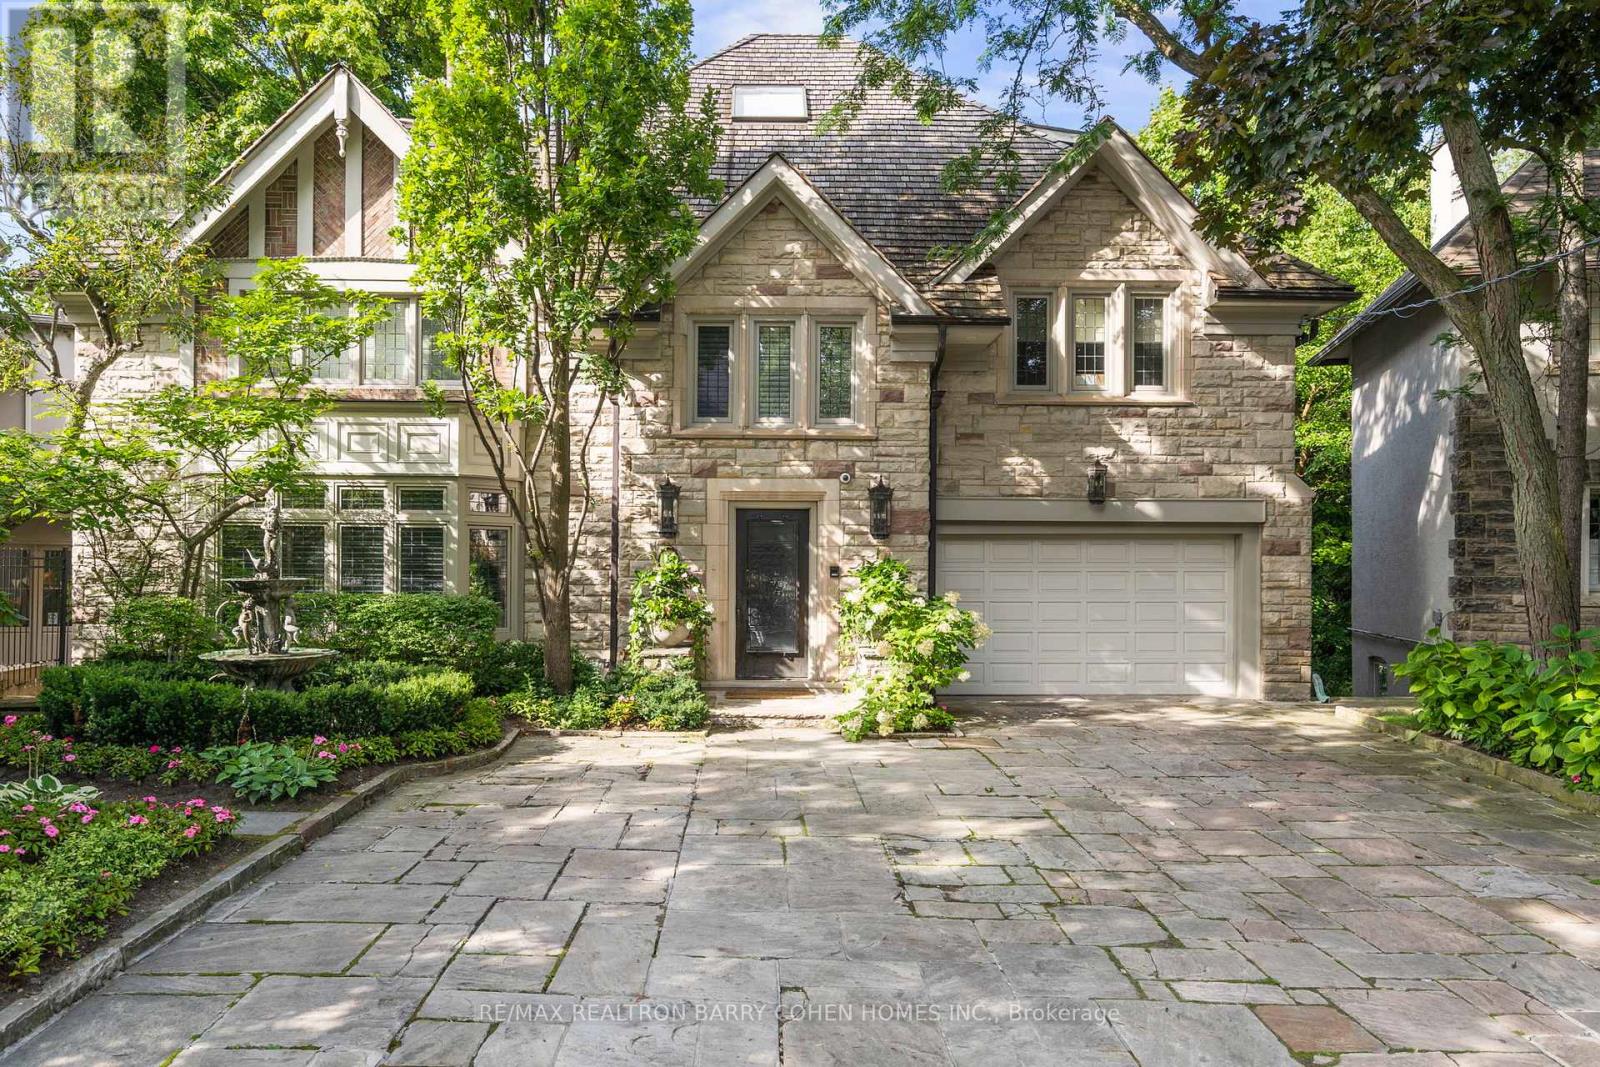
$8,998,000
11 Ormsby Crescent
Toronto (Forest Hill South) · MLS # C13477978
7 bed · 6 bath · 7,000 sq ft
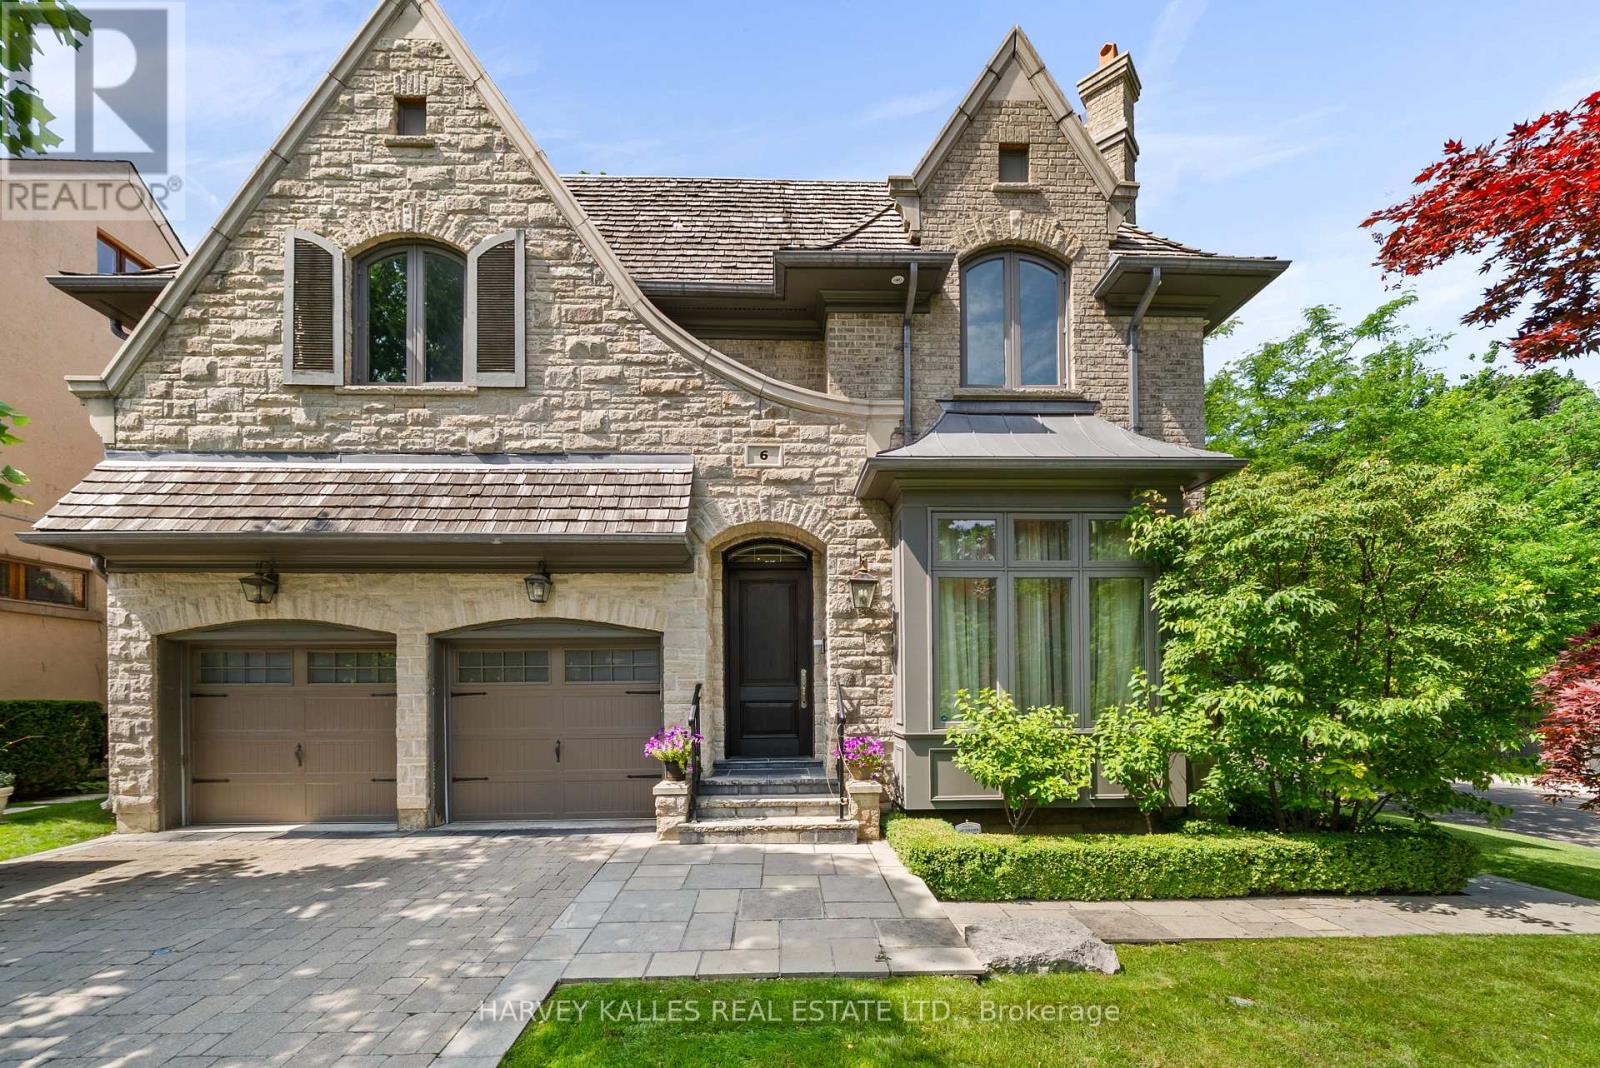
$7,399,000
6 Vesta Drive
Toronto (Forest Hill South) · MLS # C13616962
6 bed · 6 bath · 5,800 sq ft
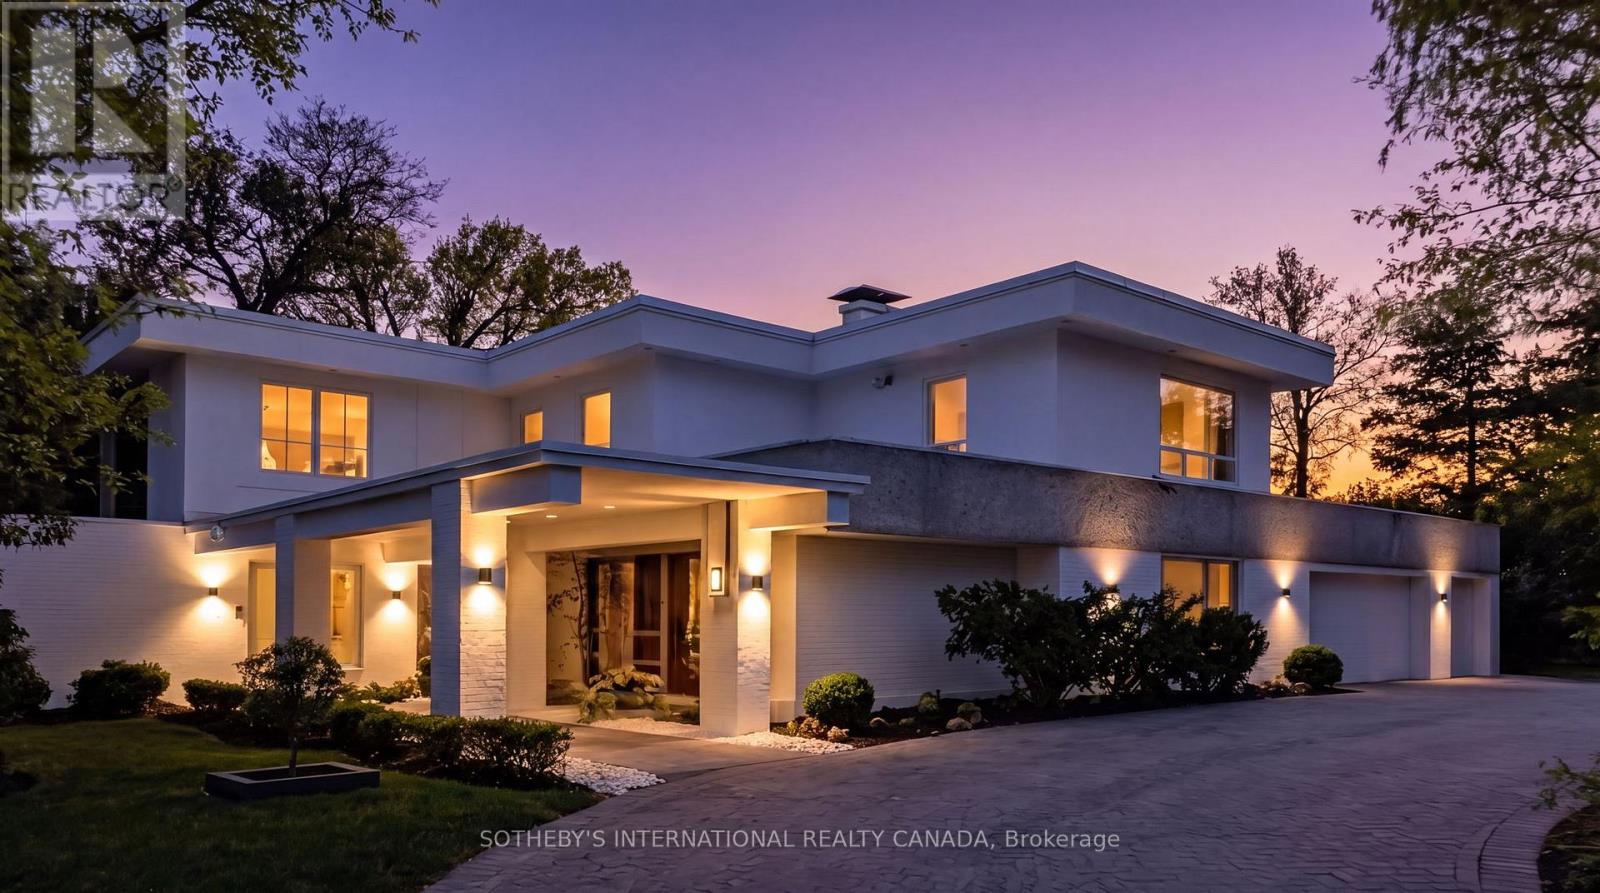
$10,180,000
39 Burton Road
Toronto (Forest Hill South) · MLS # C13603996
5 bed · 7 bath